Houses · Condominium
ID: NOJ1274JP
Luxury Home for Sale in Mata de Plátano, Goicoechea, Costa Rica — 9,258 m² (2.29 Acres), Central Valley Views NOJ1274JP
Mata de Platano · Goicoechea · San José Published on April 18, 2026
About this property
Built area: 651 m² (7,007 sq ft) – Lot size: 9,258 m² (2.29 acres) – Year built: 2005 – HOA fee: $200 every six months – 24/7 security
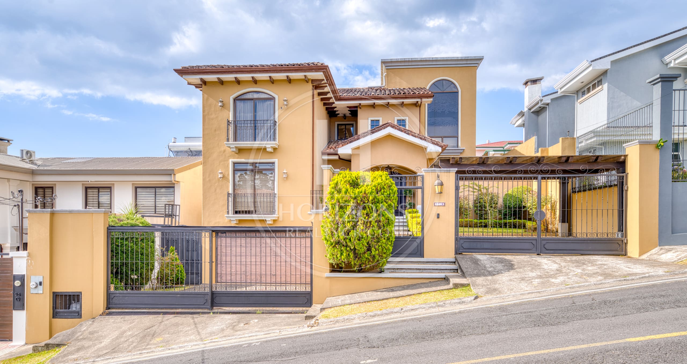
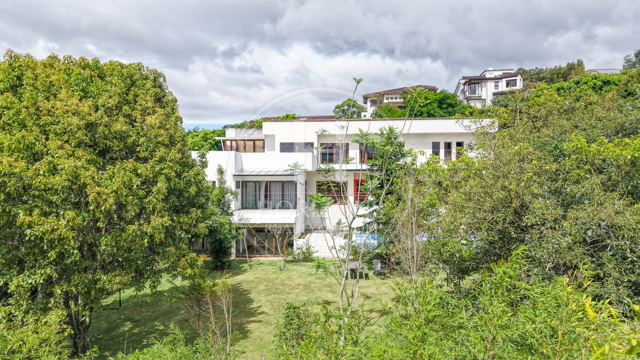
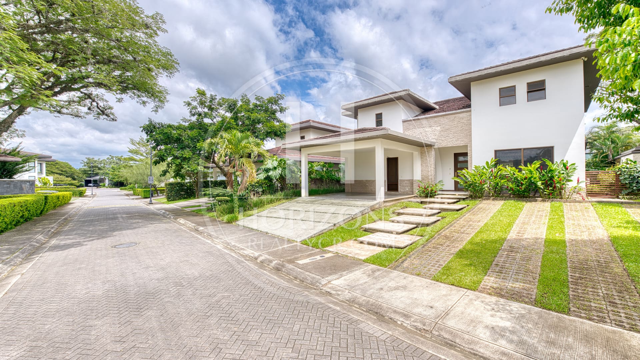
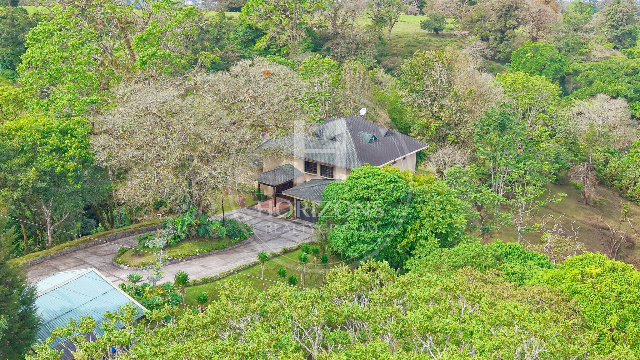
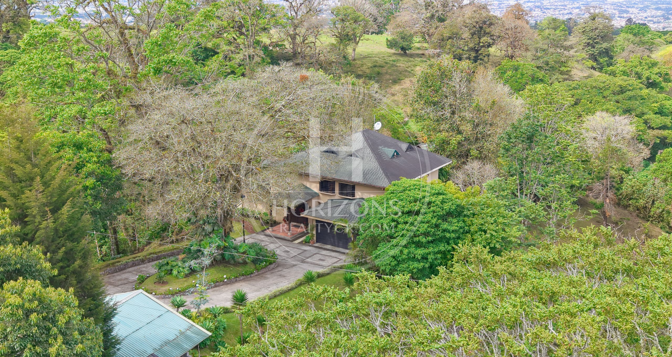
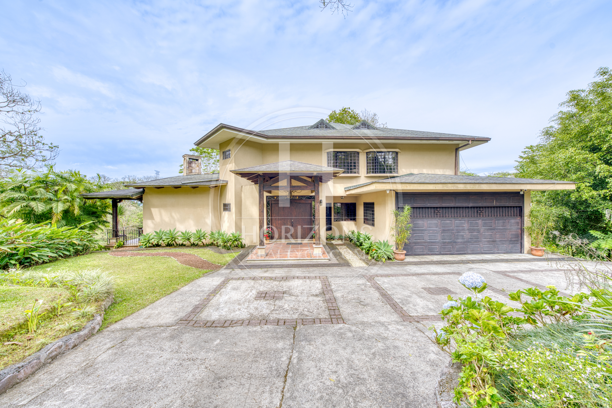
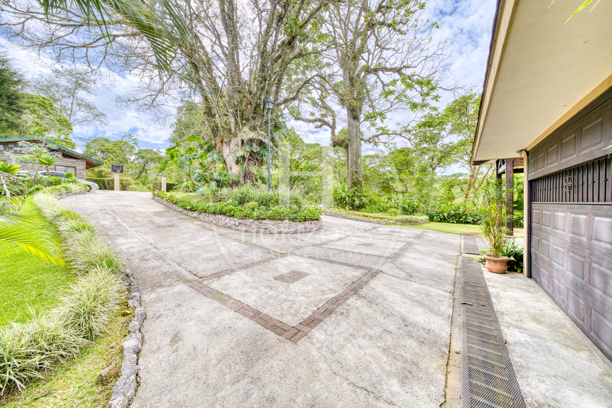
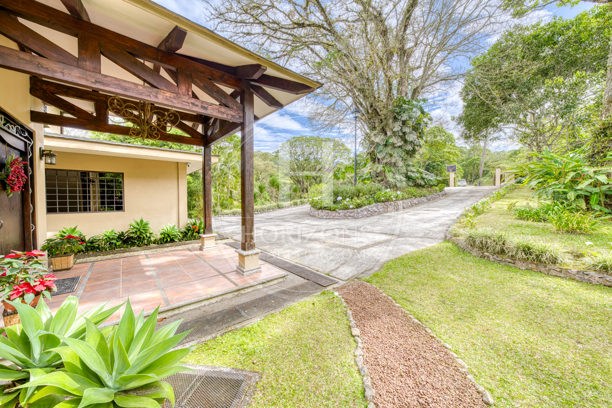
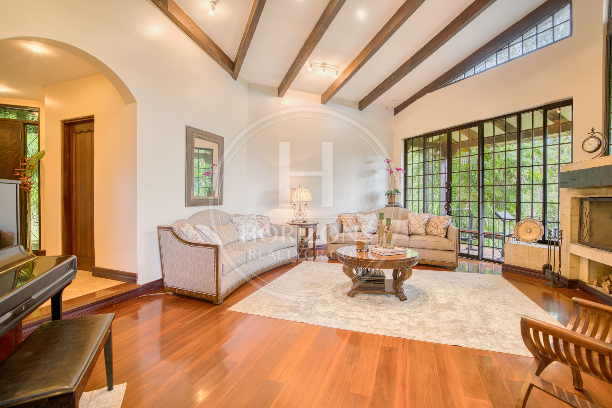
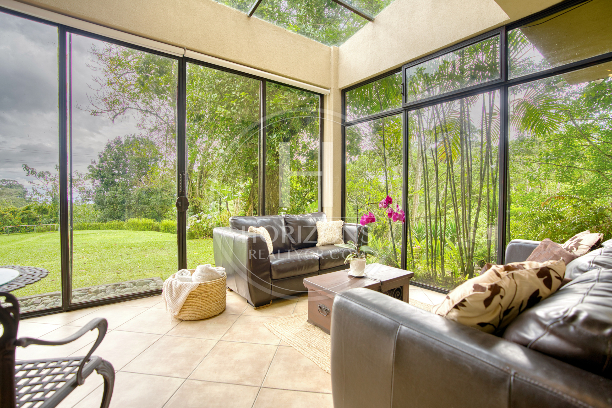
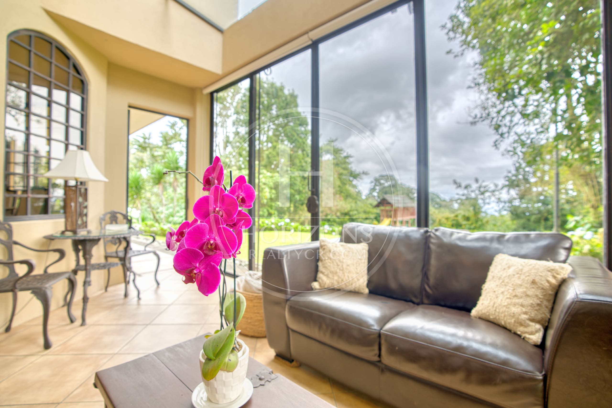
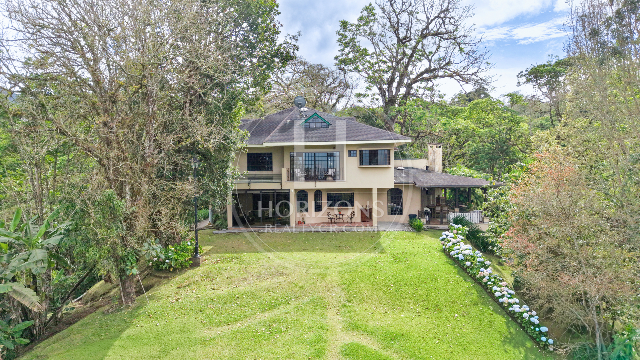
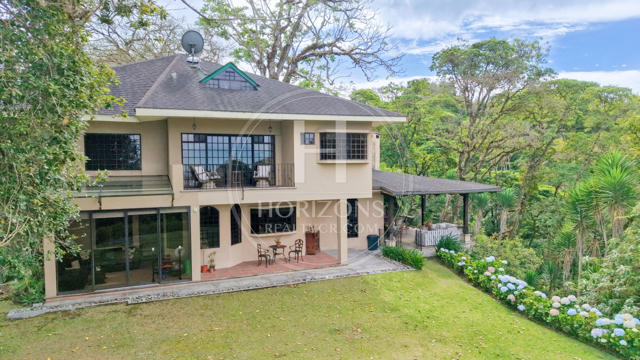
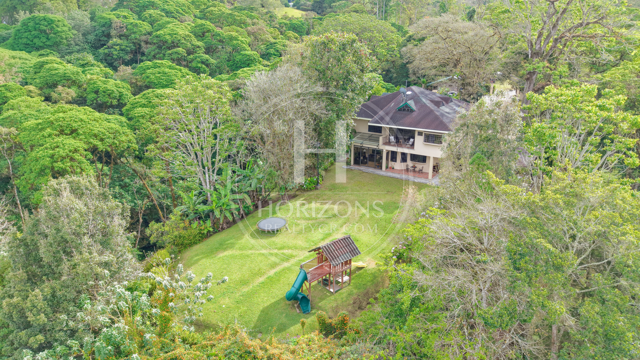
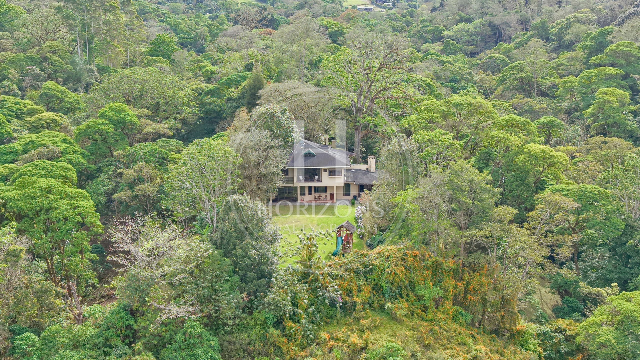
This home is in Residencial Los Cielos, a residential development in Mata de Plátano, Goicoechea, east of downtown San José. The property is an estate surrounded by forest within reach of the city, where privacy and a cool mountain climate shape daily life. Its classic architecture, large windows and wood finishes keep every room connected to the landscape, with natural light, open views and a sense of seclusion that is rare this close to the city.
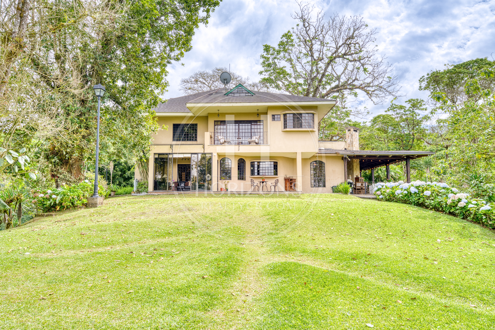
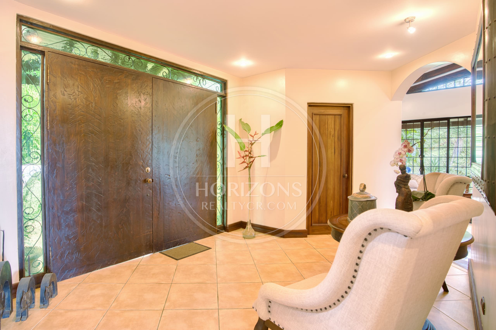
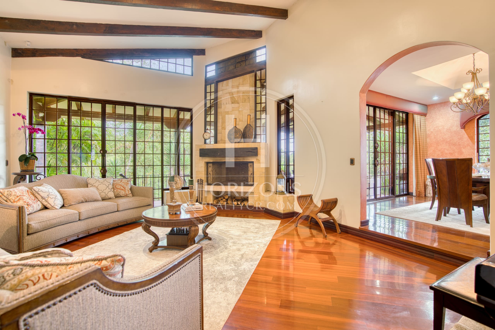
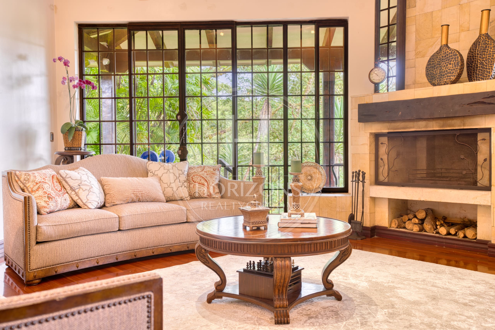
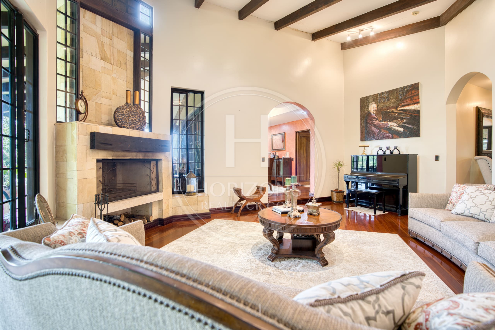
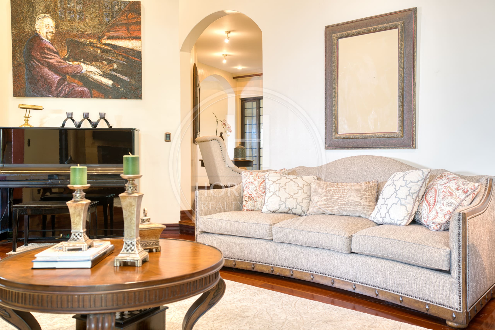
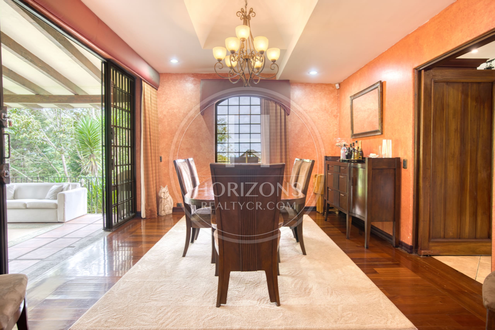
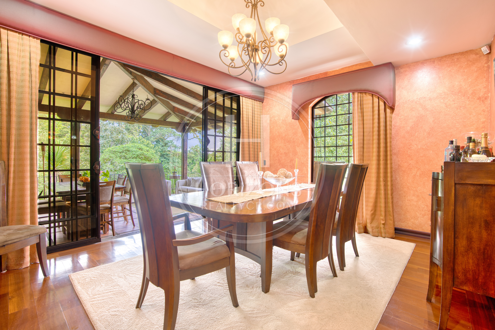
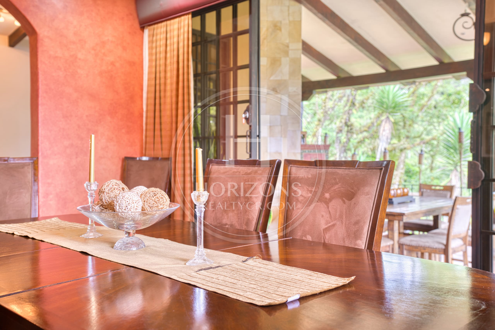
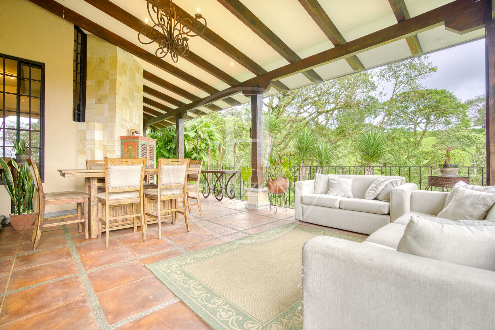
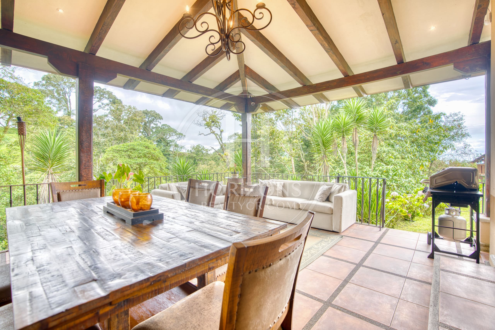
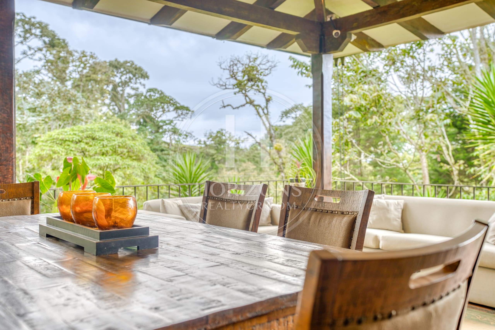
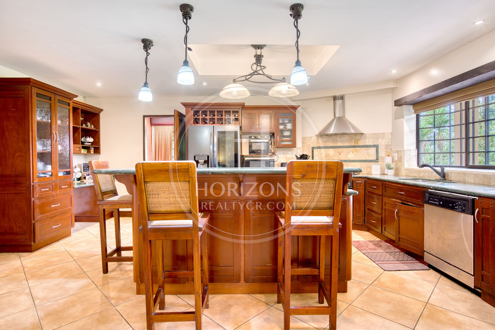
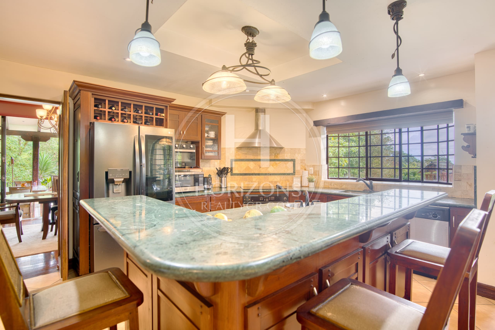
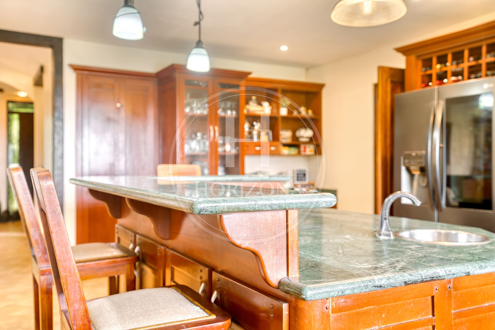
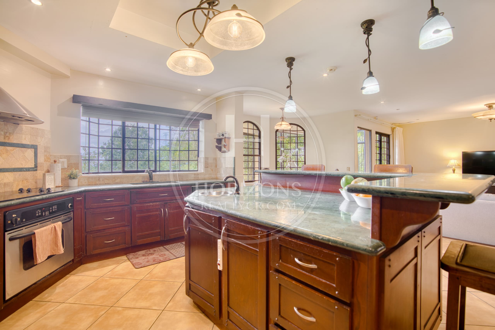
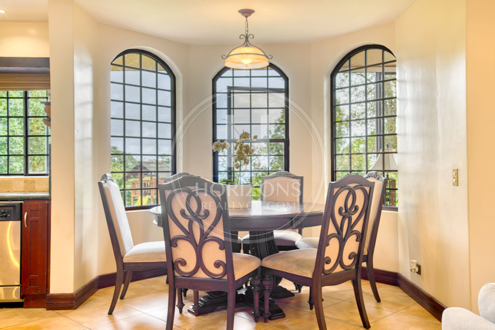
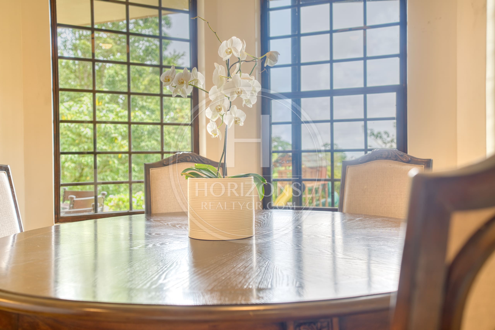
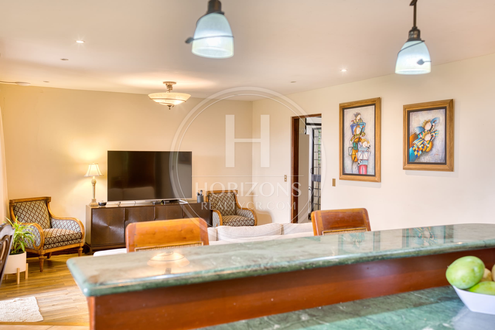
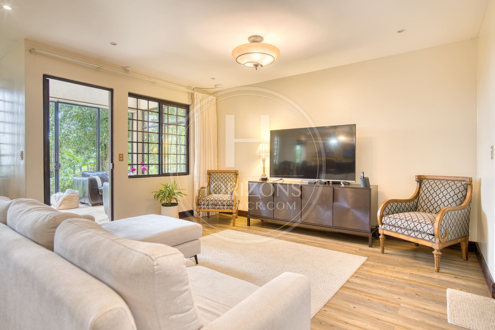
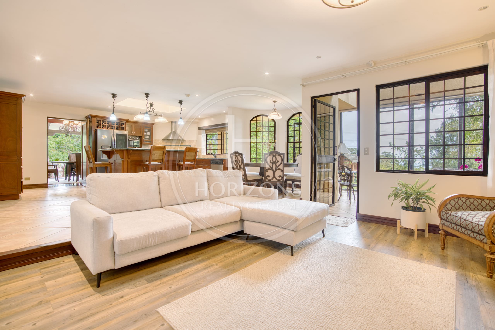
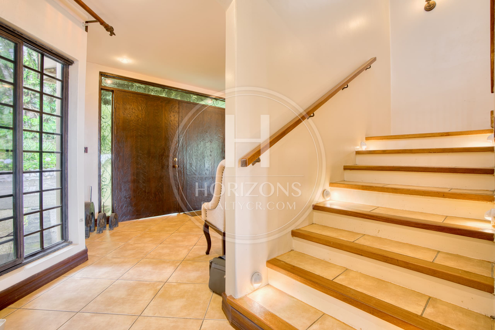
On the main level, an entry foyer leads to the living areas. To one side is the main living room, the more formal space, with hardwood floors, a fireplace and large windows that frame the natural surroundings. It connects to the dining room, which opens directly to a terrace with forest views. The kitchen flows from there, with marble countertops, a center island and a breakfast nook, and leads to a second, more casual family room for everyday use that opens directly to the large garden.
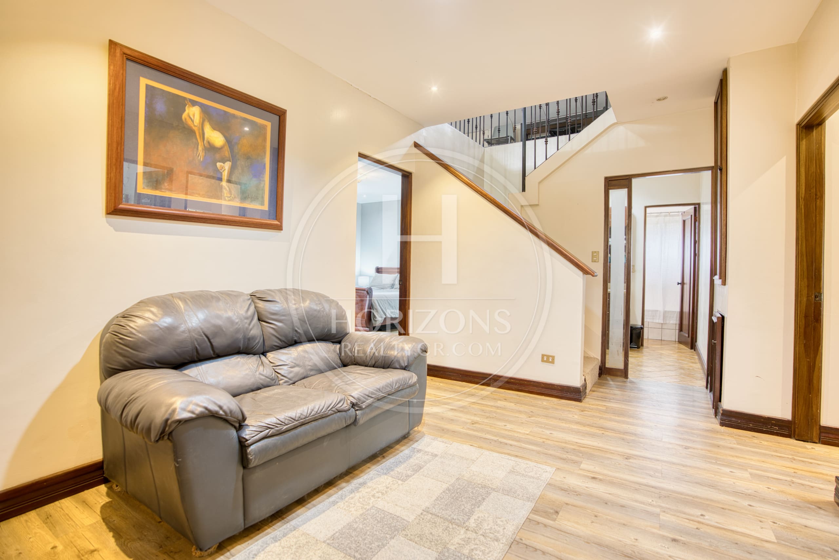
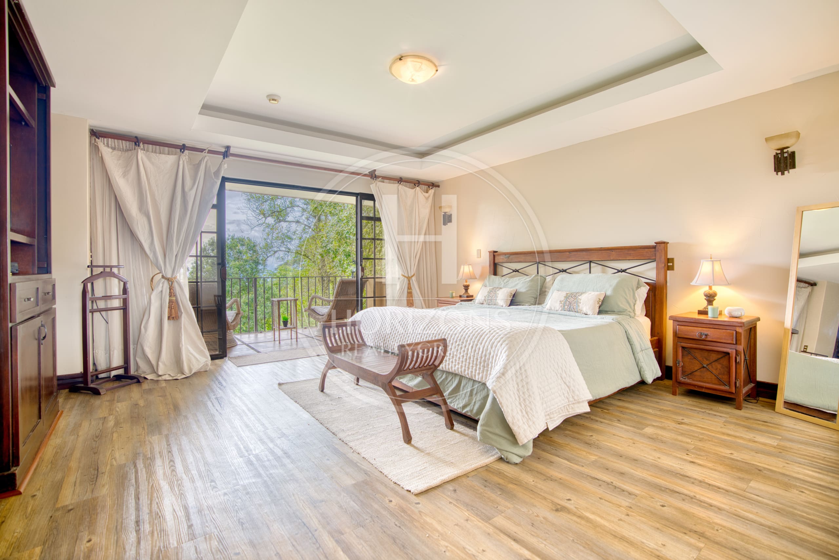
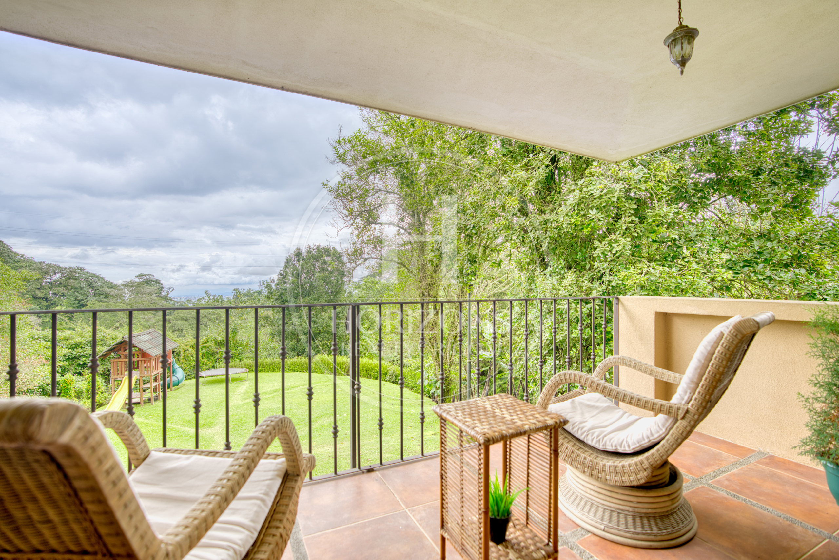
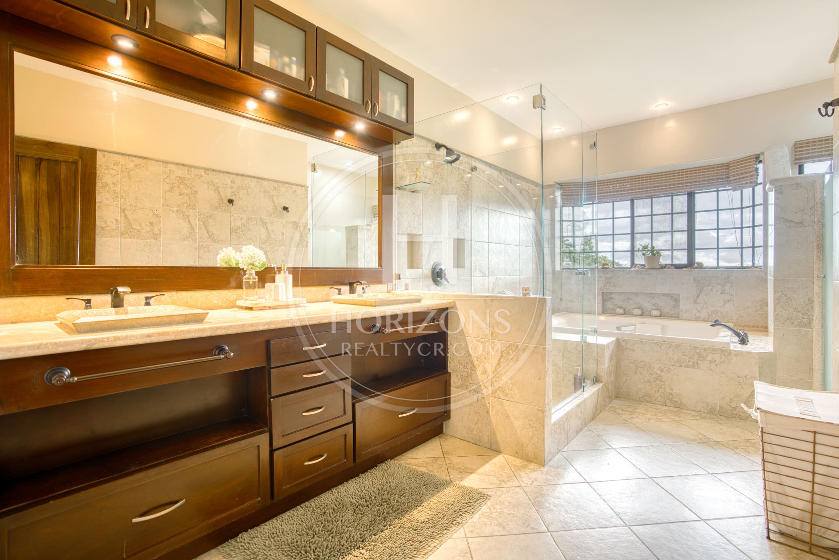
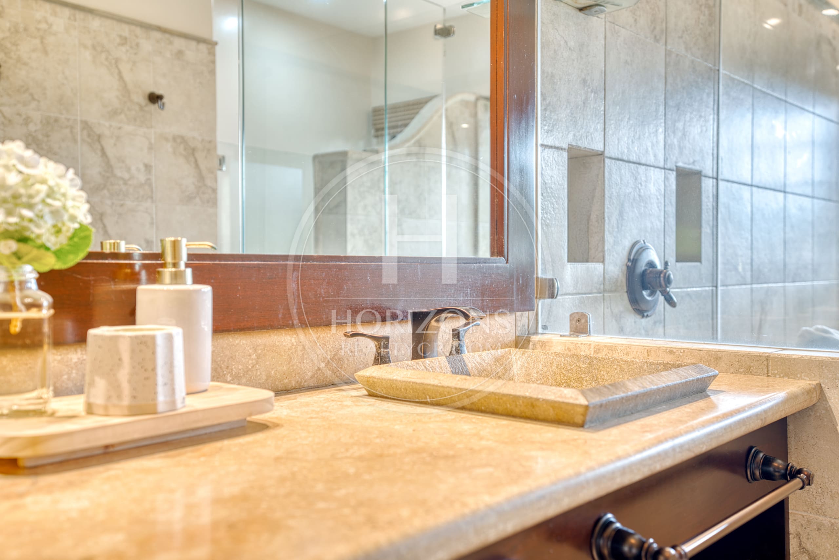
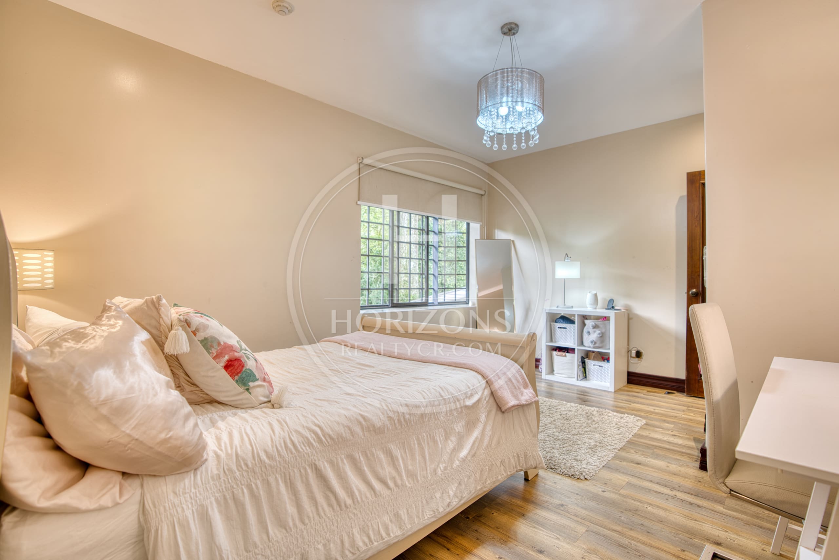
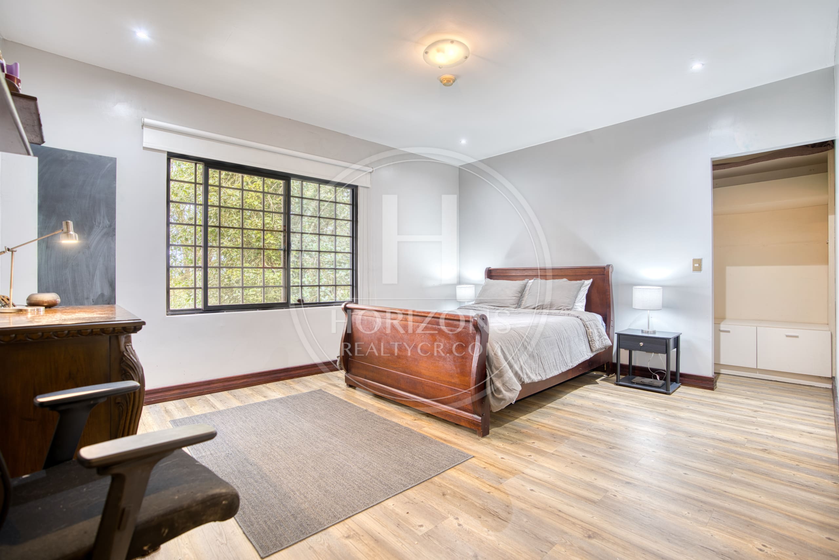

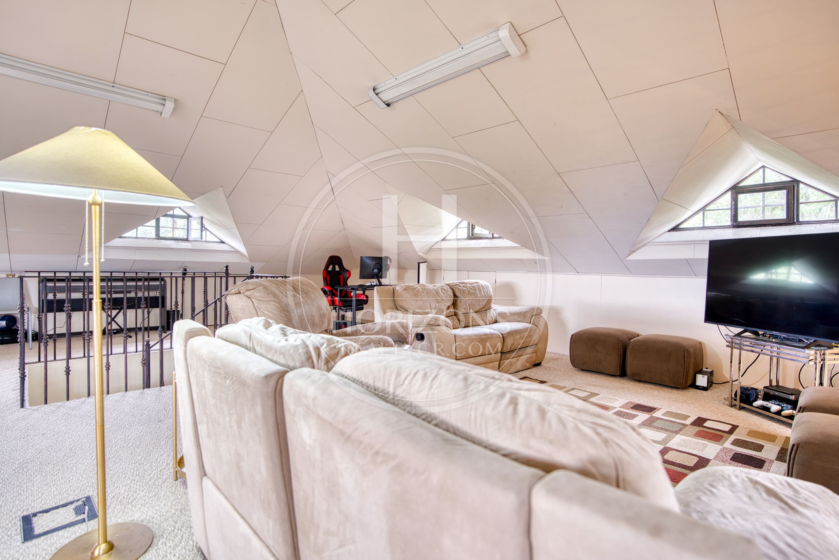
The second floor holds the private areas, arranged around a TV room. The primary bedroom is set apart, with a walk-in closet, a private bath and a balcony that takes in views of the mountains and the Central Valley. The secondary bedrooms are well proportioned and get natural light. On the third floor, a study-style space adds flexibility and can serve as a home office, a creative space or an entertainment room.
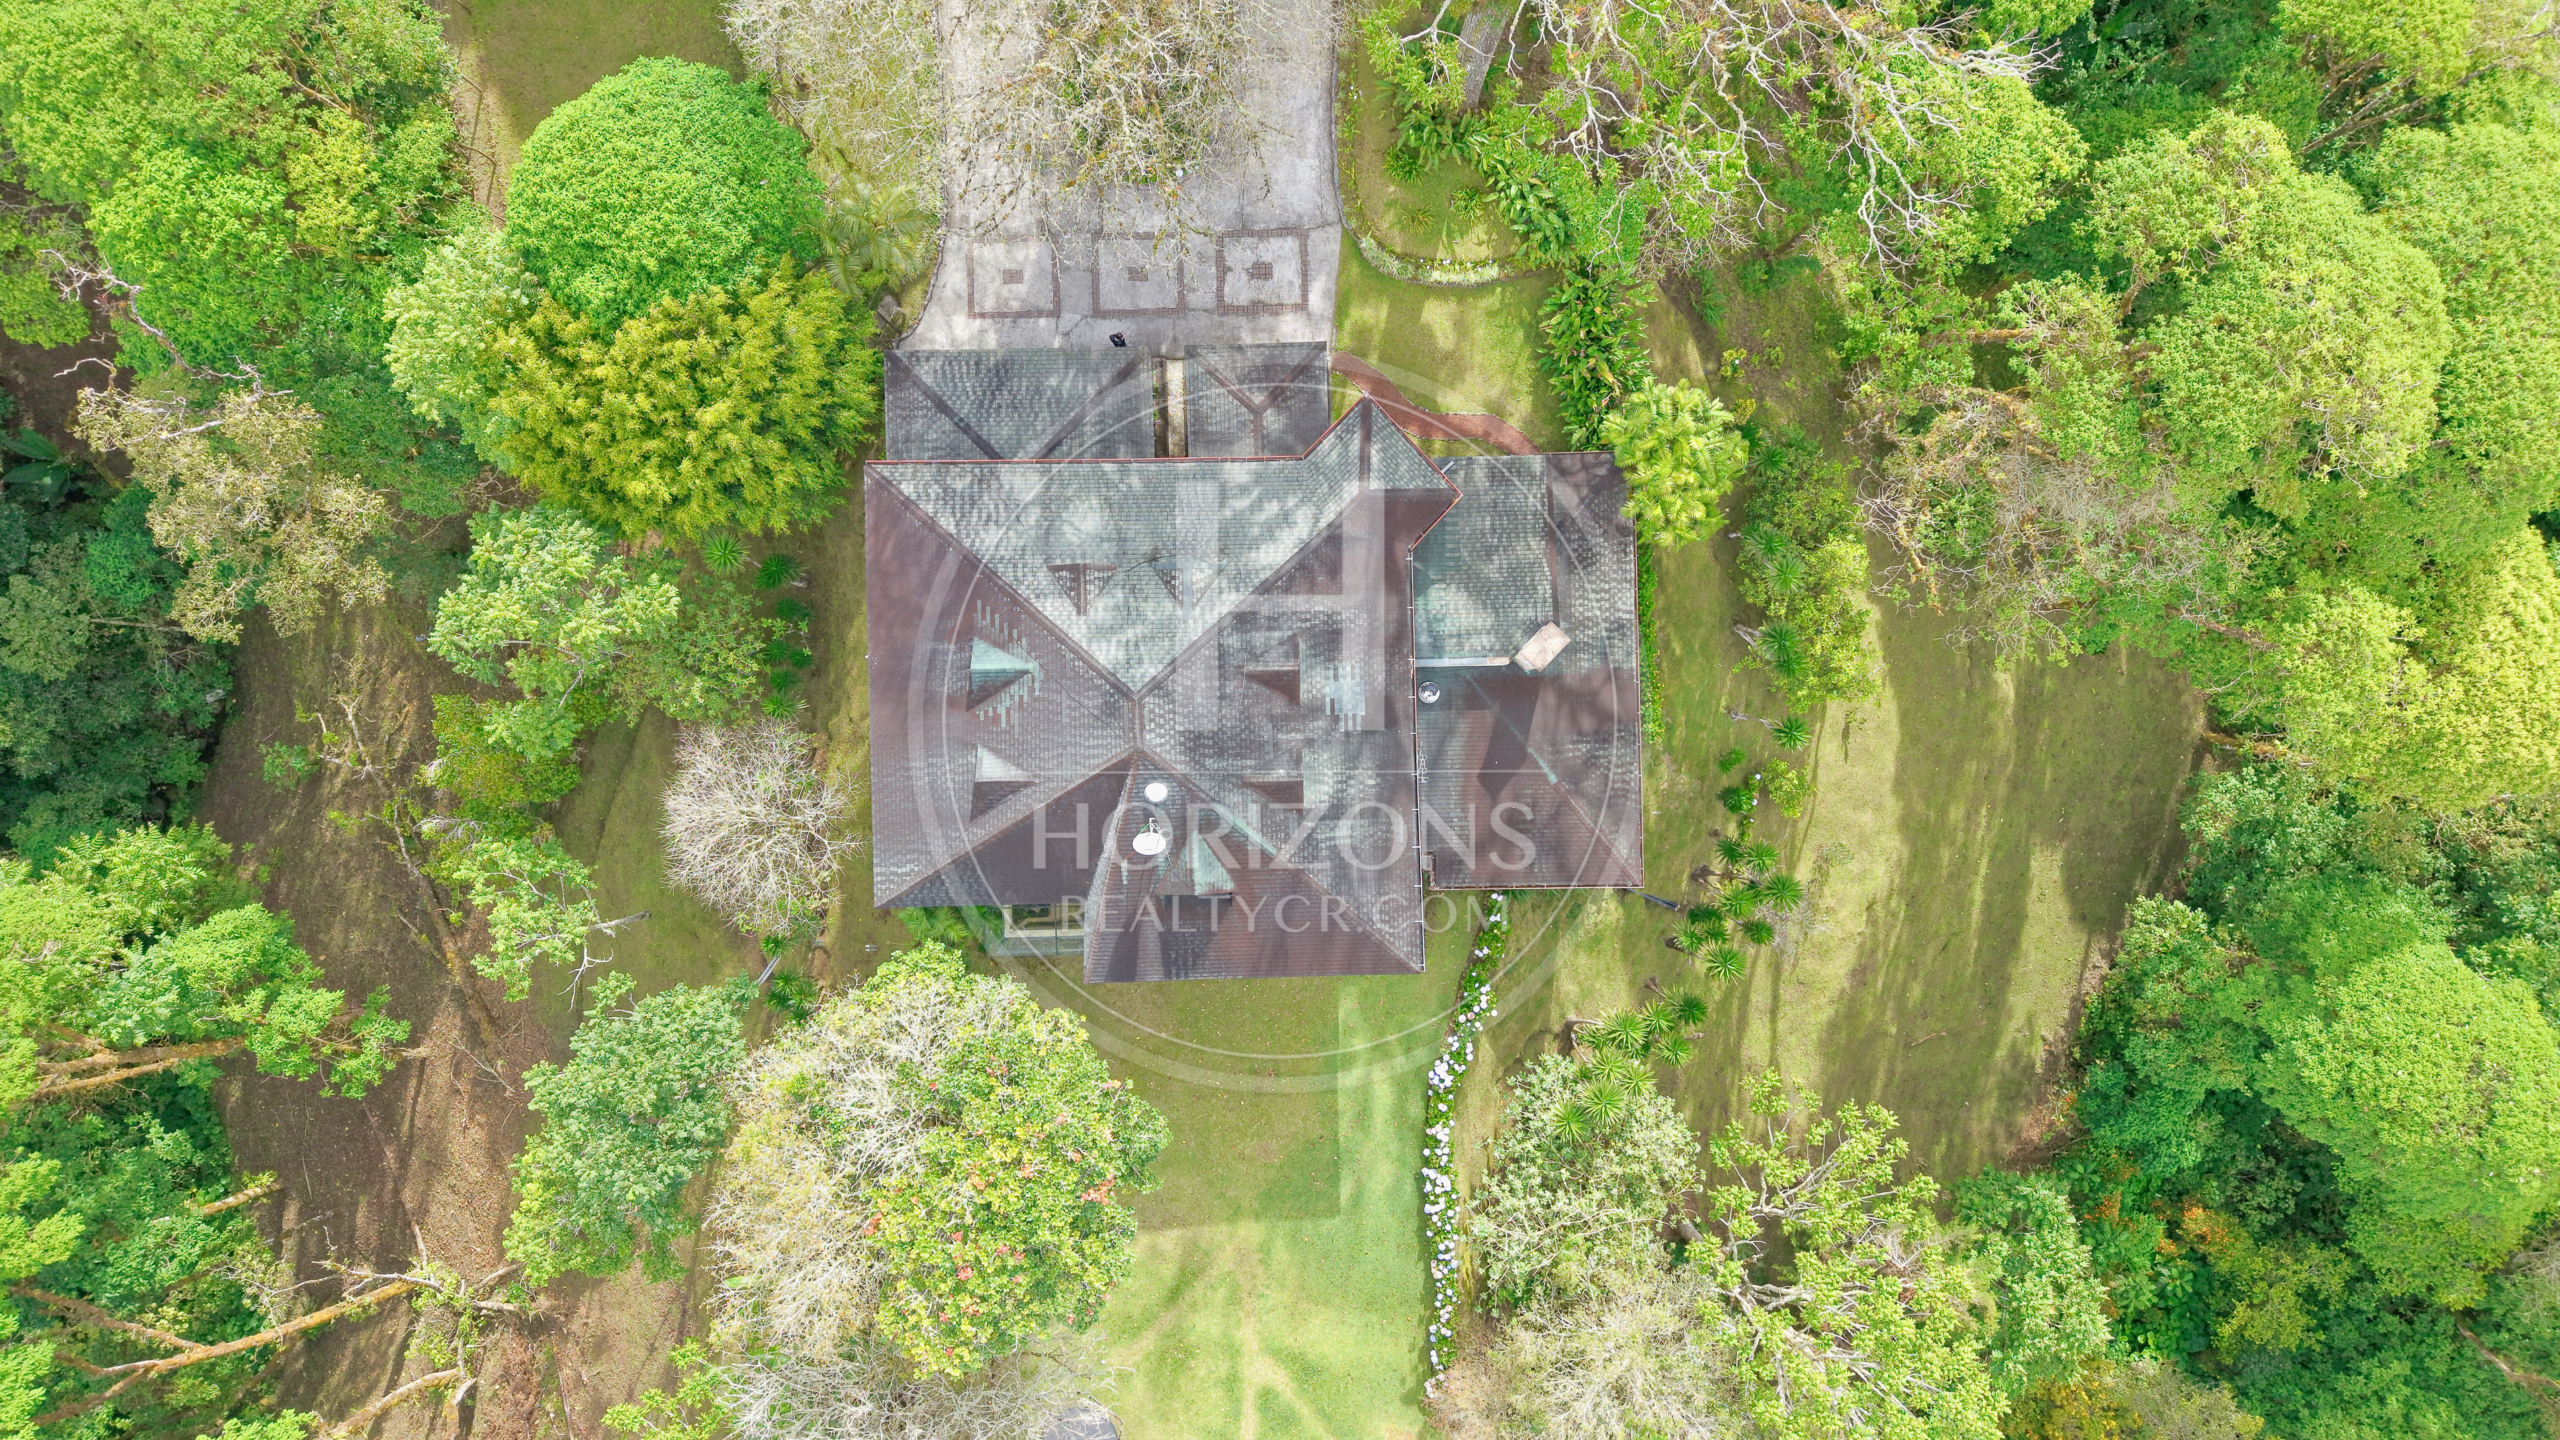
The property’s real value lies in its size and setting. With more than 9,000 m² (2.22 acres) of land, the house sits within an established natural landscape of mature trees and open areas, with a level of privacy that is hard to find on the east side of San José. The location still connects easily to Moravia, Sabanilla and San Pedro, with services, schools and shopping within reach, without giving up the quiet and the cool climate typical of the area.
Layout:
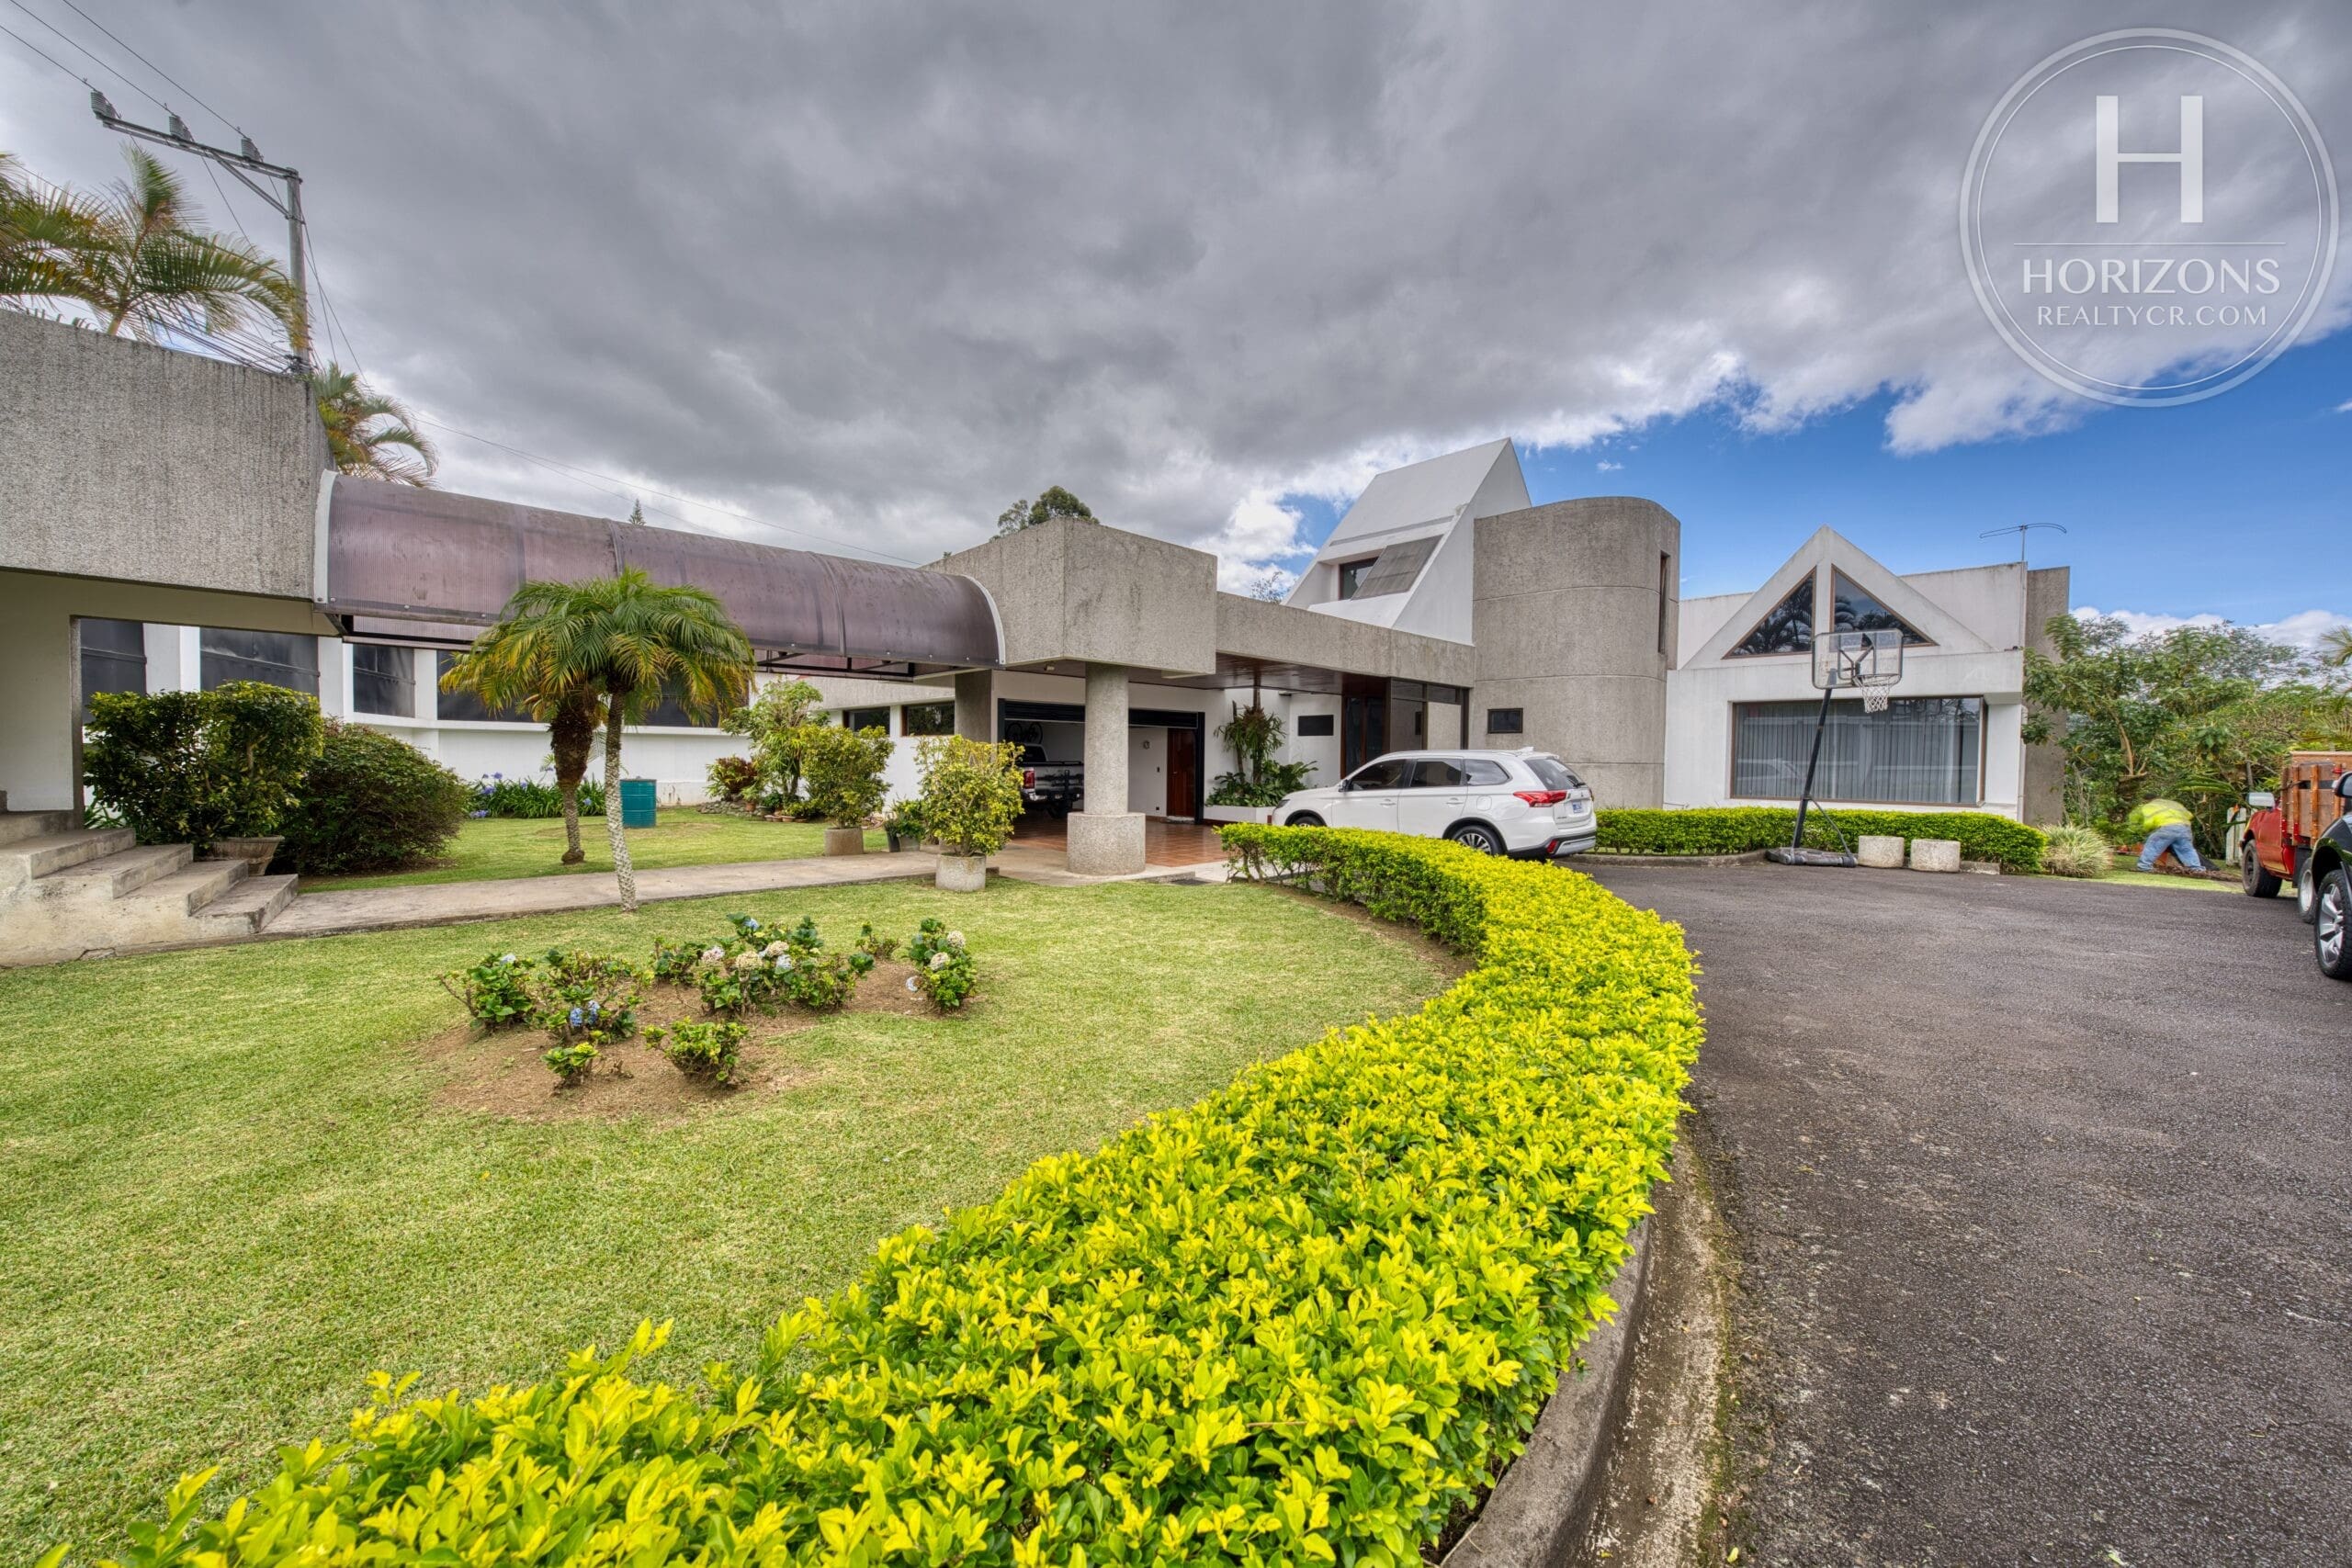
Main level: Entry foyer – Main living room with fireplace – Formal dining room with terrace access – Large kitchen with island, marble countertops and breakfast nook – Second family room with garden access – Powder room – Home office – Laundry area – Covered 2-car garage – Large additional parking area at the entrance

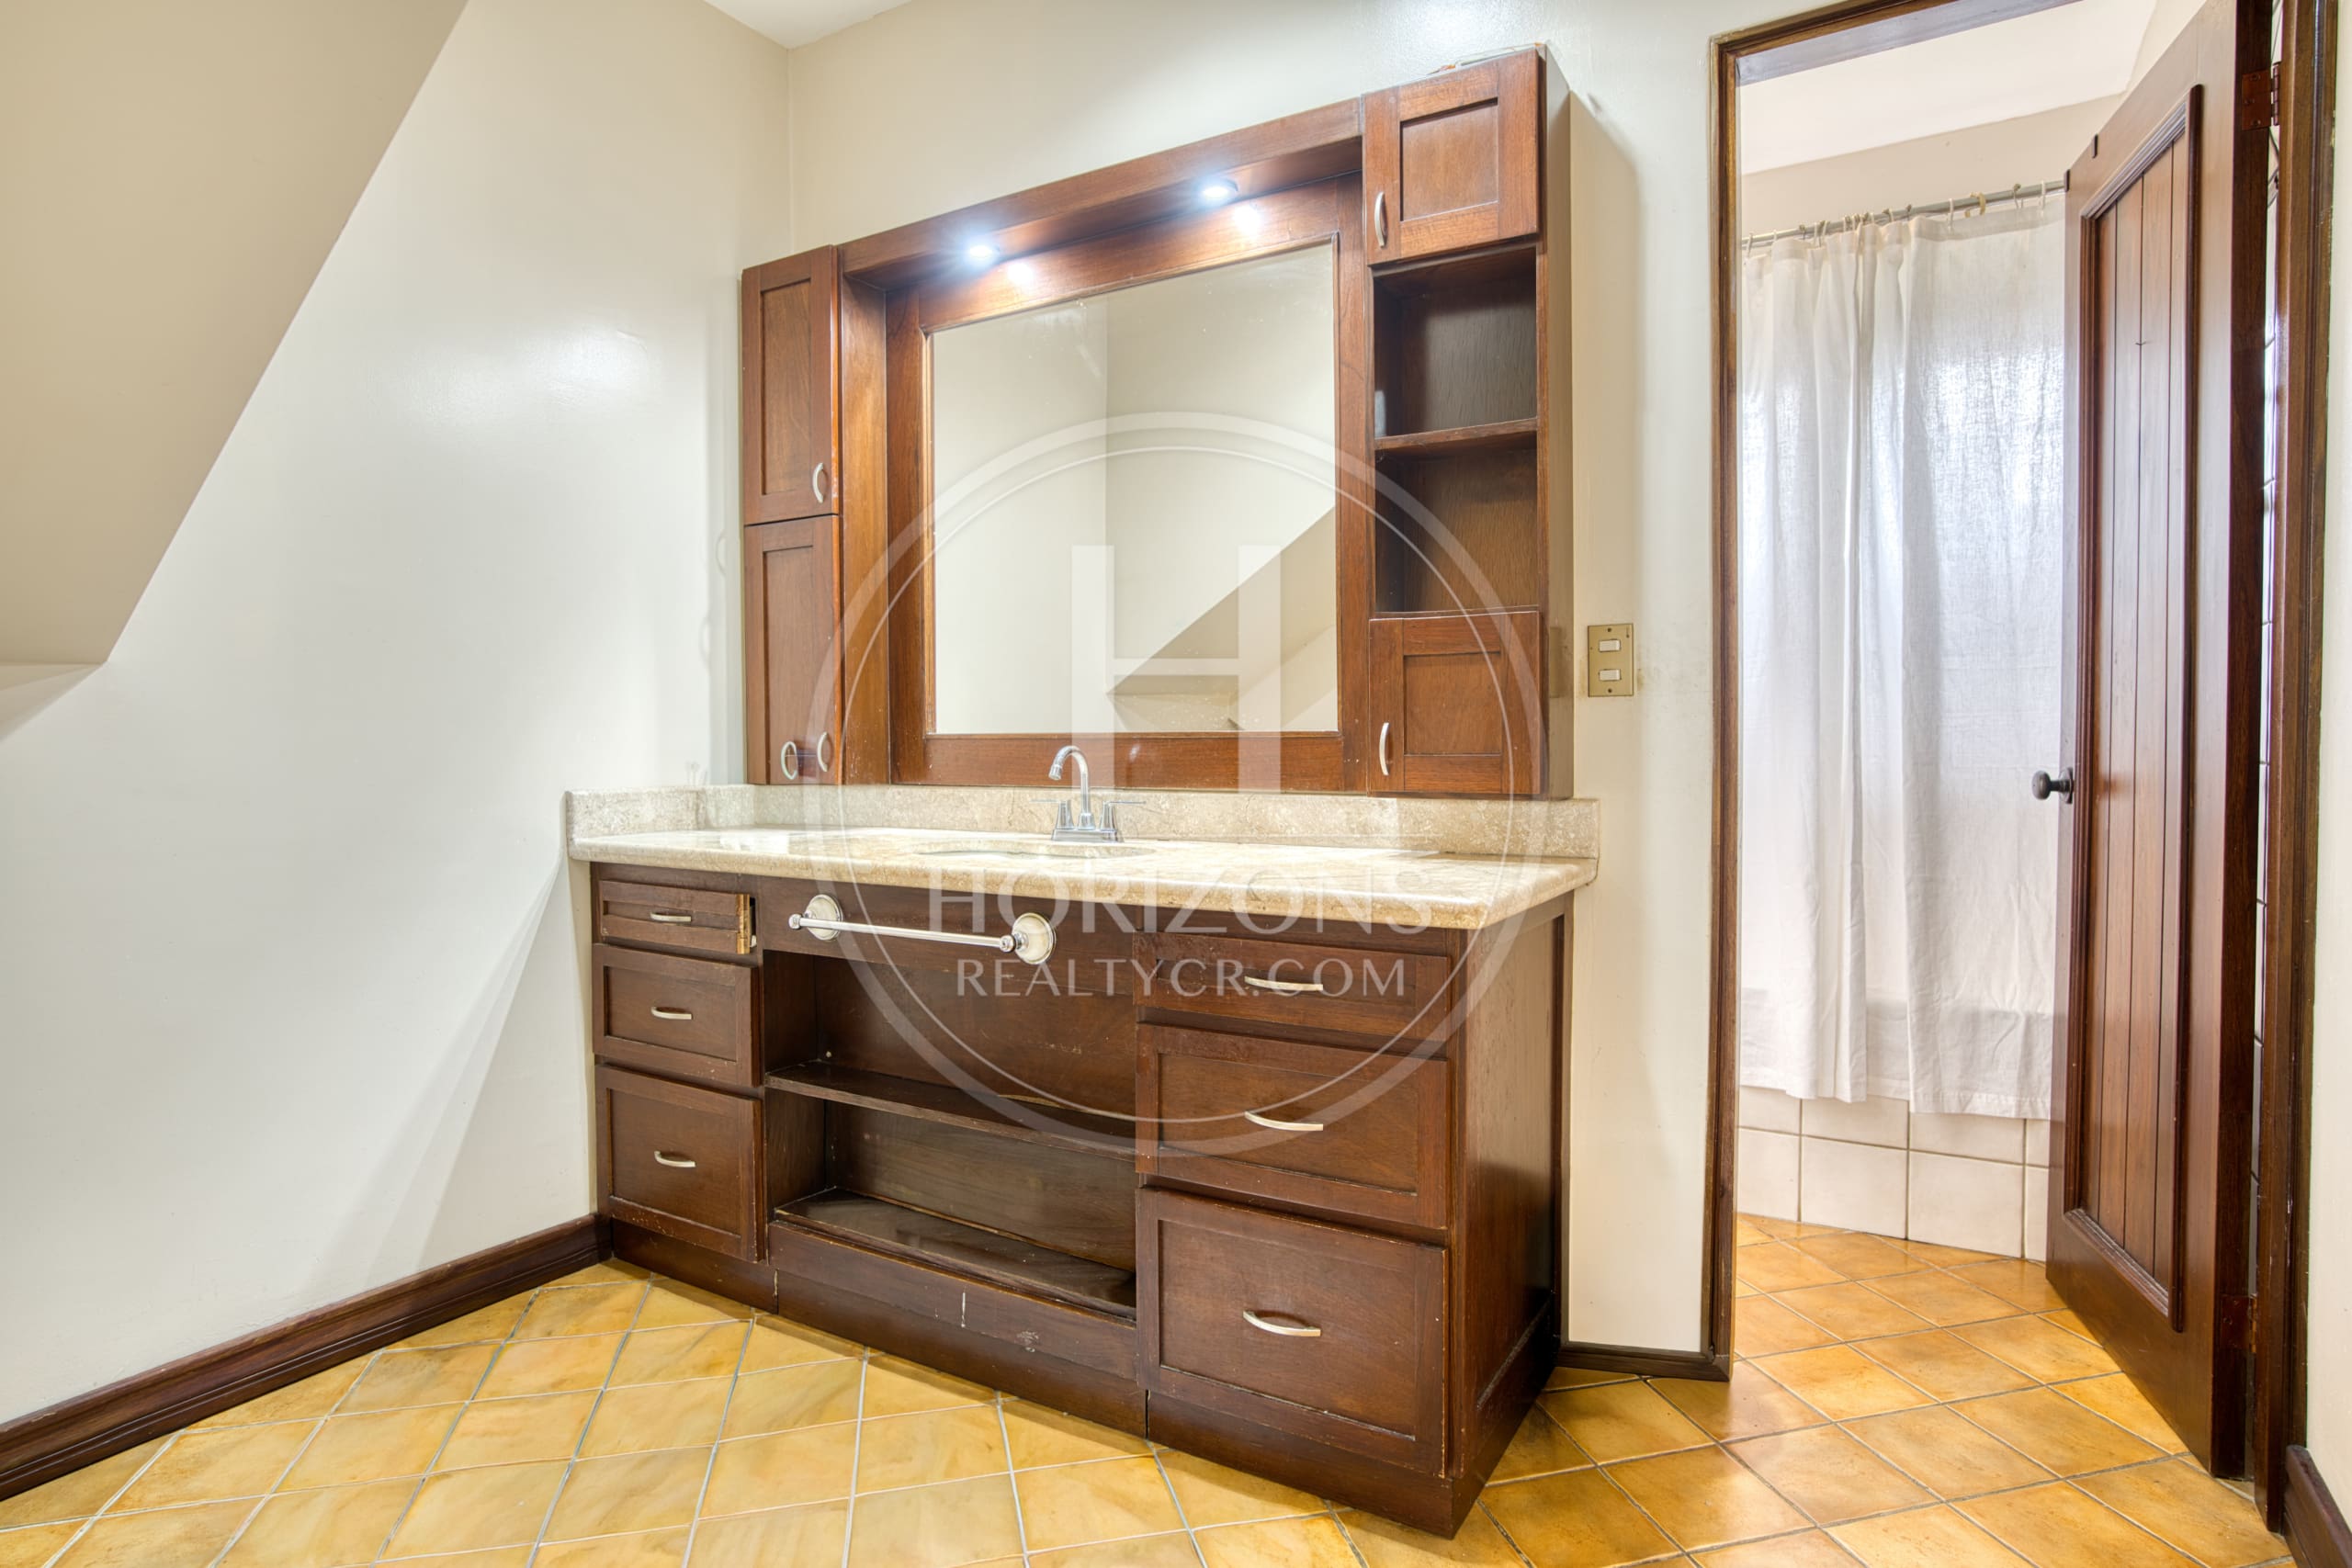
Second floor: TV room – Primary bedroom with walk-in closet, private bath and balcony with mountain and Central Valley views – 3 secondary bedrooms with closets – 2 full baths
Third floor: Large study or mezzanine that can serve as a home office, game room, TV room or hobby area
Call us for more information or to schedule a showing.
Features and amenities
Amenities
- BBQ Area
- Storage Room
- Water Heater
- Covered Garage
- Mezzanine
- Visitor Parking
- Yard
- Living and Dining Room
- 24/7 Security
- Terrace
- Nature View
- Walk-in Closet
Additional information
- Pet friendly Yes
Let's talk about this property
Listing advisor