Houses · Condominium
ID: NOJ1262SB
Luxury Home for Sale in Altamonte, Curridabat, Costa Rica — 4 Bedrooms and Terrace NOJ1262SB
Curridabat · San José Published on March 24, 2026
About this property
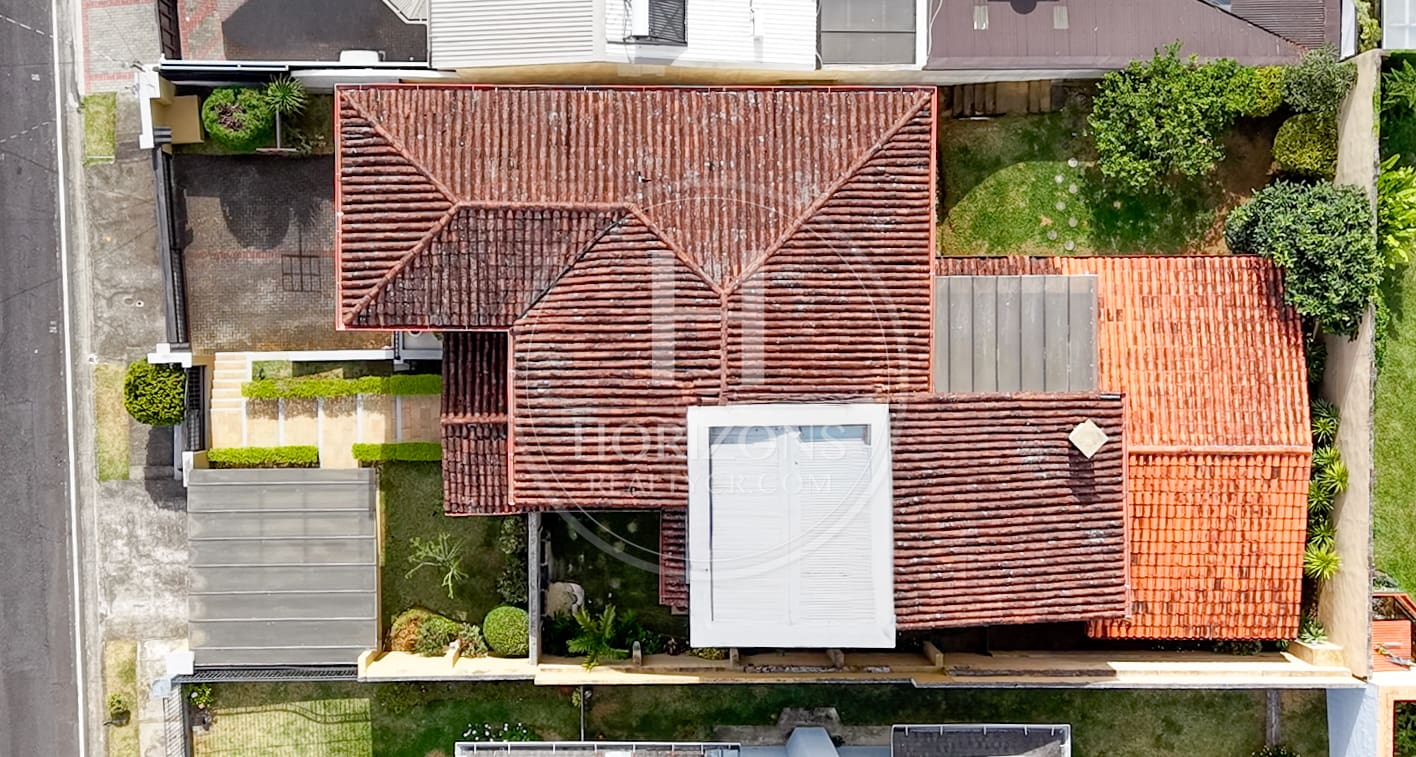
Built area: 600 m² (6,458 sq ft) – Lot size: 644 m² (6,932 sq ft) – Year built: 2012 – 24/7 security – HOA fee: ₡60,000 per month
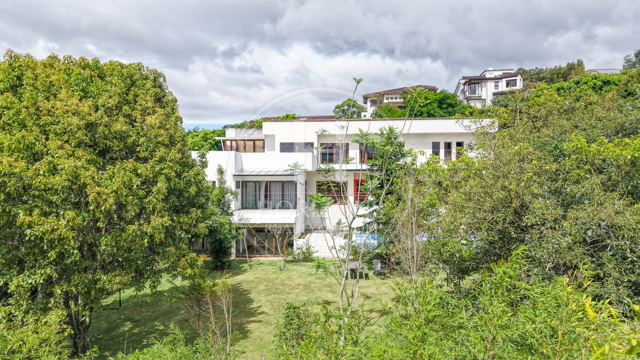
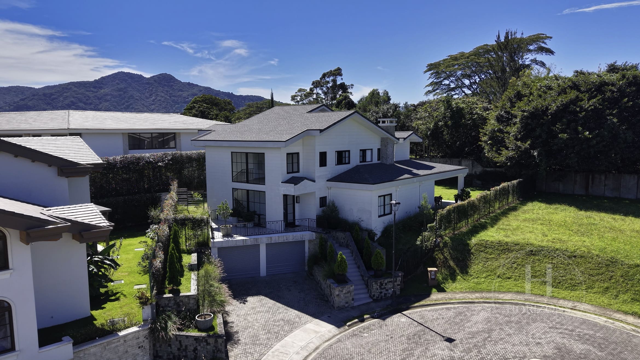
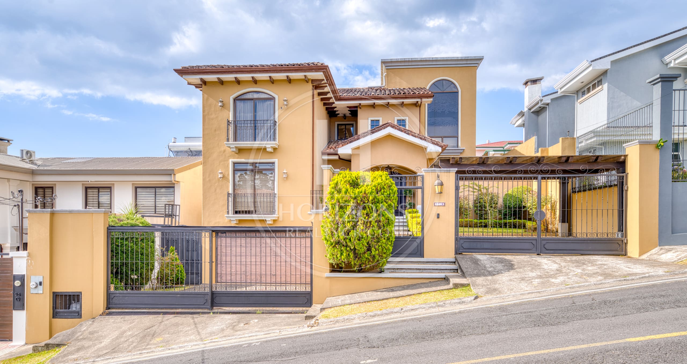
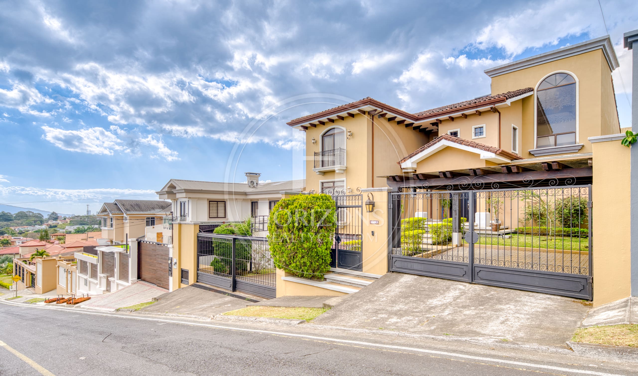
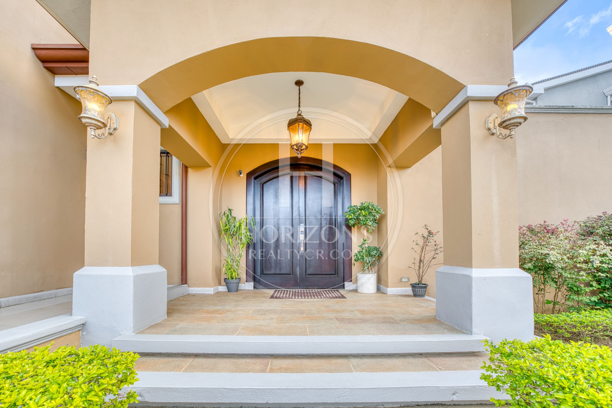
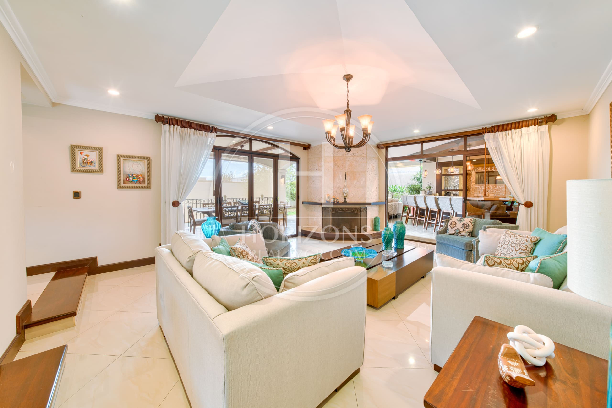
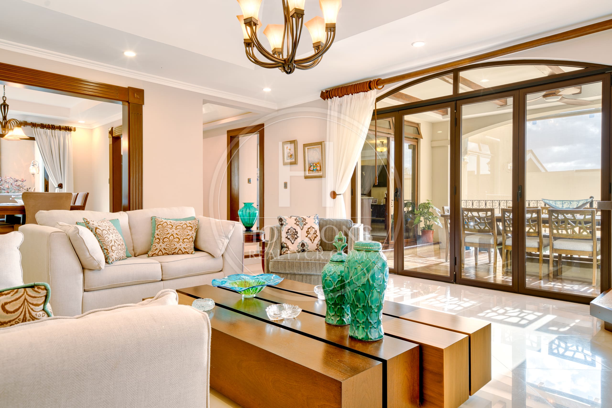
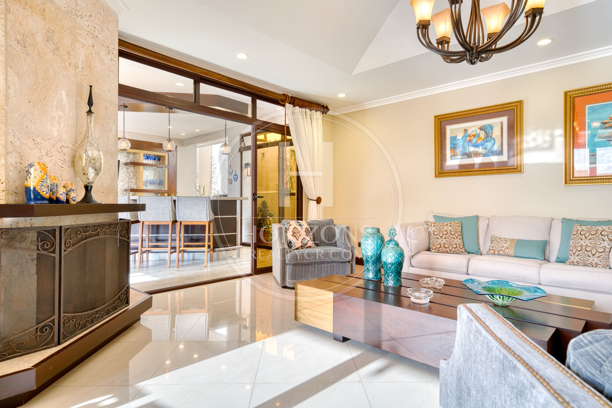
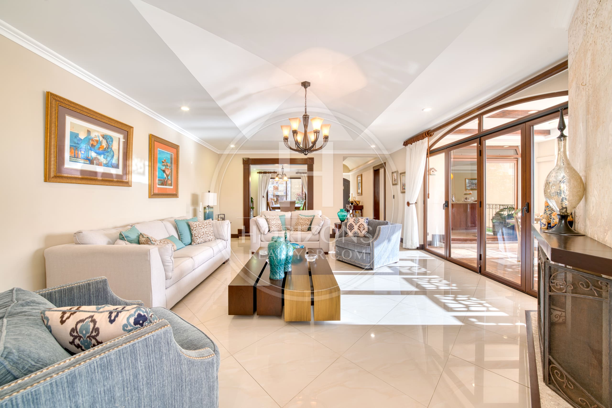
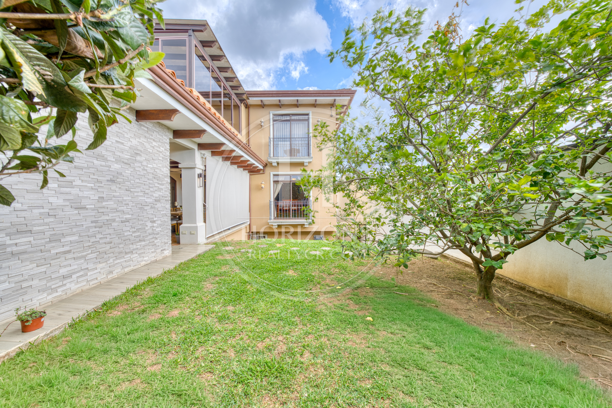
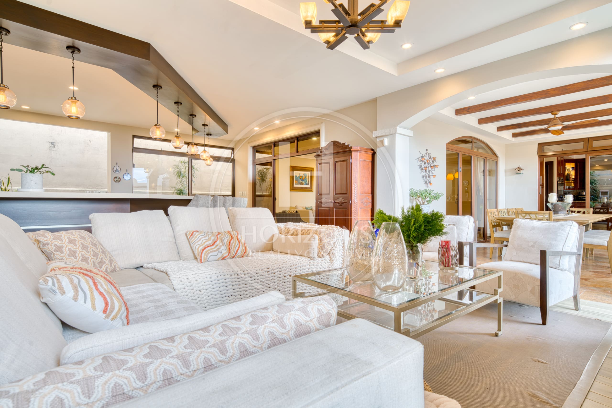
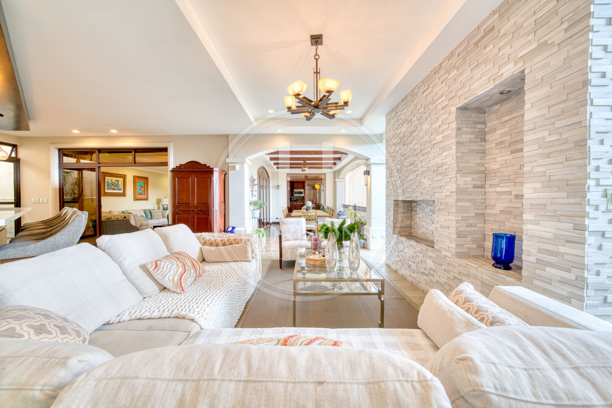
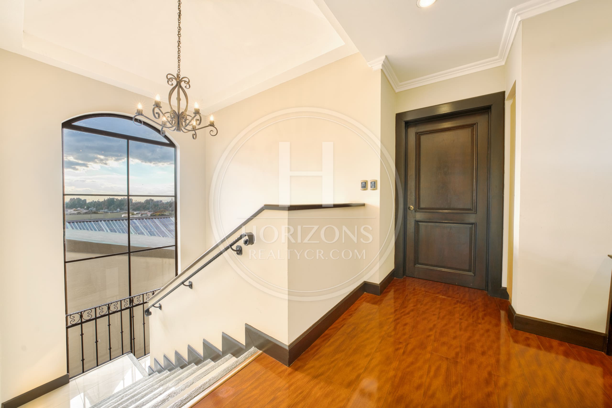
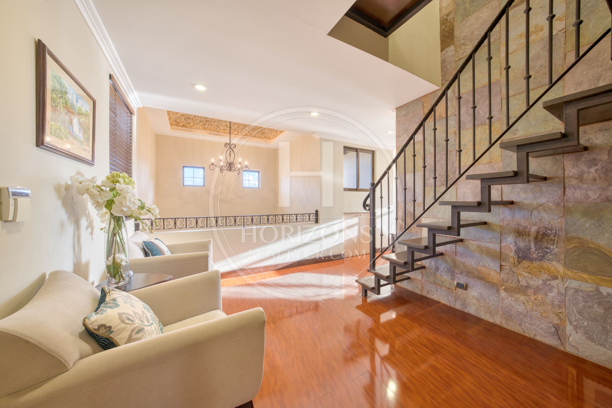
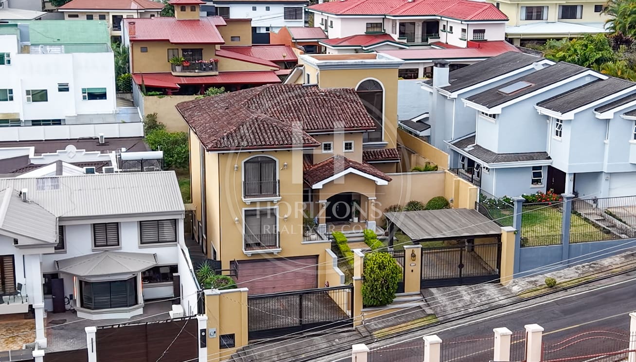
This three-level home is in Residencial Altamonte in Curridabat, on the east side of San José. It offers generous space, strong architectural character and a layout of large, clearly defined rooms. The classic design includes coffered ceilings and wrought-iron details, with coral stone and marble finishes that give it a solid, timeless look. All doors have security frames.
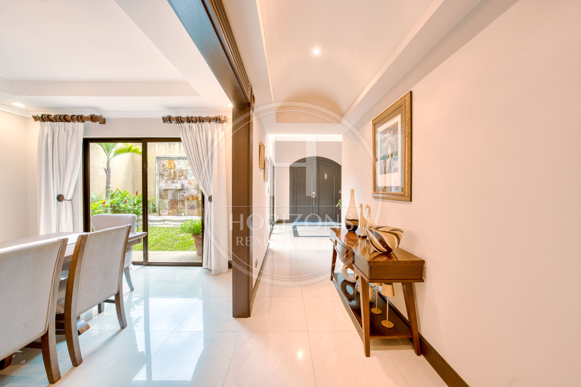
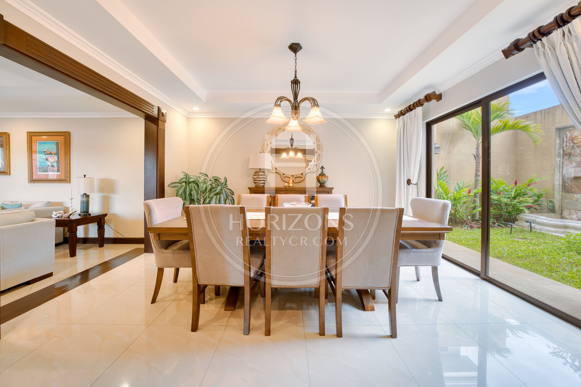
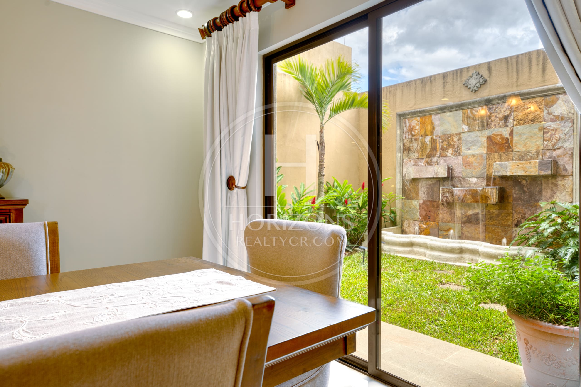
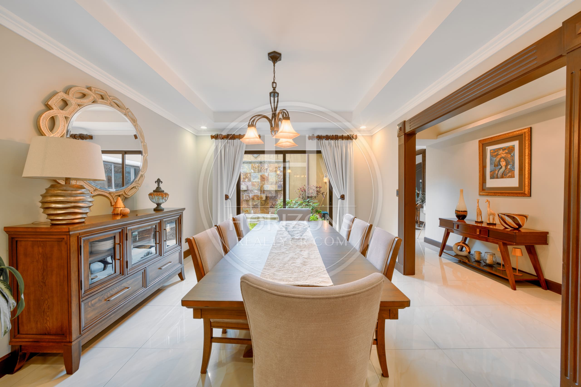
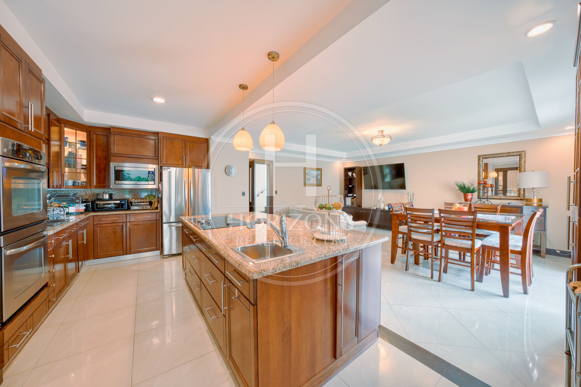
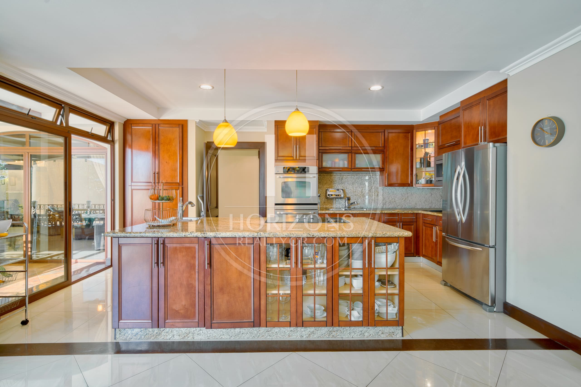
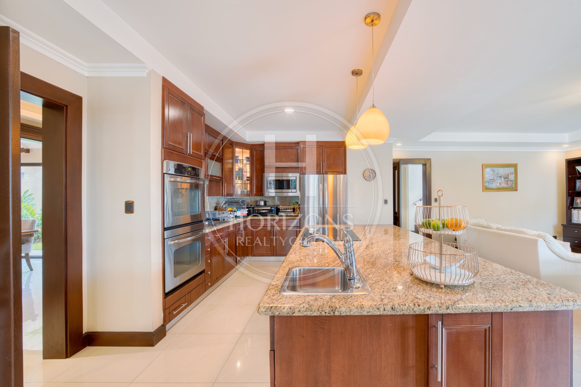
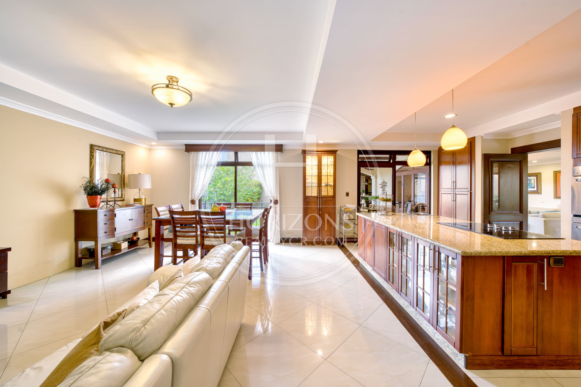
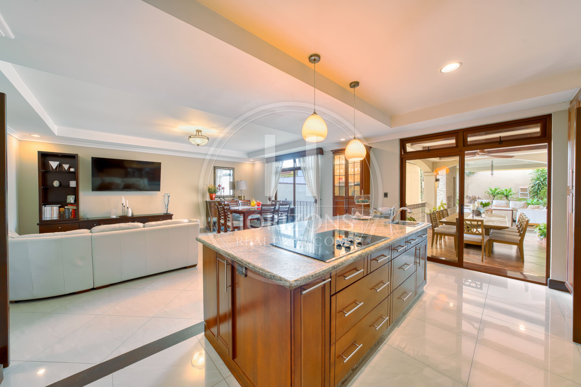
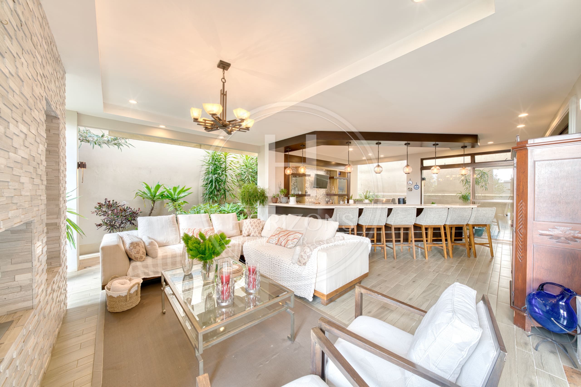
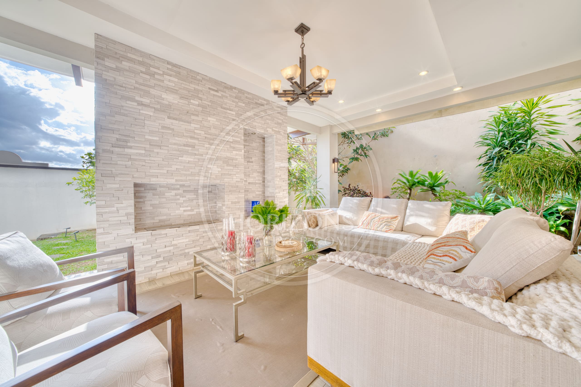
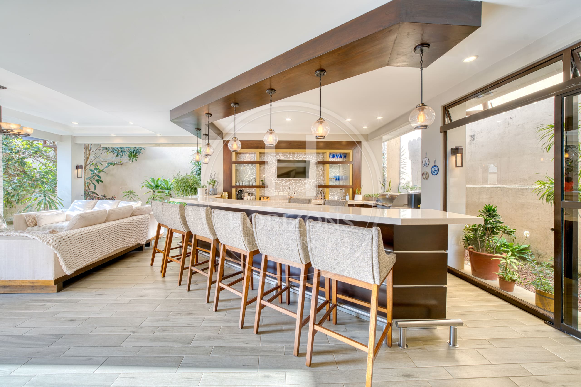
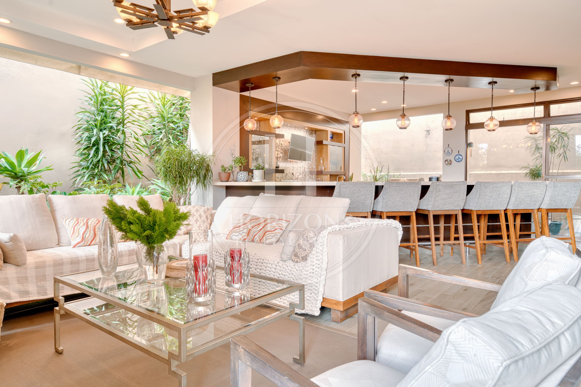
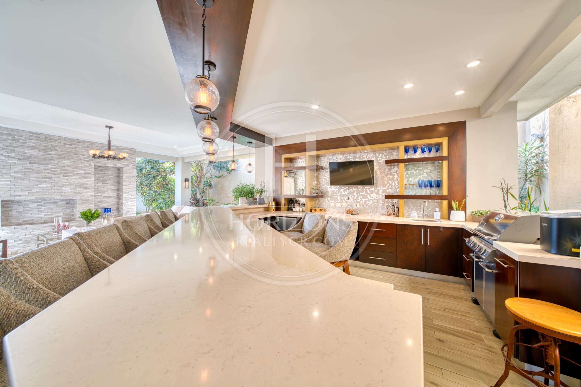
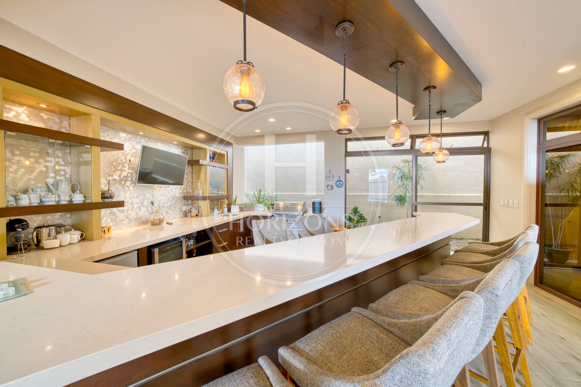
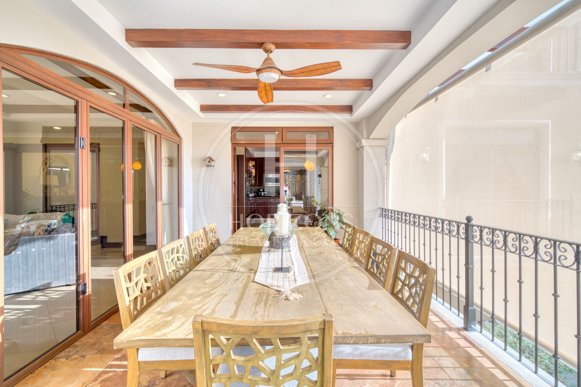
The main level holds a formal living room and a separate dining room, both filled with natural light and open to the outdoors. The large, classic-style kitchen has polished granite countertops and flows into the living areas. These rooms extend onto a terrace with quartz countertops and a fire pit. This level also has a bedroom with its own bath that can serve as a guest room or a private office.
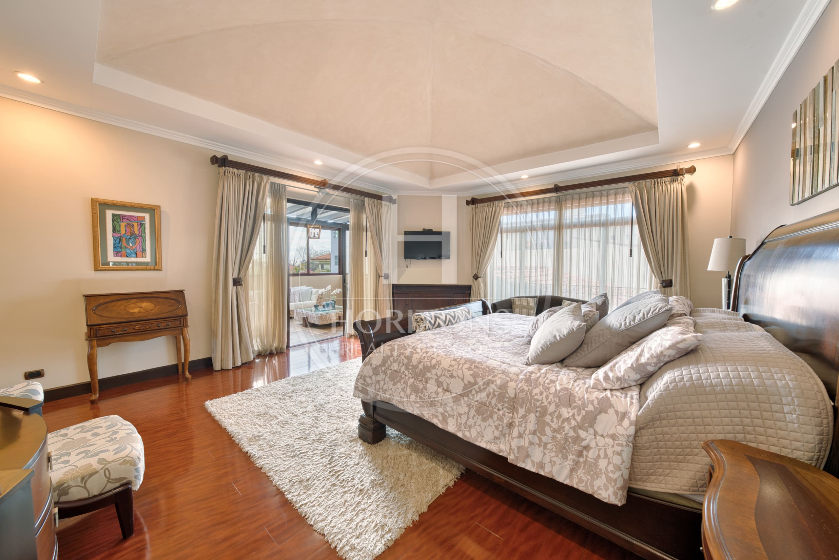
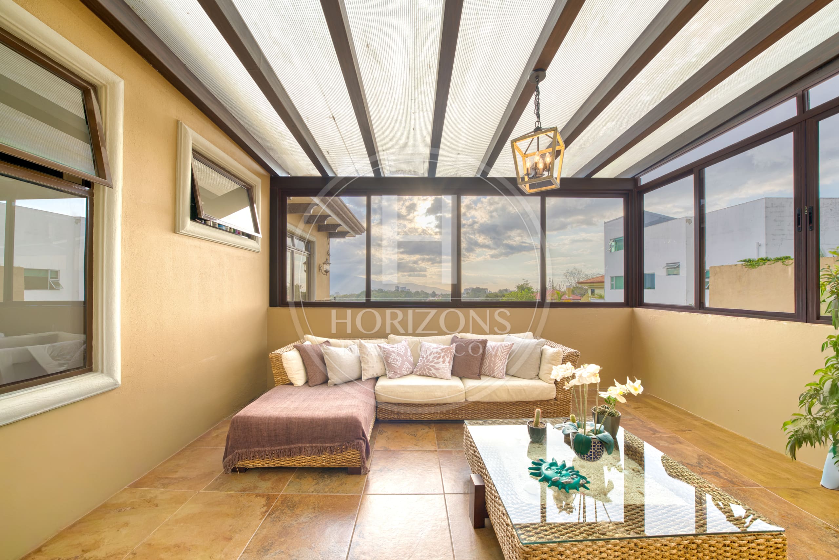
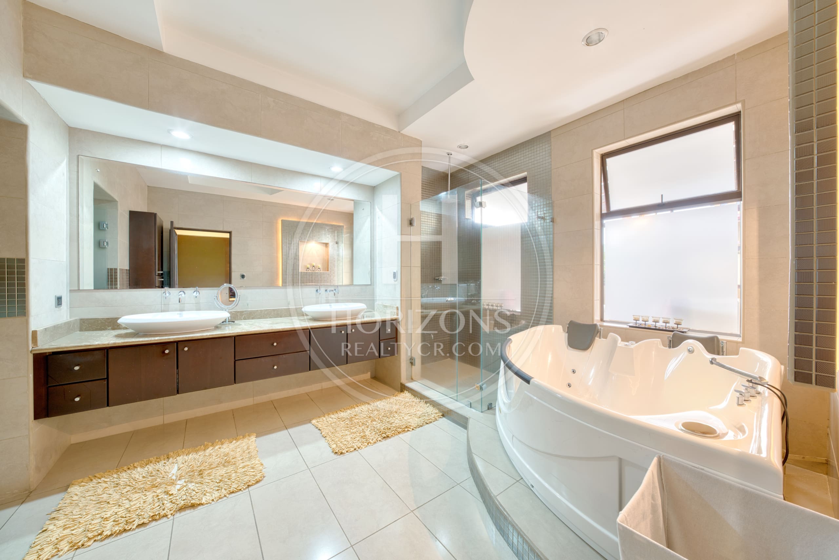
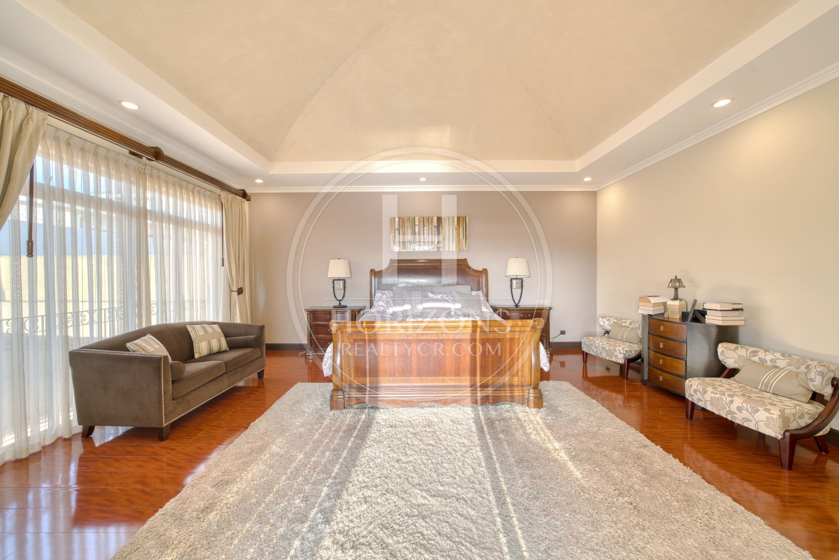
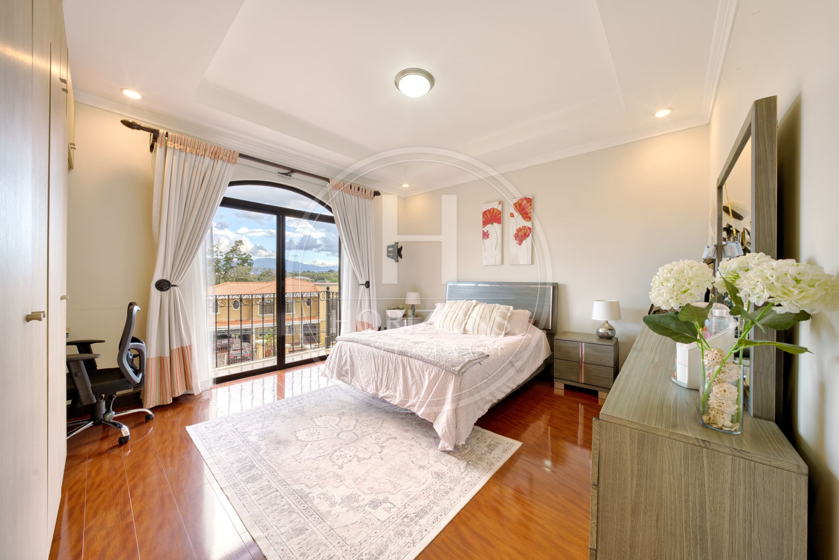
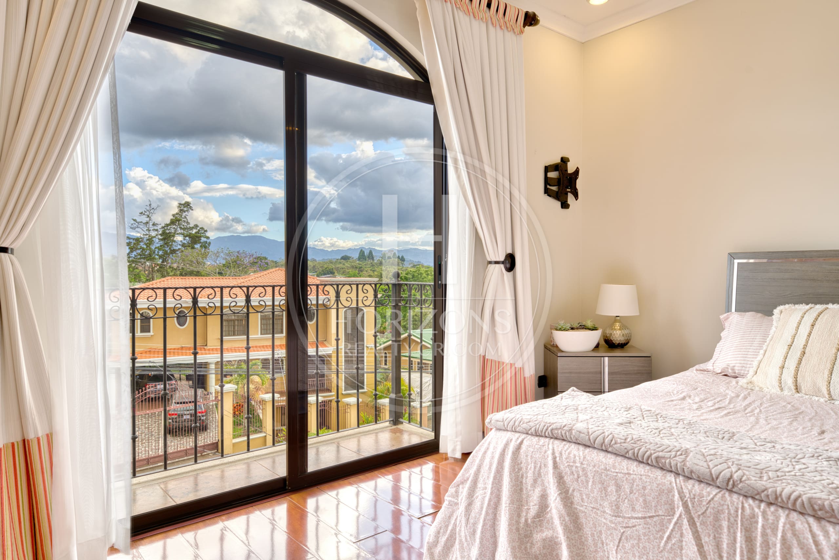
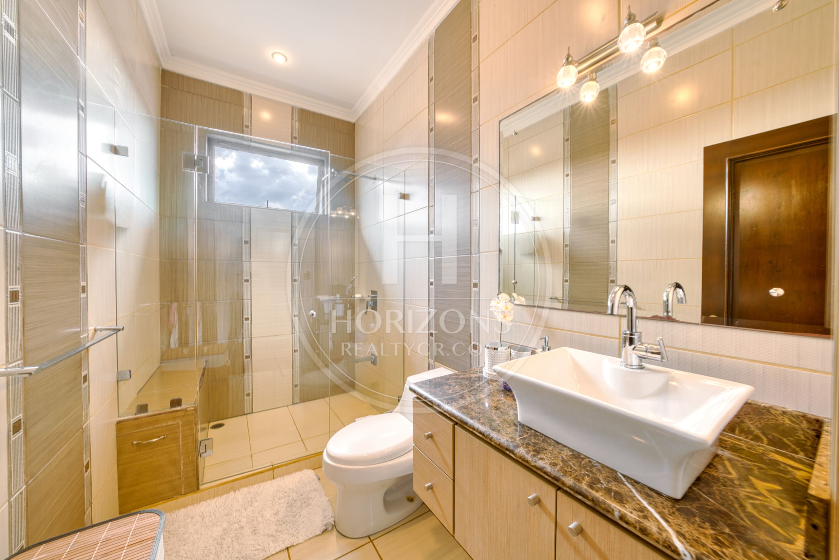
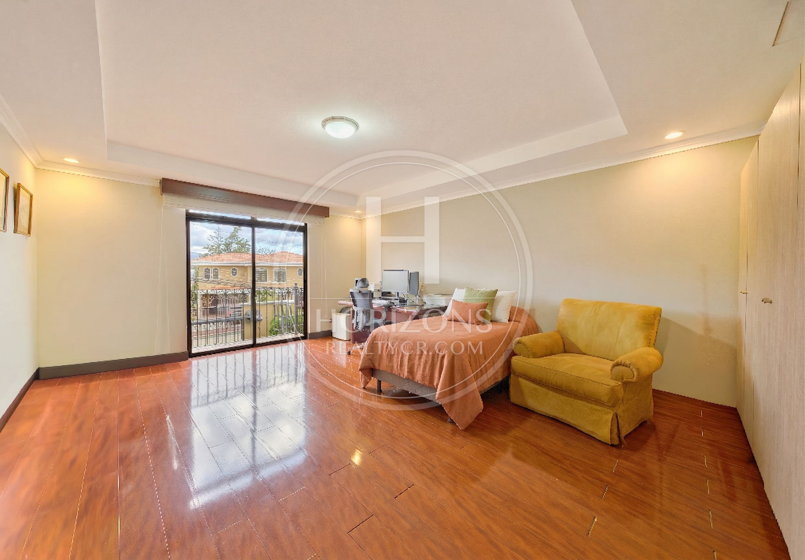
Upstairs are three spacious bedrooms, each with its own bath and closet. The primary bedroom is generously sized, with double-height ceilings, a walk-in closet, a full bath with a jetted tub and access to a private terrace with views of the Central Valley. The secondary bedrooms are well proportioned and get plenty of natural light. The home also has a flexible attic that can be used as a workspace, a recreation room or storage.
Residencial Altamonte has controlled access and 24/7 security, along with large green areas, community parks and a quiet residential feel. The Auto Mercado supermarket in Guayabos and the Aleste Curridabat shopping center are close by, as are well-known schools such as Colegio SEK and Liceo Franco Costarricense.
Layout:
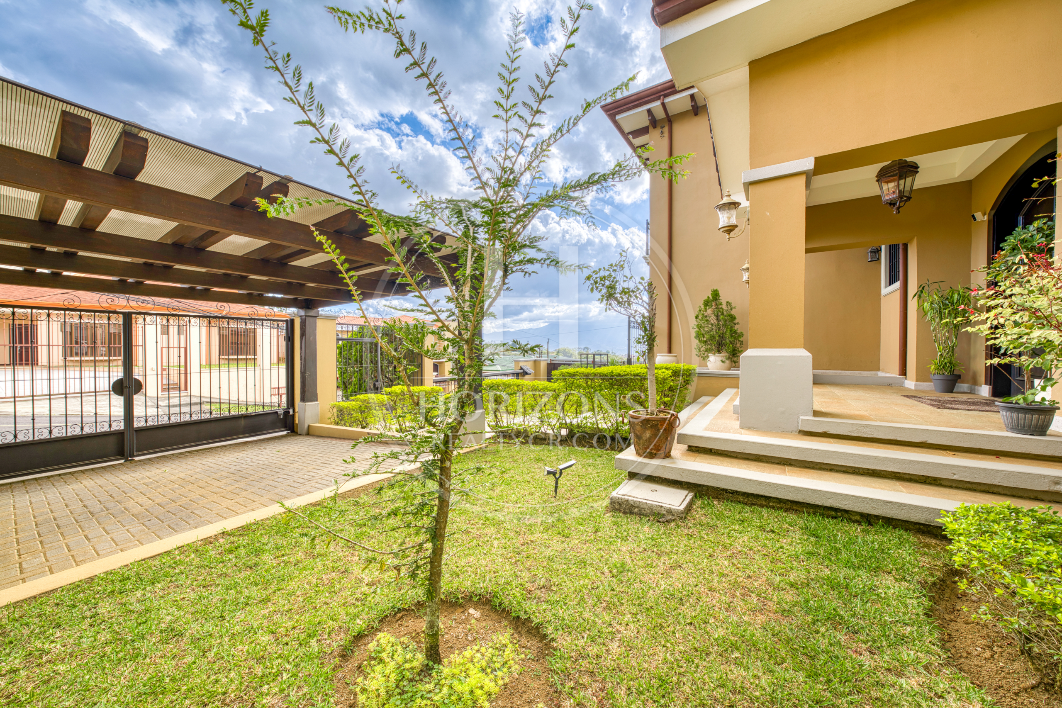
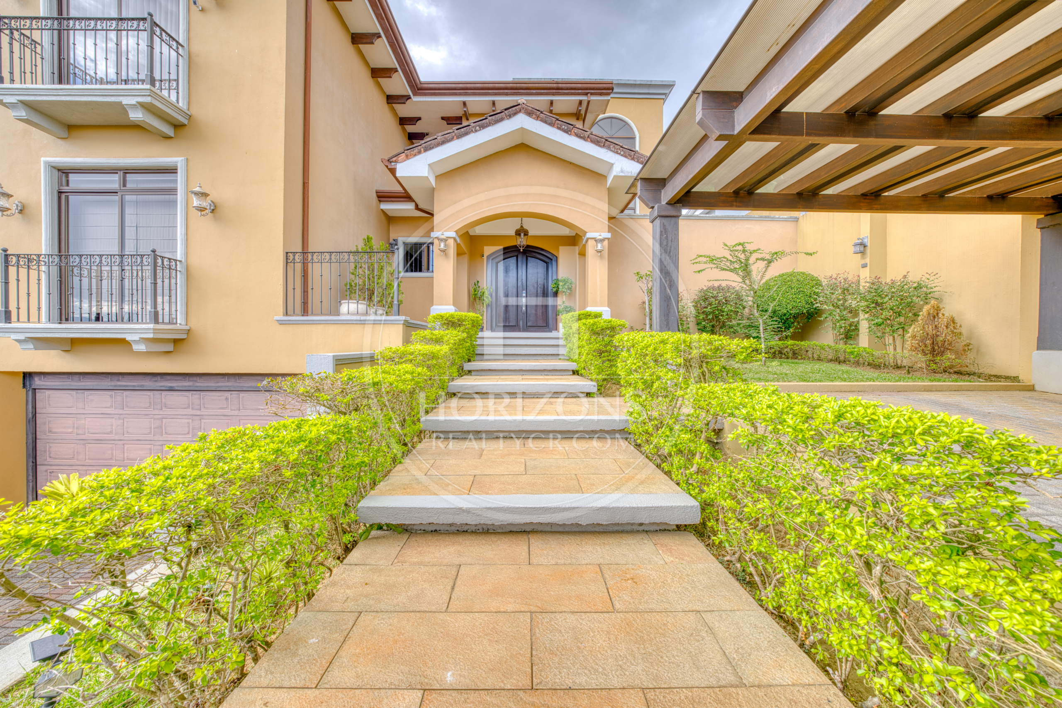
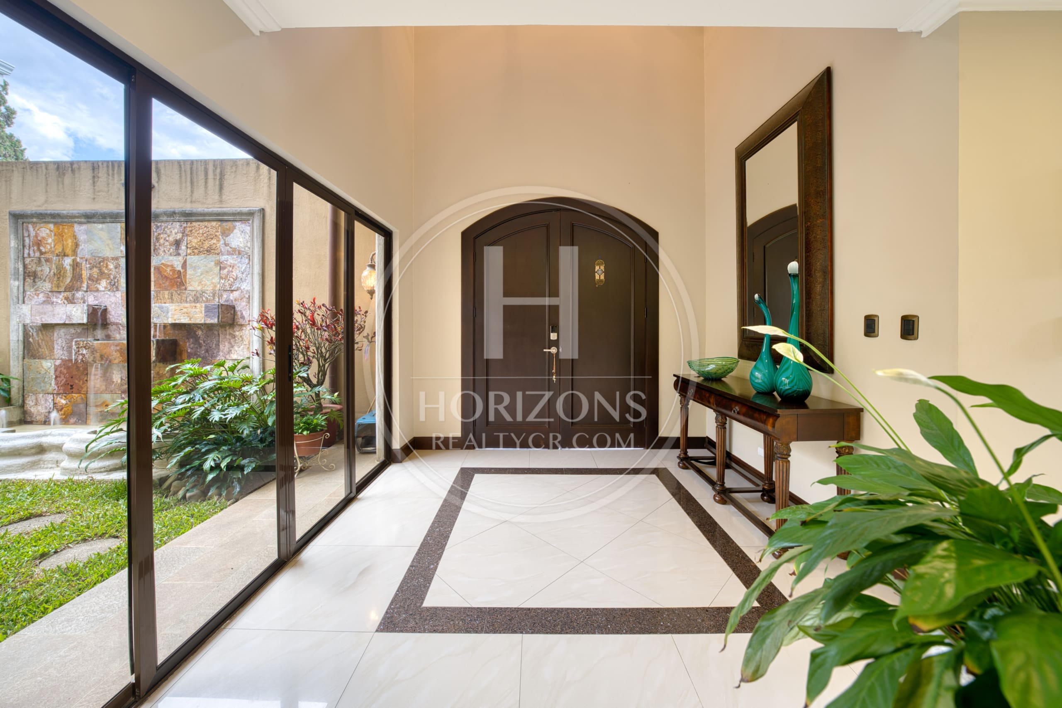
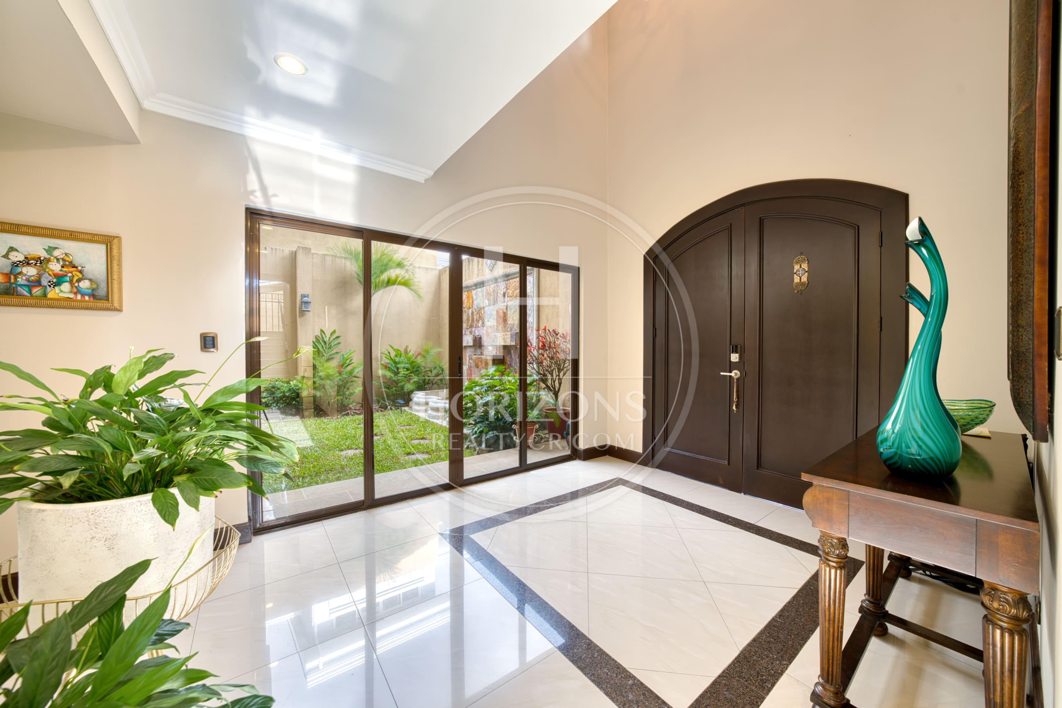
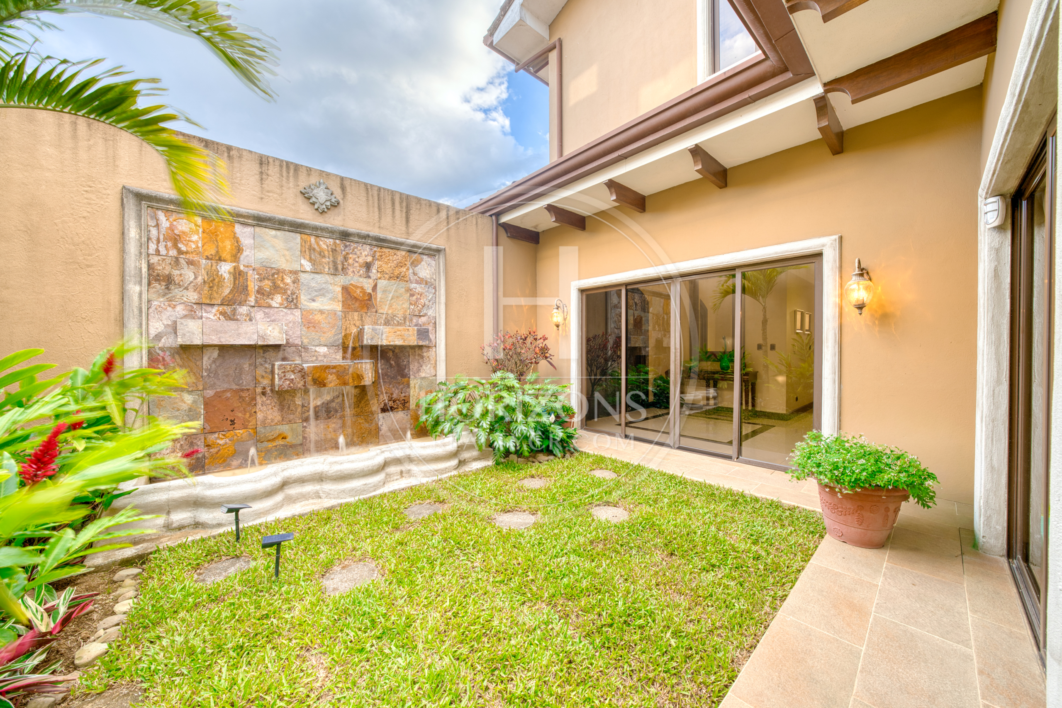
Main level: Front yard – Foyer – Living room – Dining room – Large kitchen with granite countertops – Bedroom with private bath (suitable as a guest room or office) – Terraces
Second floor: Spacious primary bedroom with terrace access, walk-in closet and full bath with jetted tub – 2 secondary bedrooms – 2 full baths – Attic suitable as a game room, office or storage
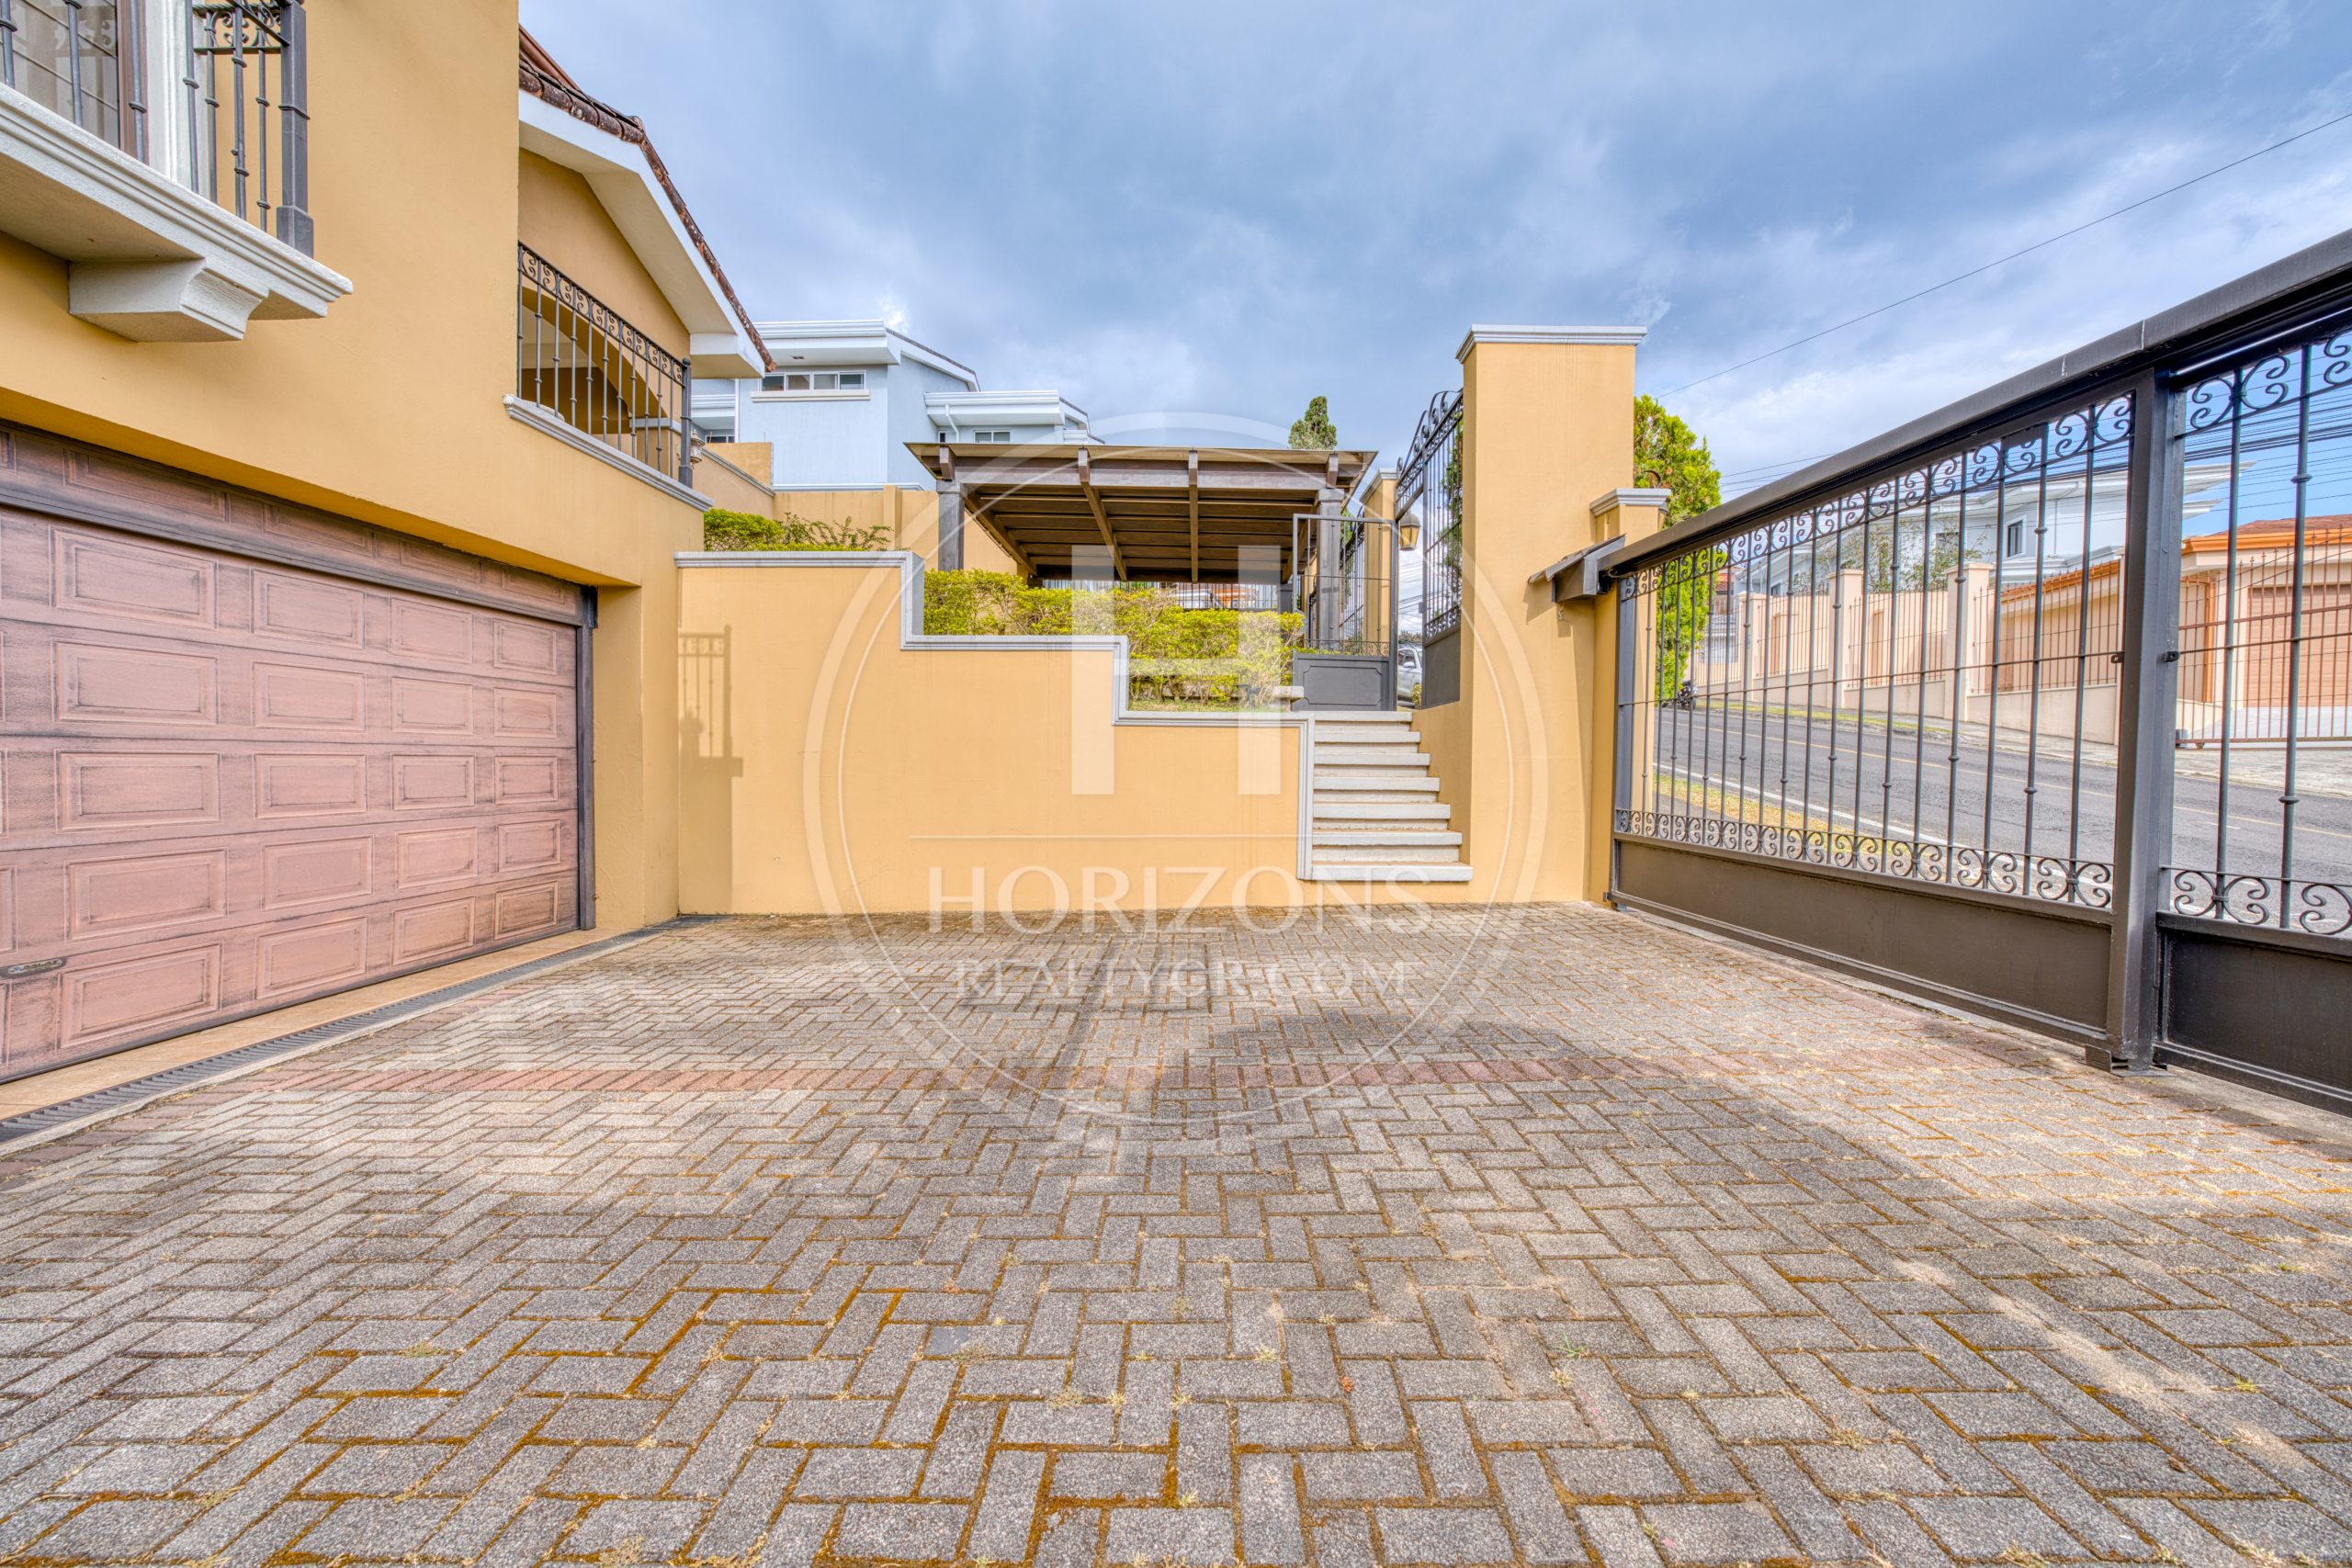
Lower level: 6 parking spaces – Laundry area – Staff quarters with full bath – Storage room
Call us for more information or to schedule a showing.
Features and amenities
Amenities
- BBQ Area
- Social Area
- Balcony
- Storage Room
- Water Heater
- Kitchen
- Range Hood
- Covered Garage
- Kitchen Island
- Front Garden
- Visitor Parking
- Dog Park
- Yard
- Living and Dining Room
- 24/7 Security
- Terrace
- Walk-in Closet
Additional information
- Pet friendly Yes
- Levels 3
Video tour
Video walkthrough
Visual tour of the property