Houses · Condominium
ID: NOJ1250IJ
Luxury Home for Sale in Hacienda Gregal, Curridabat, Costa Rica — Large Gardens and Pool NOJ1250IJ
Curridabat · San José Published on March 2, 2026
About this property
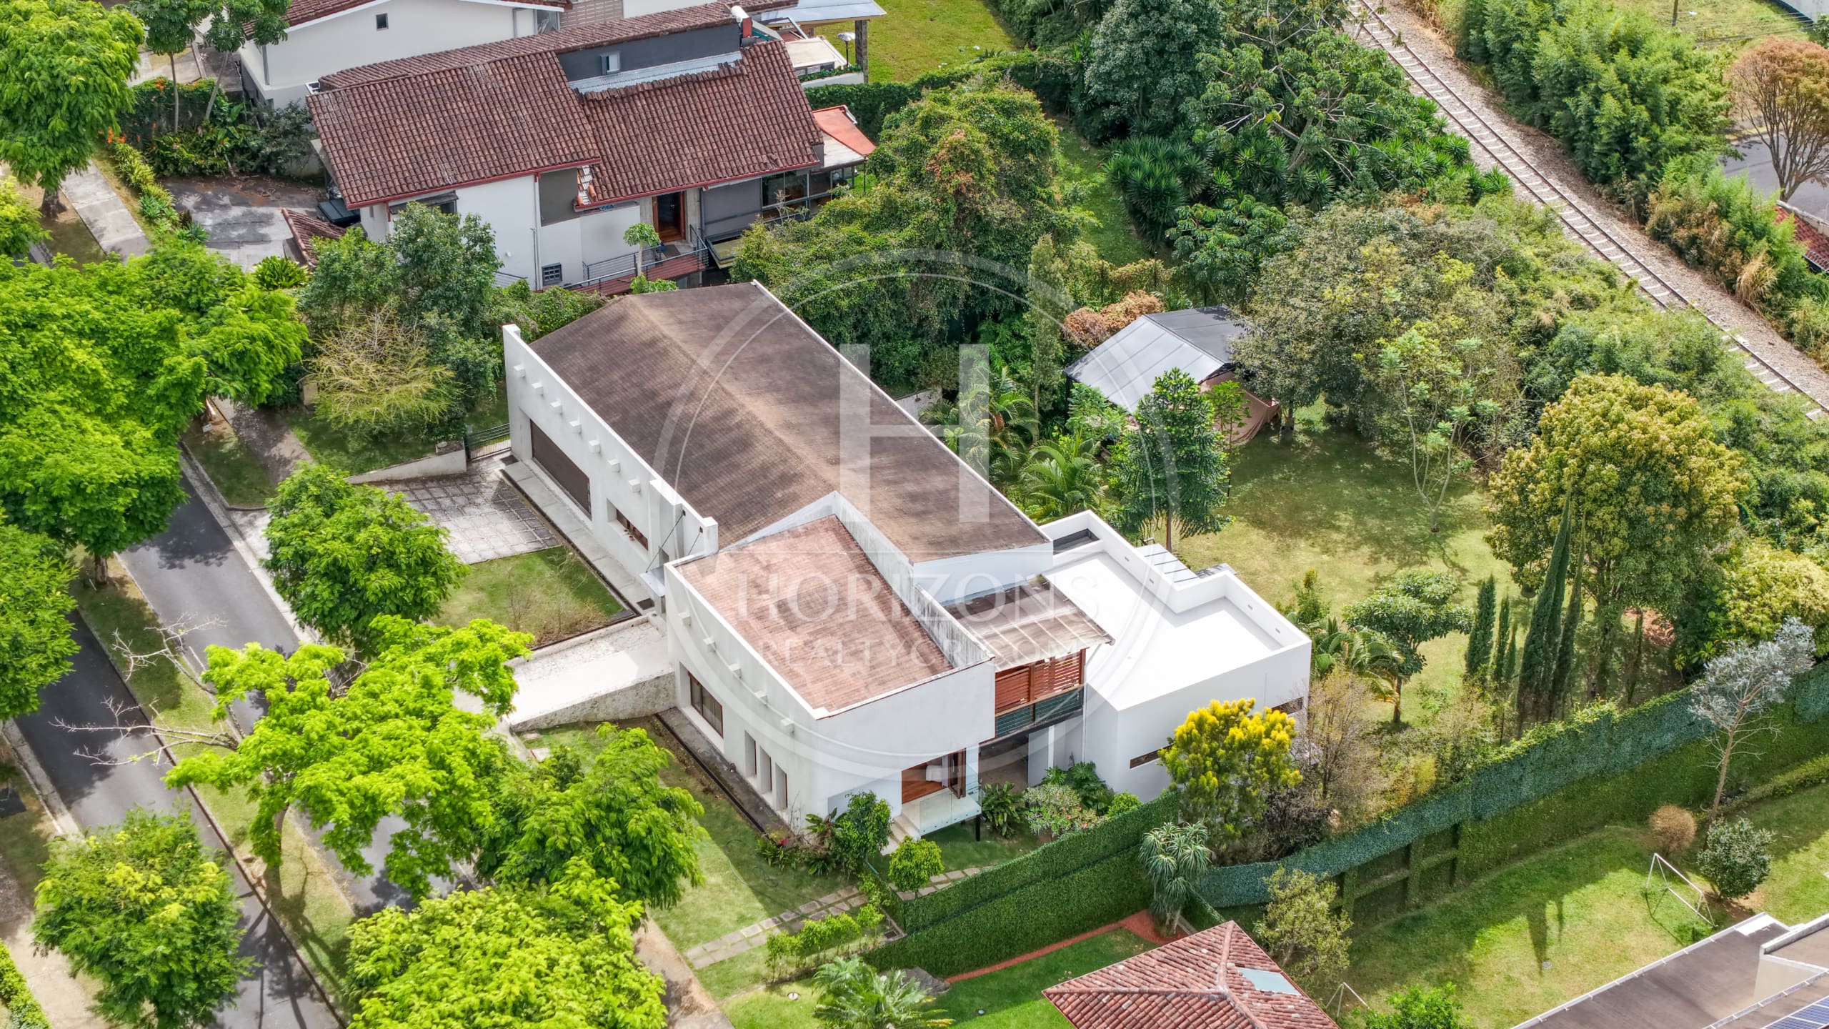
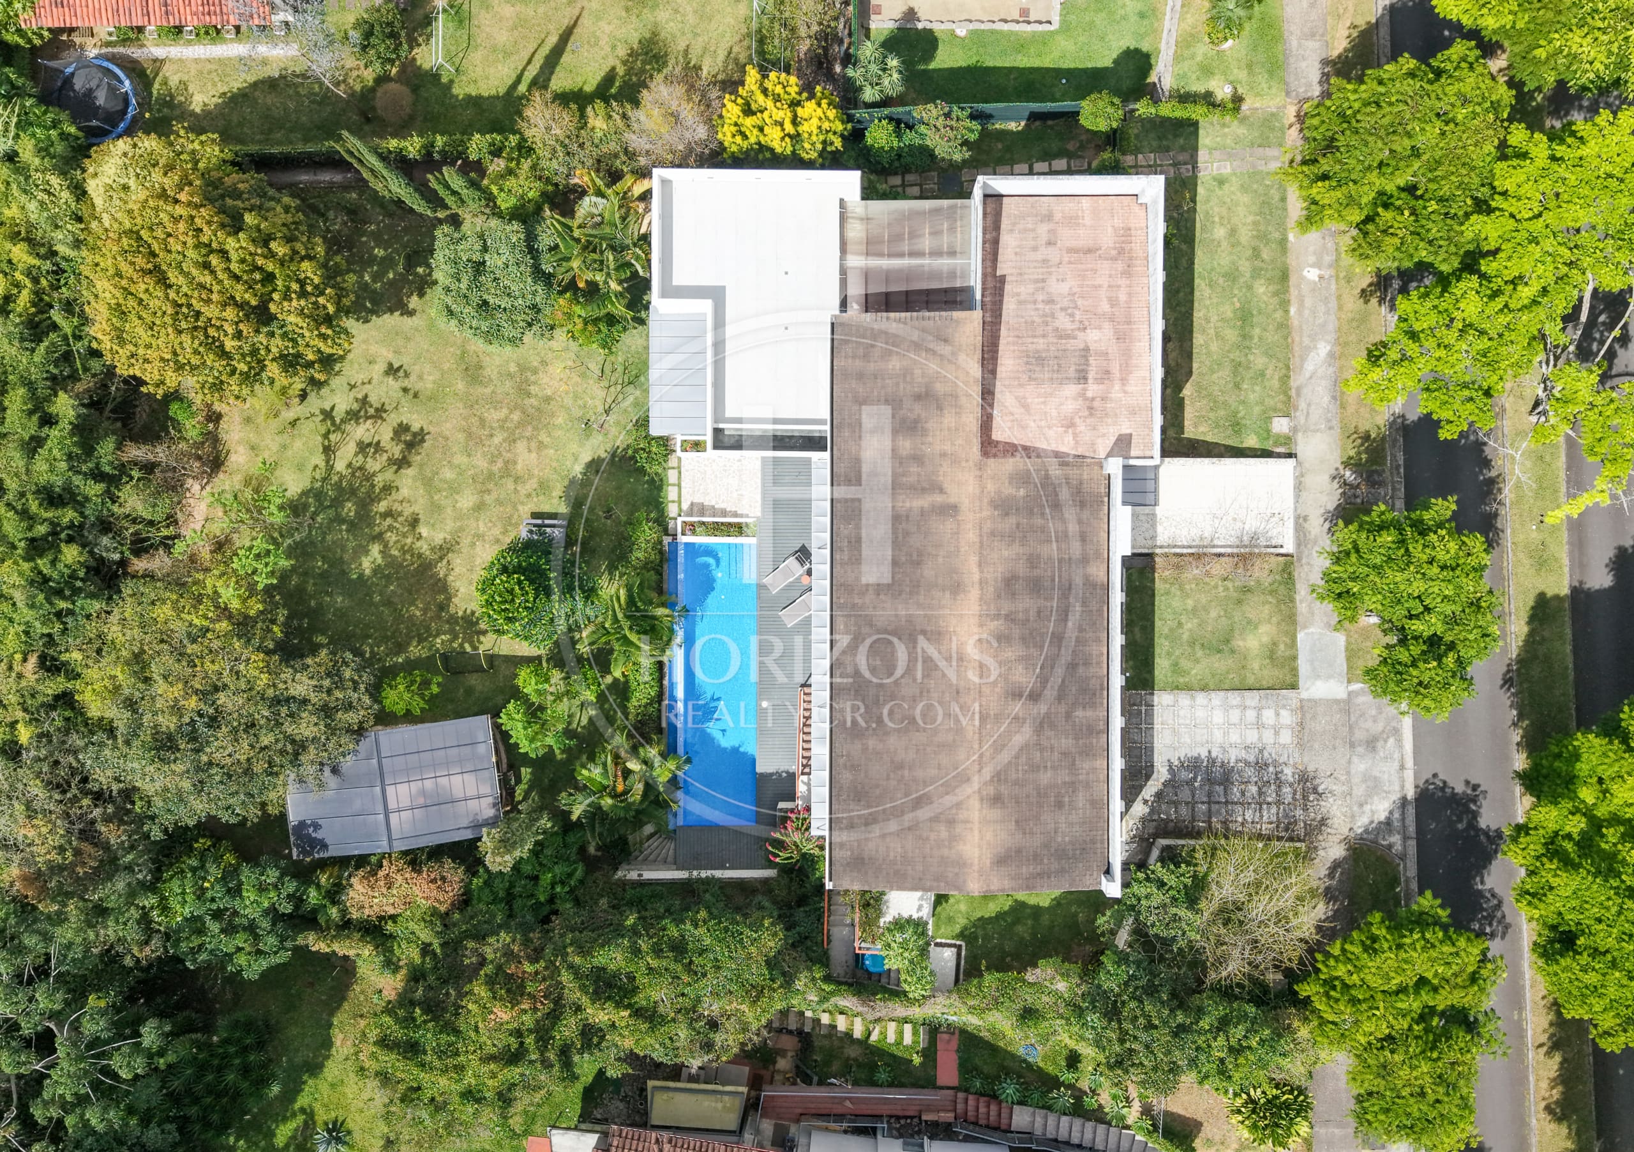
Built area: 750 m² (8,073 sq ft) – Lot size: 1,821 m² (19,601 sq ft) – Year built: 2008 (remodeled in 2019 and expanded in 2025) – HOA fee: ₡430,000 per month – Available now – 24/7 security
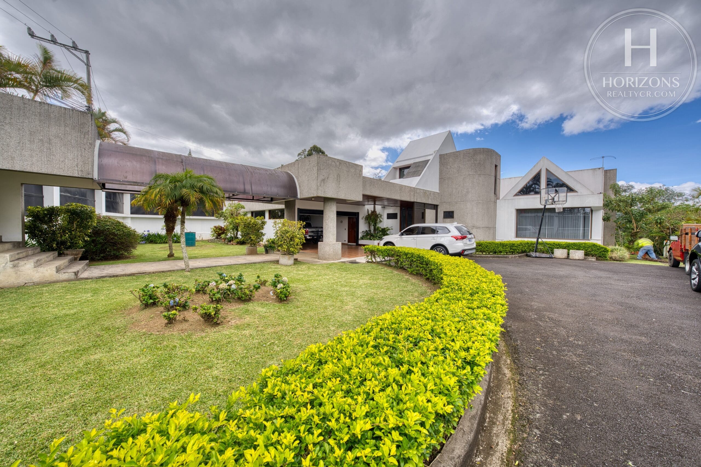
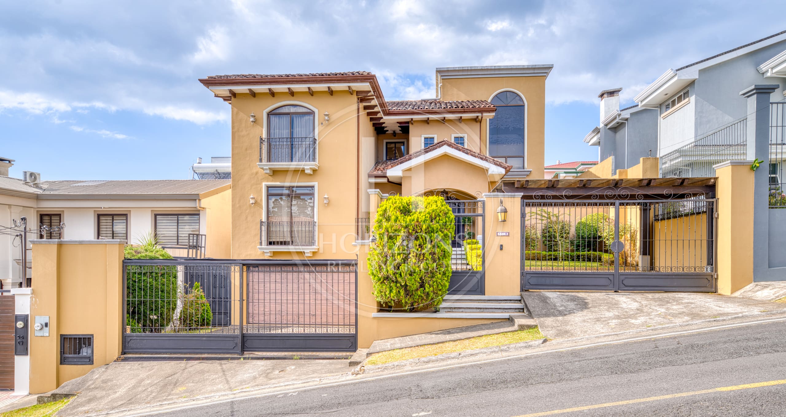
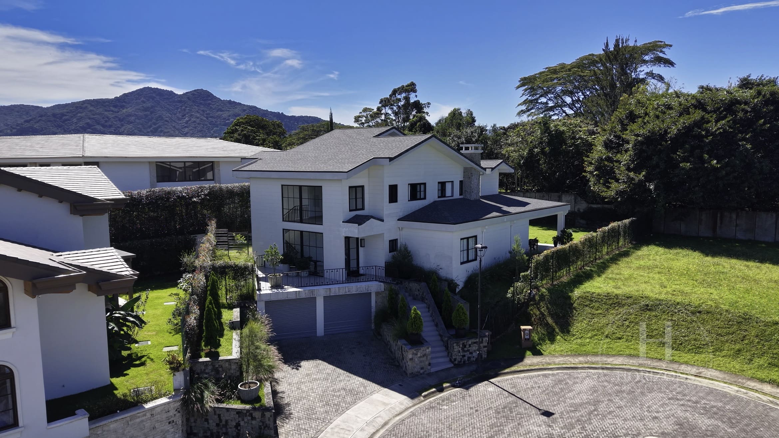
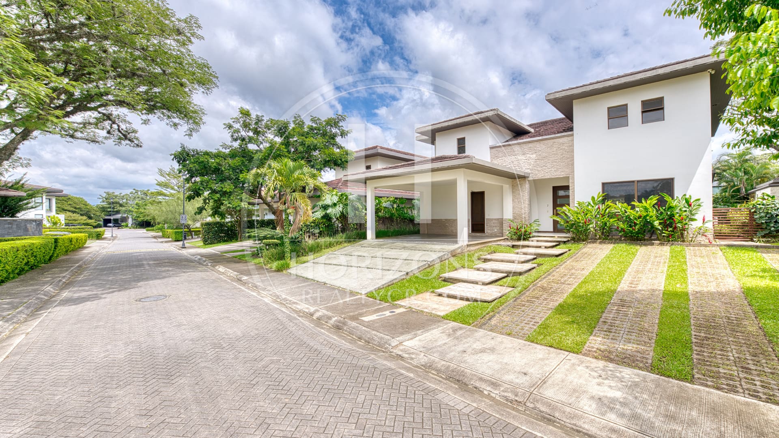
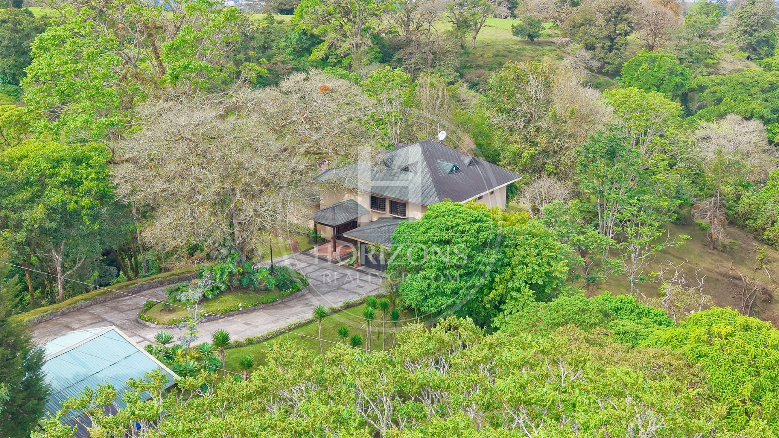
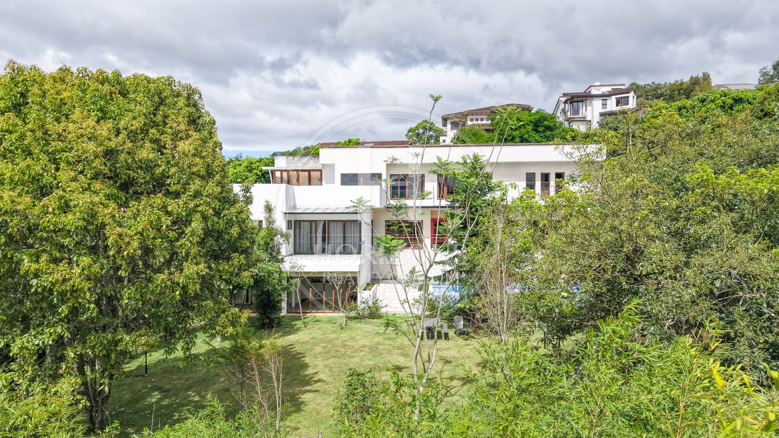
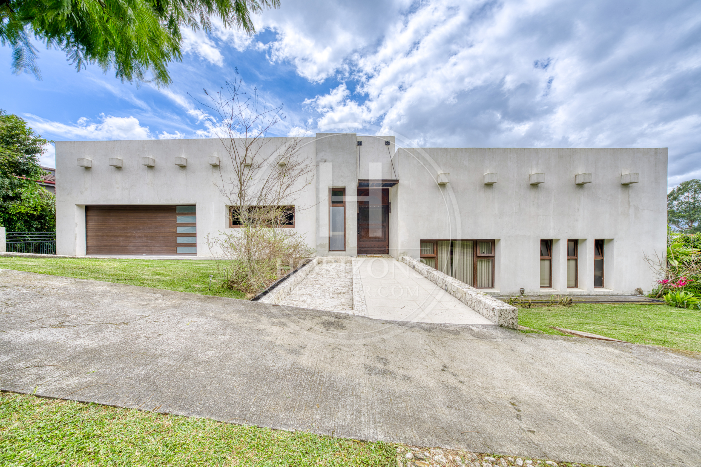
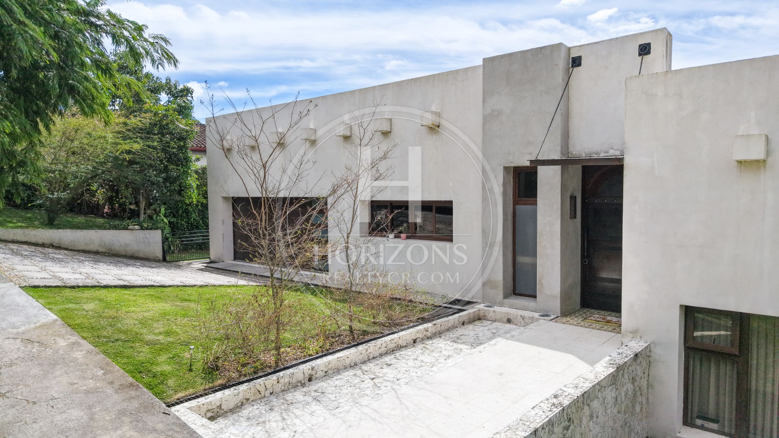
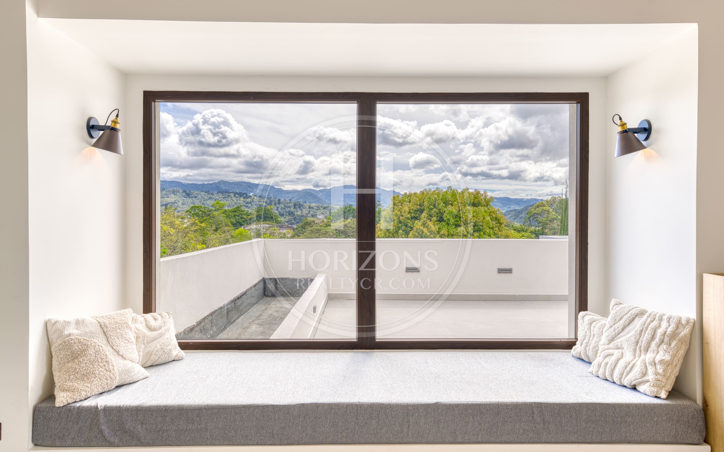
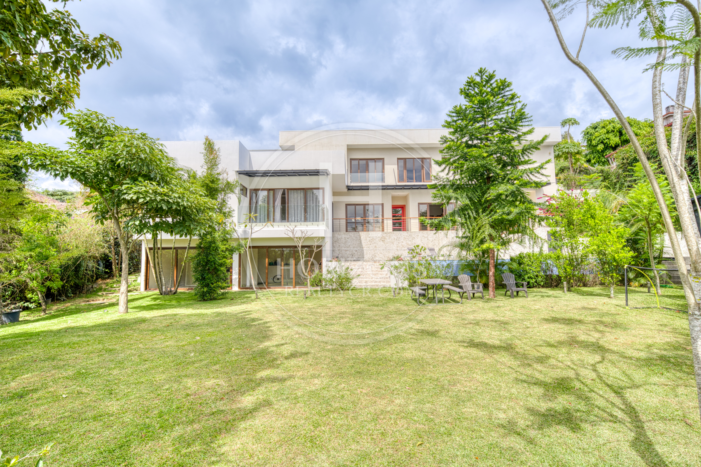
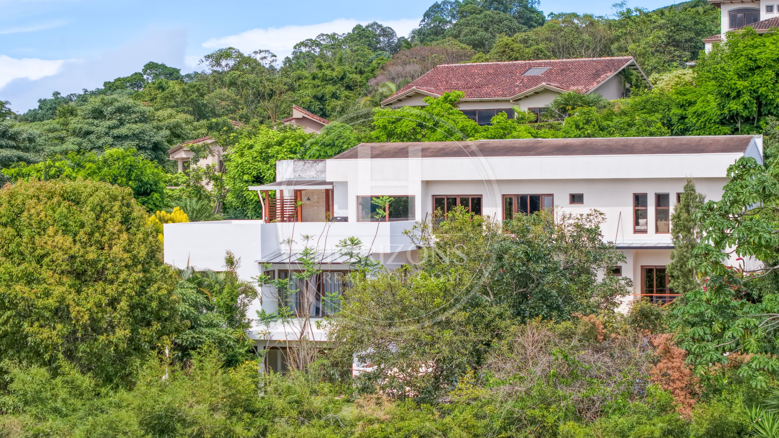
This luxury home sits on a large lot in Condominio Hacienda Gregal, a private gated community in Curridabat, on the east side of San José. It has panoramic views of the mountains and the city and combines privacy, generous space and a close connection to nature. The split-level design lets each room take in natural light and open views, and the overall style is understated and elegant.
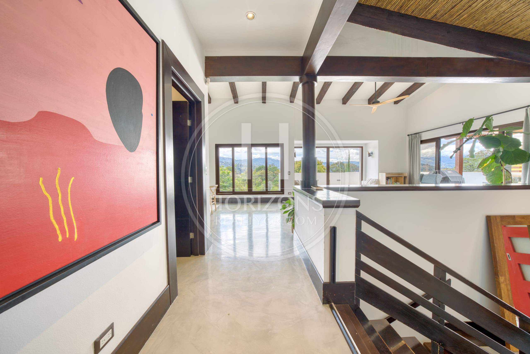
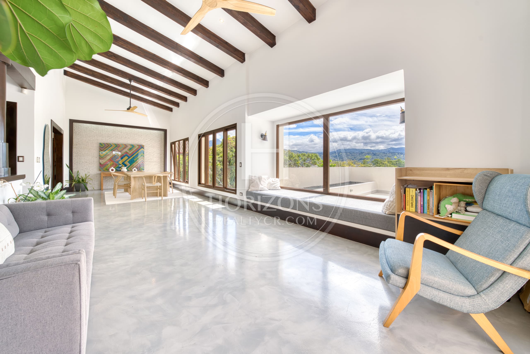
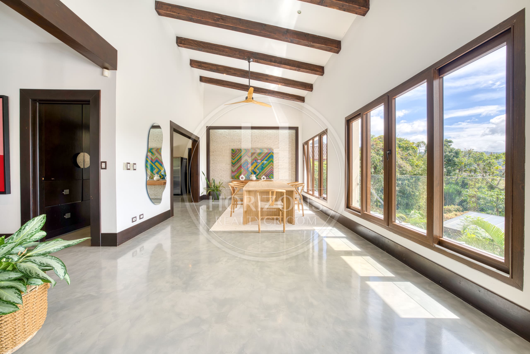
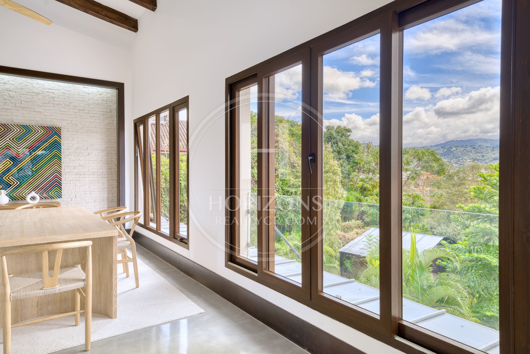
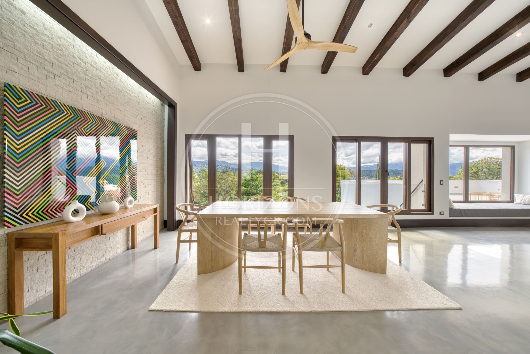
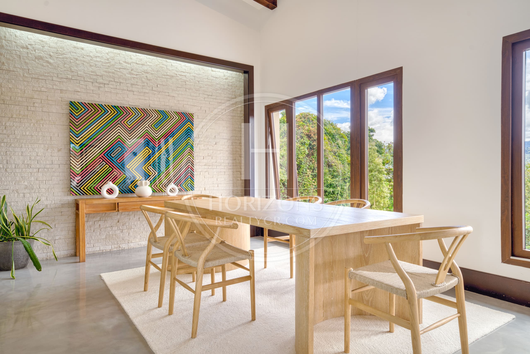
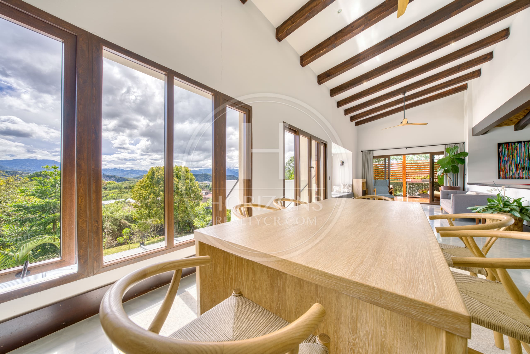
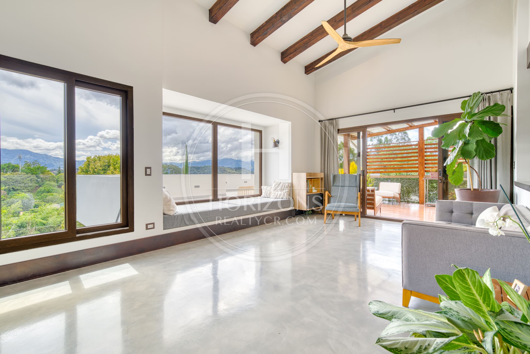
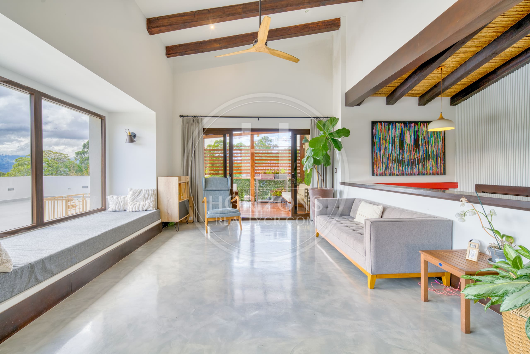
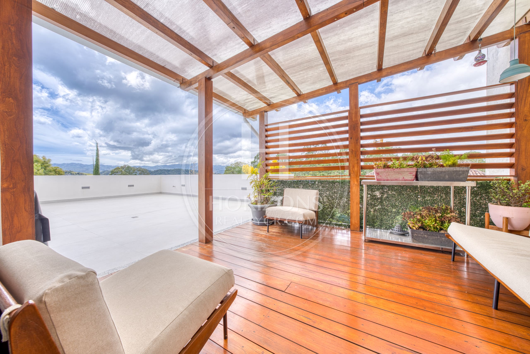
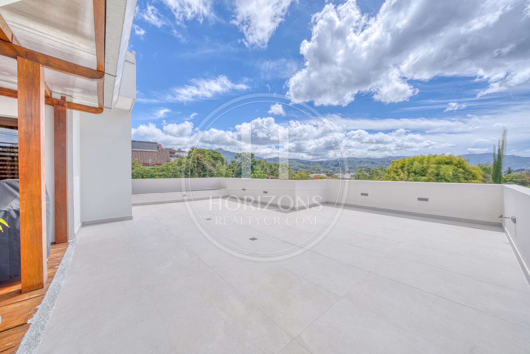
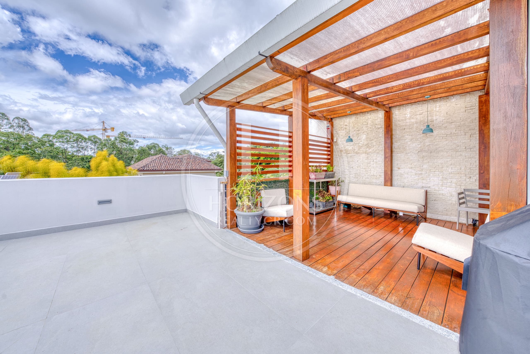
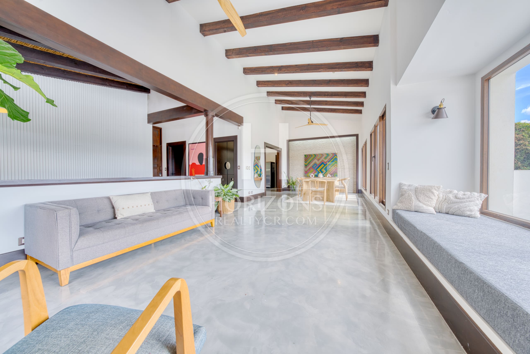
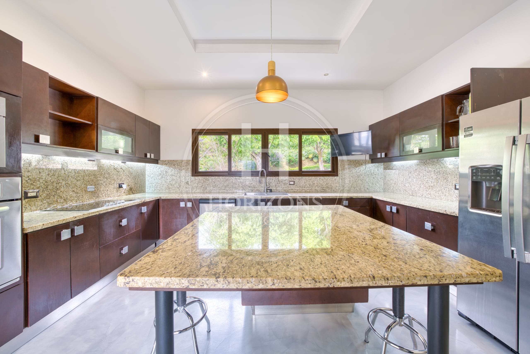
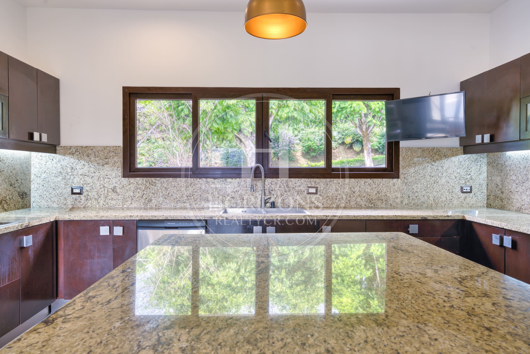
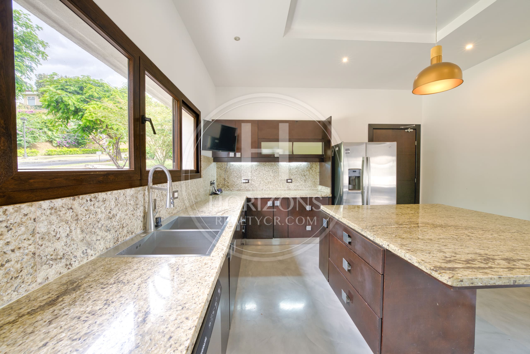
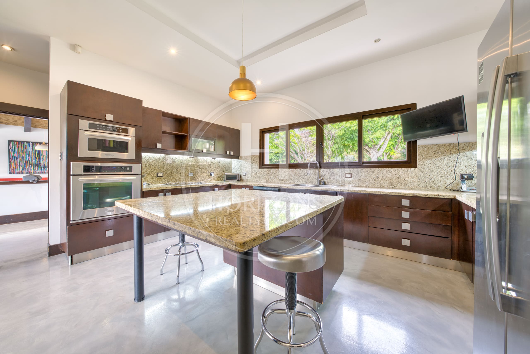
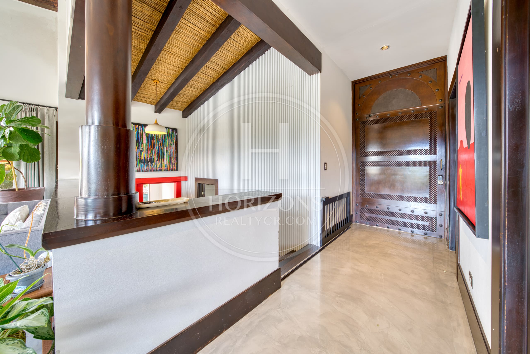
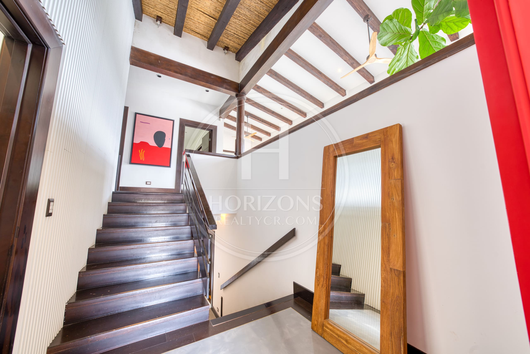
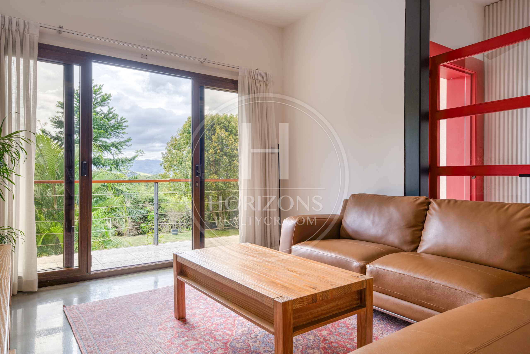
The main level opens with a double-height entry that leads to the combined living and dining room, where floor-to-ceiling windows add a sense of space and bring in light throughout the day. Glass doors lead from the living area to a terrace that is partly covered and partly open, with mountain views from the open side. The large, separate kitchen has a center island with a granite countertop and connects easily to the living area.
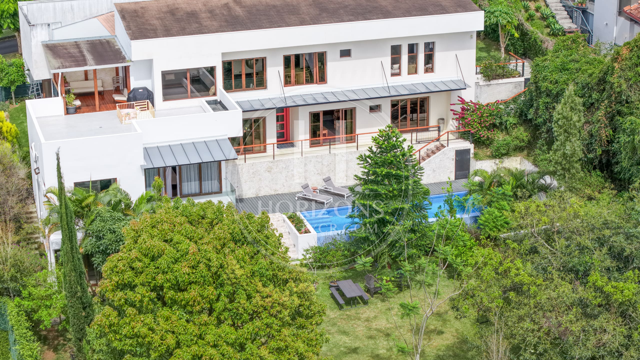
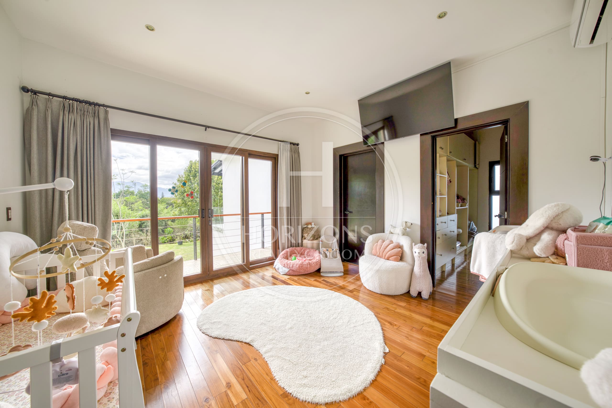
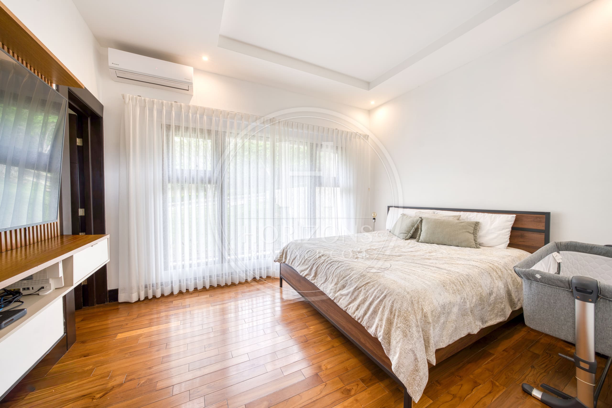
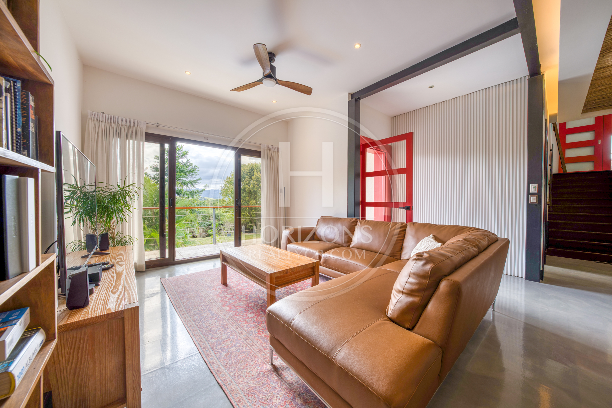
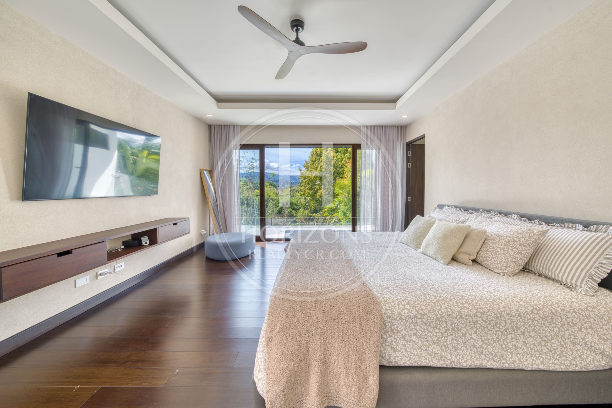
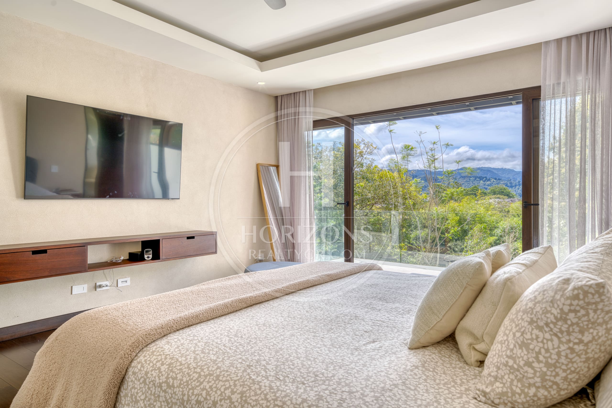
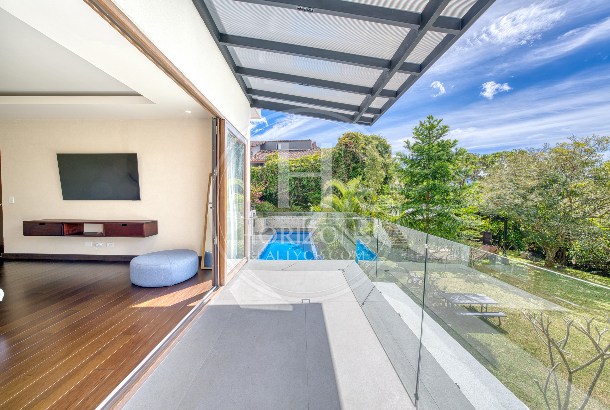
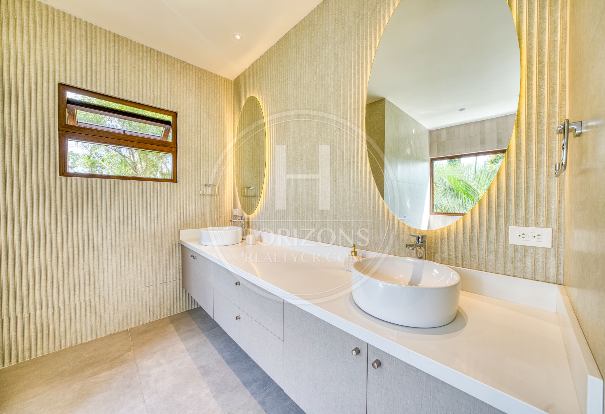
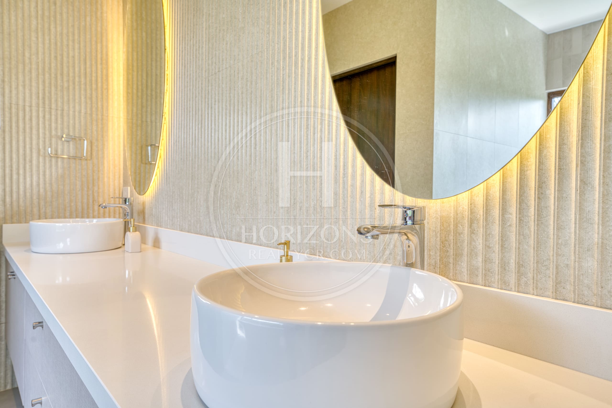
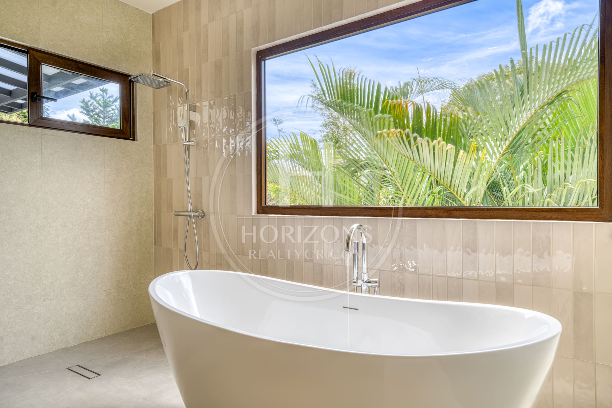
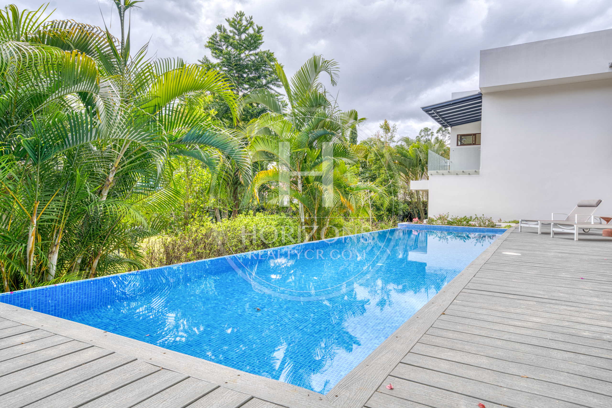
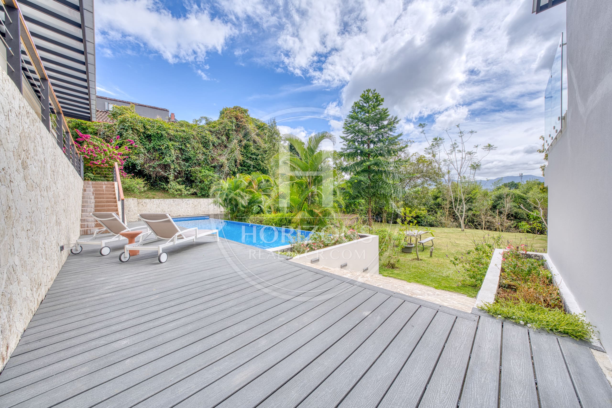
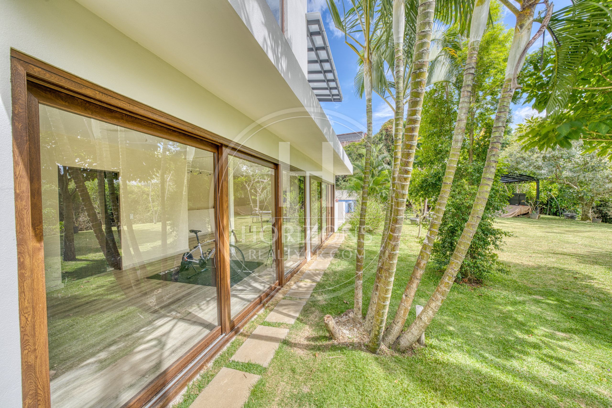
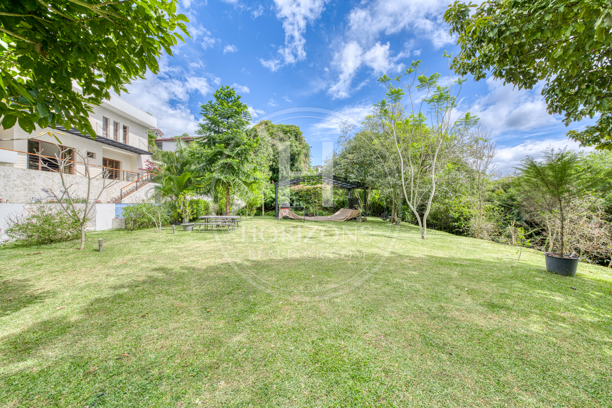
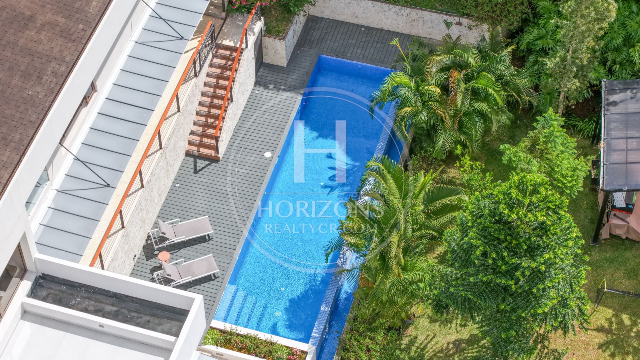
The private rooms are on the first lower level. A TV room has sliding doors that keep sound contained. The primary suite has a balcony with panoramic views, a large walk-in closet and a bath with a tub, and two secondary bedrooms each have their own bath and a balcony with mountain views. The third and lowest level is set up for entertaining, with a large living area that opens onto the outdoor terrace, an infinity pool and green space. This level also has a guest bedroom with its own bath and walk-in closet.
Hacienda Gregal has round-the-clock security, underground power lines and a full set of community amenities, and it is close to the newest commercial hub on the east side. Momentum Pinares, Ciudad del Este and Hospital Clínica Bíblica’s east-side location are a few minutes away. Nearby schools include Marian Baker School and Liceo Franco Costarricense.
Layout:
Main level: Combined living and dining room with large floor-to-ceiling windows – Spacious kitchen with center island and granite finishes – Outdoor terrace with panoramic mountain and city views – Covered terrace with wood floors – Powder room – Laundry room – Staff quarters with full bath – 2-car garage – Double-height main entry
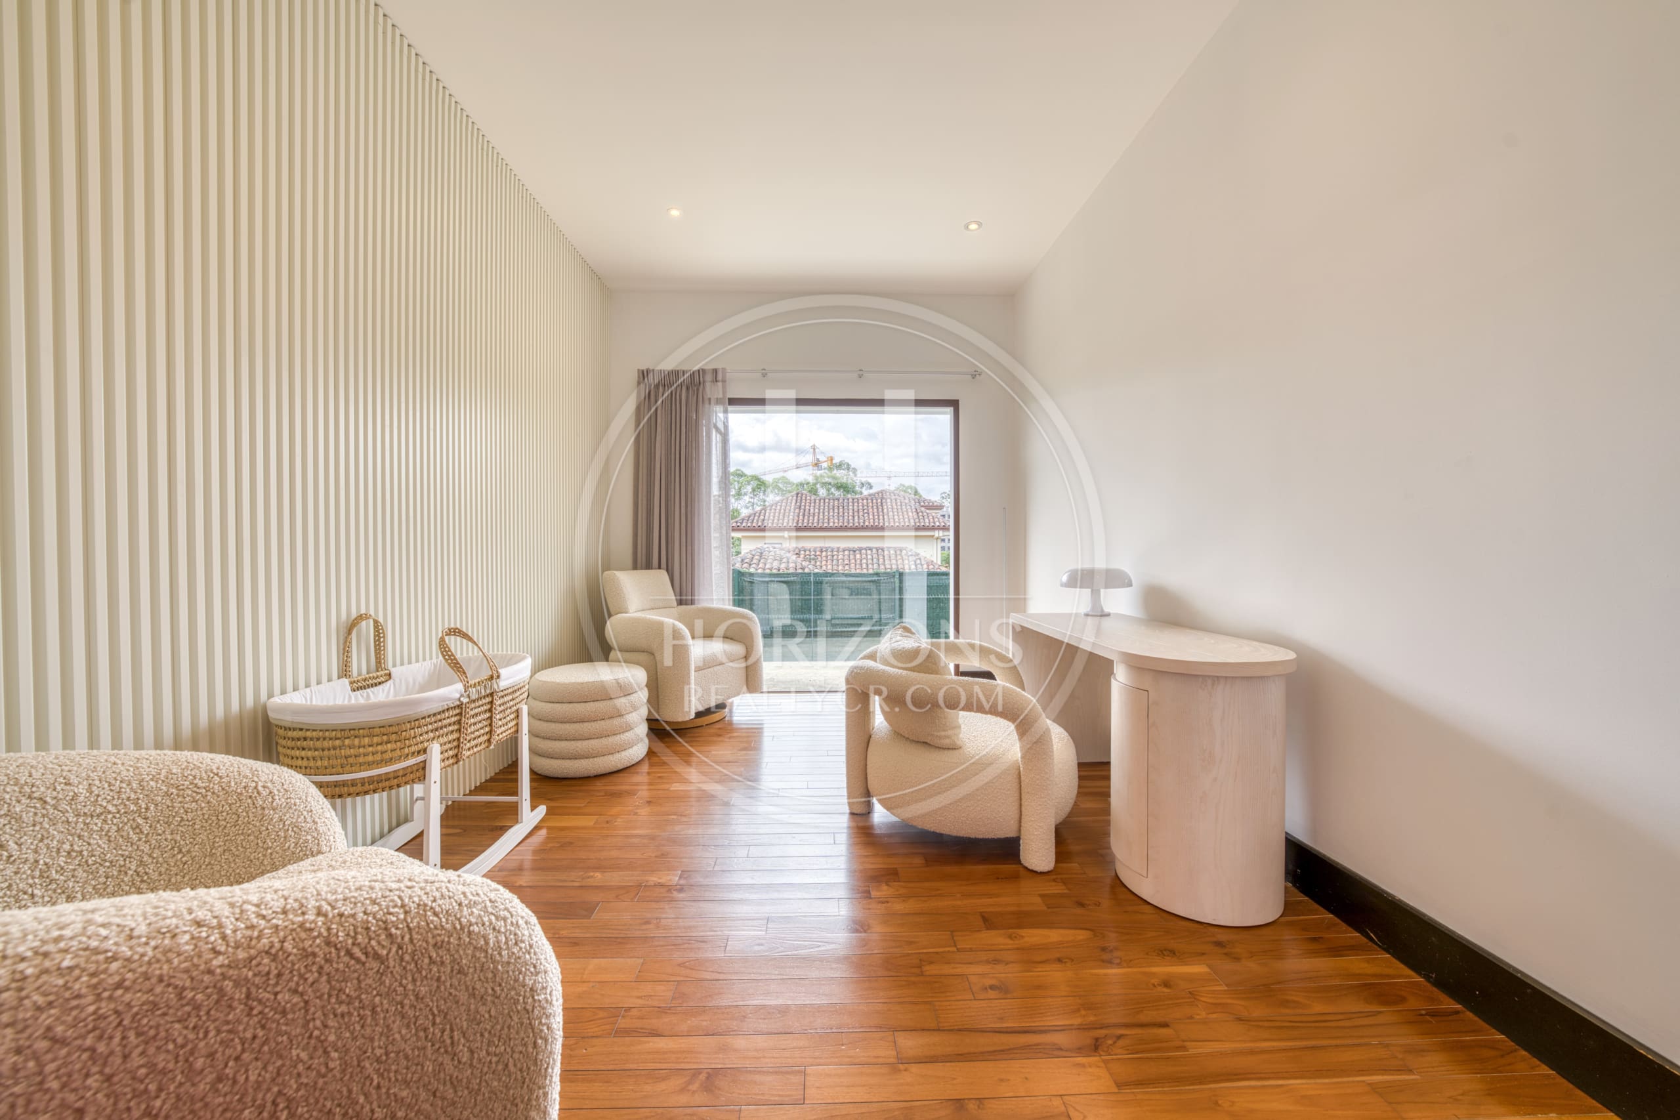
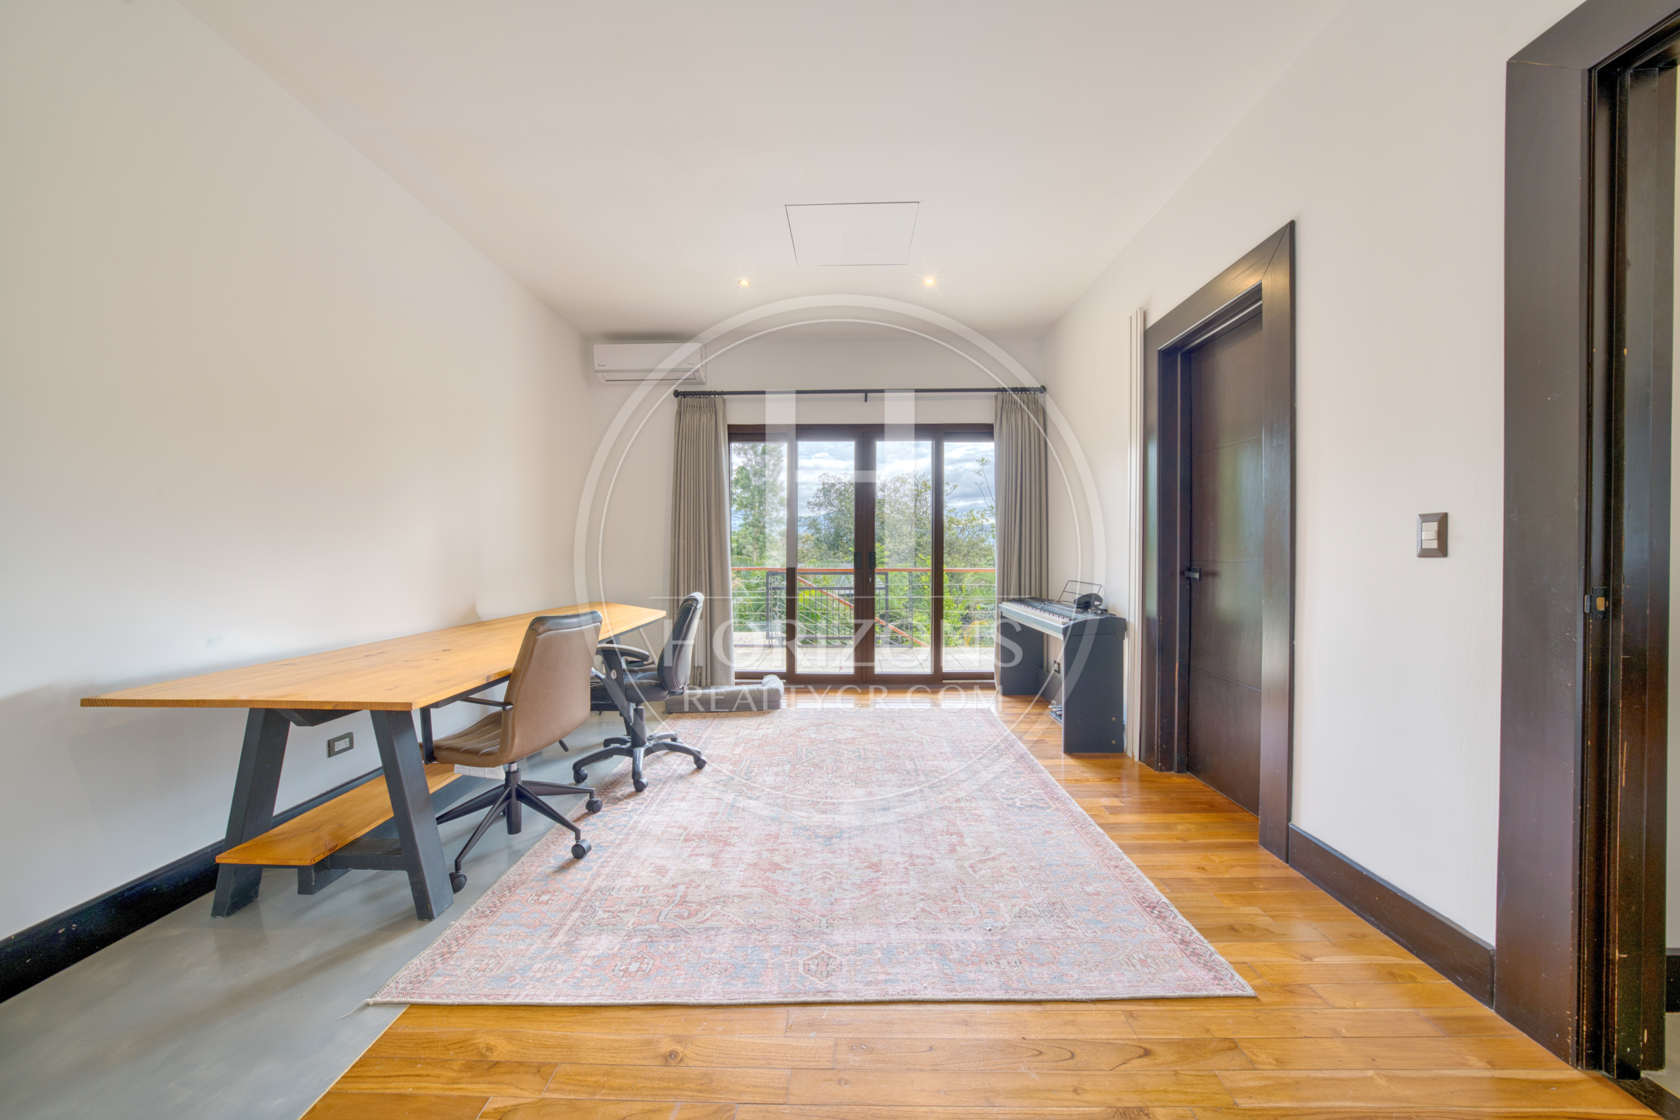
First lower level (private area): TV room with sliding doors – Home office with balcony – Primary bedroom with walk-in closet, bathroom with tub and view balcony – 2 secondary bedrooms, each with a full bath and balcony
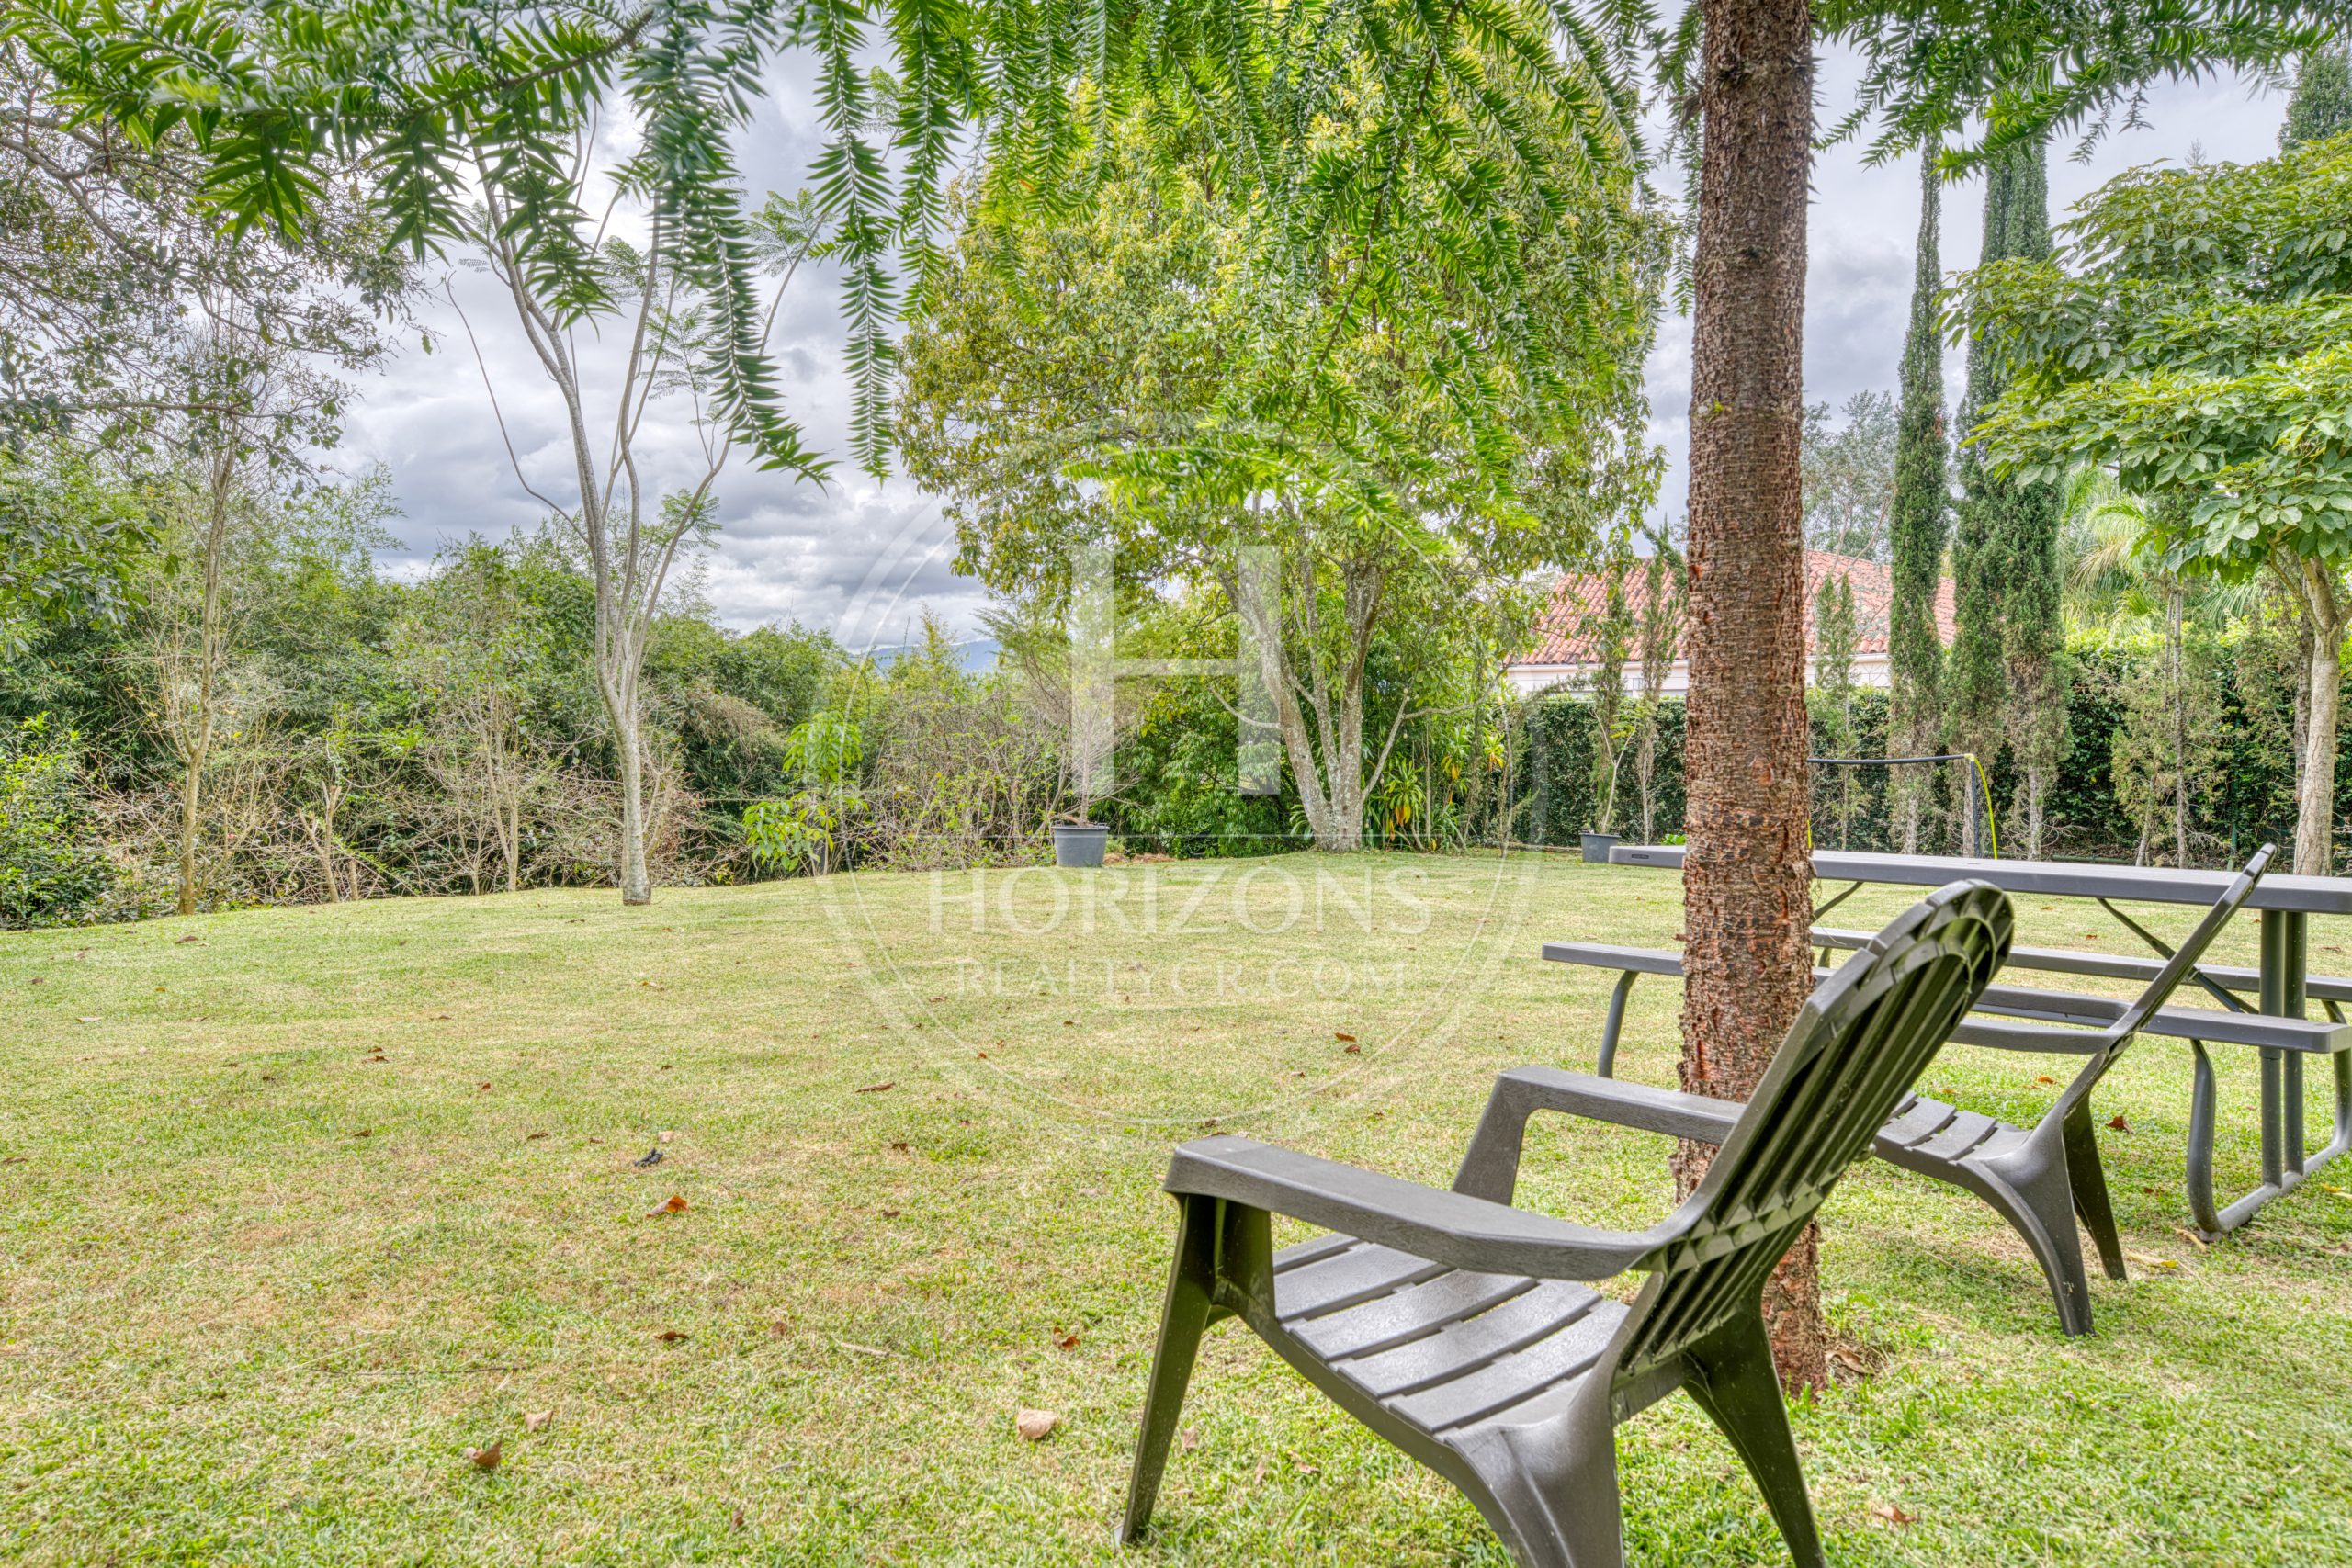
Second lower level (living and entertainment area): Large living area – Additional bedroom with full bath and walk-in closet – Infinity pool – Large terrace – Generous green spaces
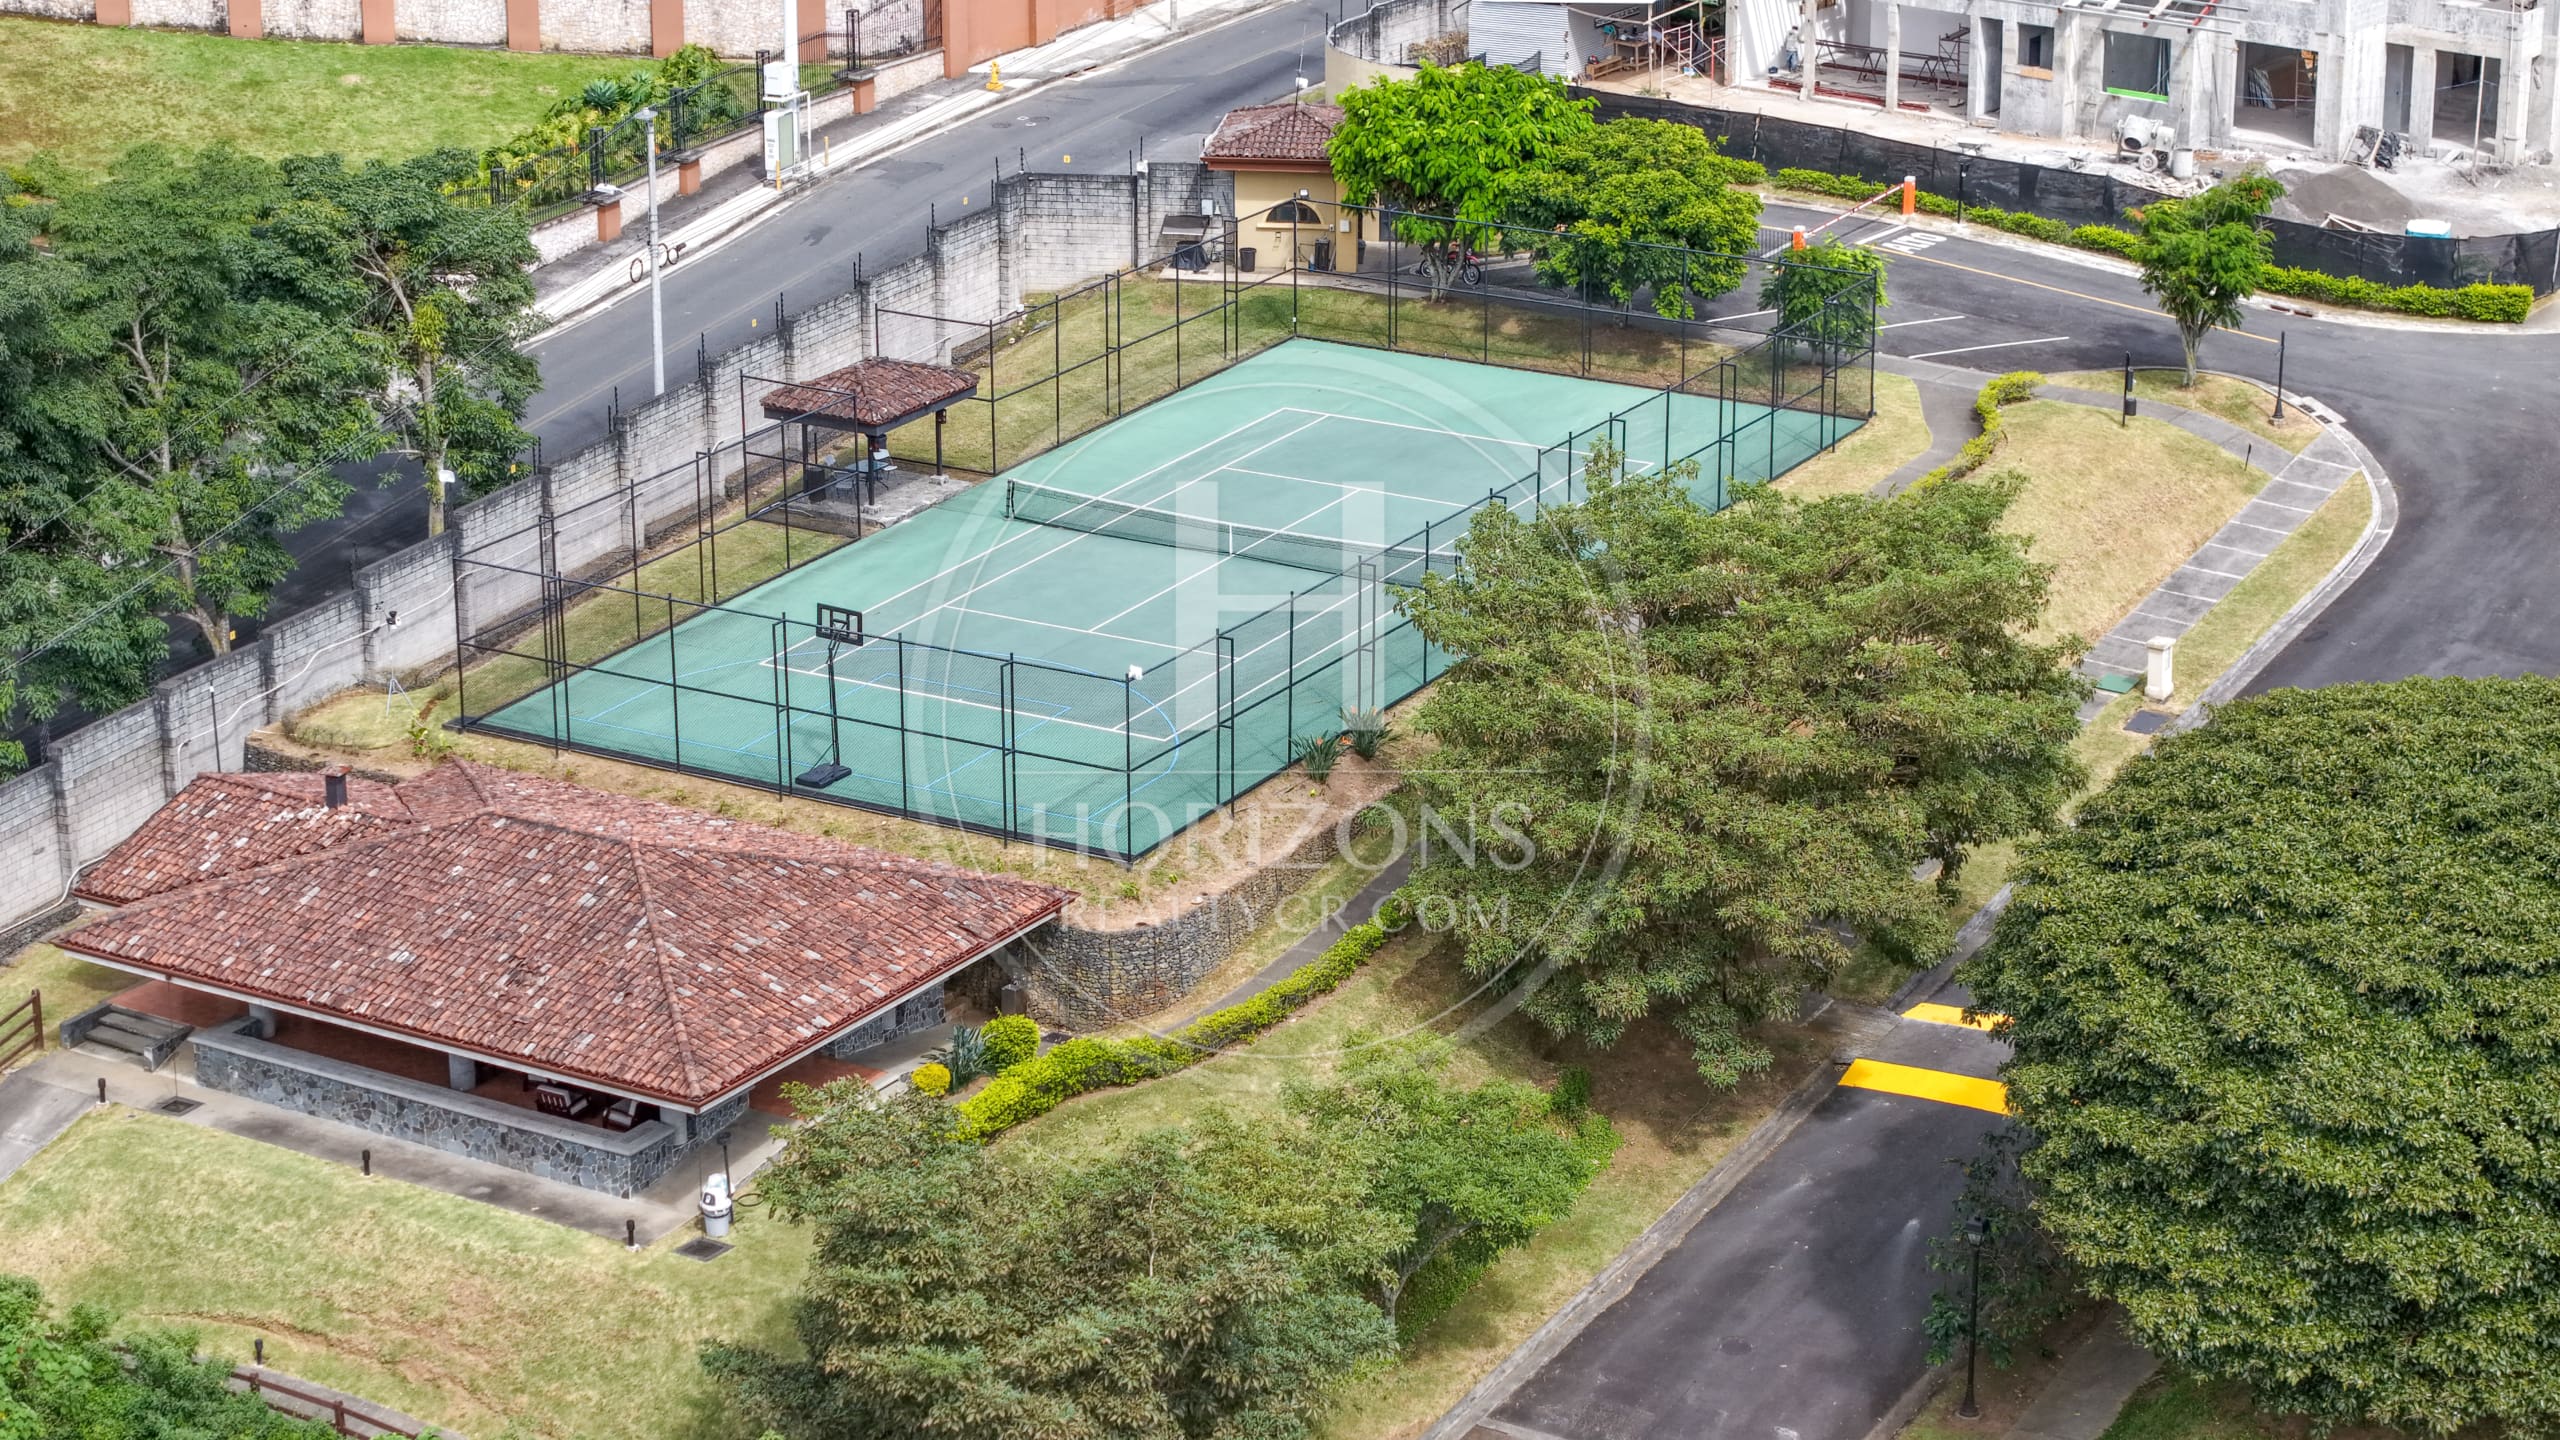
Community amenities: Paver-stone streets and underground utilities – Green spaces and walking trails – Playgrounds – Tennis court – Multi-sport court – Event space – Plenty of space for walking and cycling
Call us for more information or to schedule a showing.
Features and amenities
Amenities
- Underground Wiring
- BBQ Area
- Social Area
- Balcony
- Storage Room
- Water Heater
- Paved Streets
- Tennis Court
- Multi-purpose Court
- Staff Room with Bathroom
- Covered Garage
- Visitor Parking
- Yard
- Swimming Pool
- Living and Dining Room
- 24/7 Security
- Walk-in Closet
Additional information
- Pet friendly Yes
- Levels 3
Video tour
Video walkthrough
Visual tour of the property
Let's talk about this property
Listing advisor