Houses · Condominium
ID: NOJ1273OR
Luxury Home for Sale in Hacienda Gregal, Curridabat, Costa Rica — 4 Bedrooms on a 1,800 m² Lot NOJ1273OR
Curridabat · San José Published on April 14, 2026
About this property
Built area: 550 m² (5,920 sq ft) – Lot size: 1,800 m² (19,375 sq ft) – Available now – HOA fee: $700 per month – Year built: 2018
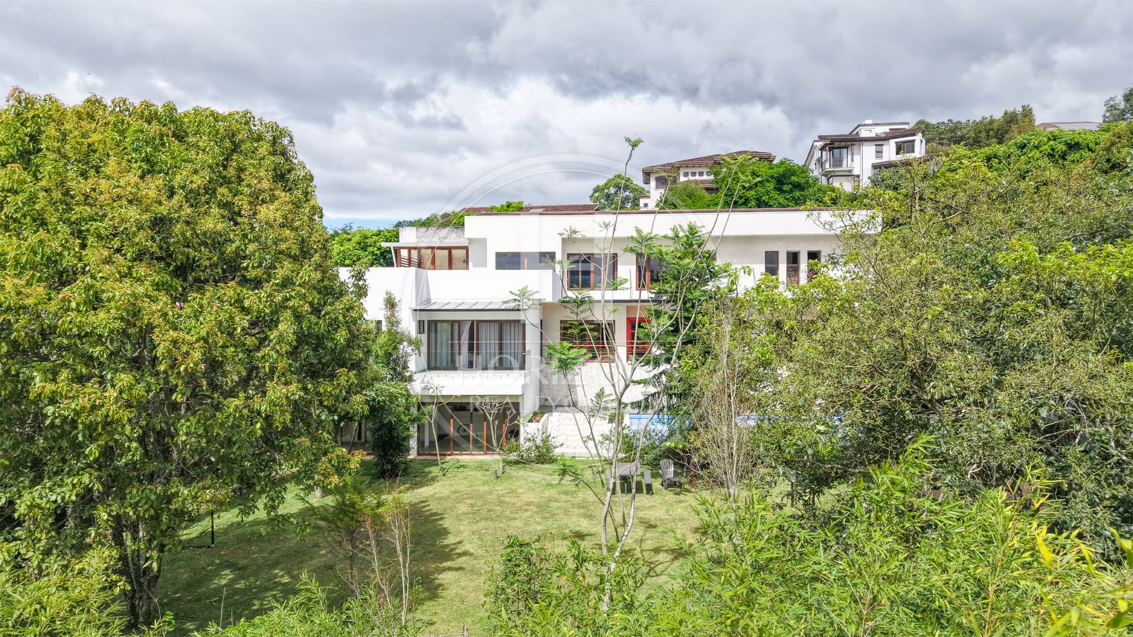
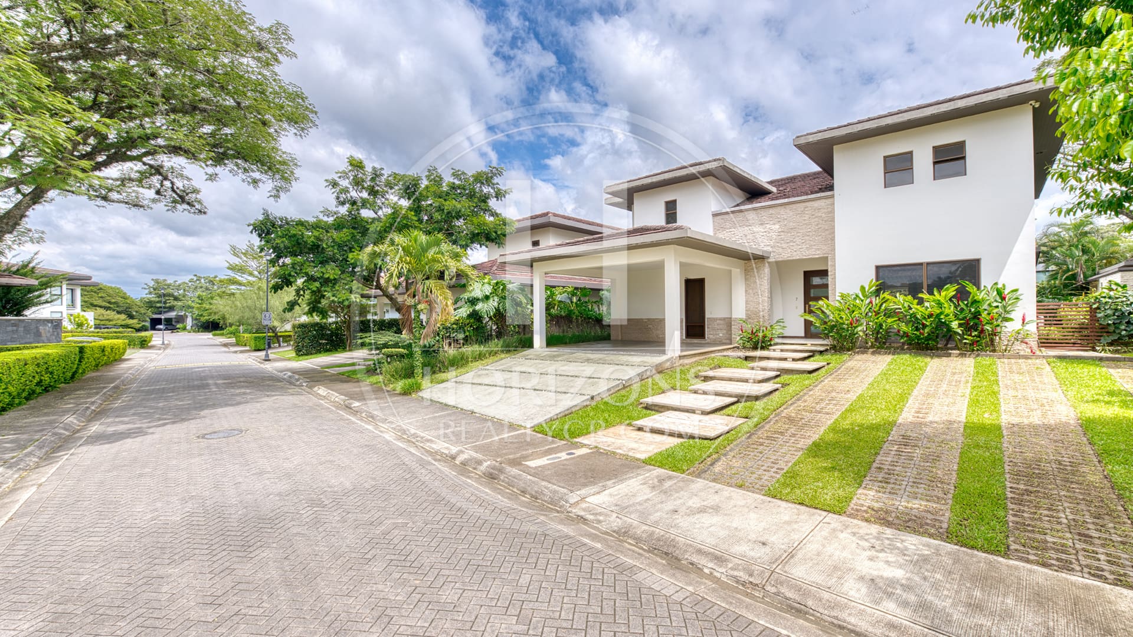
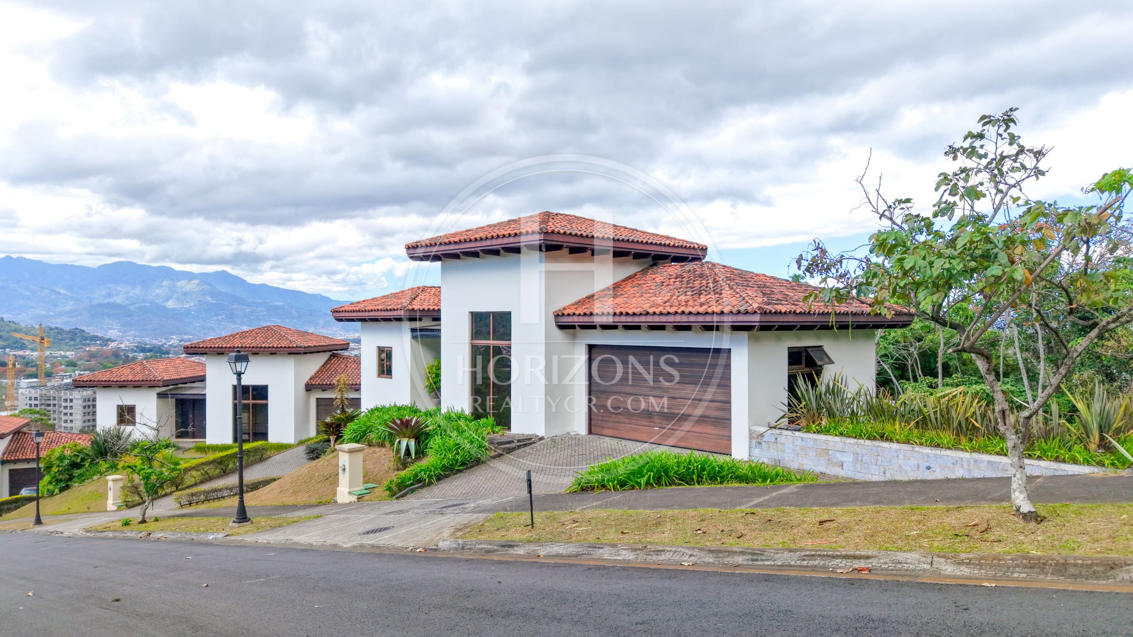
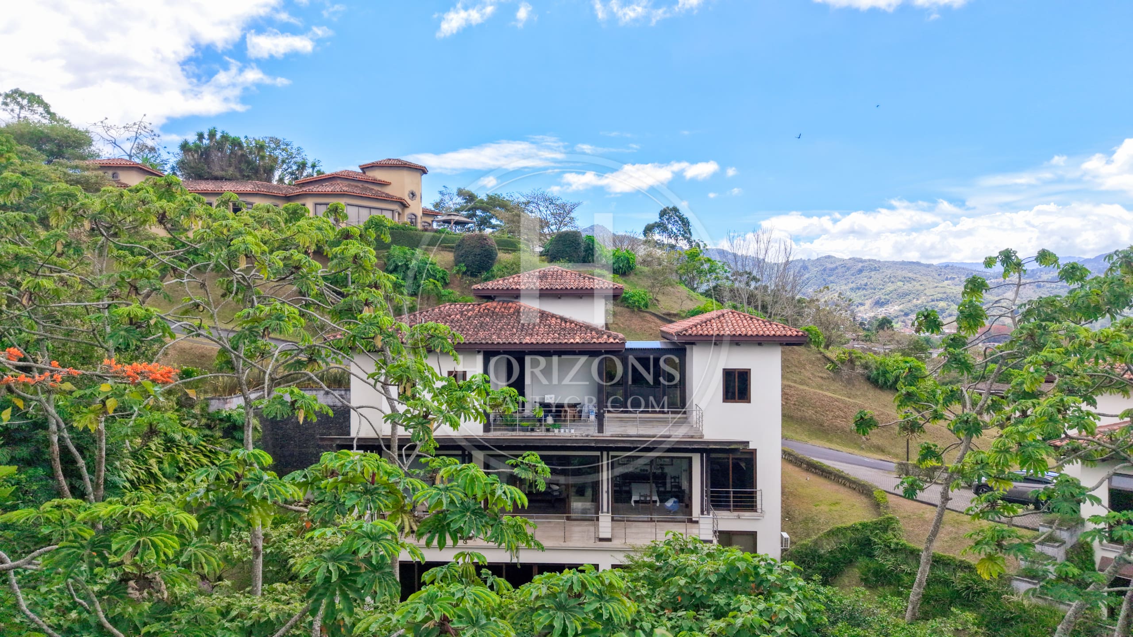
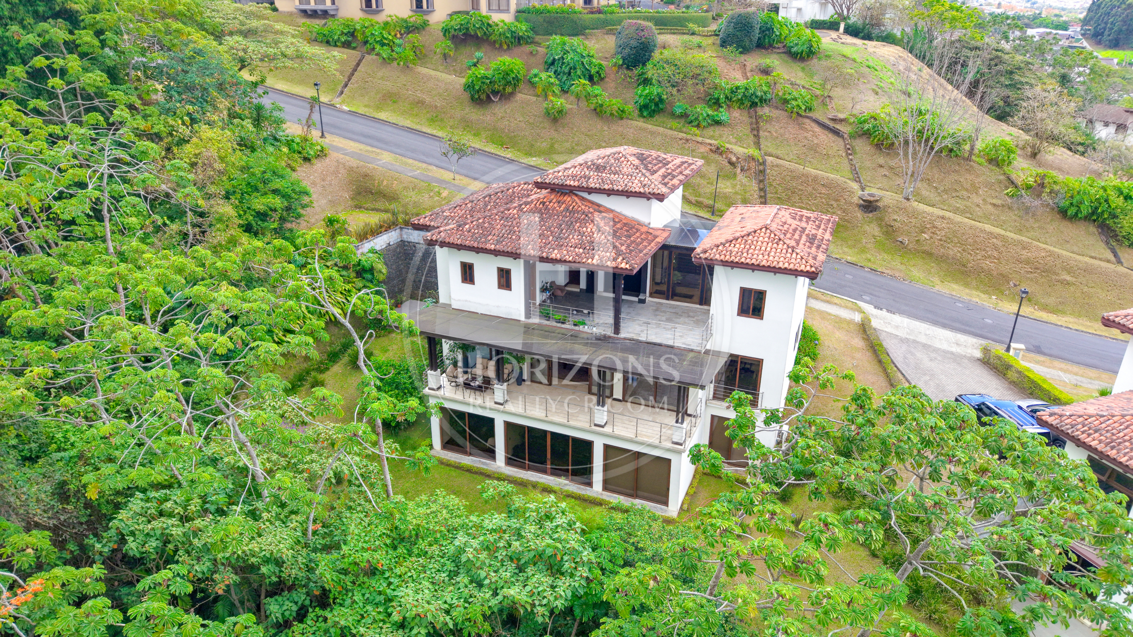
This luxury home is in Condominio Hacienda Gregal, a gated community in Curridabat, on the east side of San José. It is spacious and pairs contemporary design with its natural surroundings. Marble, solid wood, porcelain tile and glass are used throughout, and well-executed architecture and abundant natural light give every space a solid, consistent feel.
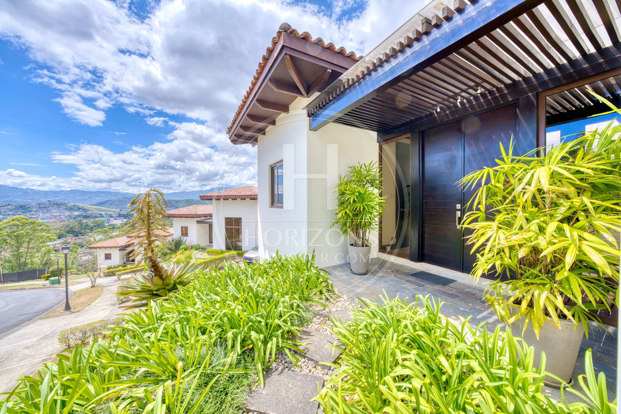
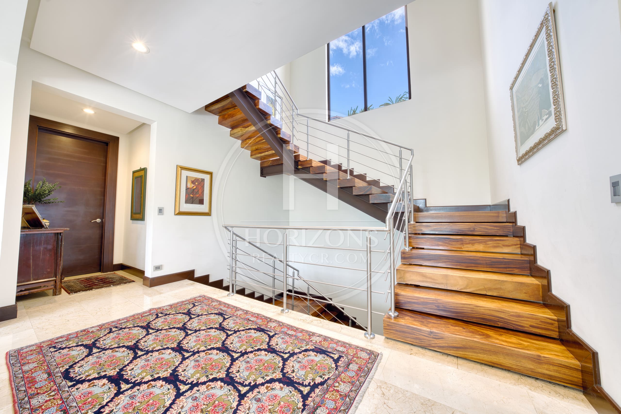
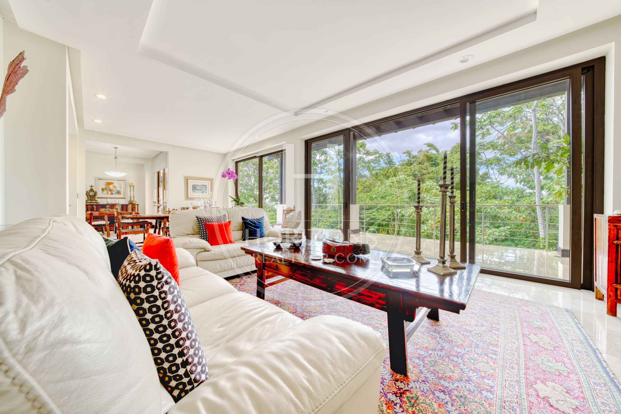
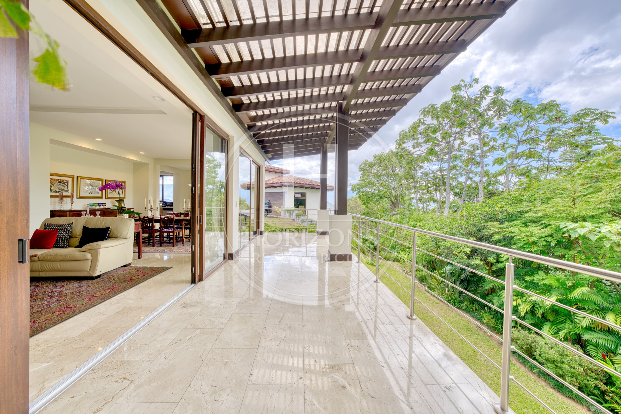
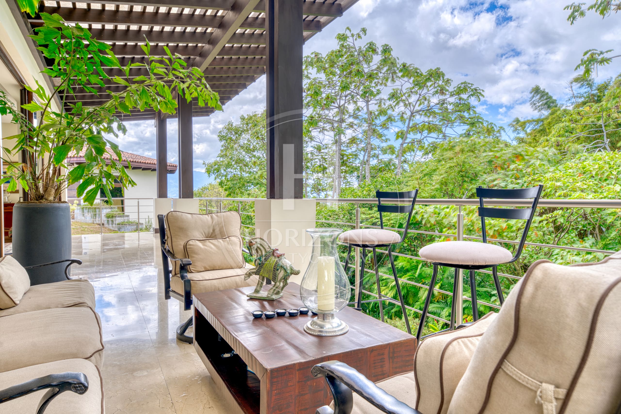
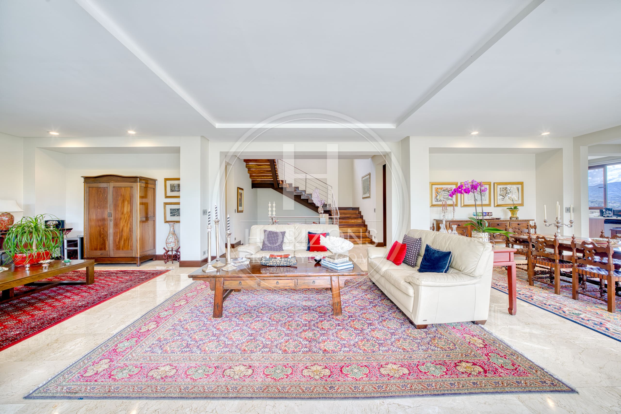
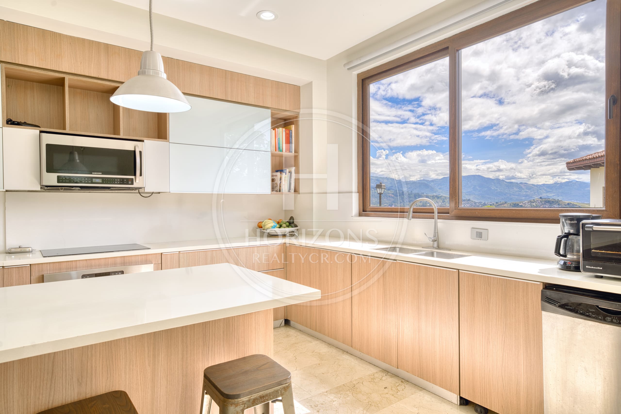
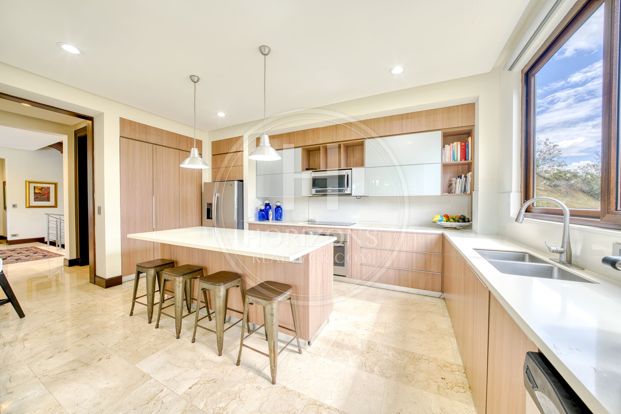
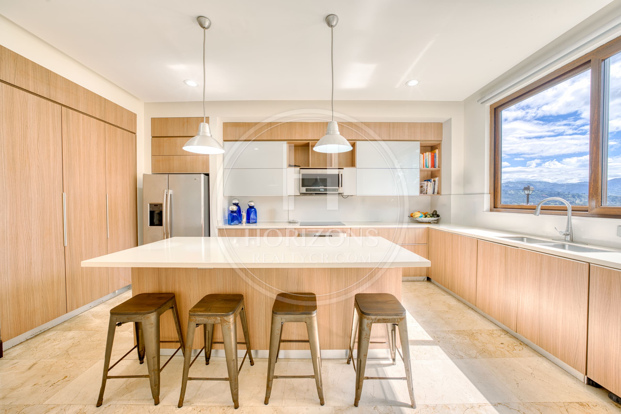
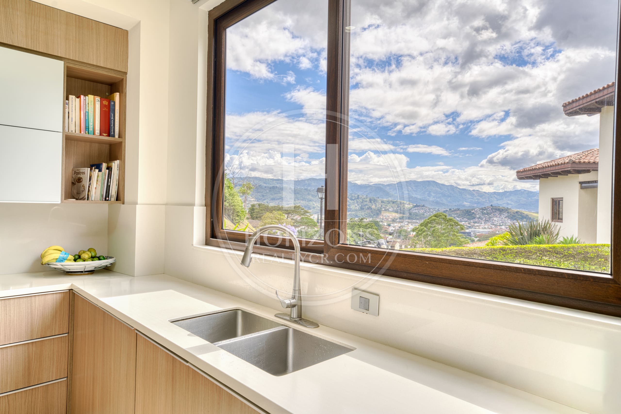
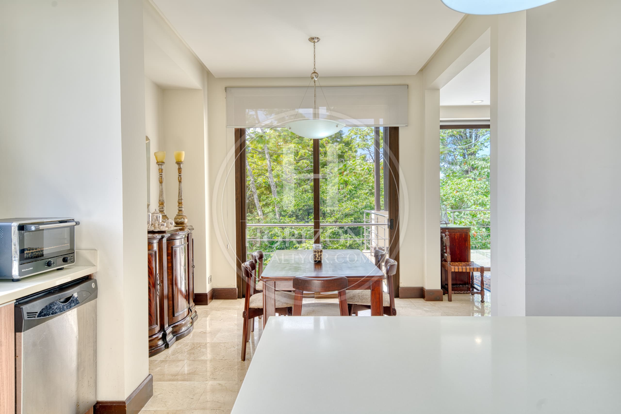
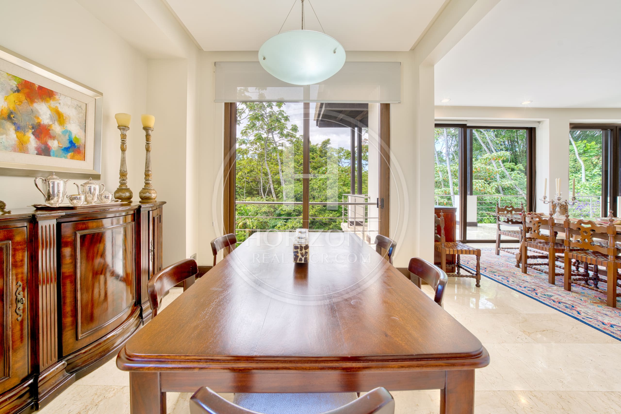
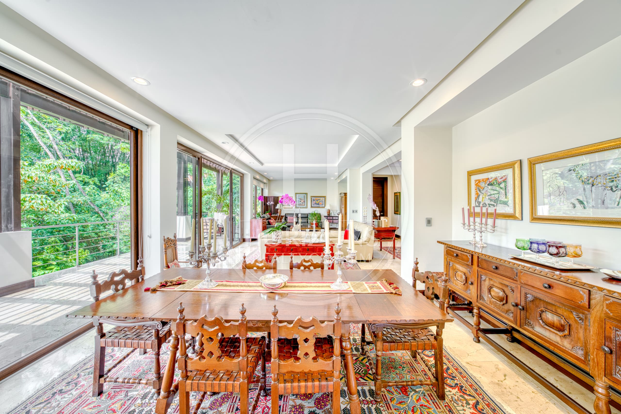
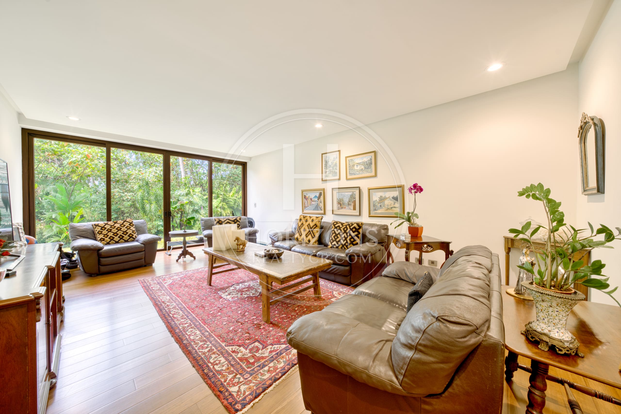
The main level opens with a large foyer leading toward the living areas. The quality of construction is clear from the start, with high ceilings and plenty of natural light. On the middle level, the living and dining rooms have marble floors and open onto a terrace with views of the city and green space, connecting the interior directly with the outdoors. The kitchen has a clean, functional design, with quartz countertops and a center island, and flows naturally into the living area. This level also has a bedroom with a private bath, which adds flexibility to the layout.
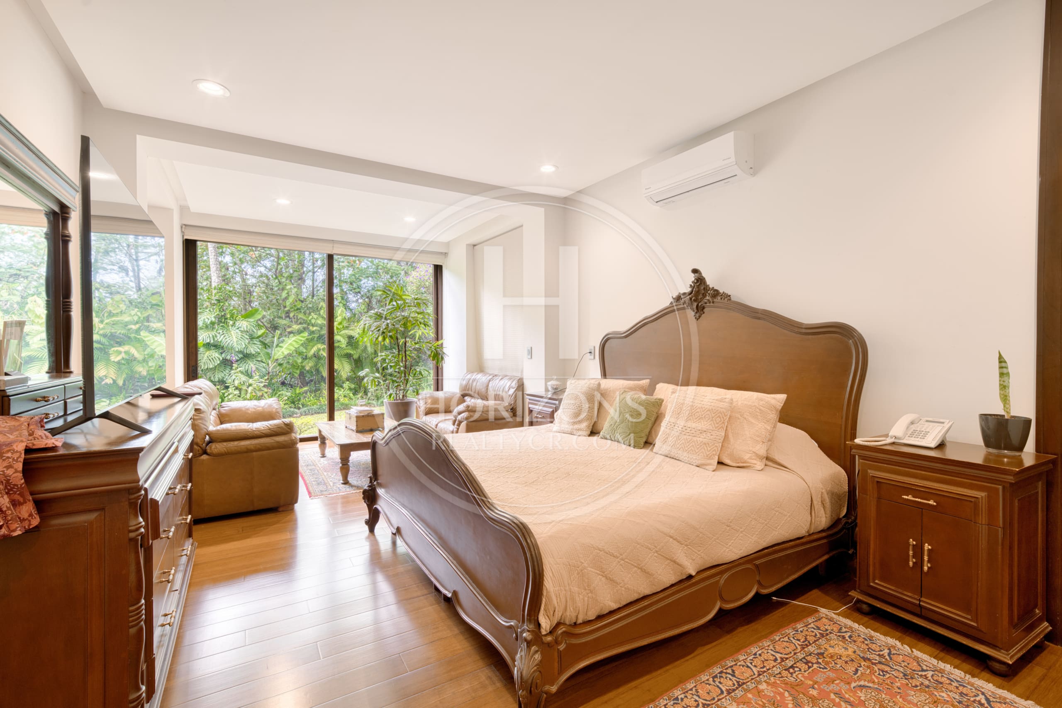
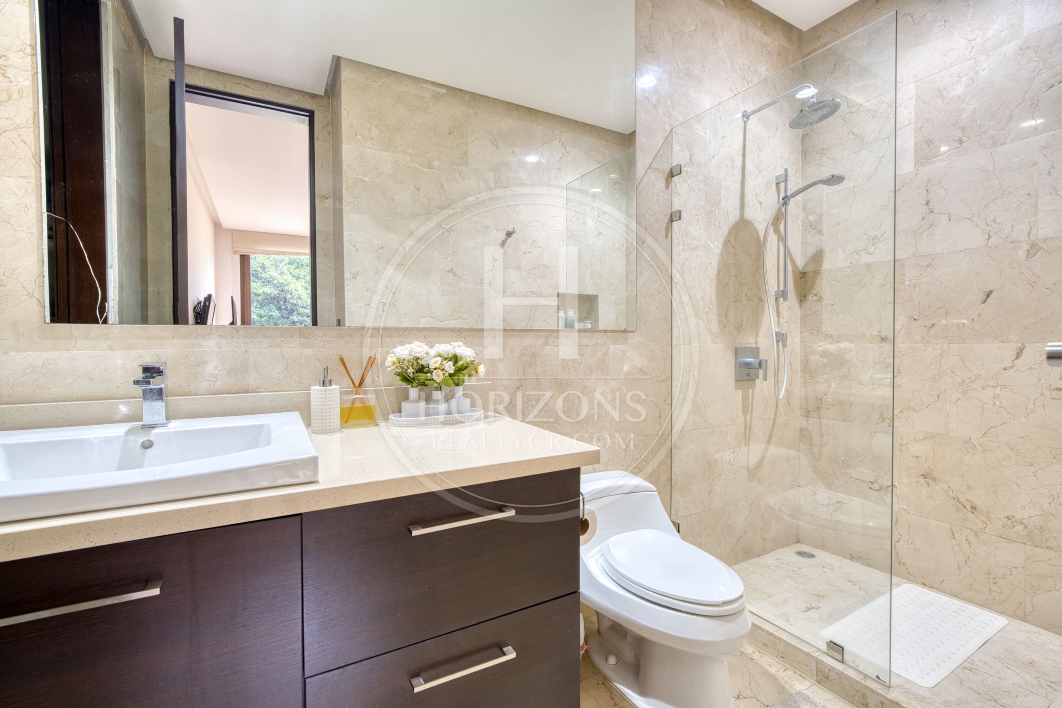
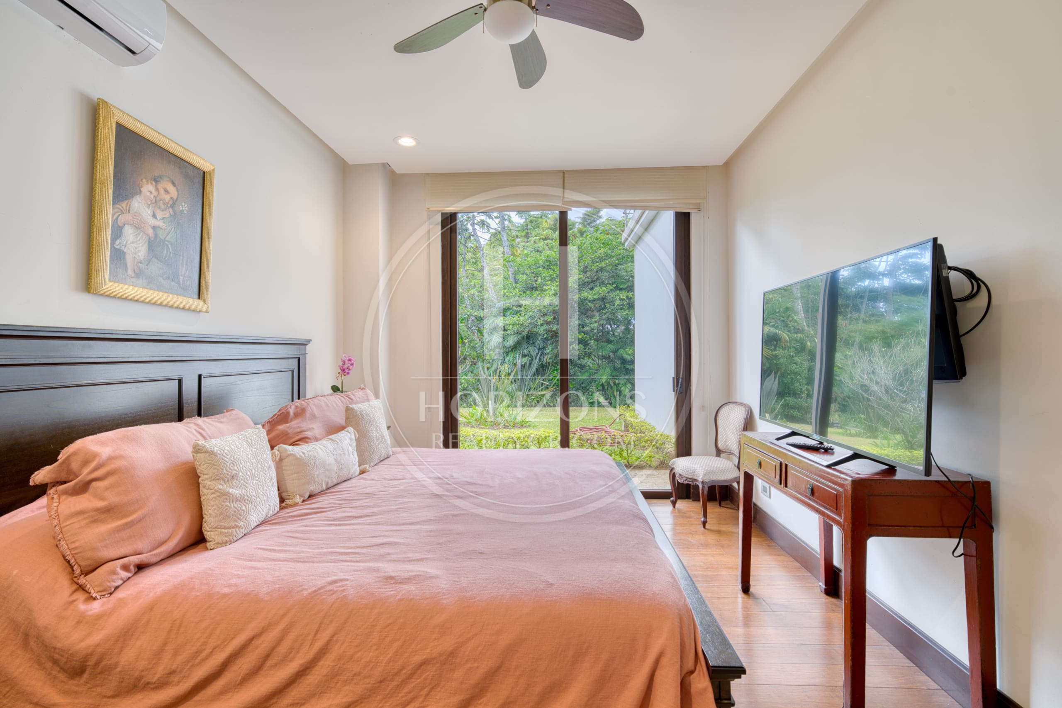
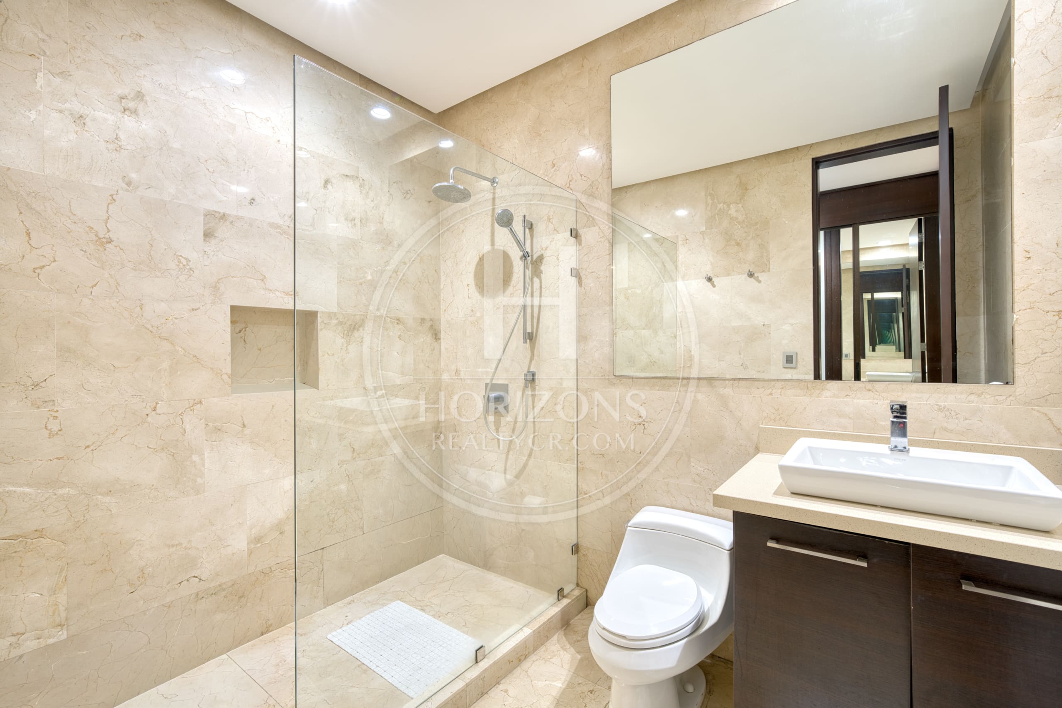
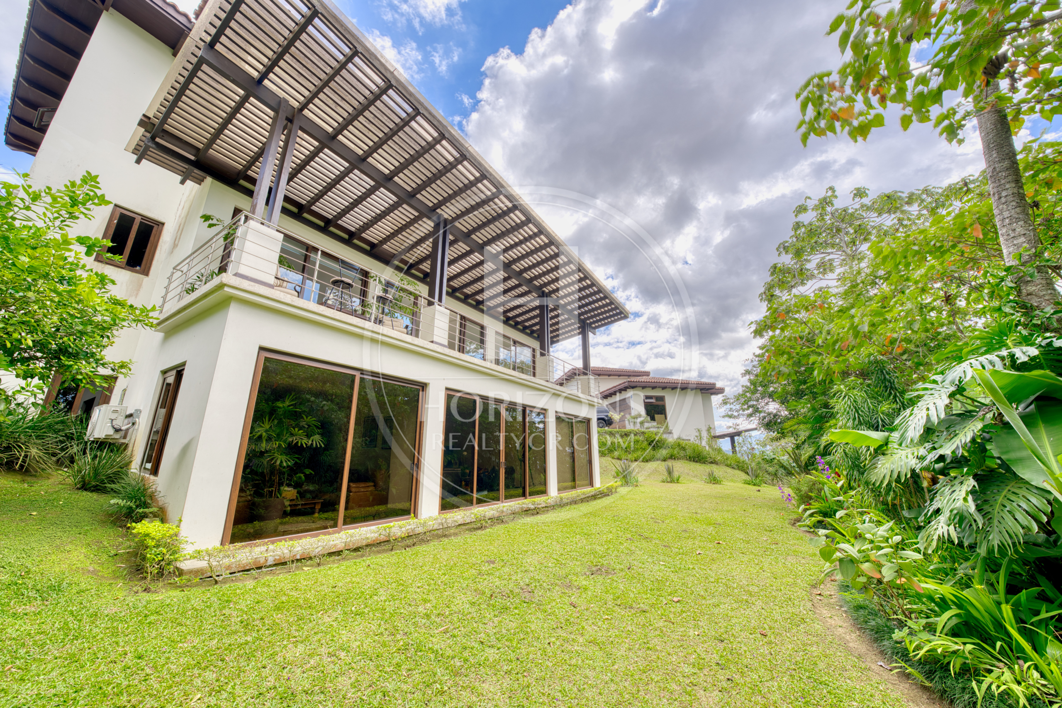
The lower level holds the private areas: a family room and three bedrooms, each with a private bath, bamboo floors and glass doors that open directly to the garden. The primary bedroom is larger than the others and has upgraded finishes, a walk-in closet and a bath with double sinks and marble details. The layout favors independence and privacy and keeps the bedrooms connected to the green areas of the property.
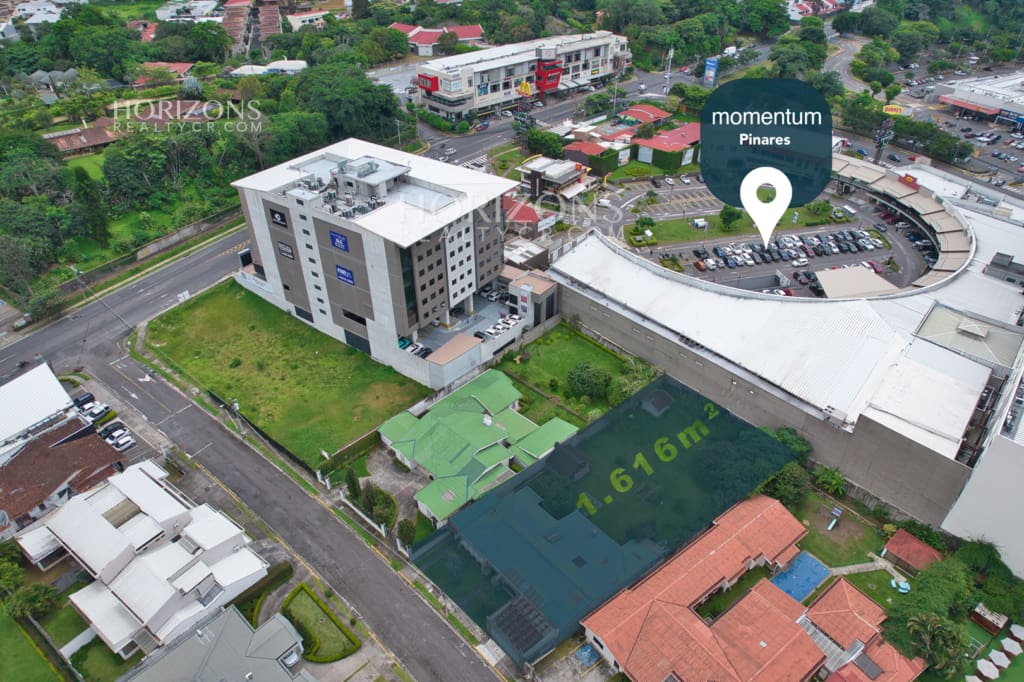
Hacienda Gregal has 24/7 security, underground electrical lines and a full range of residential amenities, with quick access to the east side’s new commercial hub. The Momentum Pinares and Ciudad del Este shopping centers and Hospital Clínica Bíblica’s eastern branch are a few minutes away, and nearby schools include Marian Baker School and the Liceo Franco Costarricense.
Layout:
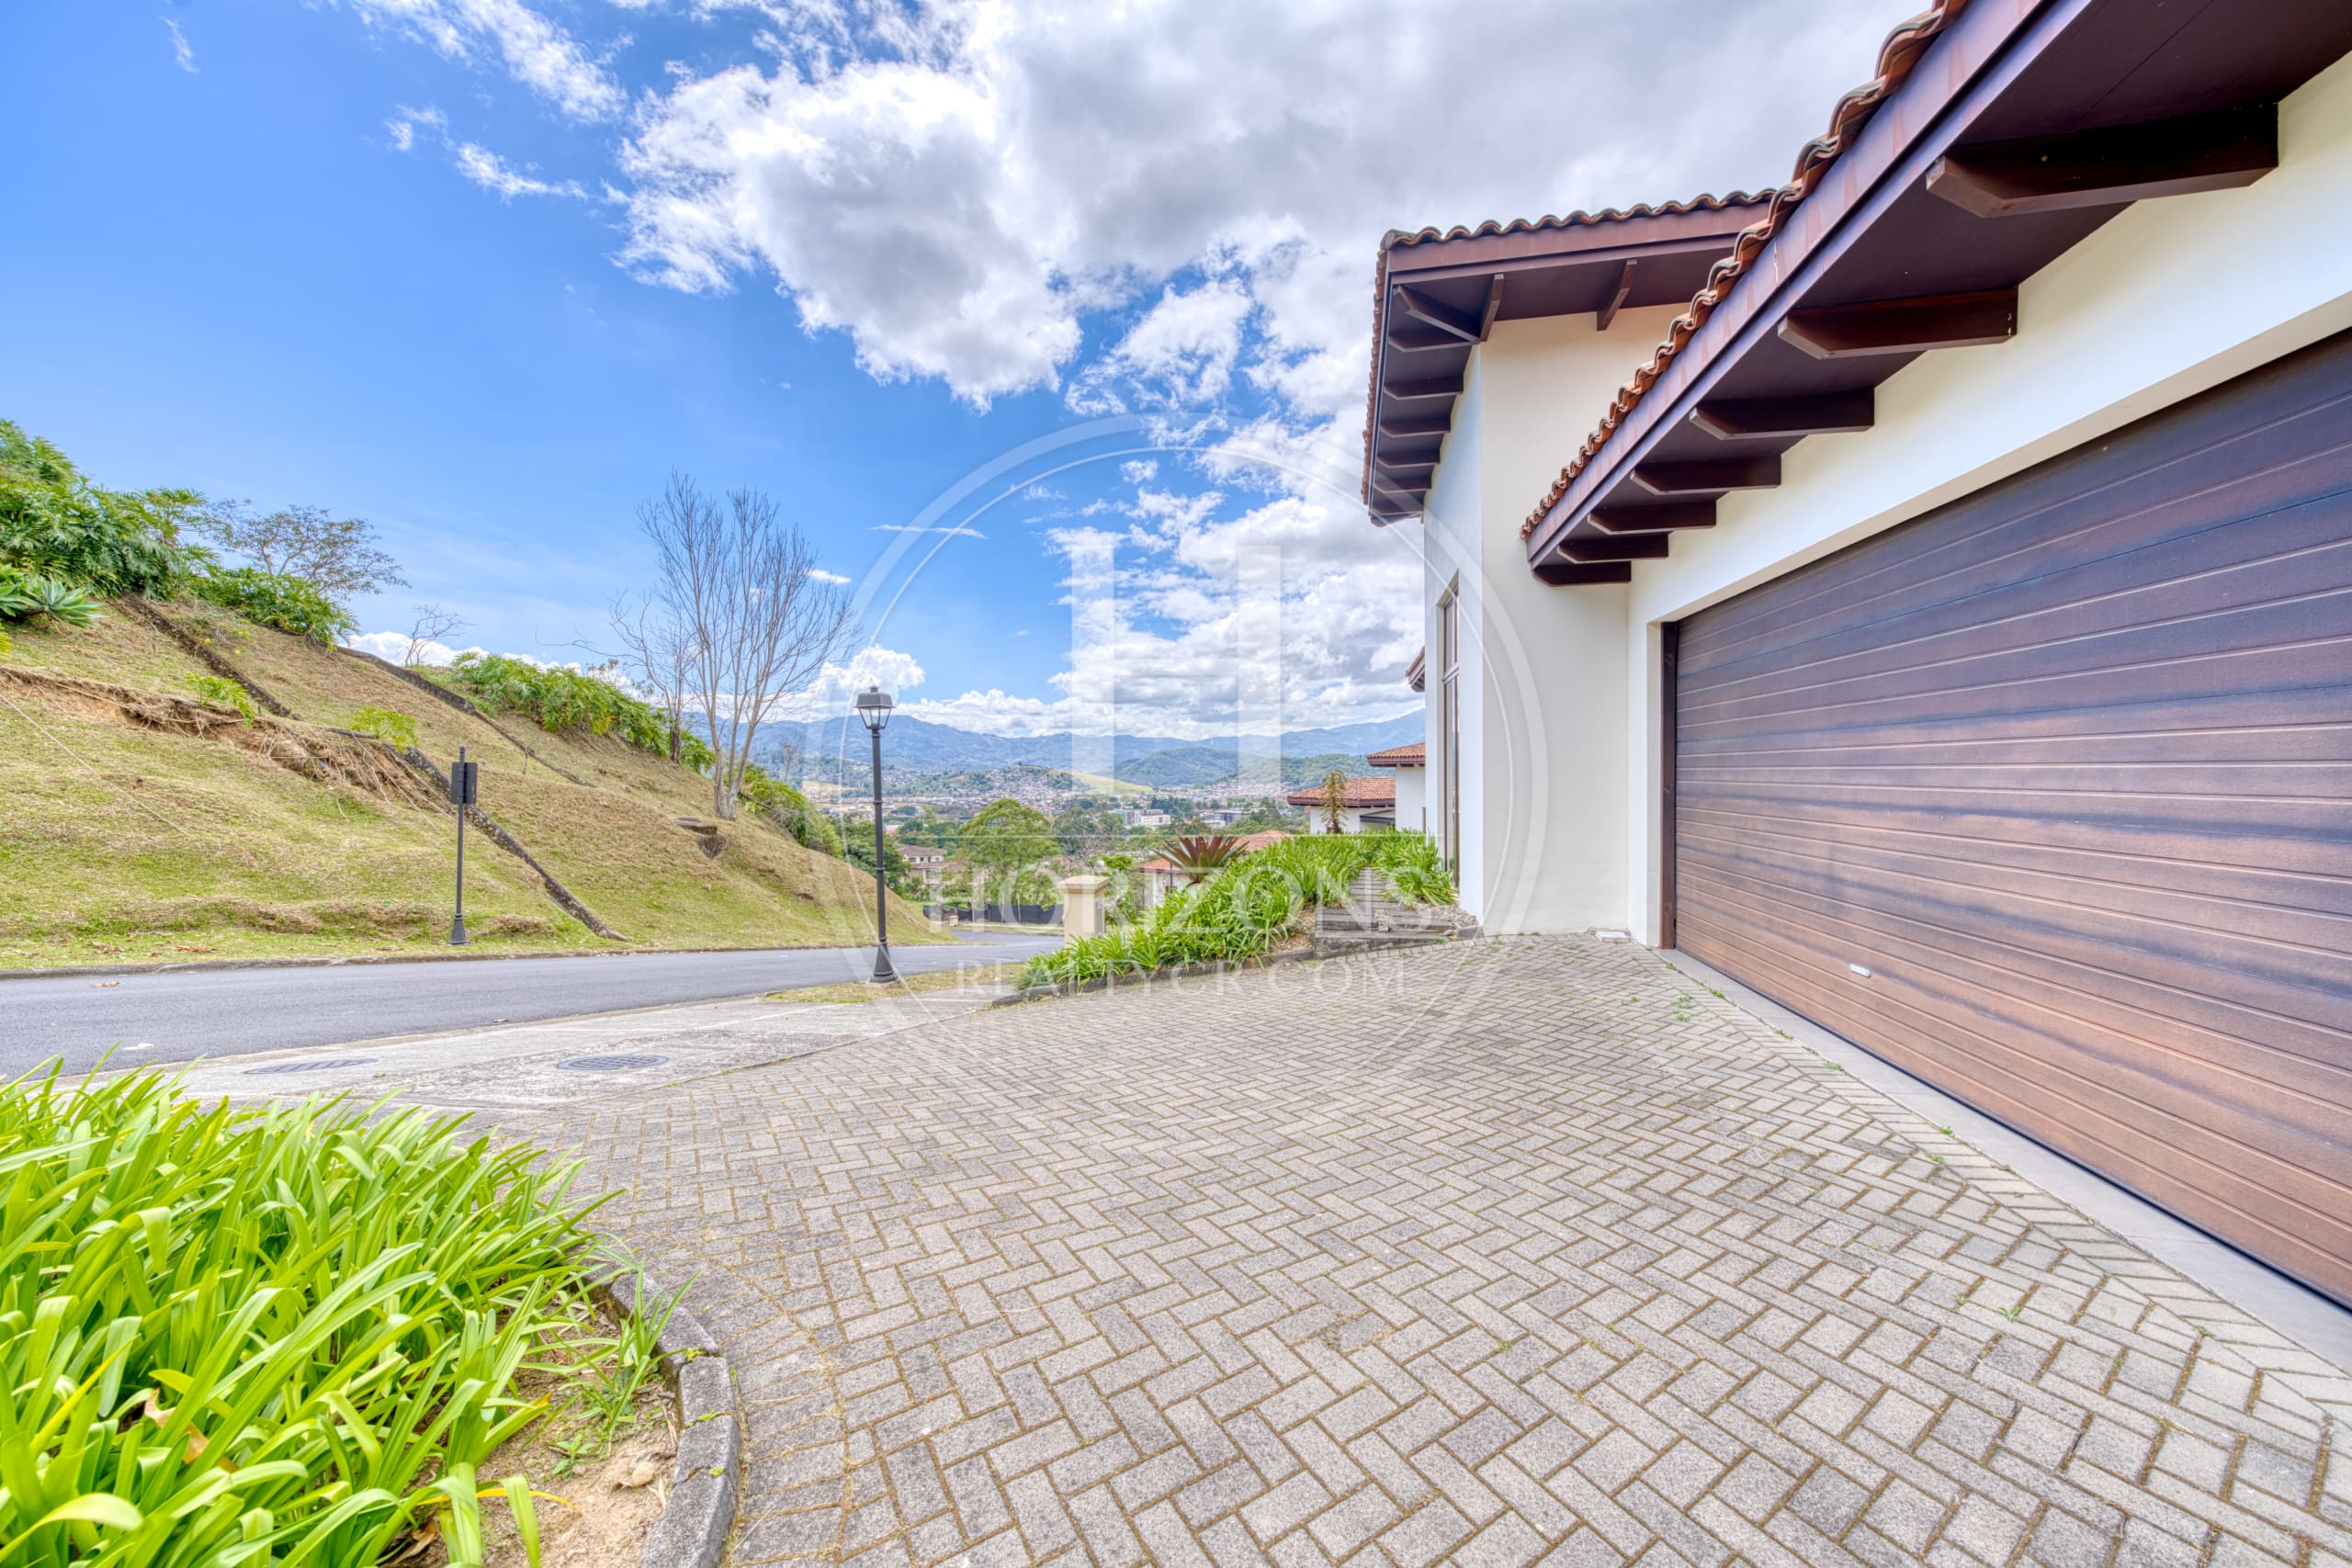
Main level: Foyer – Garage – Laundry area – Terrace with views
Middle level (living areas): Combined living and dining room – Terrace with views of the city and green areas – Large kitchen with center island and quartz countertops, open to the living area – 1 bedroom with private bath
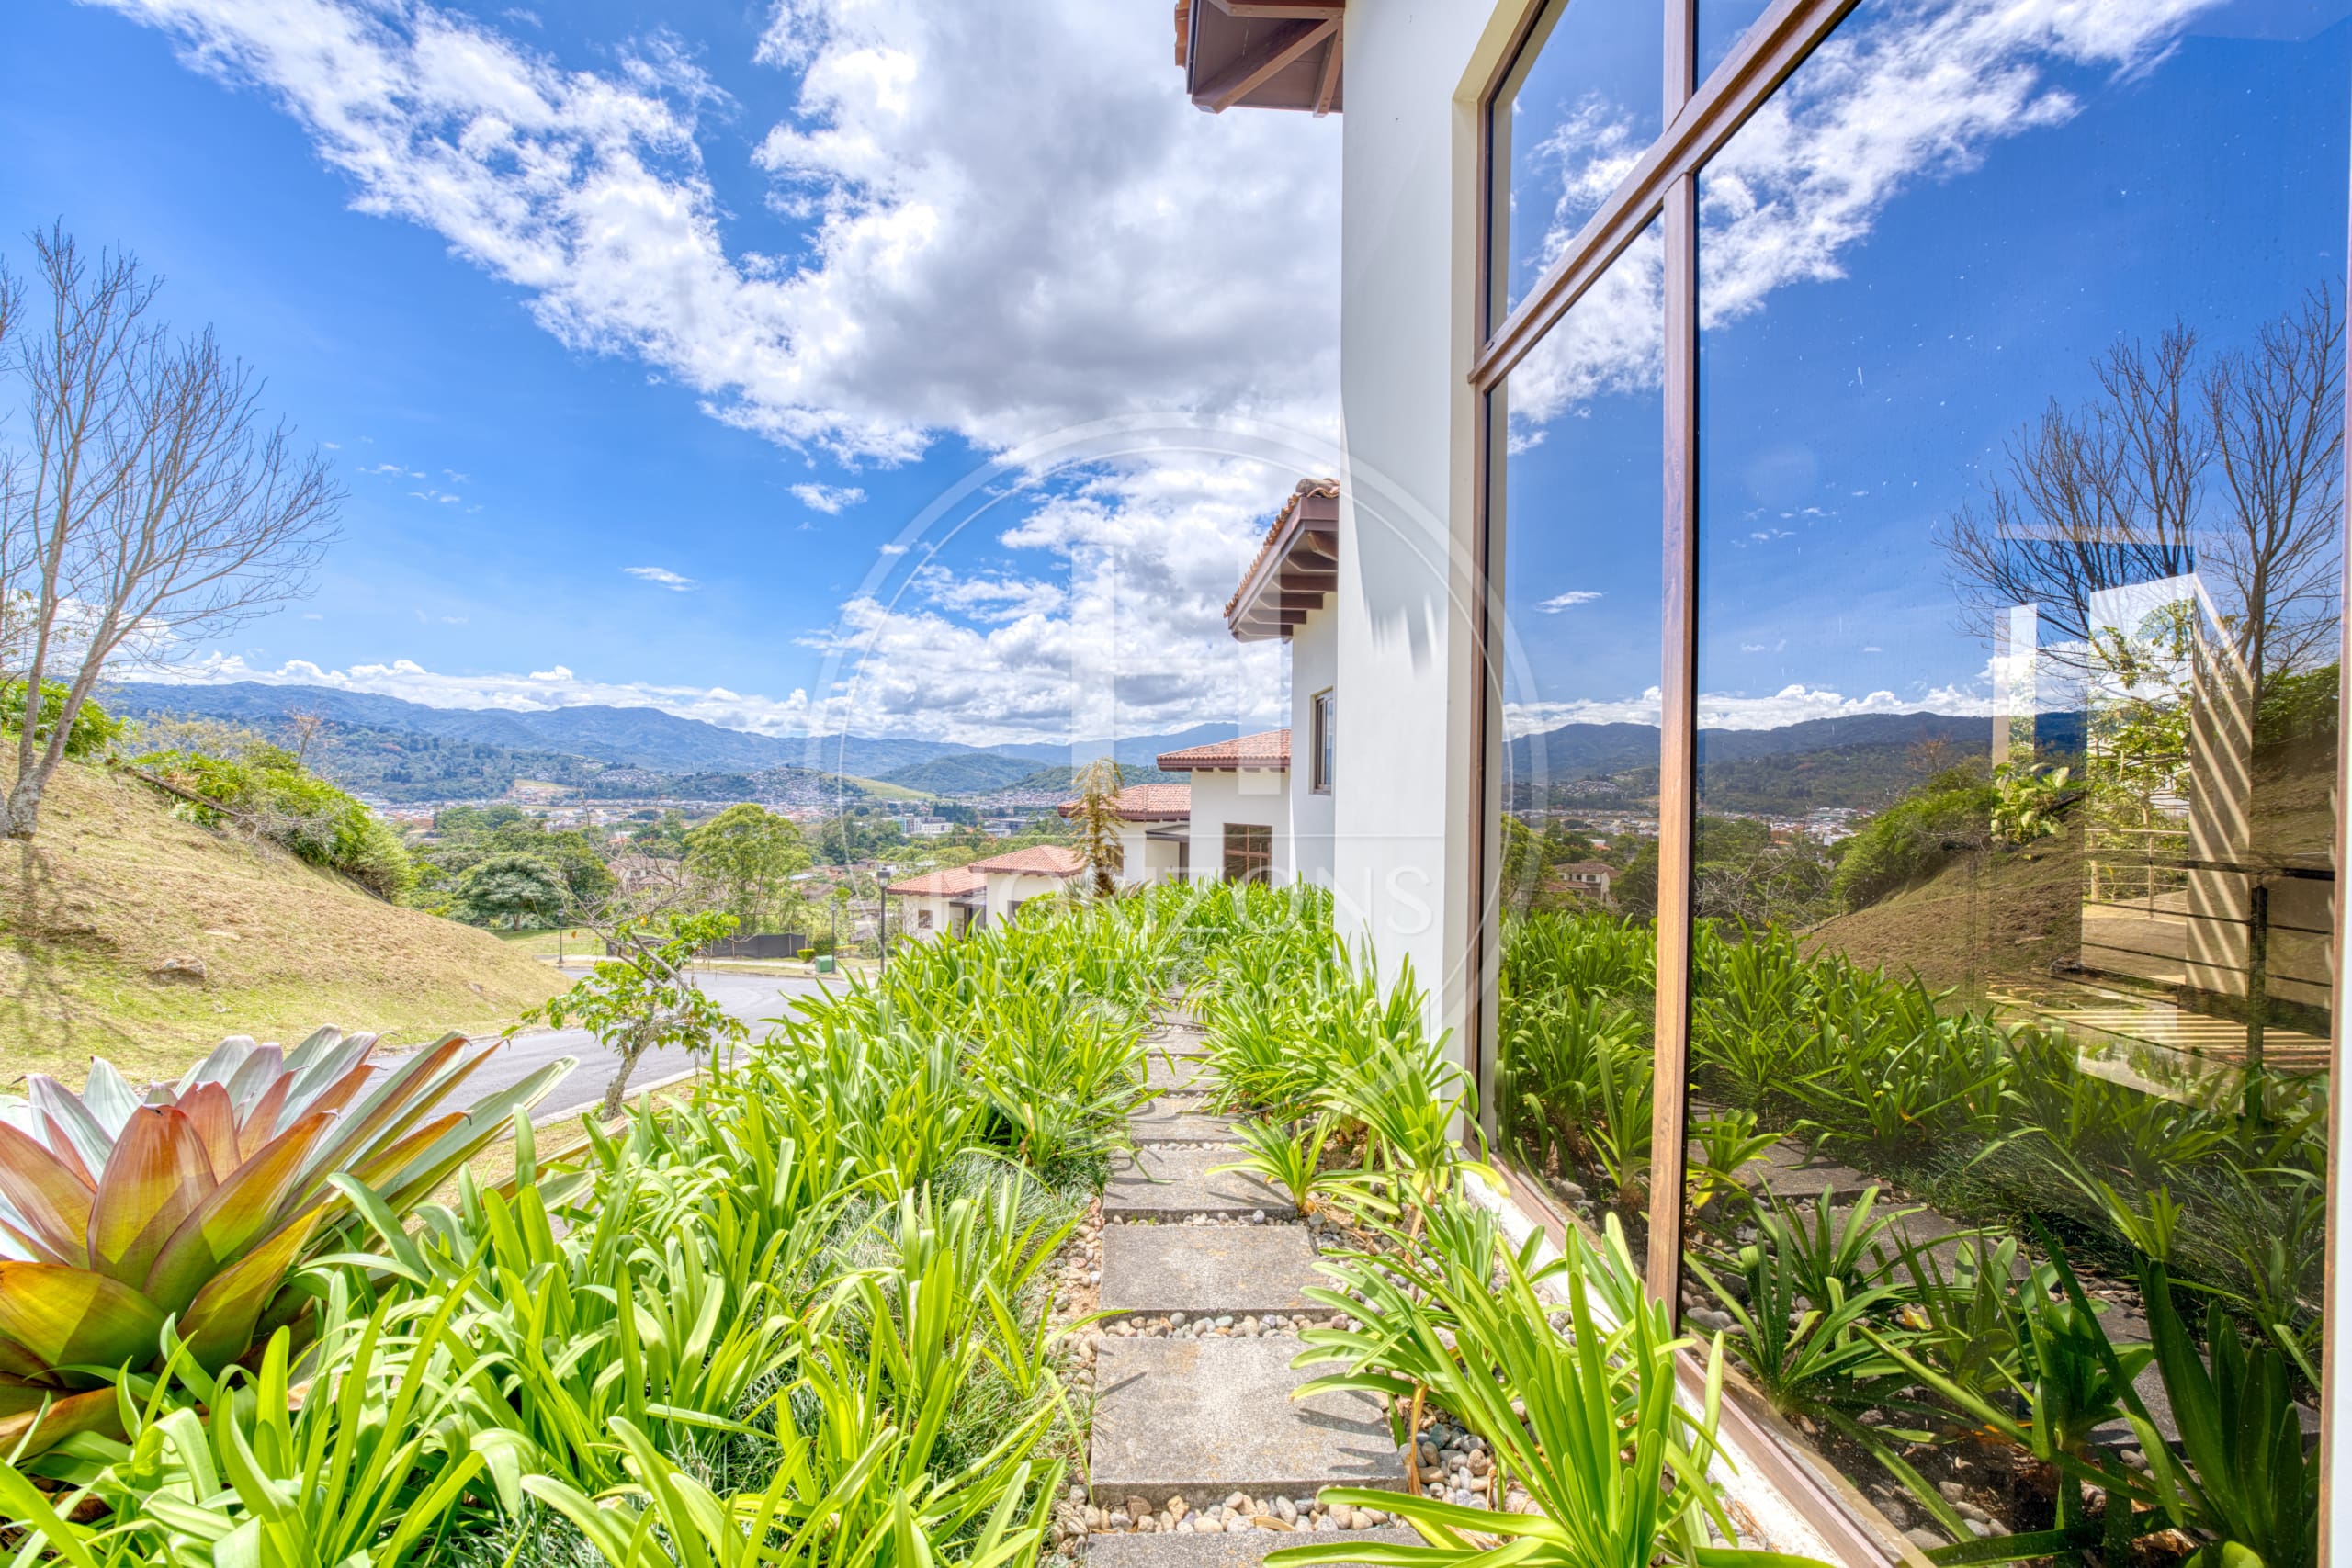
Lower level (private areas): Family room (TV room) – Primary bedroom with walk-in closet and full bath – 2 secondary bedrooms with private baths – Direct access to the yard and green areas
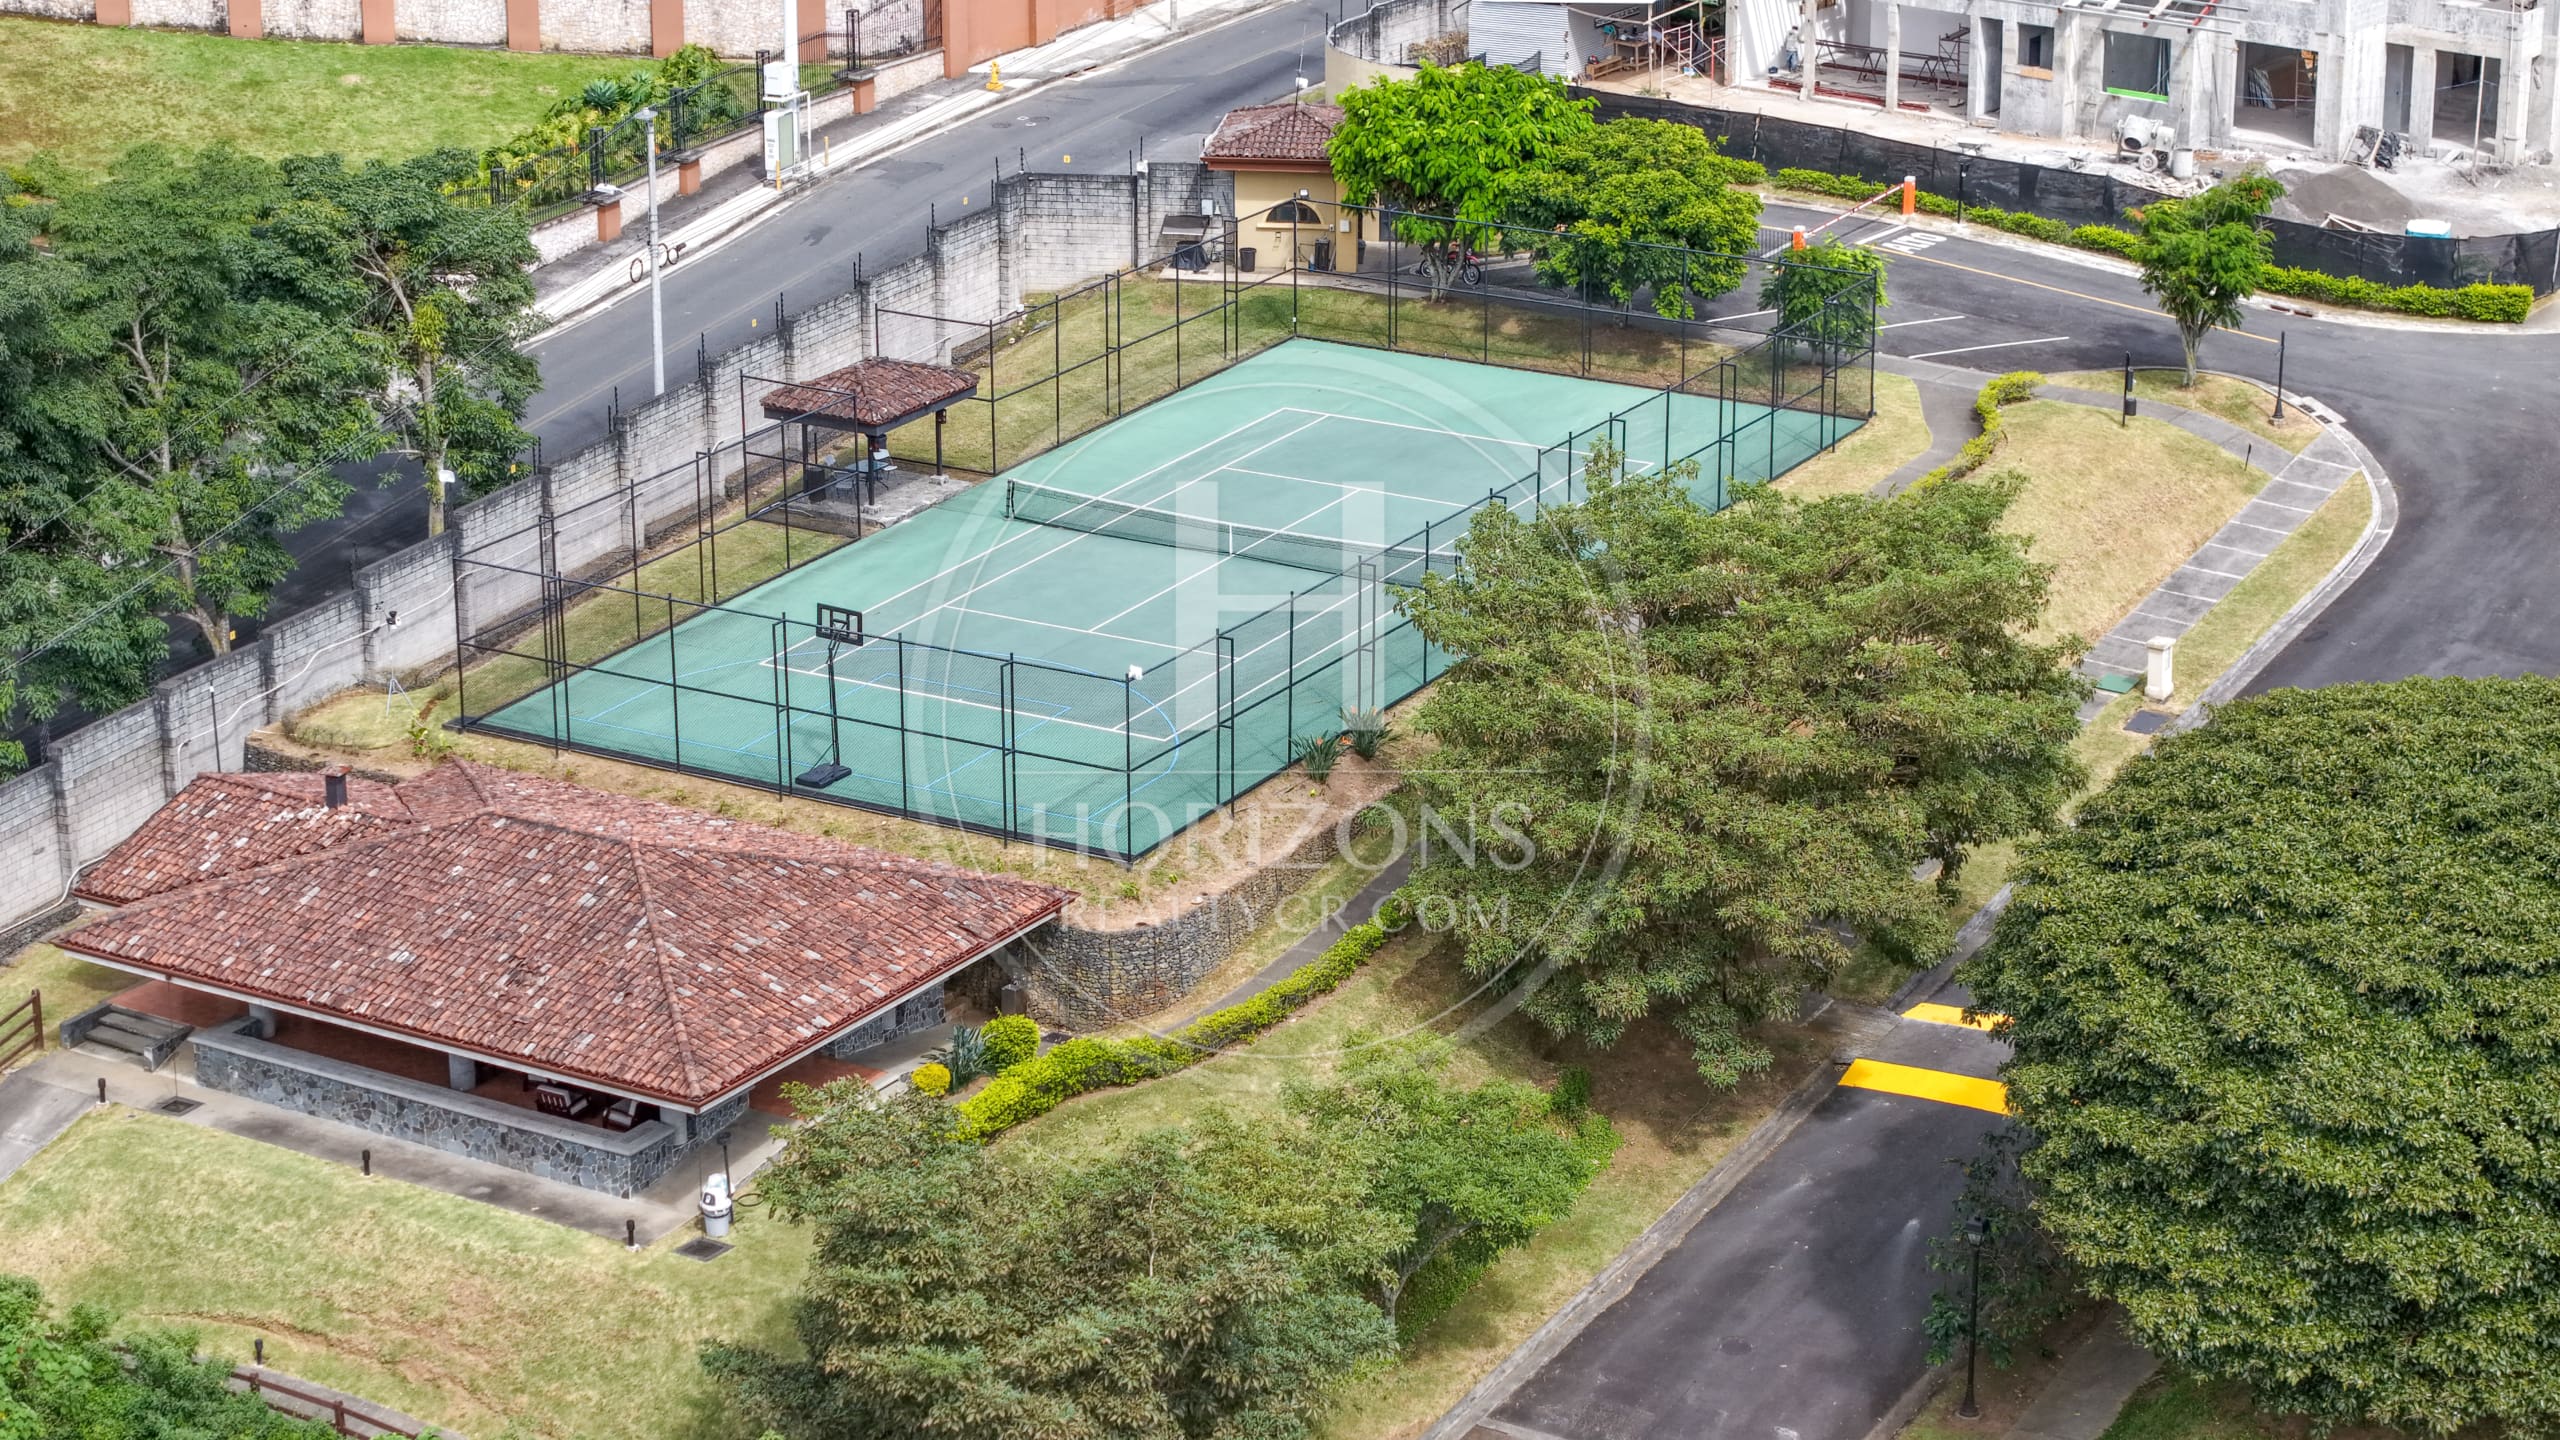
Community amenities: Wide open spaces for walking and cycling – Paver-stone streets and underground electrical lines – Green spaces and walking trails – Playgrounds – Tennis court – Multi-sport court – Event space
Call us for more information or to schedule a showing.
Features and amenities
Amenities
- BBQ Area
- Social Area
- Balcony
- Storage Room
- Water Heater
- Tennis Court
- Multi-purpose Court
- Staff Room with Bathroom
- Covered Garage
- Front Garden
- Visitor Parking
- Yard
- Living and Dining Room
- Party Room
- 24/7 Security
- Terrace
- Nature View
- Walk-in Closet
Additional information
- Pet friendly Yes
- Levels 3
Video tour
Video walkthrough
Visual tour of the property