Houses · Condominium
ID: NJA1373IV
House for Sale in Colinas de Montealegre, Tres Ríos, Costa Rica — 4 Bedrooms, 3 Walk-in Closets and TV Room NJA1373IV
La Unión · Cartago Published on October 9, 2026
About this property
2-story home – Built area: 434 m² (4,672 sq ft) – Lot size: 851 m² (9,160 sq ft) – 4 bedrooms – 2.5 baths – TV room – 3 walk-in closets – 4 parking spaces (2 covered) – Covered travertine terrace – Year built: 2021 – 24/7 security – HOA fee: ₡175,000 per month
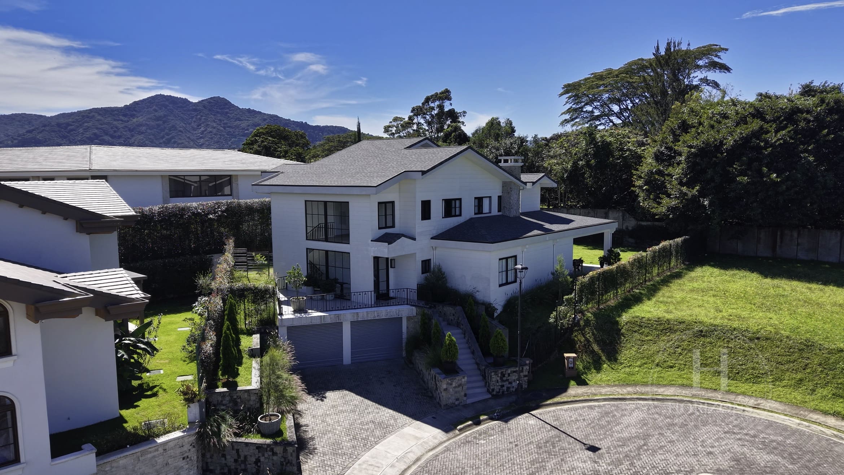
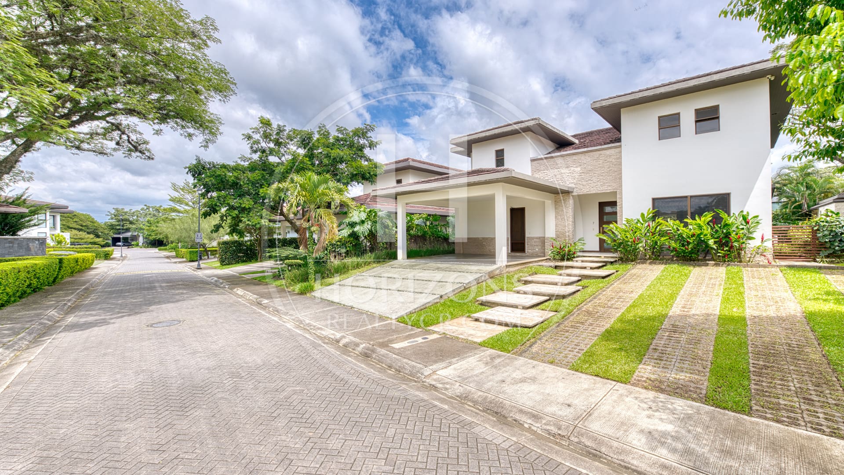
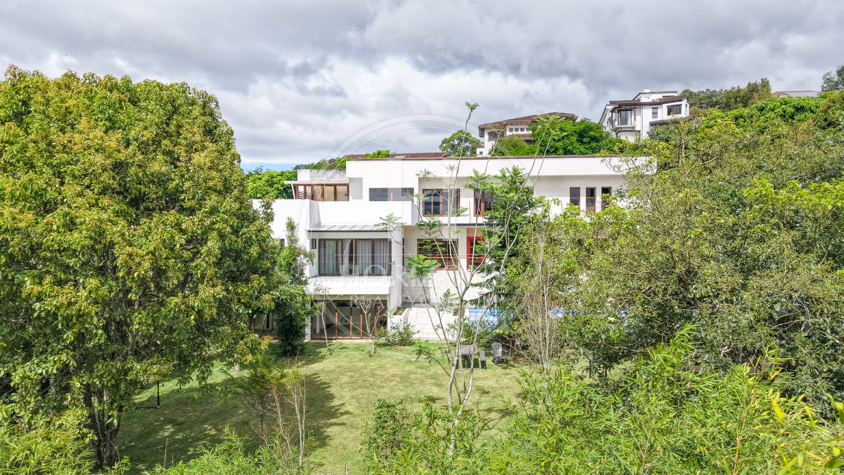
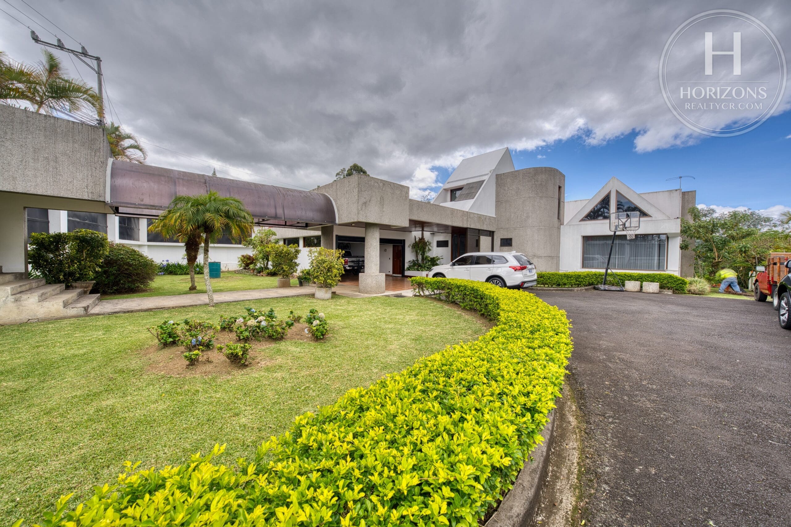
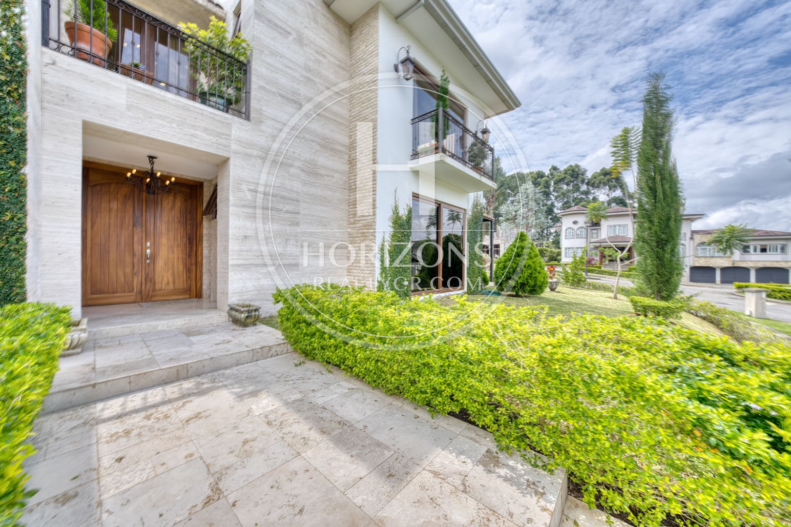
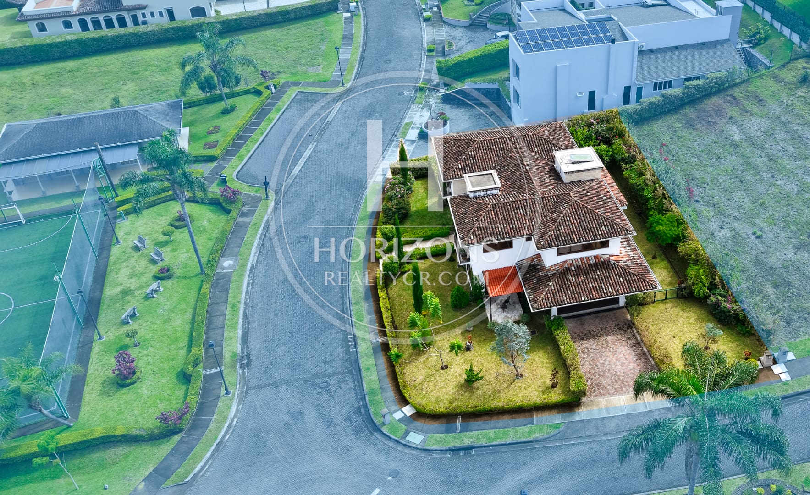
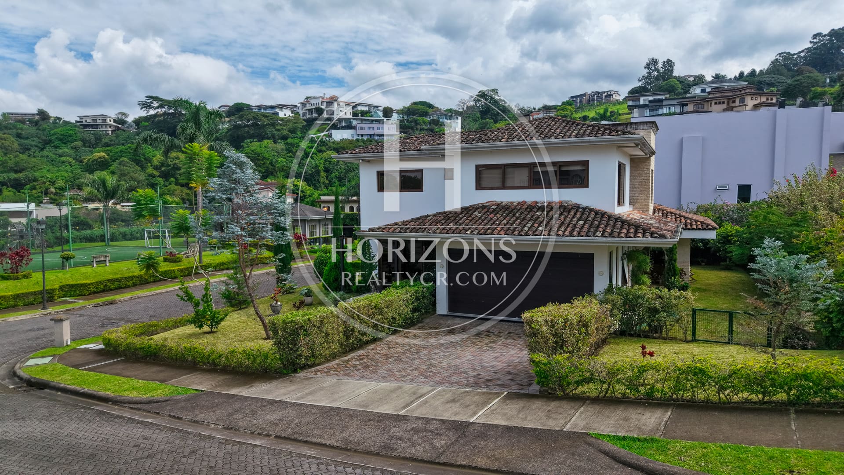
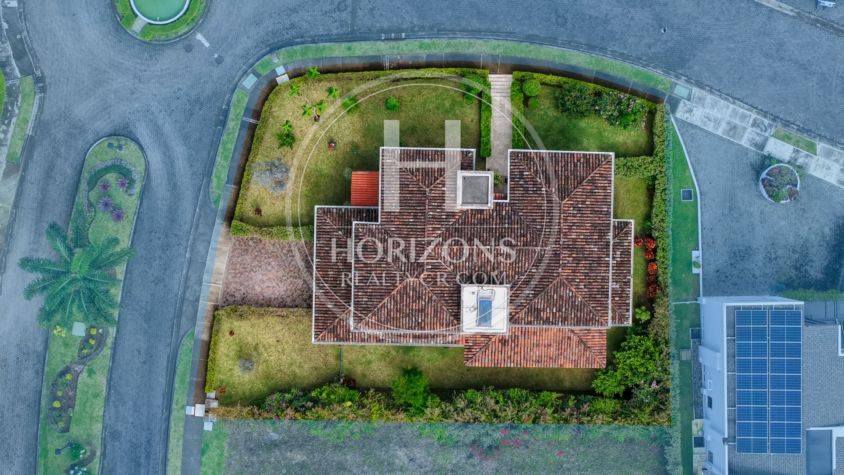
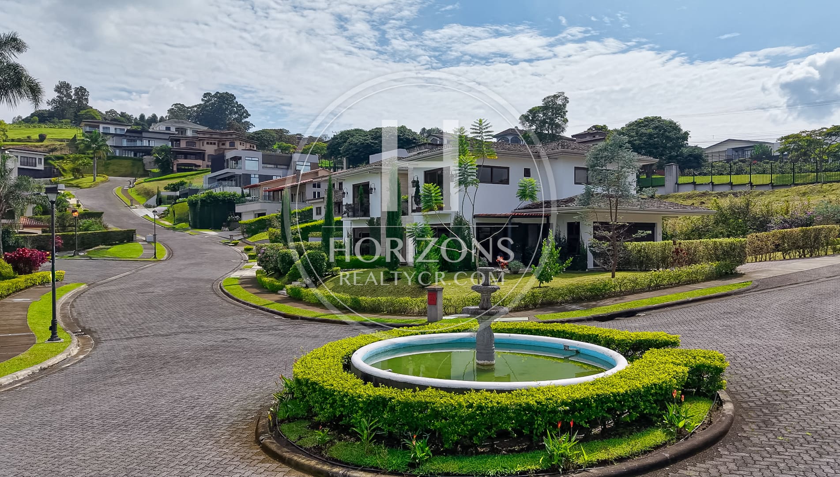
This modern two-story home, built in 2021, sits in a private section within Condominio Colinas de Montealegre in Concepción de Tres Ríos, La Unión, on the east side of San José. The 434 m² (4,672 sq ft) home stands on an 851 m² (9,160 sq ft) lot and has four bedrooms, 2.5 baths and four parking spaces. It offers generous space and high-end finishes in a gated community with 24/7 security and natural surroundings.
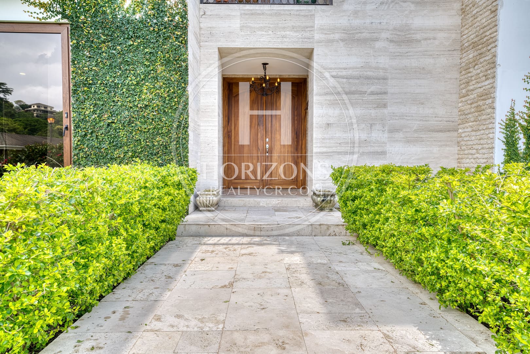
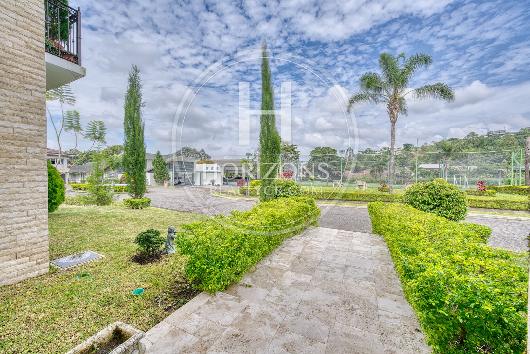
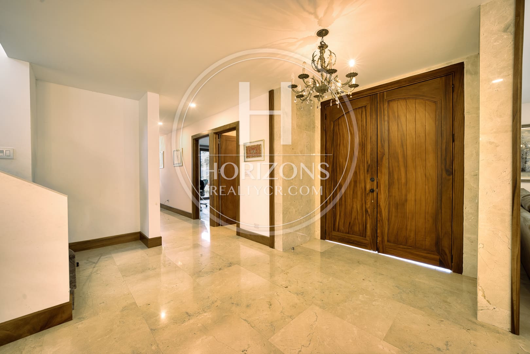
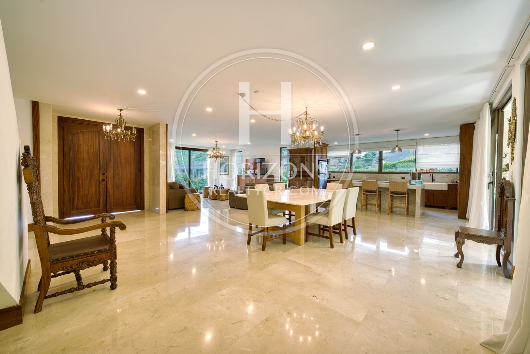
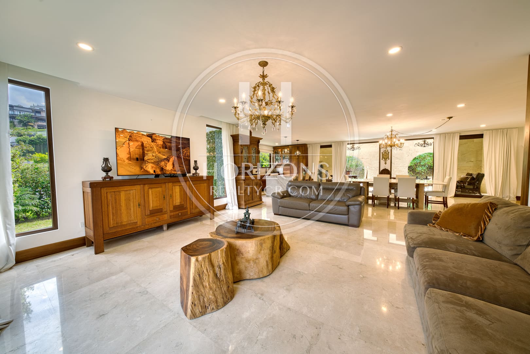
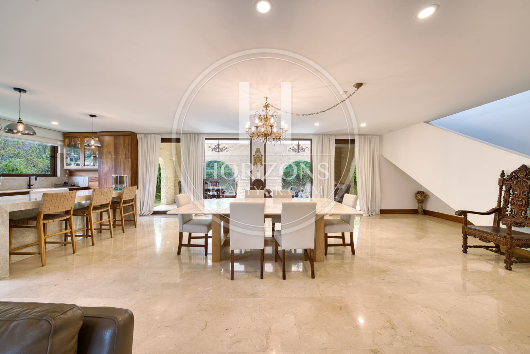
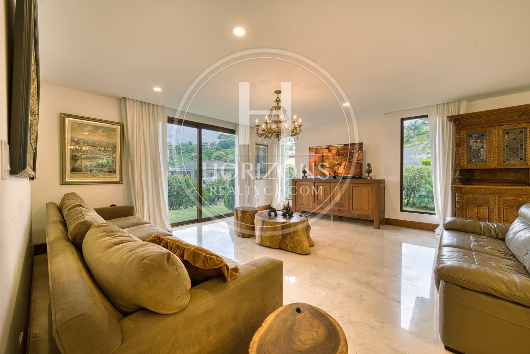
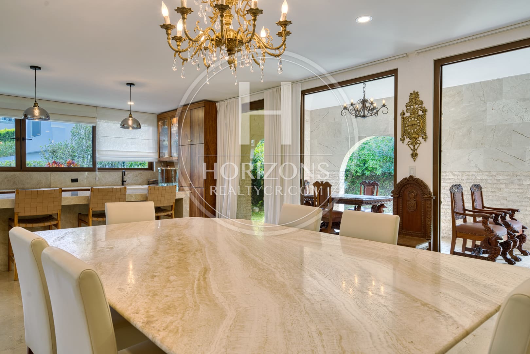
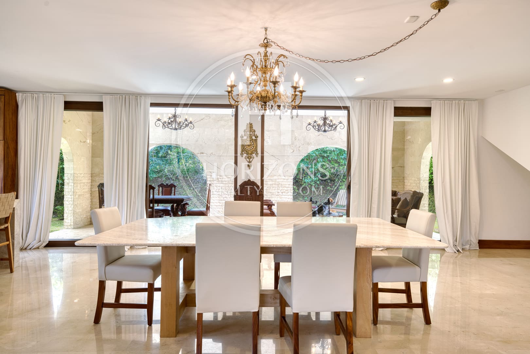
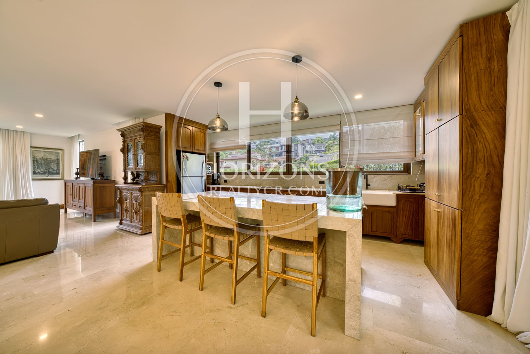
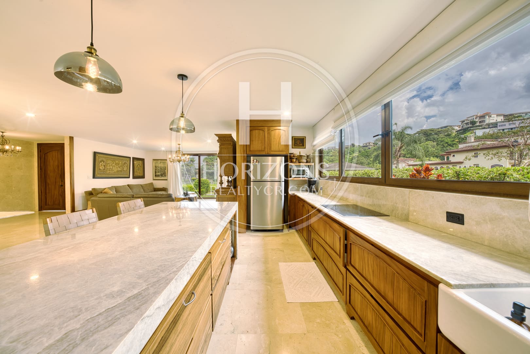
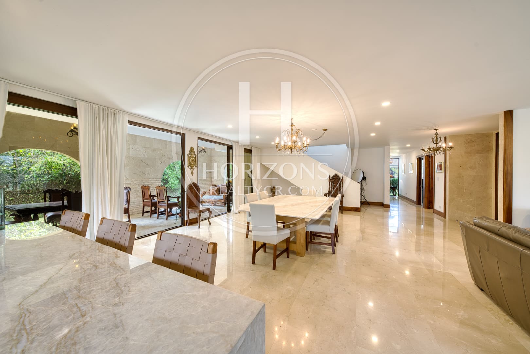
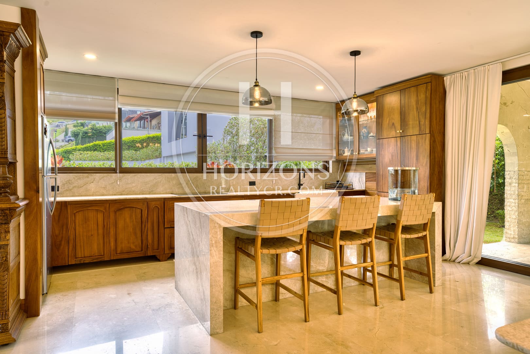
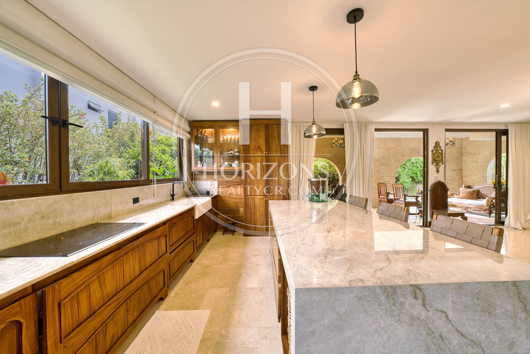
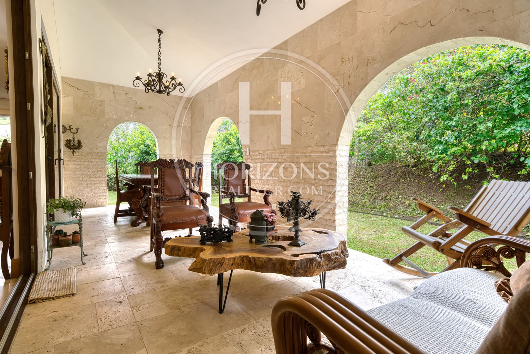
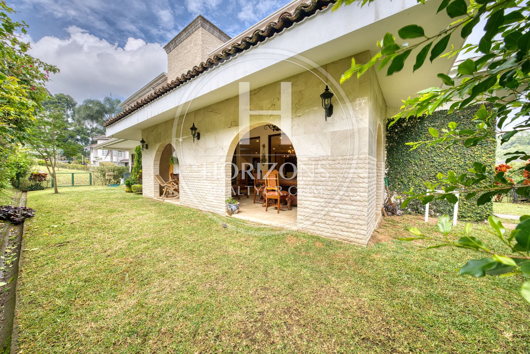
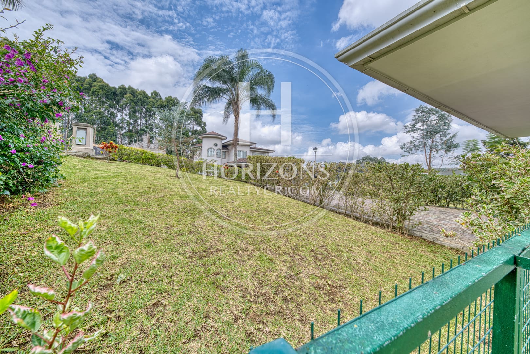
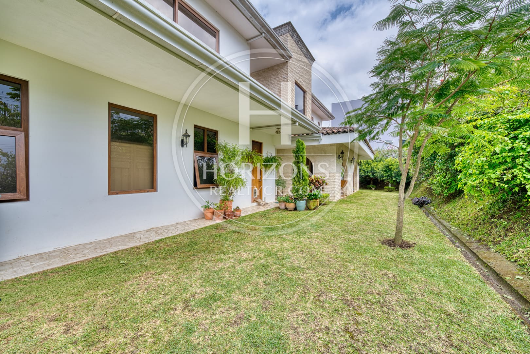
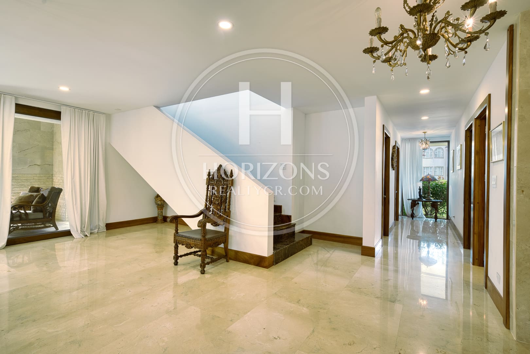
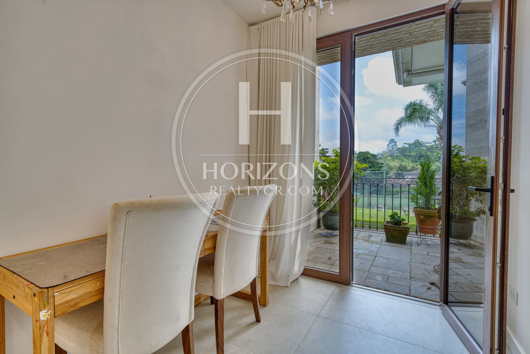
The home has a large front yard. On the main level, the living room, dining room and kitchen share an open floor plan with marble floors, high-quality European windows and details in Guanacaste wood. The kitchen has a center island and excellent natural ventilation. This level also includes a bedroom that opens directly onto the terrace and can serve as a home office or game room, a powder room, a large laundry room and covered parking for two cars, with room for two more outside. The covered terrace is finished in travertine and looks out over the green areas around the home.
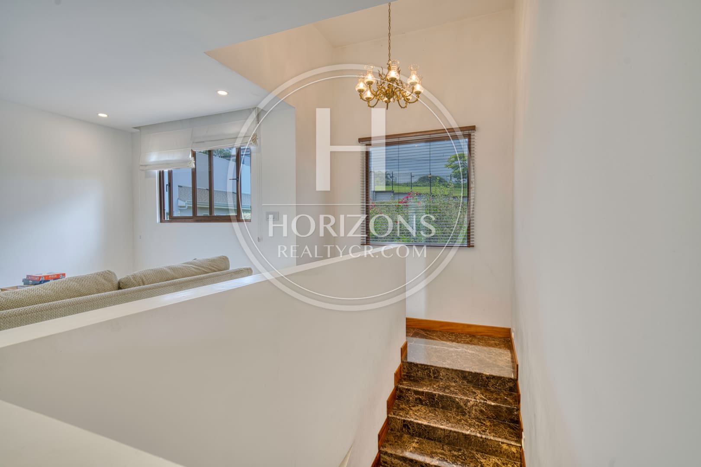
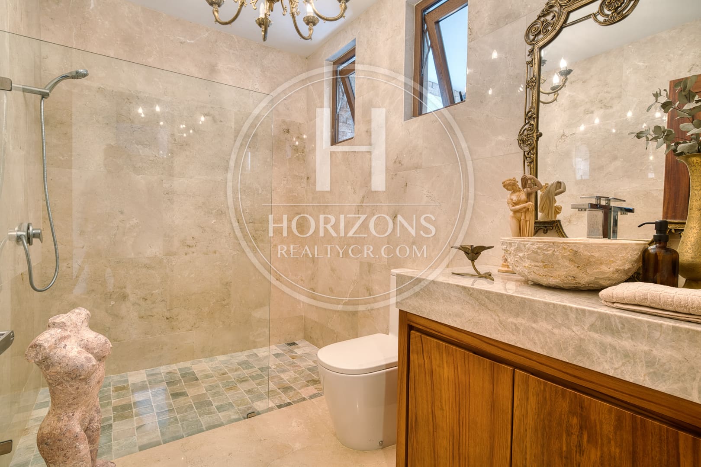
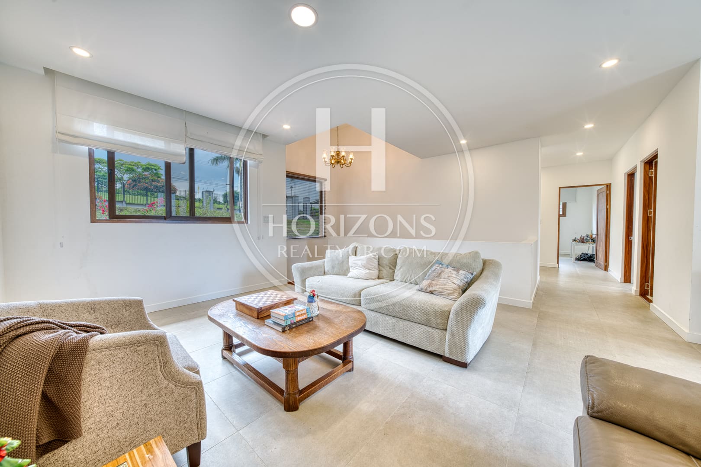
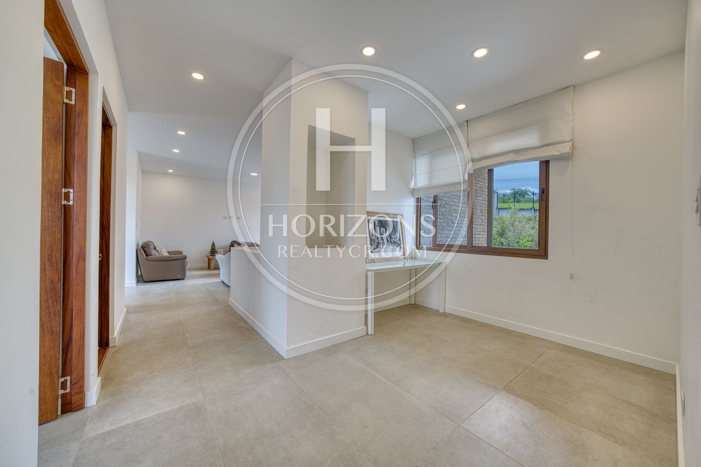
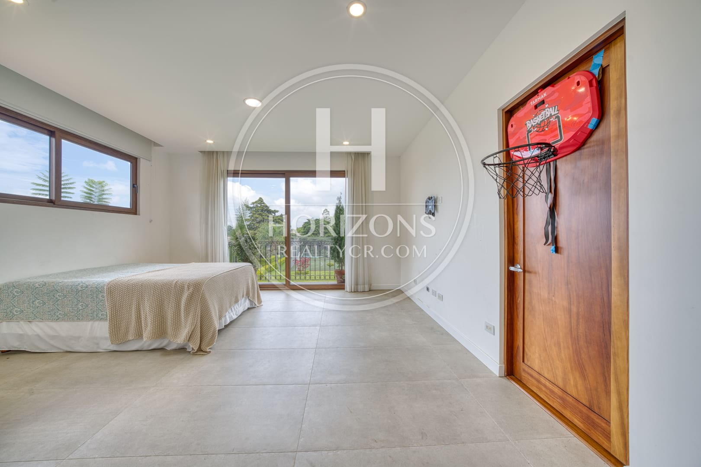
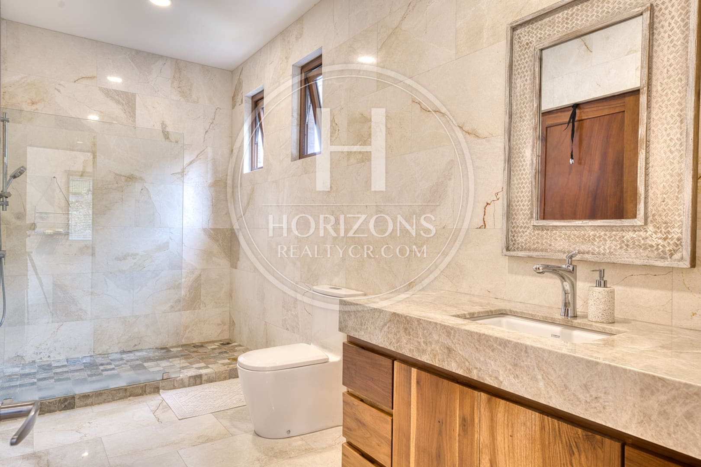
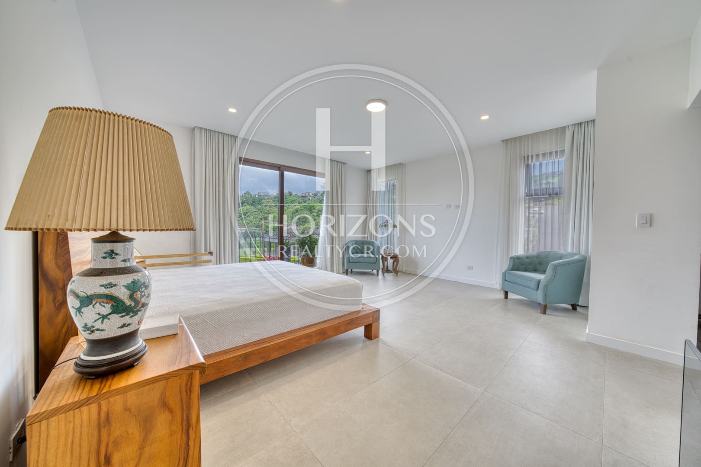
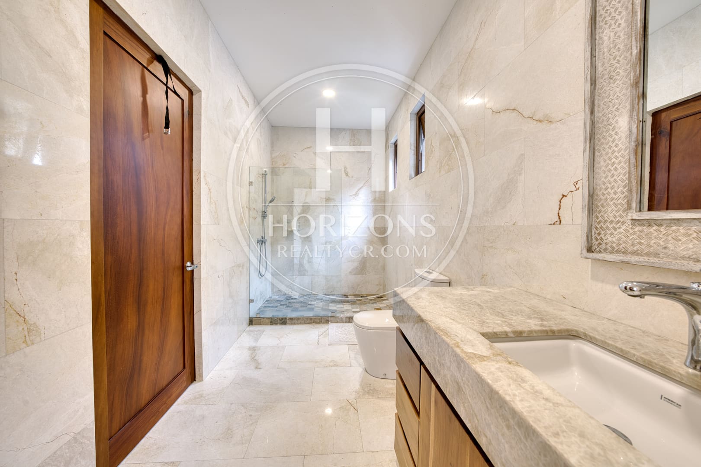
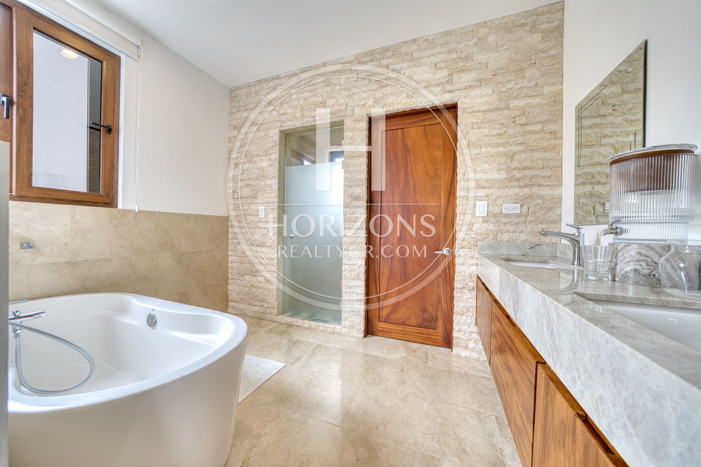
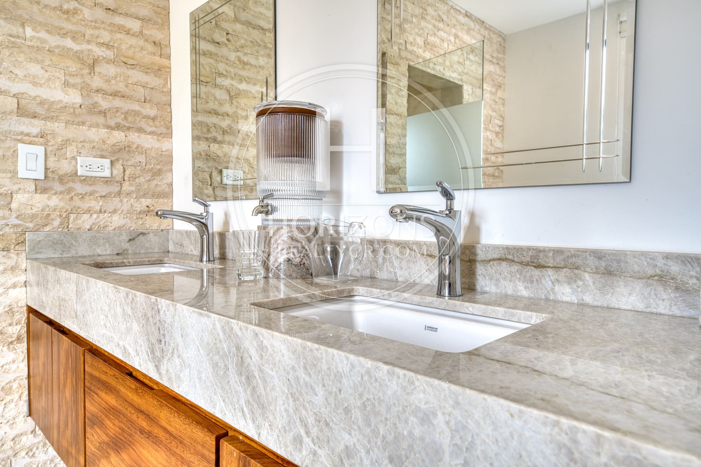
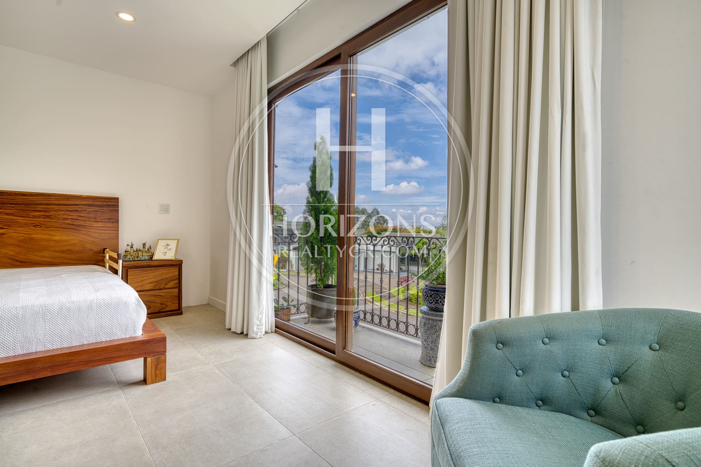
Upstairs are a TV room and the private bedrooms. The spacious primary bedroom has a private balcony, a walk-in closet and a full bath. The two secondary bedrooms each have their own walk-in closet and share a full bath.
Condominio Colinas de Montealegre has 24/7 security, paved interior streets, a multi-sport court, underground utilities and a perimeter fence. From Concepción de Tres Ríos, schools, shopping centers and the main services of eastern San José are close at hand.
Layout:
Main level: Front yard – Open-plan living room, dining room and kitchen with marble floors – Kitchen with center island – Bedroom with terrace access (suitable as an office) – Covered travertine terrace – Powder room – Laundry room – Covered parking for 2 cars – Outdoor parking for 2 cars
Second floor: TV room – Primary bedroom with private balcony, walk-in closet and full bath – 2 secondary bedrooms with walk-in closets – Shared full bath
Community amenities: 24/7 security – Paved interior streets – Multi-sport court – Underground utilities – Perimeter fence
Call us for more information or to schedule a showing.
Features and amenities
Amenities
- Wastewater Treatment Plant
- 24/7 Security
- Perimeter Wall
- Mountain View
Additional information
- Pet friendly Yes
- Levels 2
Video tour
Video walkthrough
Visual tour of the property