Houses · Condominium
ID: NOJ1218OR
House for Sale in NYA, Lindora, Santa Ana, Costa Rica — 5 Bedrooms and Garden NOJ1218OR
Santa Ana · San José Published on December 7, 2025
About this property
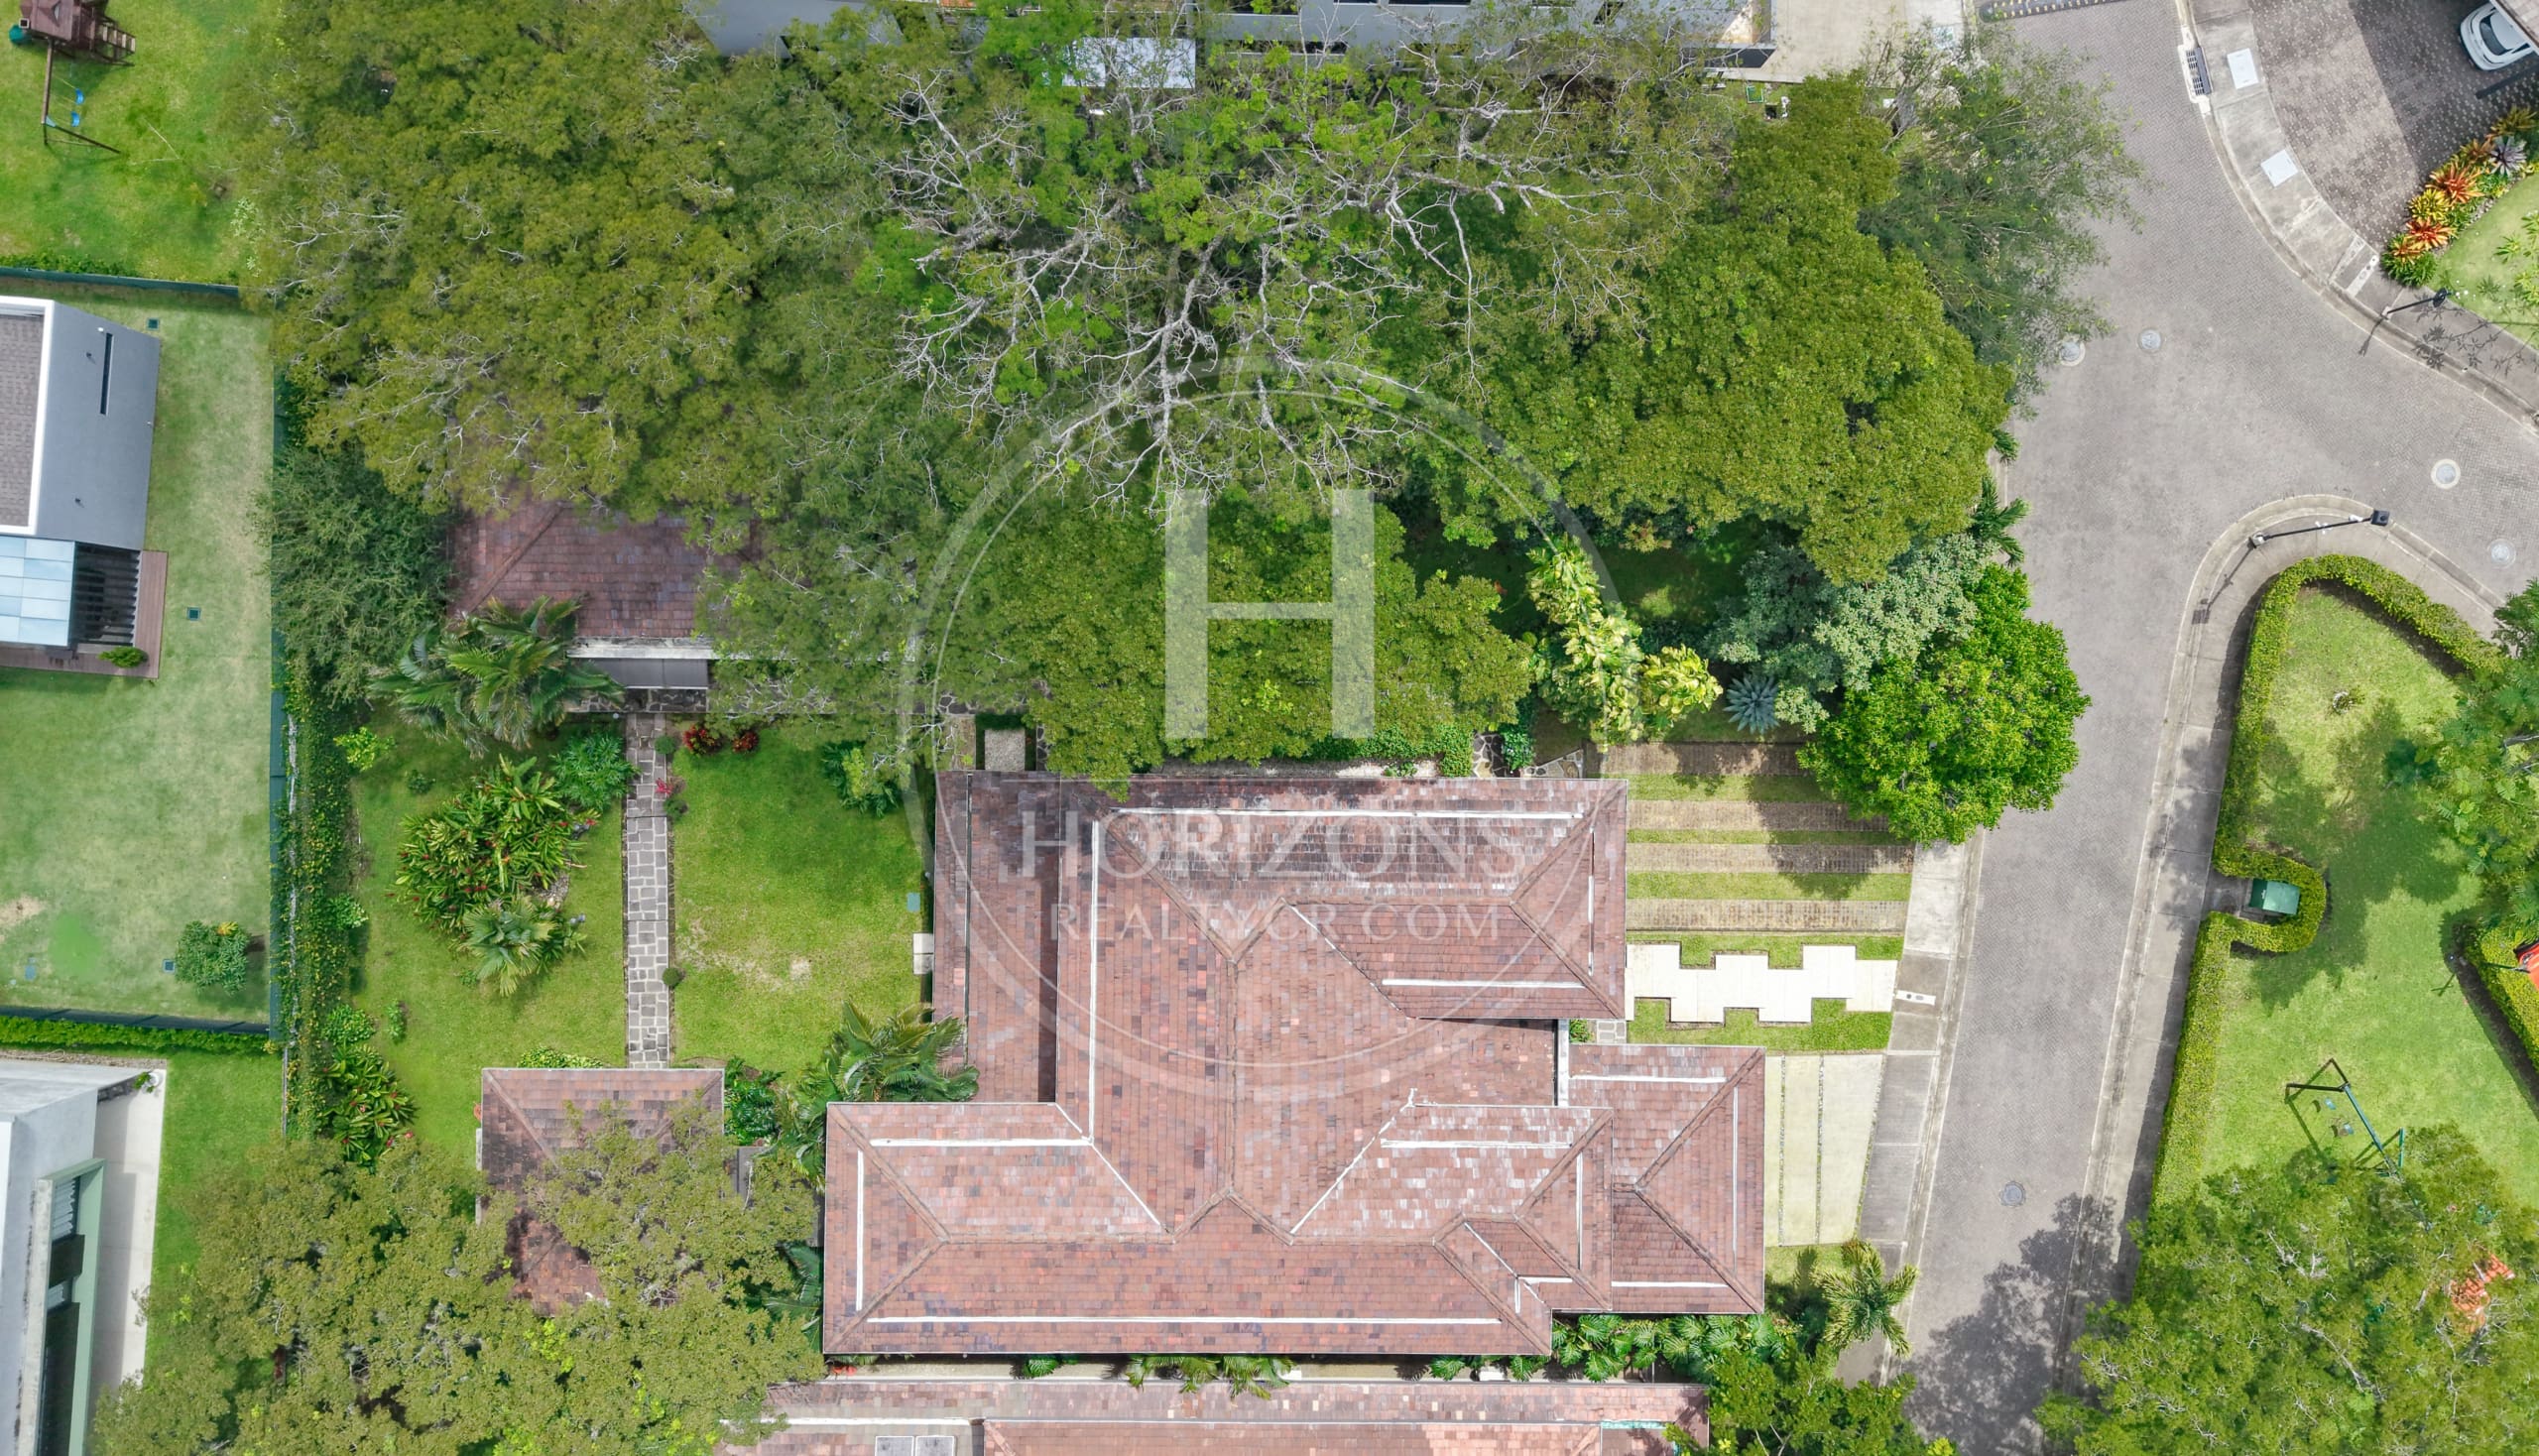
Available now – Built area: 467 m² (5,027 sq ft) – Lot size: 848 m² (9,128 sq ft) – Year built: 2014 – HOA fee: ₡297,158 per month
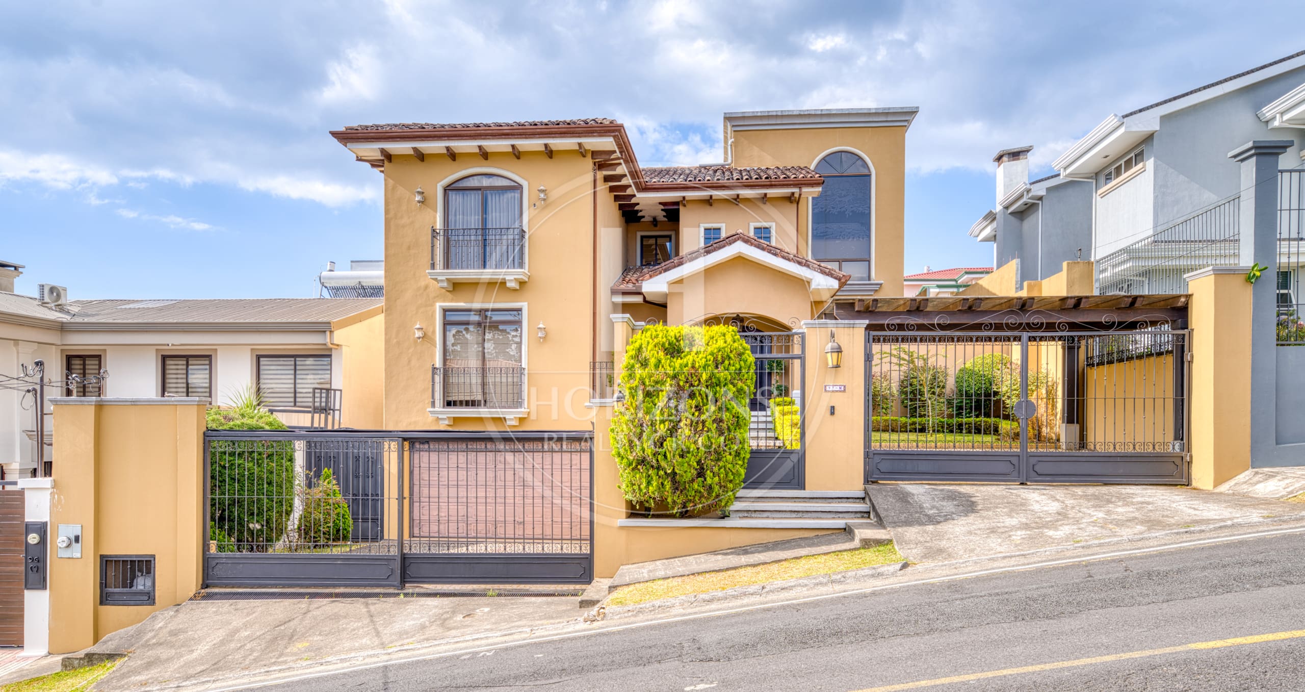
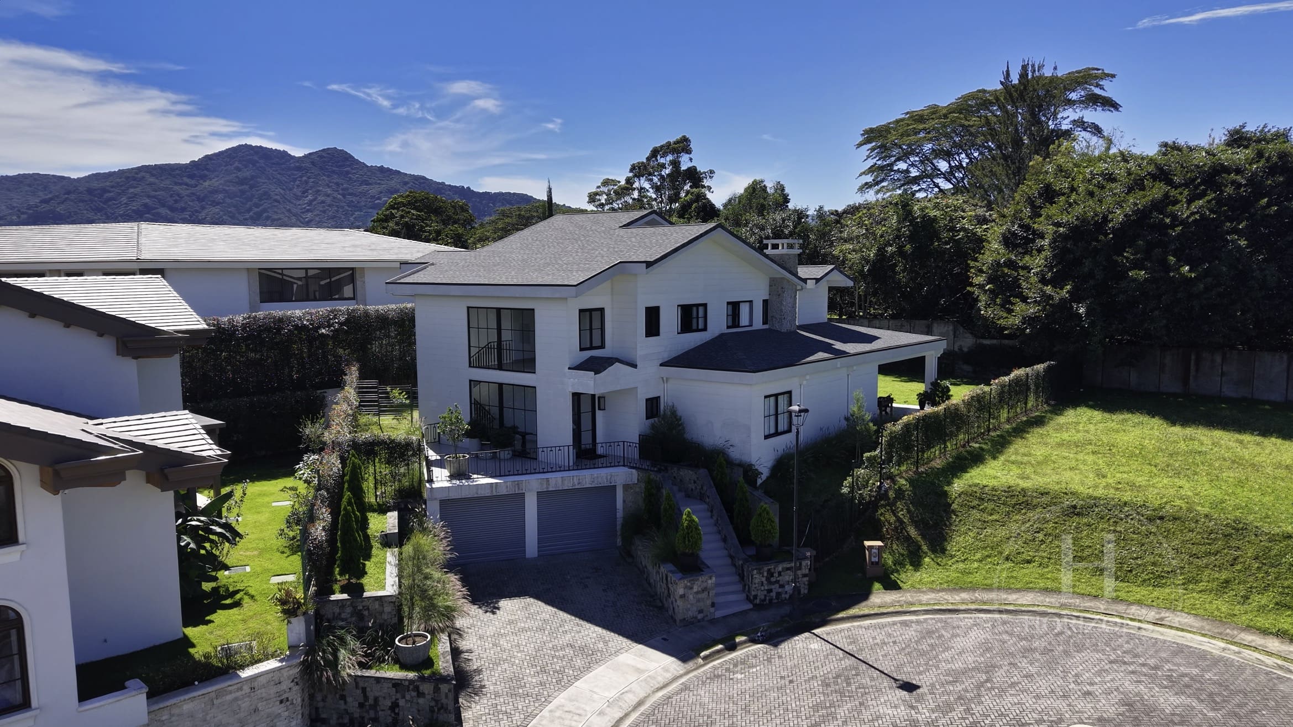
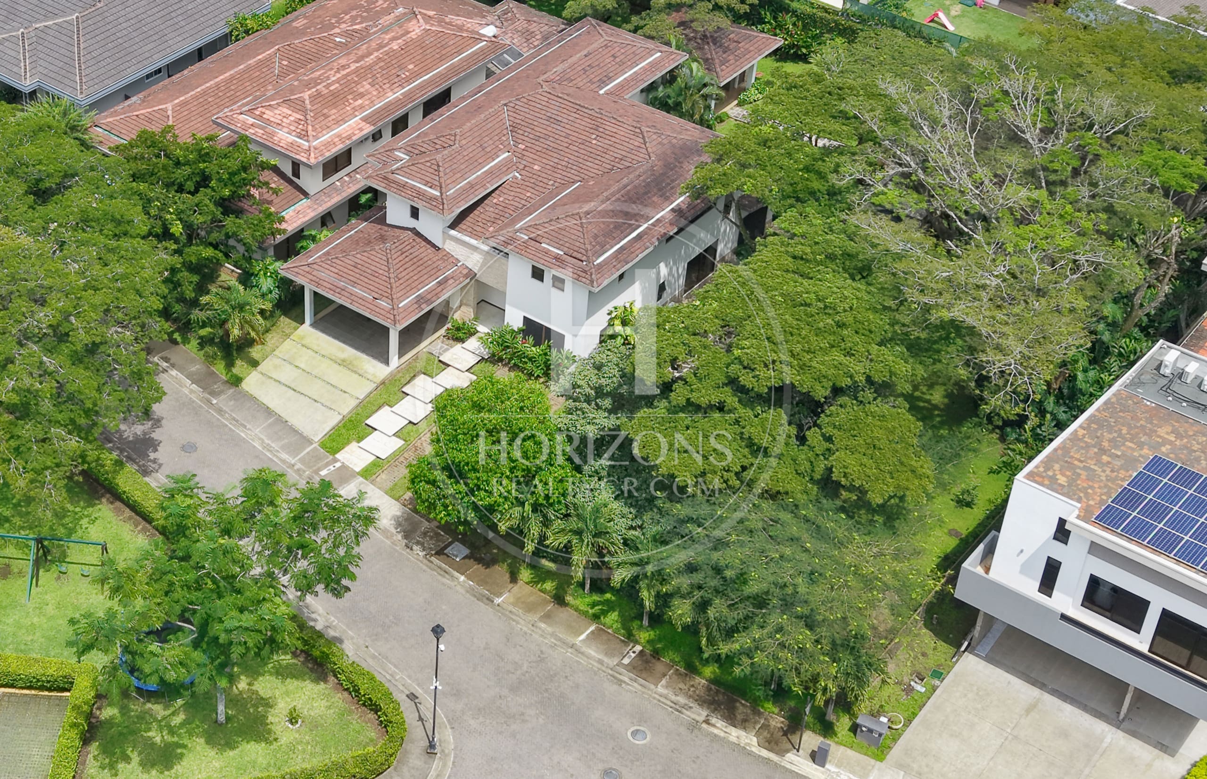
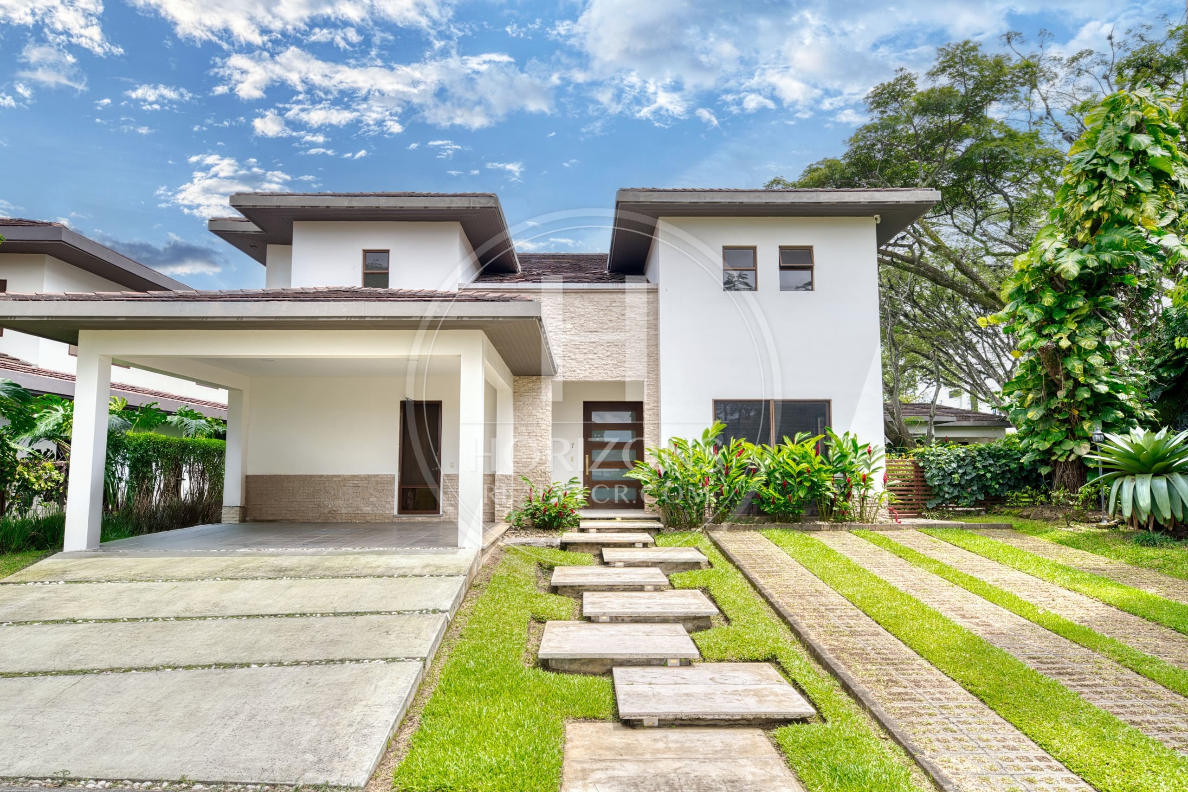
This home is in Condominio NYA, a gated community in Lindora, Santa Ana, on the west side of San José. It offers generous space and privacy in a secure residential setting close to corporate centers, schools and shopping.
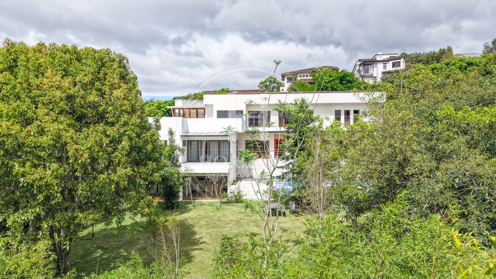
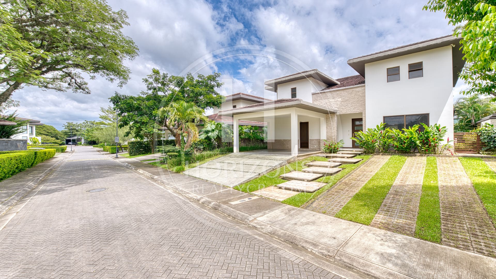
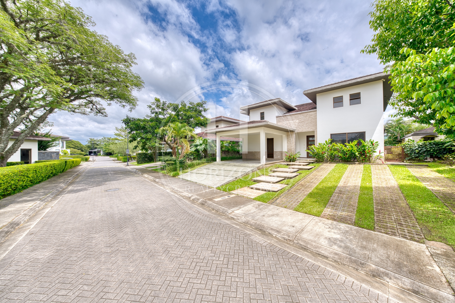
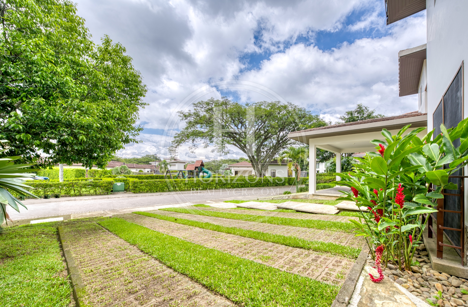
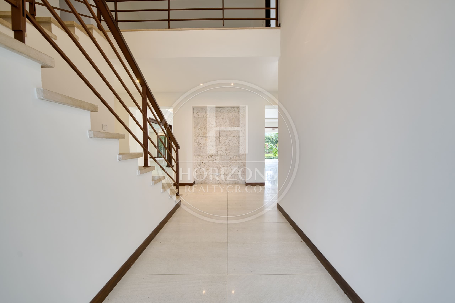
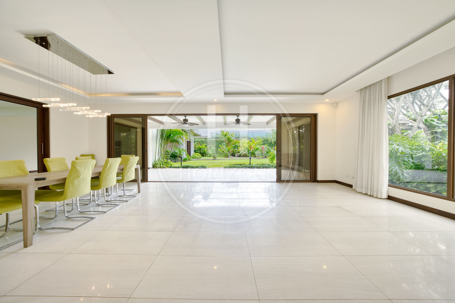
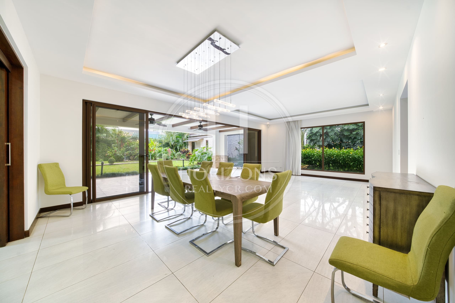
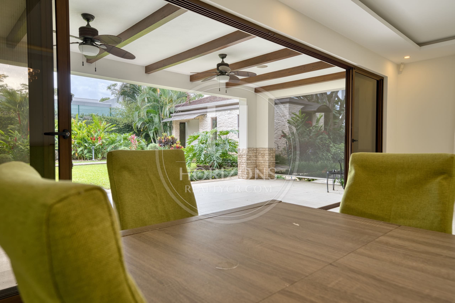
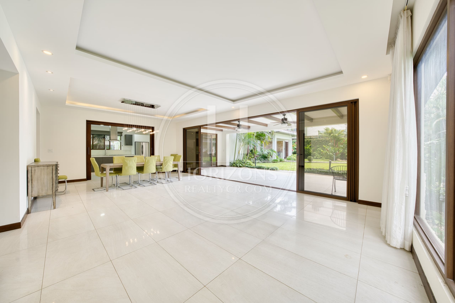
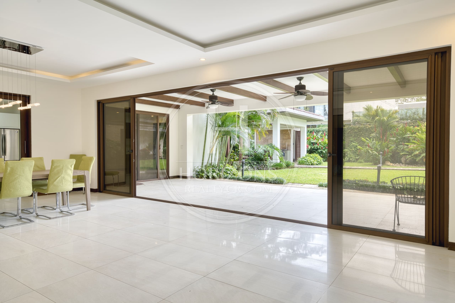
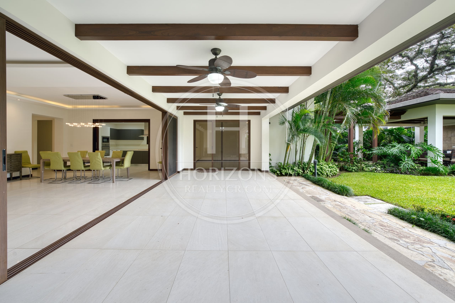
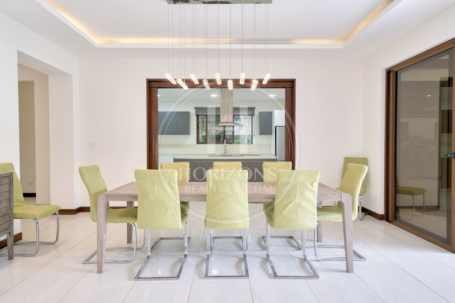
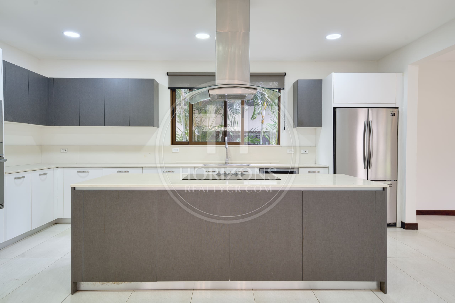
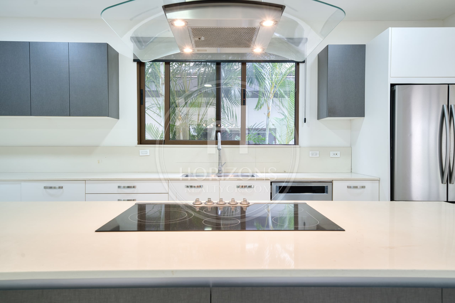
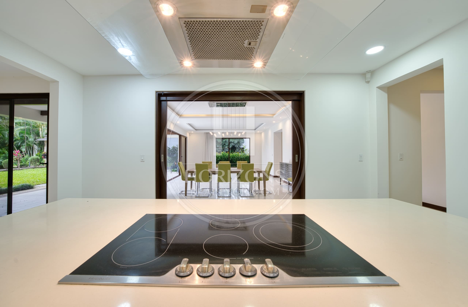
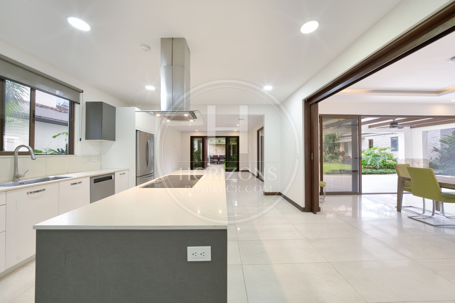
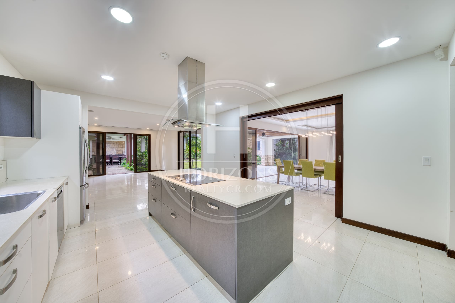
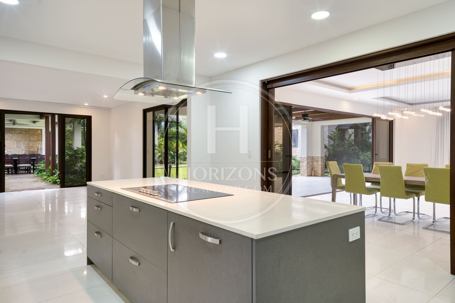
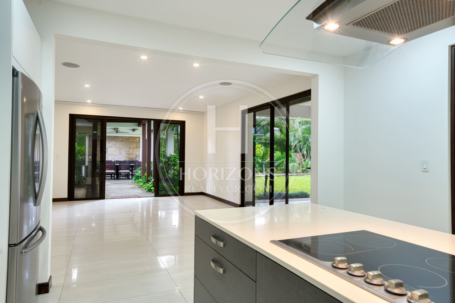
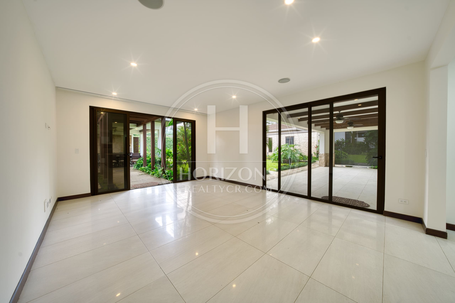
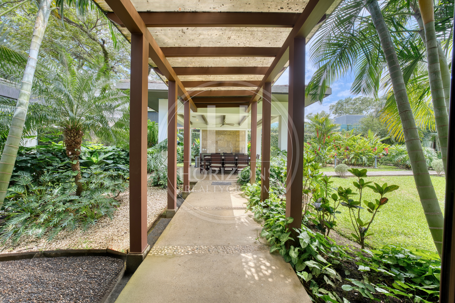
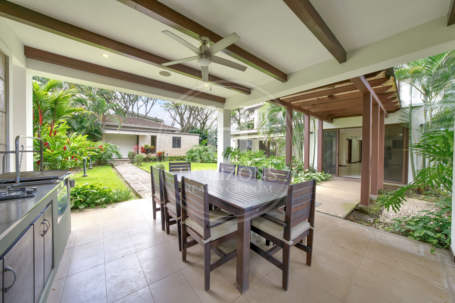

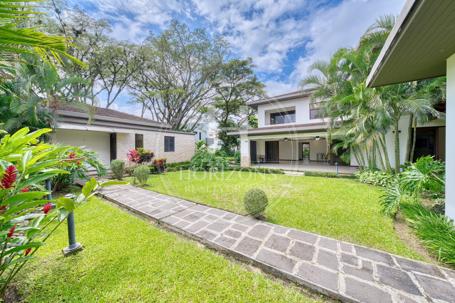
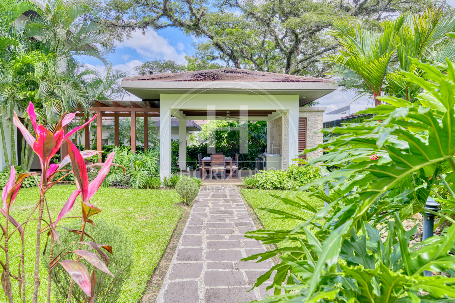
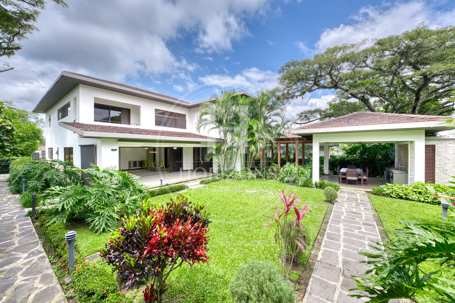
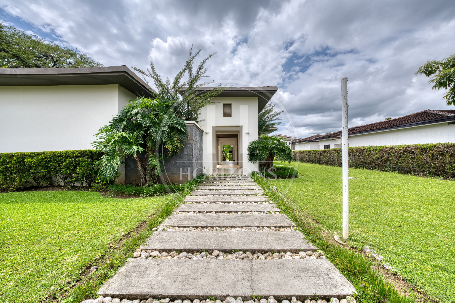
The house is laid out over two levels, with a clear floor plan and spacious rooms. On the main level, an entry foyer leads to a bedroom with a full bath that can serve as a guest room or home office. The living and dining areas open through glass doors directly onto the patio, which connects to the garden and the covered BBQ area. The kitchen has a center island and quartz countertops, plus an adjoining space that can serve as a breakfast nook or TV room, so the kitchen and living areas stay connected.
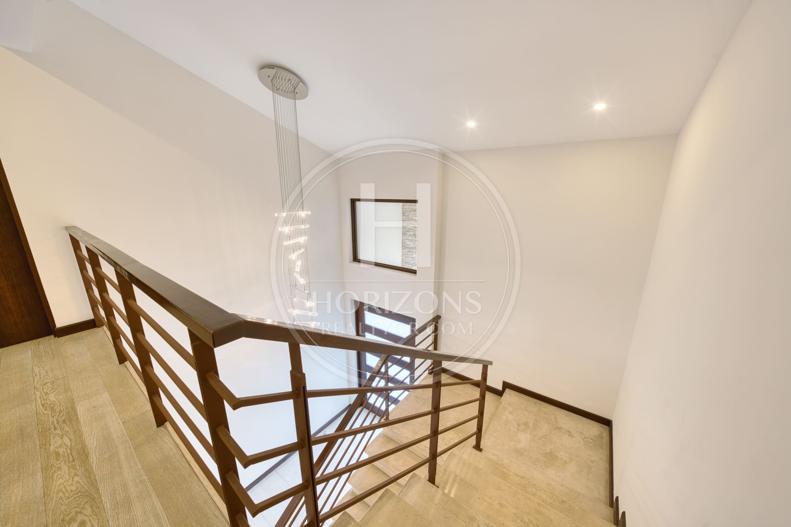
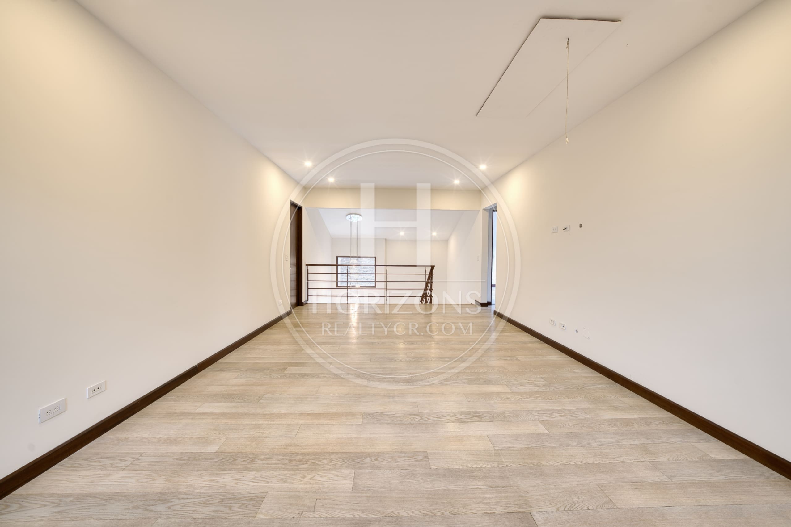
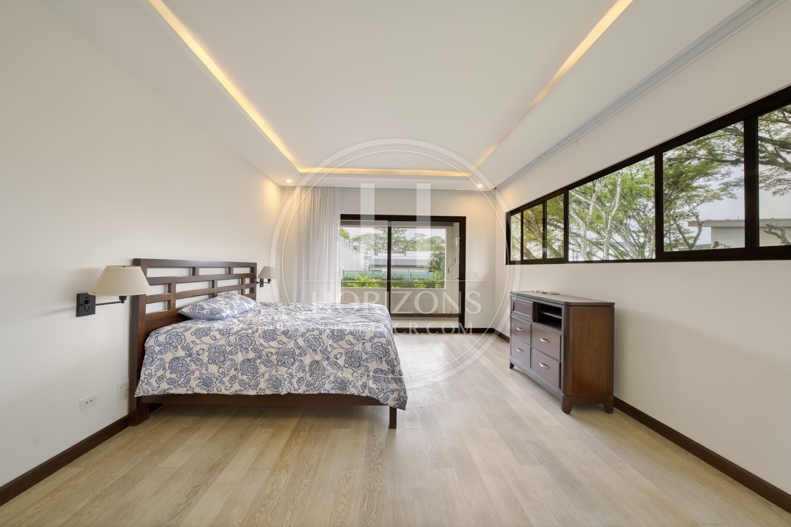
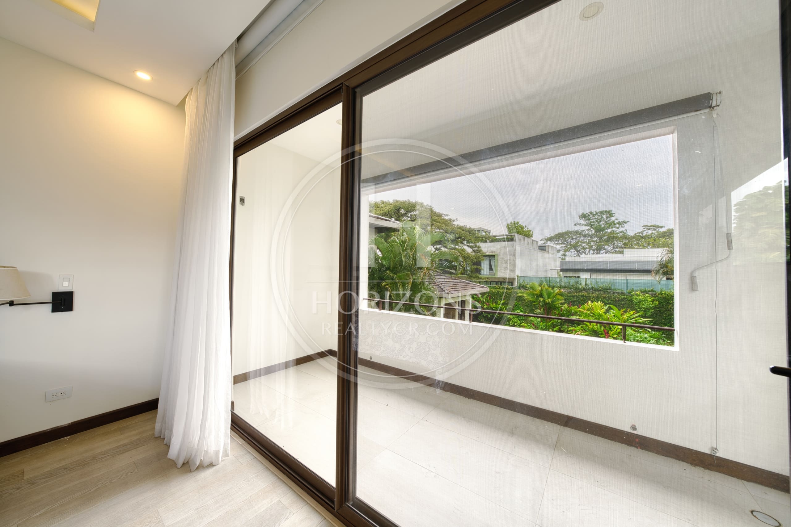
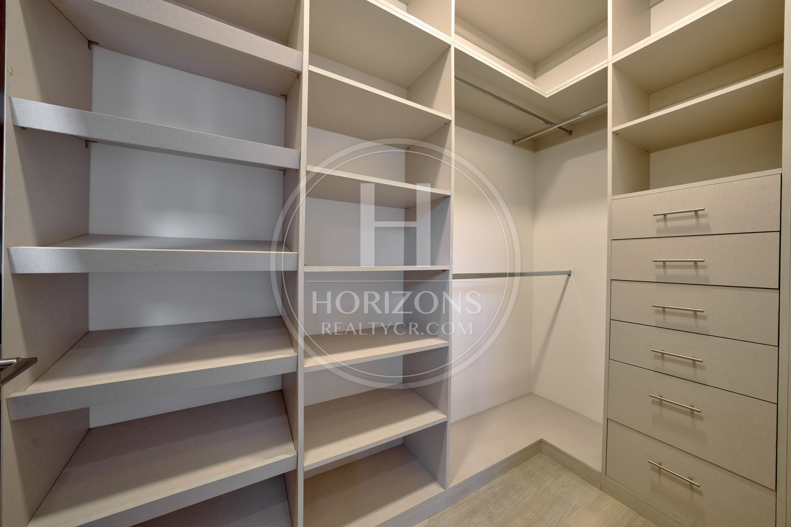
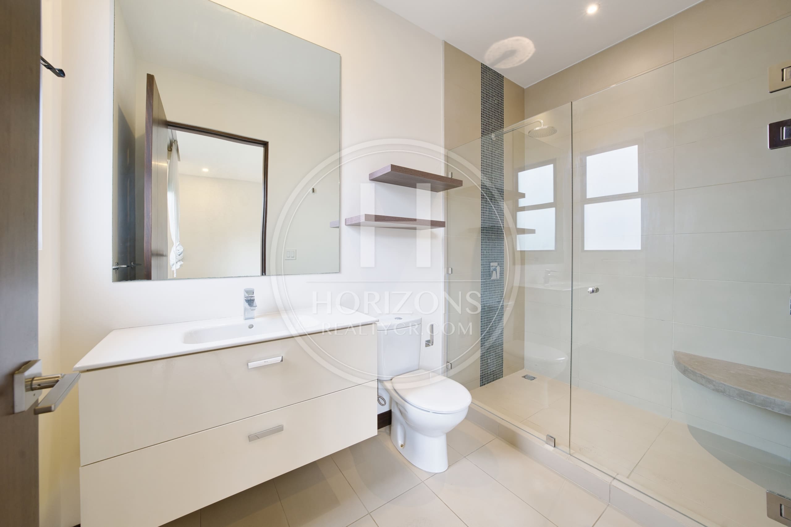
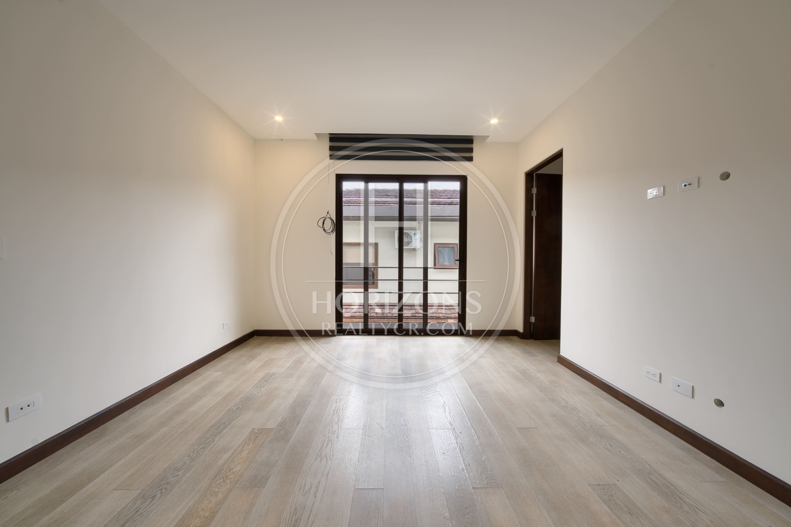
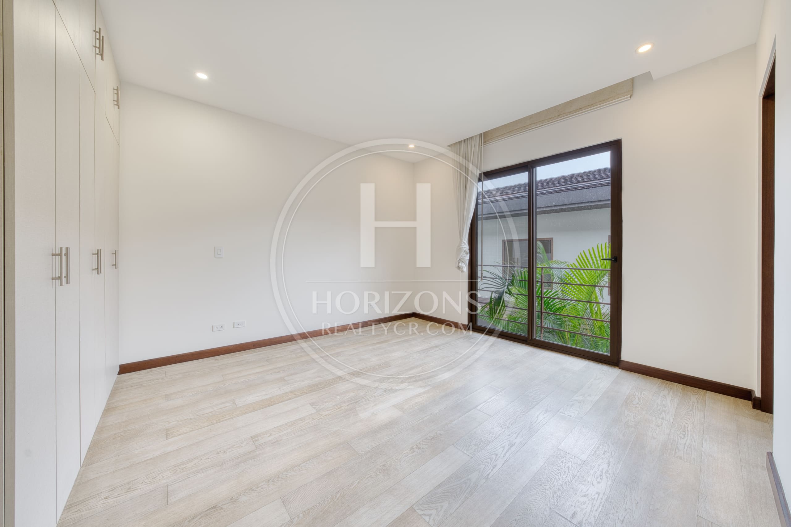
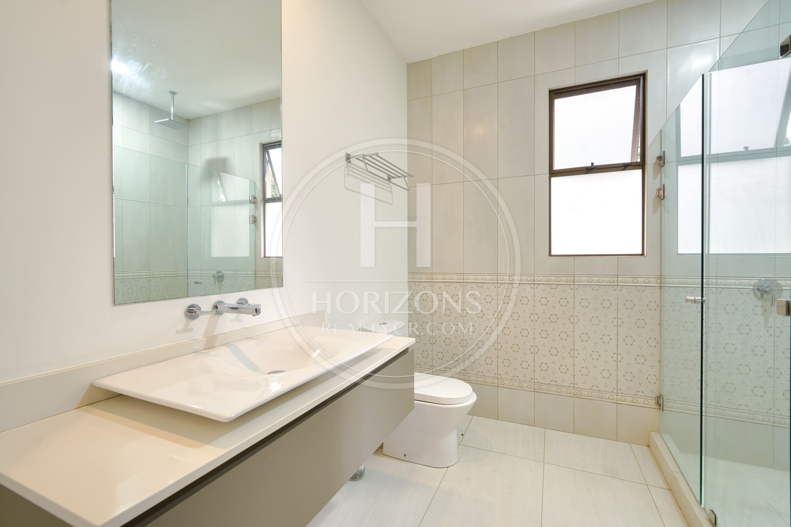
Upstairs, the bedroom wing is arranged around a TV room. The primary bedroom has a balcony, a walk-in closet and a full bath, and each of the three secondary bedrooms has its own bath, which adds privacy within the home. The house also has an attic, a laundry area and parking for up to eight vehicles.
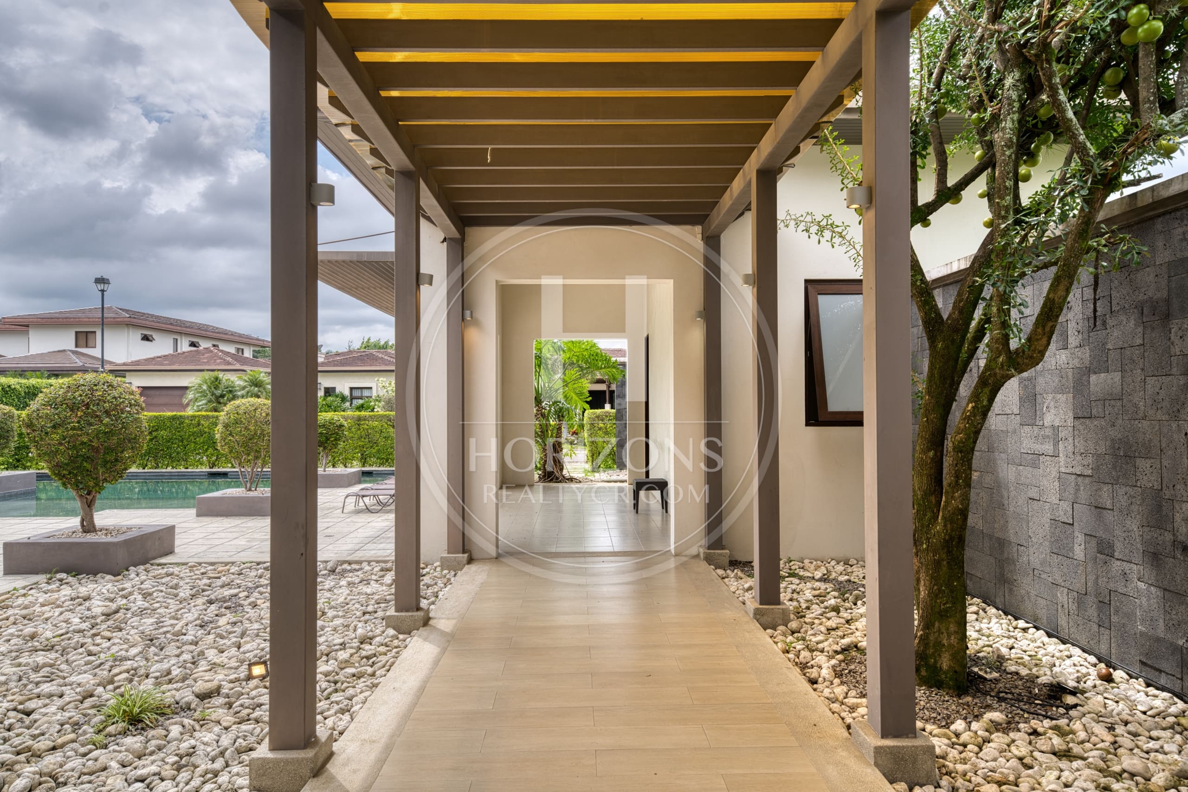
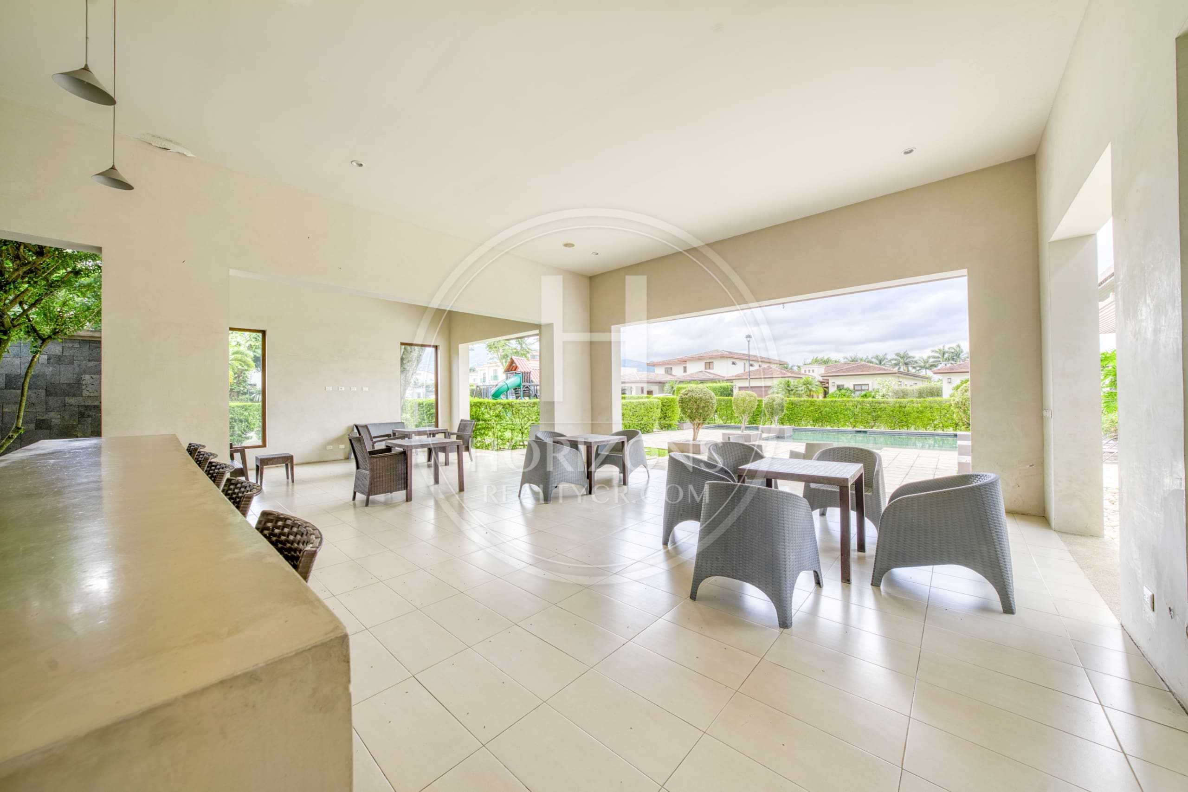
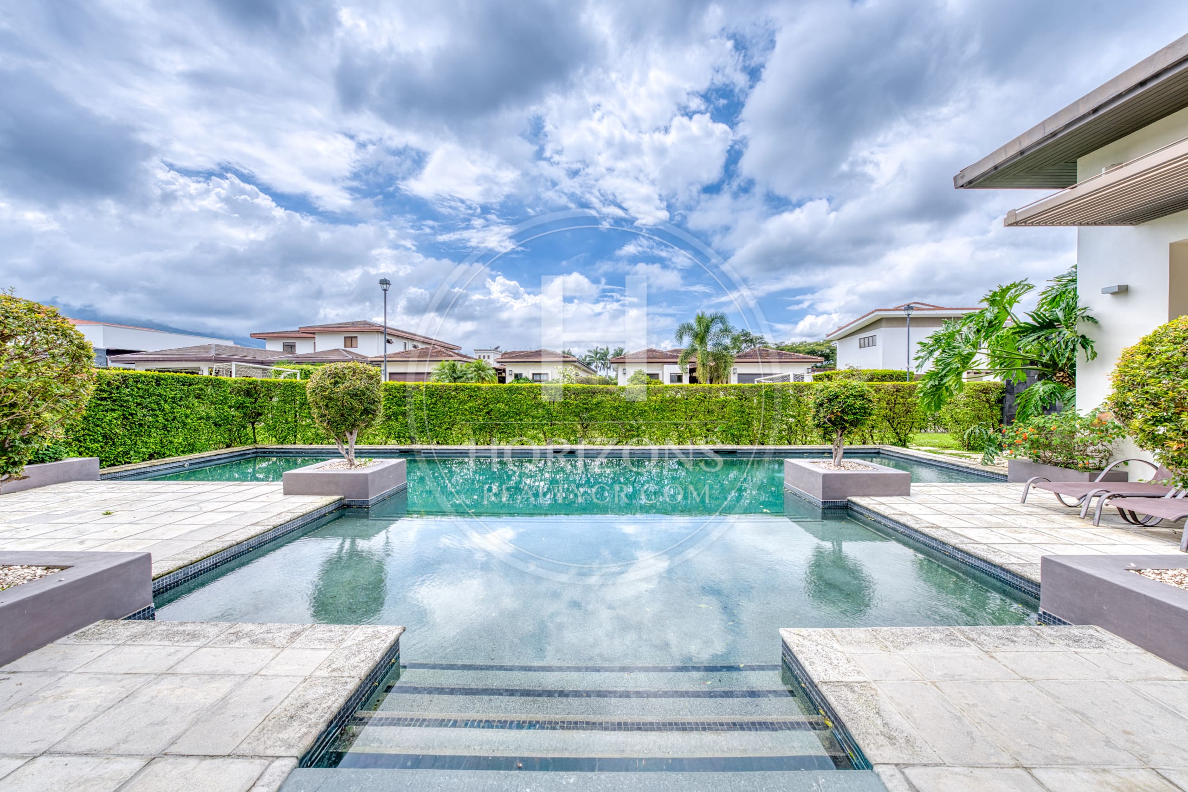
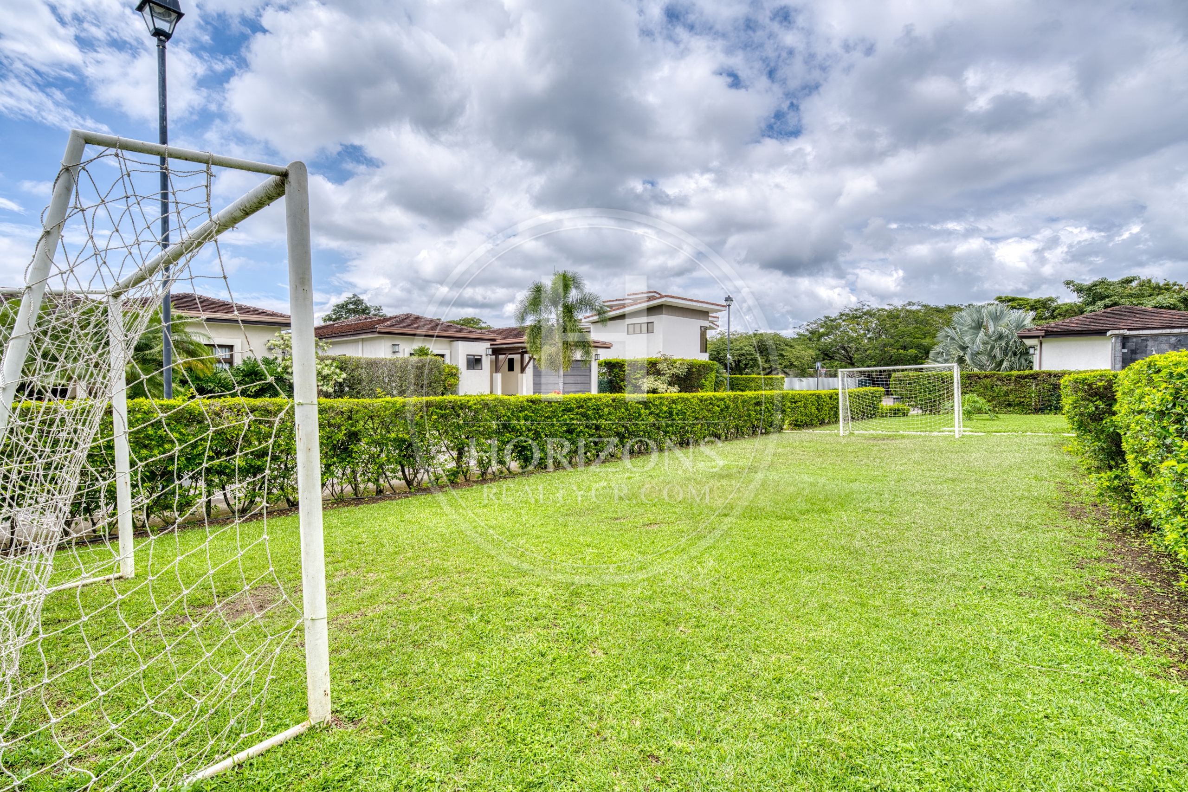
Condominio NYA has underground utilities, controlled access and 24/7 security, plus a pool, a clubhouse, green spaces, a covered BBQ area and guest parking. In Lindora, daily errands are close at hand. The Forum business park, the Terrazas Lindora shopping center, an Auto Mercado supermarket, private schools and medical centers are a few minutes away. Route 27 is nearby, with connections to Belén, Escazú and downtown Santa Ana, so getting around does not require long drives.
Main level: Entry foyer – Bedroom with full bath – Spacious combined living and dining room with direct patio access – Kitchen with island and quartz countertops – Space next to the kitchen for a breakfast nook or TV room – Covered patio – Covered BBQ area – Large garden – Laundry area – 8 parking spaces
Second floor: Spacious primary bedroom with balcony, walk-in closet and full bath – Large TV room – 3 secondary bedrooms, each with a closet and private bath – Attic
Community amenities: Pool – Clubhouse – Covered BBQ area – Green spaces – Guest parking – 24/7 security
Call us for more information or to schedule a showing.
Features and amenities
Amenities
- BBQ Area
- Social Area
- Balcony
- Storage Room
- Water Heater
- Kitchen
- Staff Room with Bathroom
- Range Hood
- Covered Garage
- Visitor Parking
- Yard
- Swimming Pool
- Living and Dining Room
- Party Room
- 24/7 Security
- Terrace
- Walk-in Closet
Additional information
- Pet friendly Yes
- Levels 2
Video tour
Video walkthrough
Visual tour of the property