Houses
ID: NJA1449GR
House for Sale in San Rafael de Alajuela, Costa Rica — Single-Story, 3 Bedrooms Plus Guest House on 4.24 Acres NJA1449GR
San Rafael de Alajuela · Alajuela · Alajuela Published on October 16, 2026
About this property
Single-story home – Built area: 430 m² (4,629 sq ft) – Lot size: 17,176 m² (4.24 acres) – 4 bedrooms (one in the guest house) – 3.5 baths – 8 parking spaces – Separate guest house – Library and office – Storage building with bedroom and bath – Private entrance
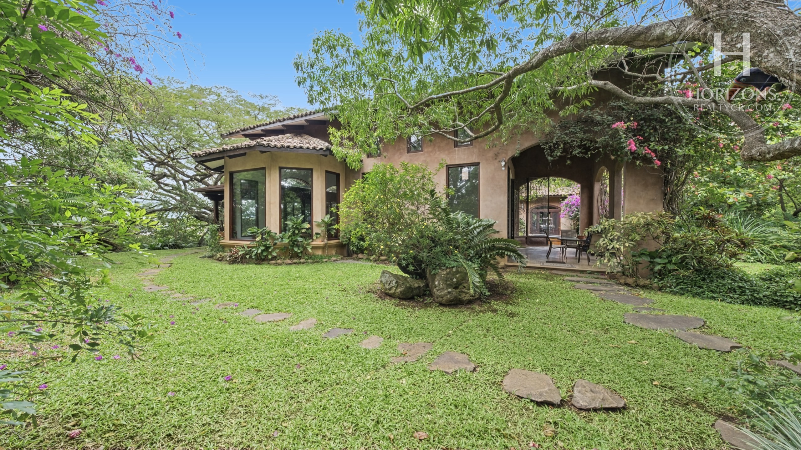
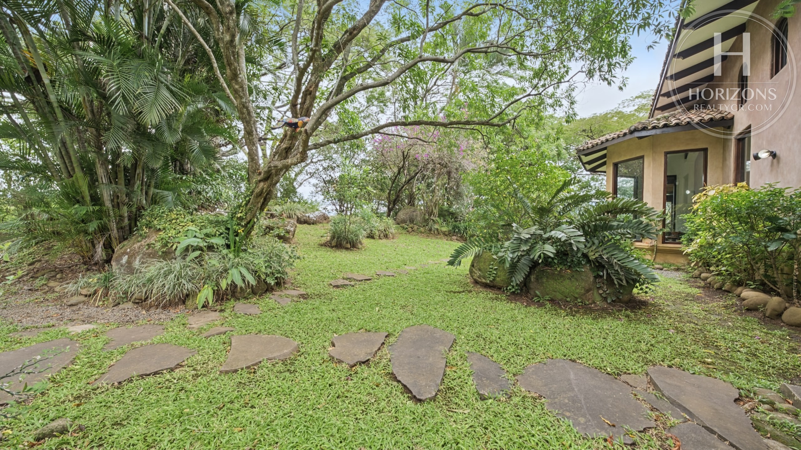
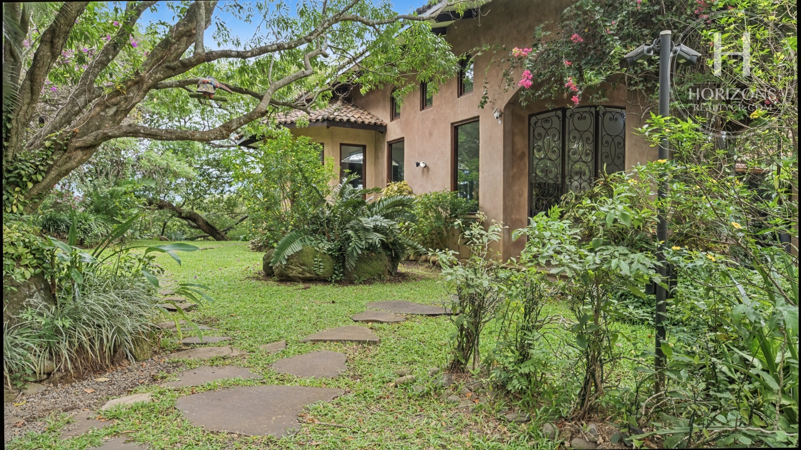
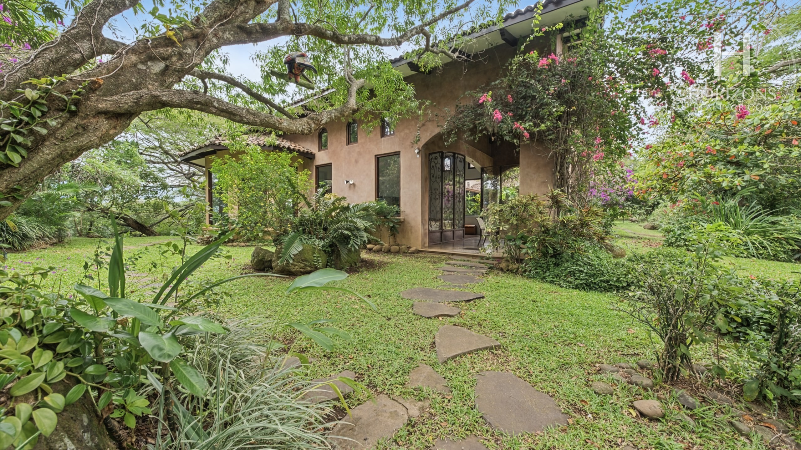
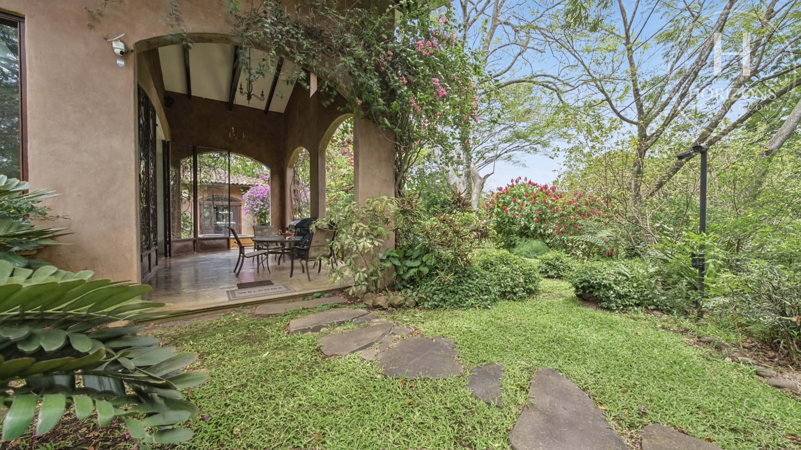
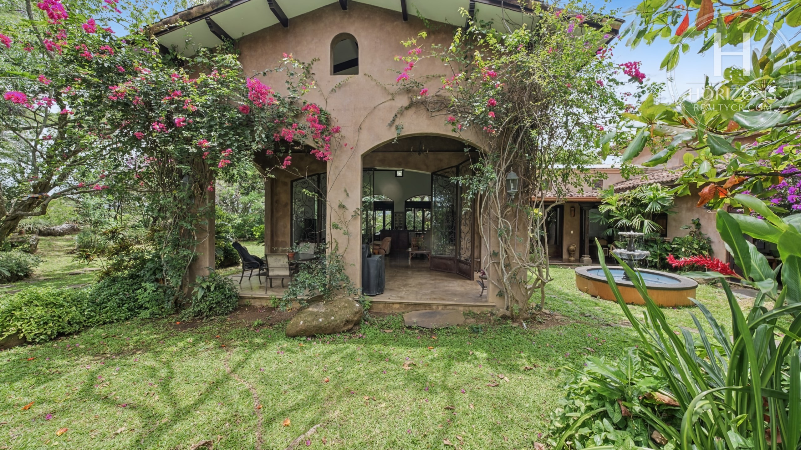
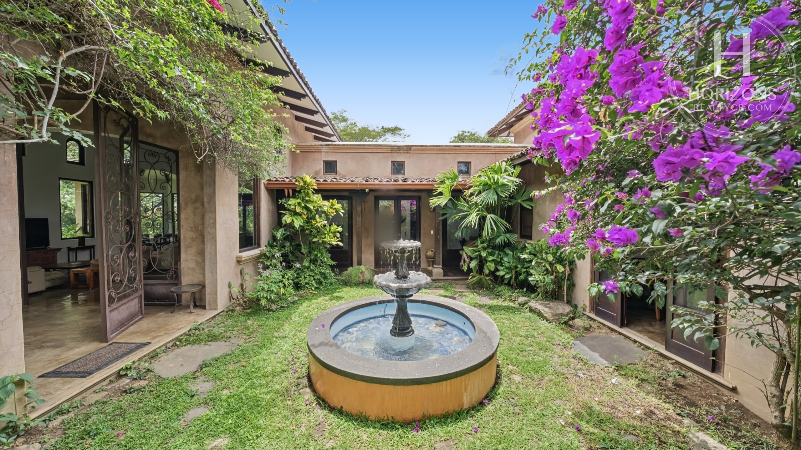
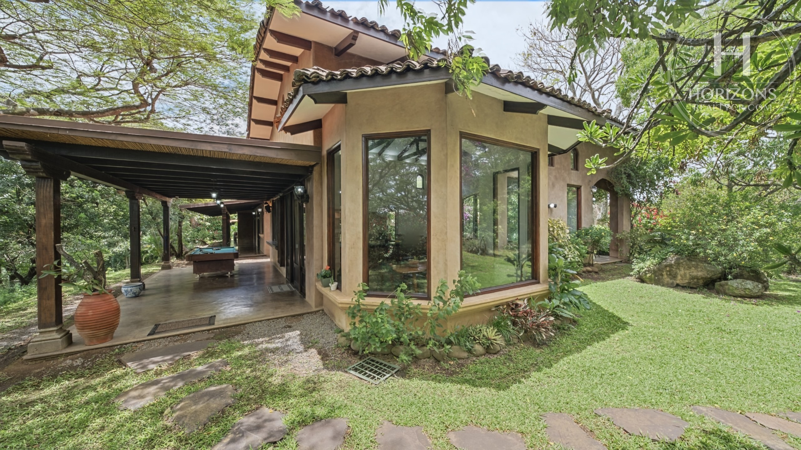
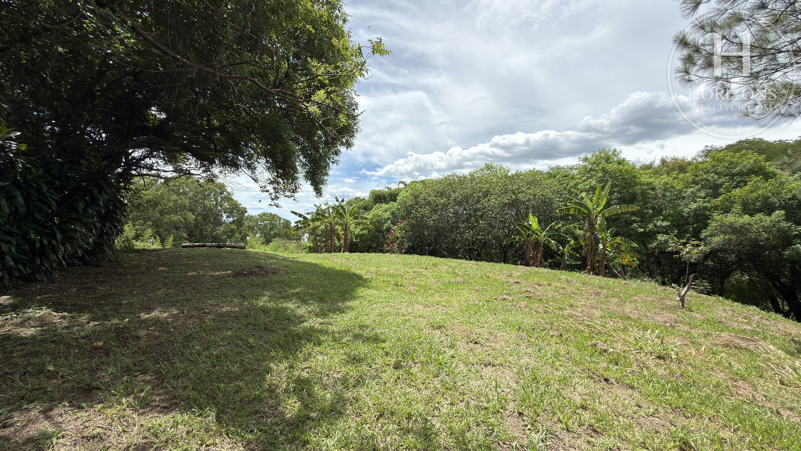
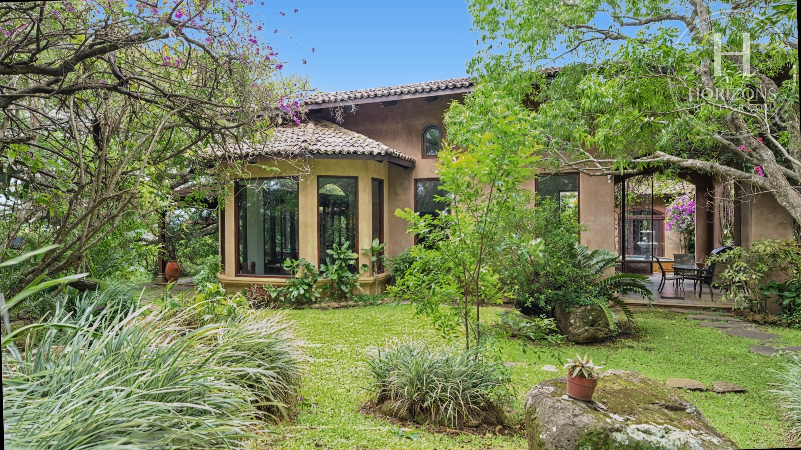
This single-story, Tuscan-style home sits on a 17,176 m² (4.24-acre) lot in San Rafael de Alajuela, with a private entrance, mature gardens and large trees. The main house has 430 m² (4,629 sq ft) of built area and comes with a separate guest house and a storage building with a bedroom and bath. It is a rare combination of space and privacy for families or buyers who want room without leaving the Central Valley’s services behind.
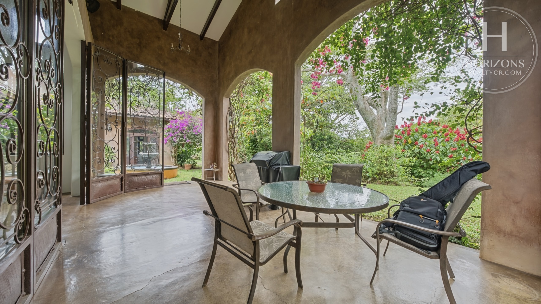
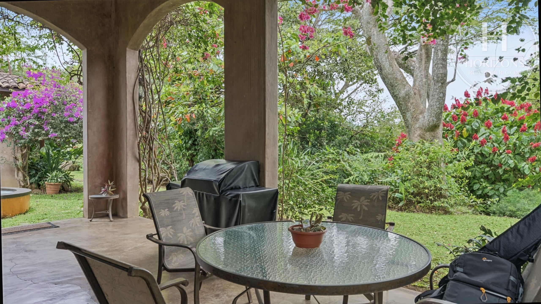
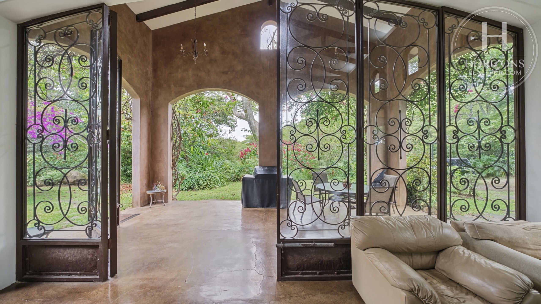
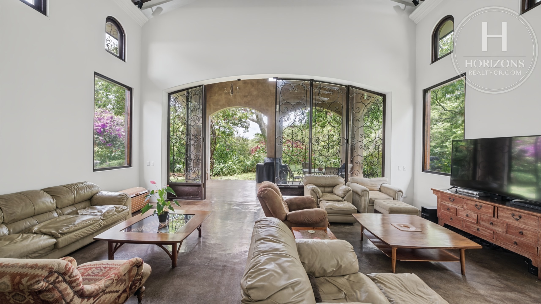
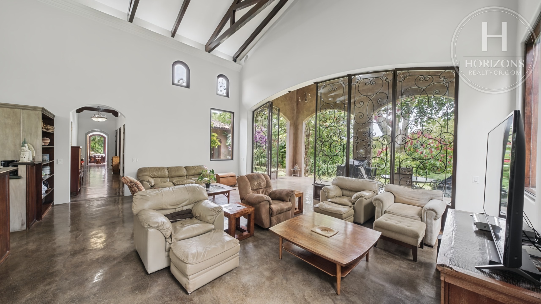
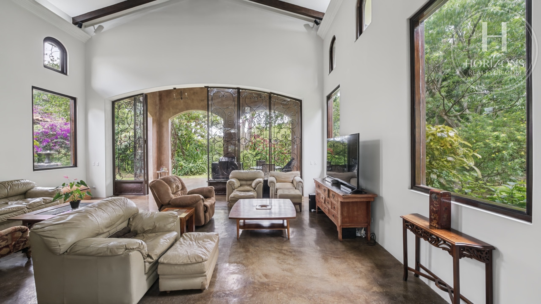
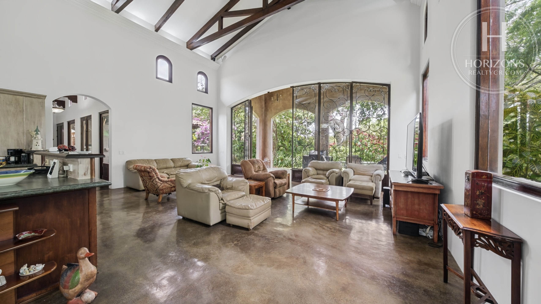
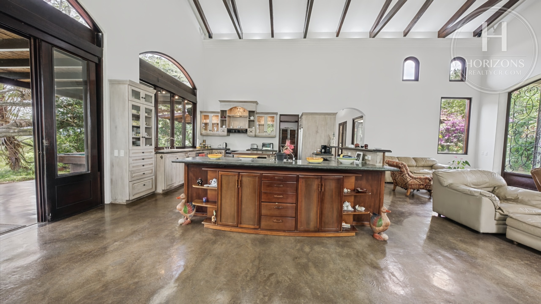
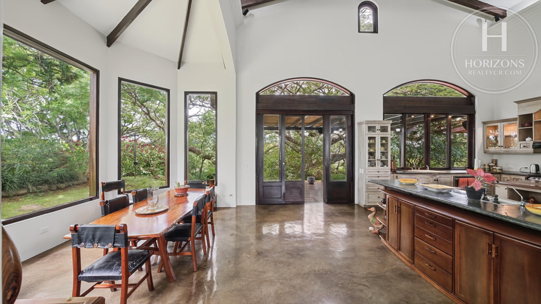
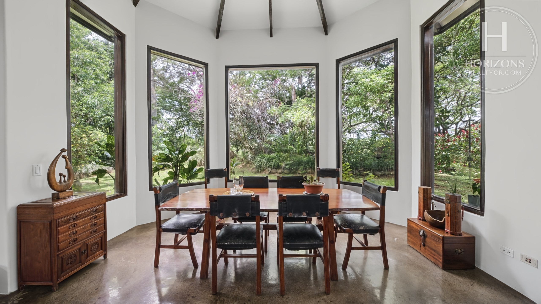
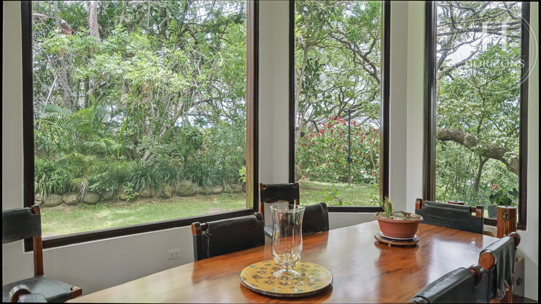
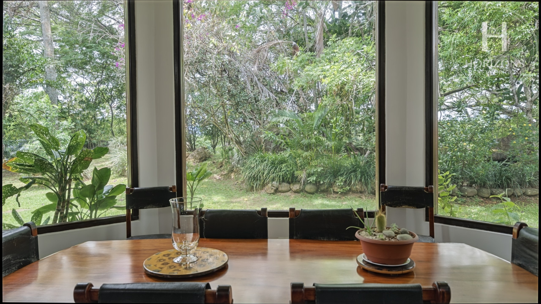
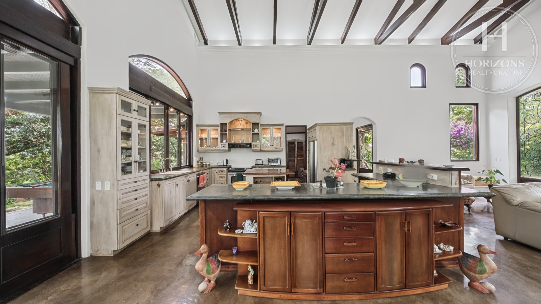
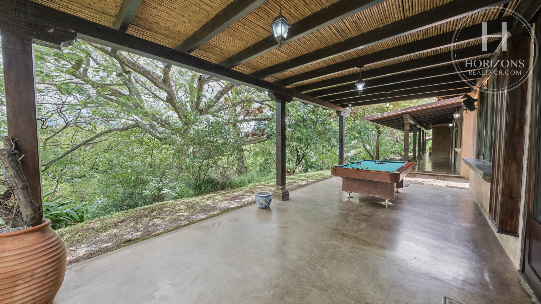
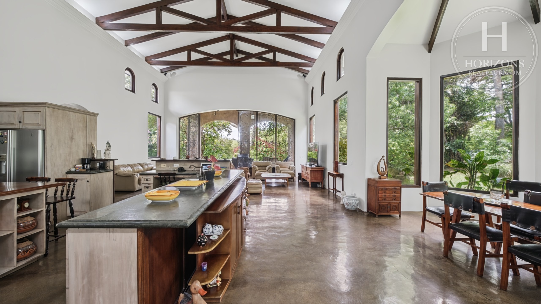
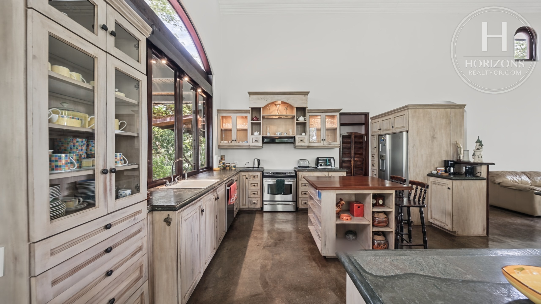
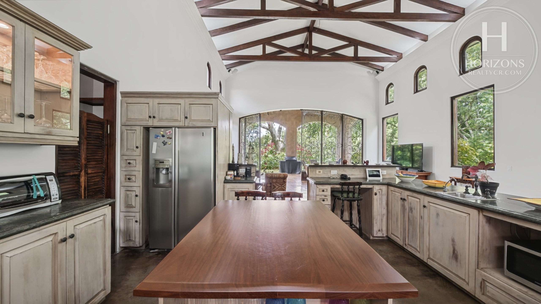
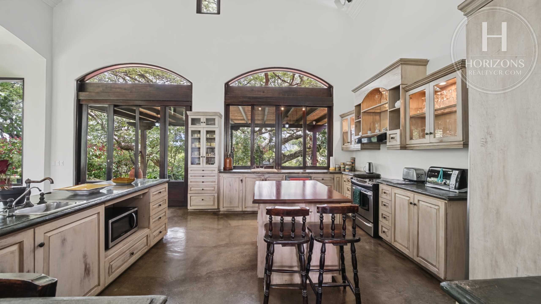
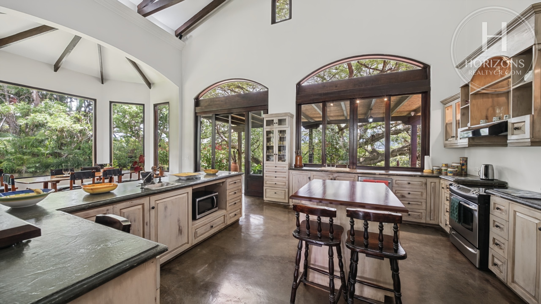
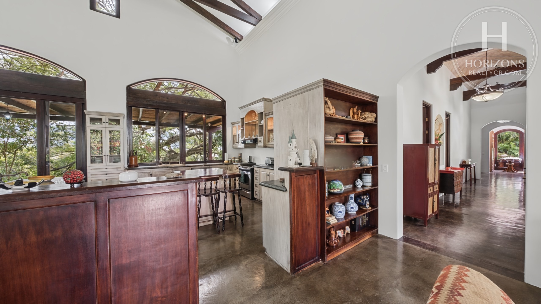
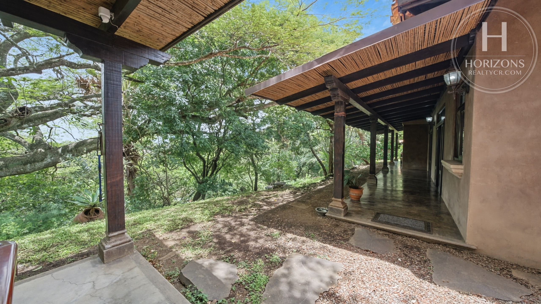
The Tuscan architecture shows in the warm-toned walls, tile roofs, arches and wood windows with arched tops. The great room has high ceilings with exposed wood beams and brings together the living room, the dining area, surrounded by windows facing the garden, and the kitchen, which has a curved wood island, light cabinetry with glass-front cabinets, a breakfast bar with a wood top and a pantry. Wrought-iron doors open the living room to a covered, arched terrace, and a covered walkway with a cane ceiling runs along the house toward the garden.
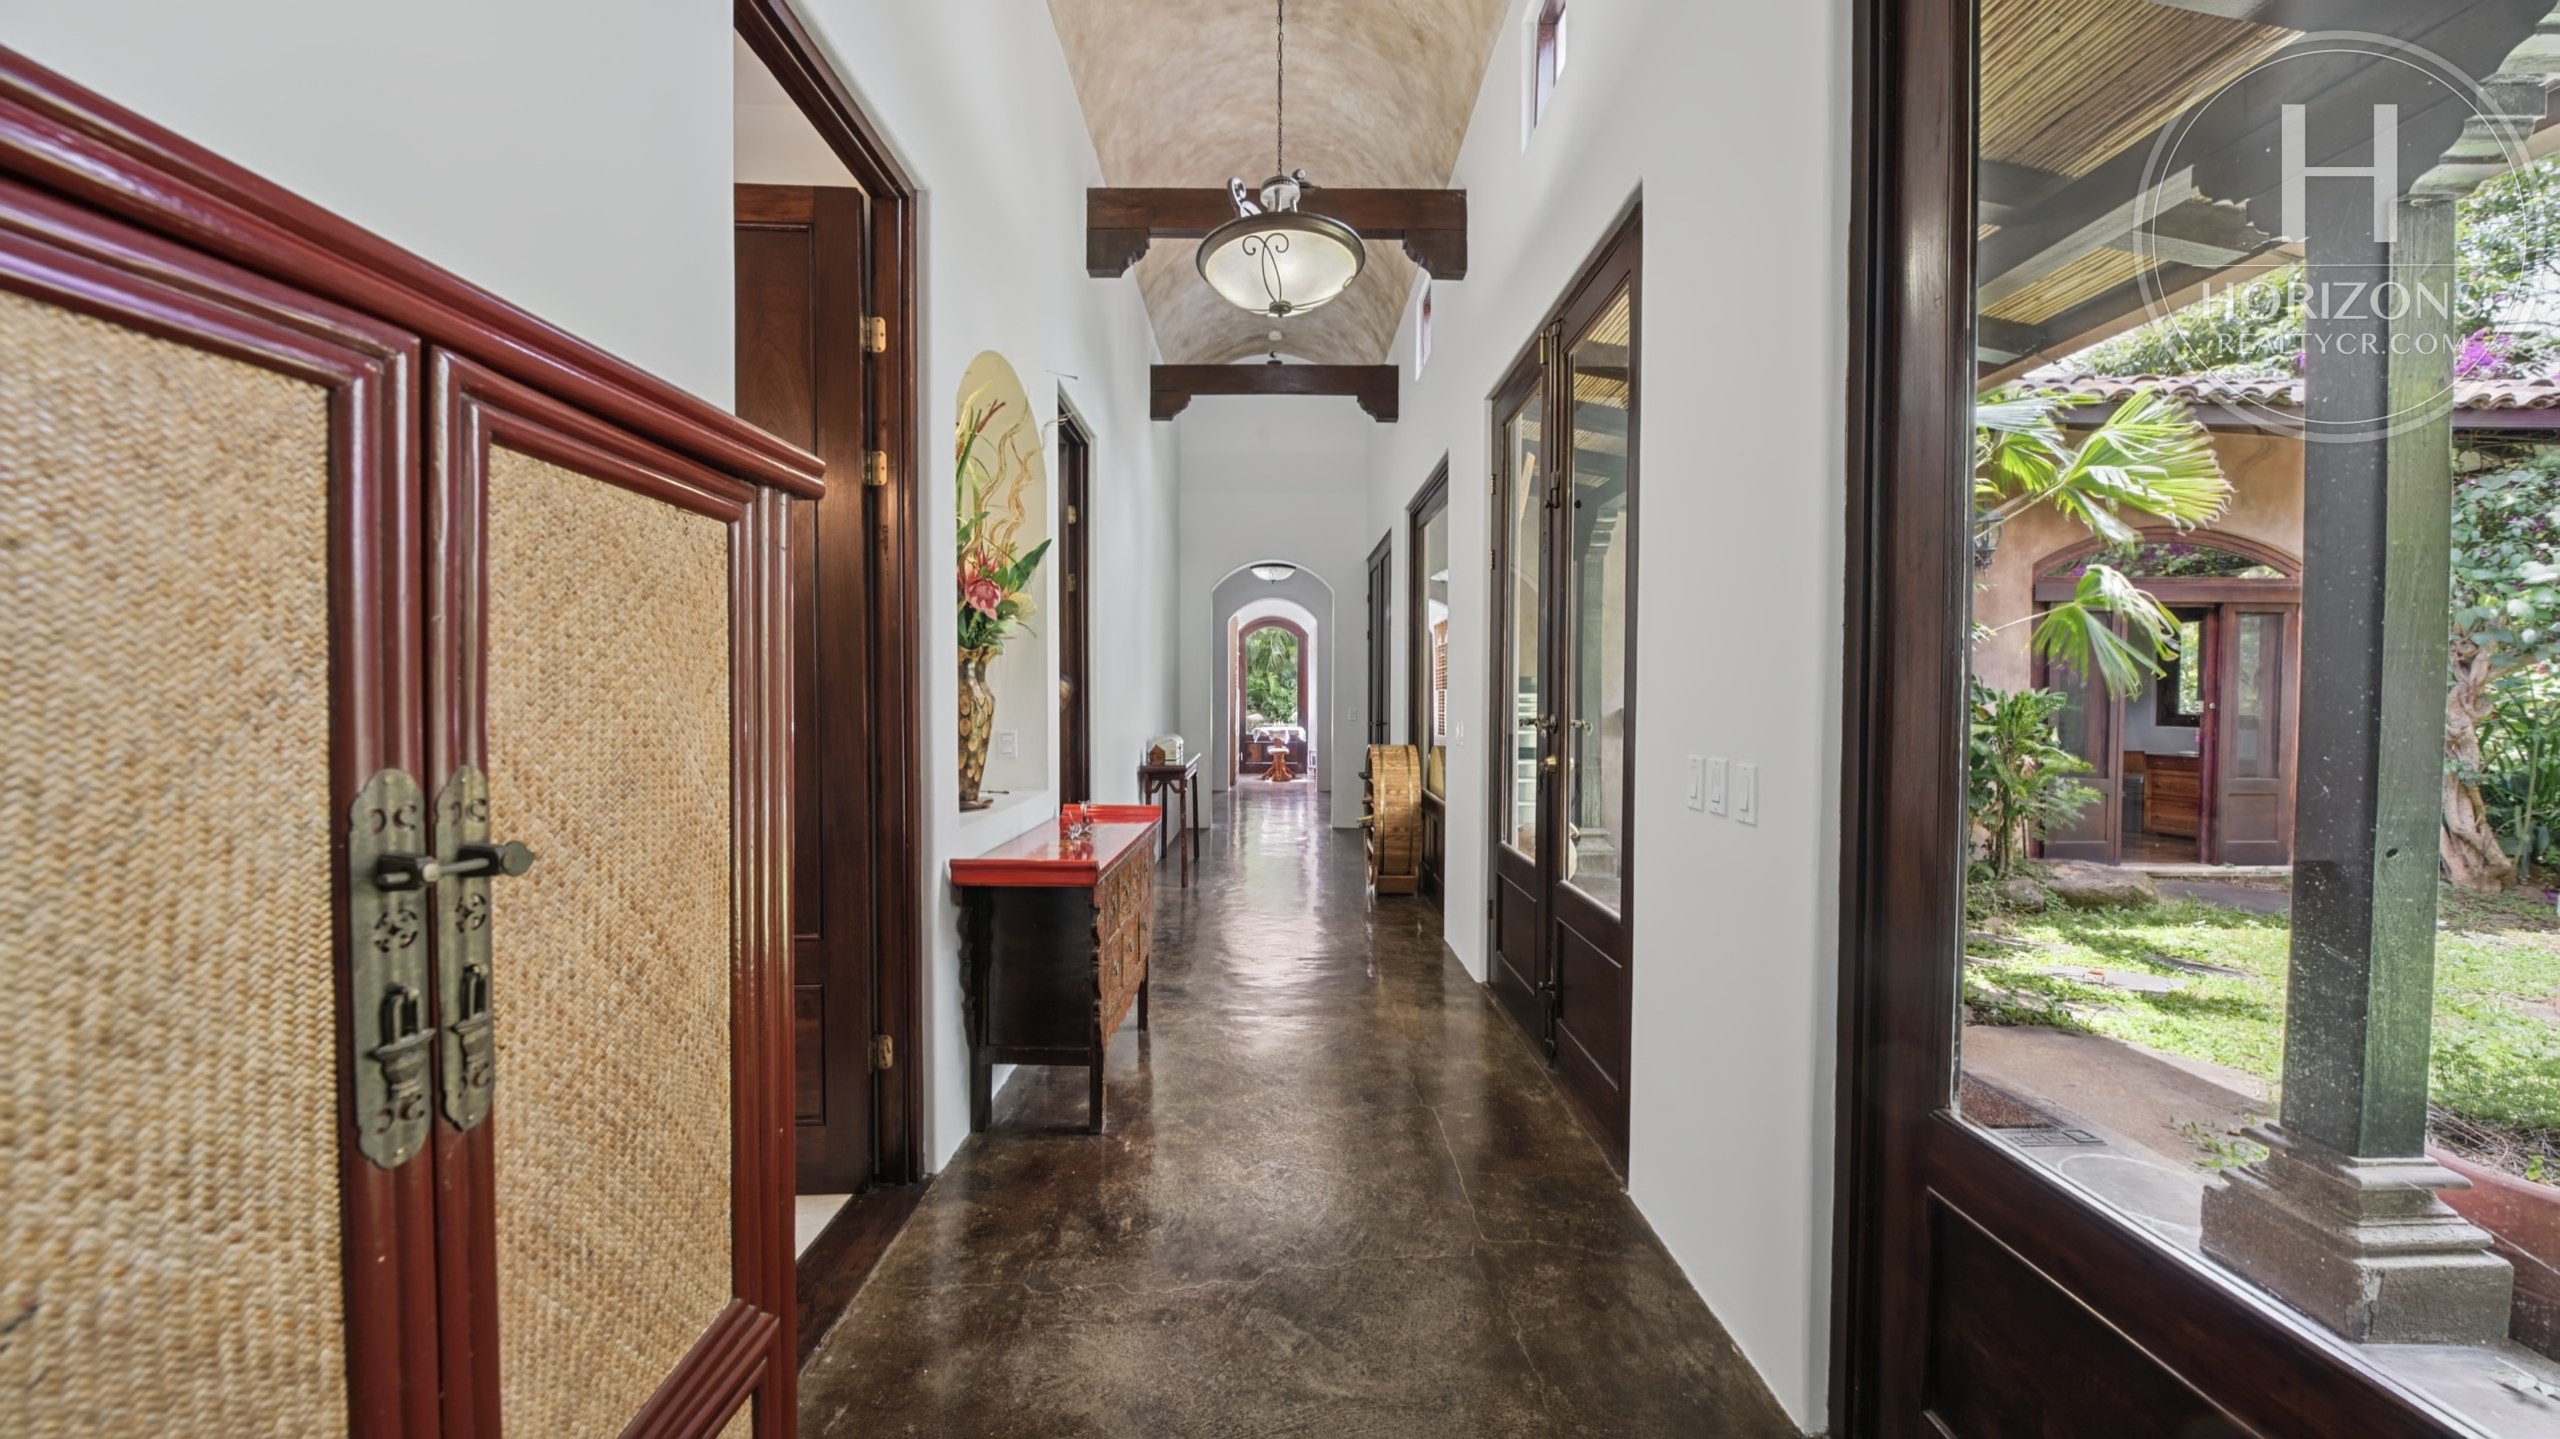
The house wraps in a U shape around an interior courtyard with a fountain, overlooked by the hallway and the primary bedroom’s sitting area. A vaulted foyer lined with bookshelves connects the library, the primary bedroom and the office, which could also work as a playroom. The primary bedroom has a sitting area, a walk-in closet and a private bath that opens to an outdoor shower. The two secondary bedrooms open to a covered walkway and share a second full bath. There is also a guest half bath, a laundry room and a jetted tub.
The guest house has a bedroom, a living area, a kitchenette, a bath with a shower and a terrace. The storage building has a bedroom, a bath with a shower, a work area and an outdoor kitchen, and the property also has a trailer storage area. San Rafael de Alajuela has access to Route 27 and the General Cañas Highway, with Juan Santamaría International Airport, City Mall and downtown Alajuela a short drive away.
Layout:
Main house: Great room with living room, dining area and kitchen with island – Pantry – Covered arched terrace – Covered walkway – Interior courtyard with fountain – Foyer – Library – Office – Primary bedroom with sitting area, walk-in closet and bath – 2 secondary bedrooms – Second full bath – Guest half bath – Laundry room
Guest house: Bedroom – Living area – Kitchenette – Bath with shower – Terrace
Storage building: Storage room – Bedroom – Bath with shower – Work area – Outdoor kitchen
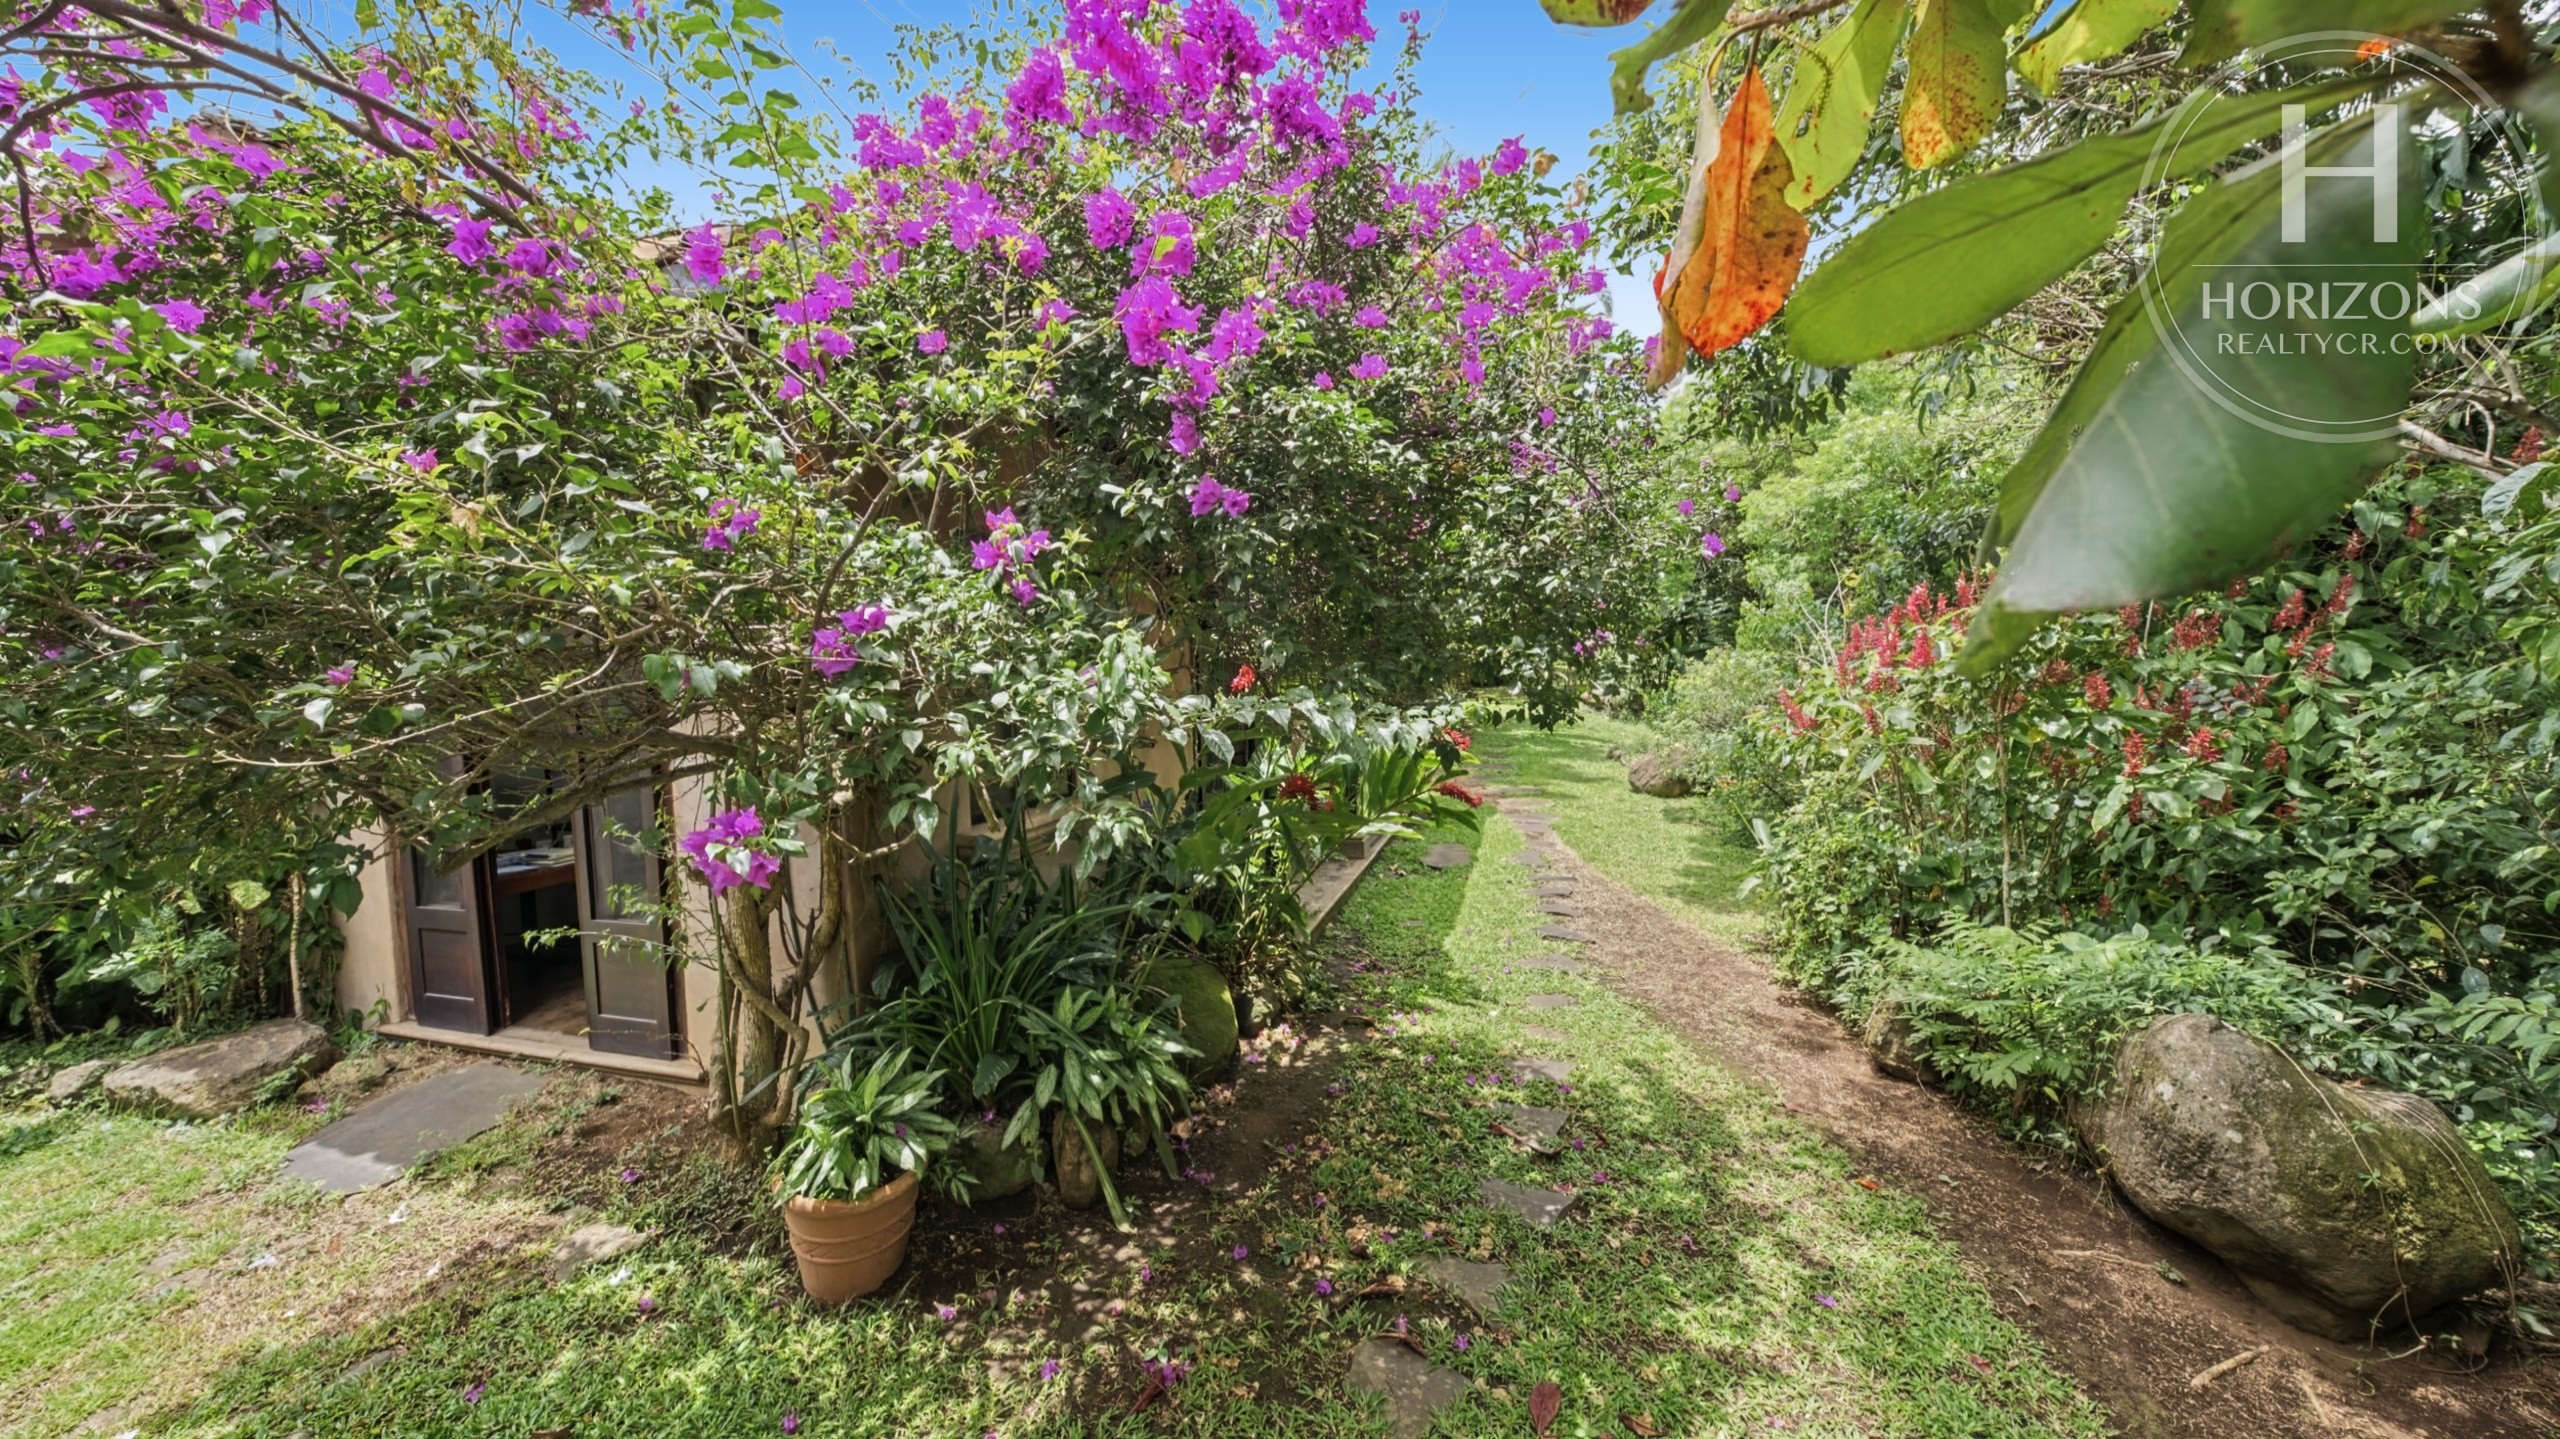
Property features: Lot size 17,176 m² (4.24 acres) – Main house 430 m² (4,629 sq ft), 300 m² (3,229 sq ft) interior – Guest house 60 m² (646 sq ft) – Storage building 50 m² (538 sq ft) – 8 parking spaces – Single story – Private entrance – High ceilings with exposed wood beams – Wrought-iron doors – Wood windows with arched tops – Jetted tub – Outdoor shower – Alarm and access control – Gardens with stone paths – Trailer storage area
Call us for more information or to schedule a showing.
Features and amenities
Amenities
- Storage Room
- Kitchen
- Staff Room with Bathroom
- Breakfast Bar
- Kitchen Island
- Jacuzzi
- Indoor Laundry
- Office
- Yard
- Living and Dining Room
- Terrace
- Nature View
- Walk-in Closet
Video tour
Video walkthrough
Visual tour of the property