Houses · Condominium
ID: NOJ1104
House for Sale in La Estefana, San Rafael, Montes de Oca, Costa Rica — Private Yard and 4 Parking Spaces NOJ1104
San Rafael de Montes de Oca · San José Published on July 11, 2025
About this property
Built area: 280 m² (3,014 sq ft) – Lot size: 192 m² (2,067 sq ft) – Available now – Pet-friendly – Year built: 2021 – 24/7 security – HOA fee: ₡112,000 per month
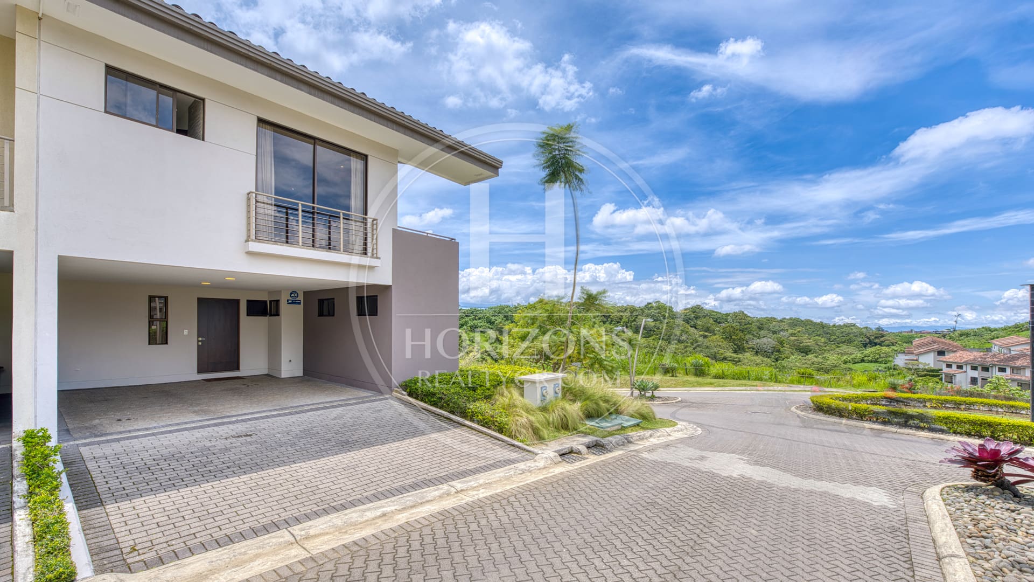
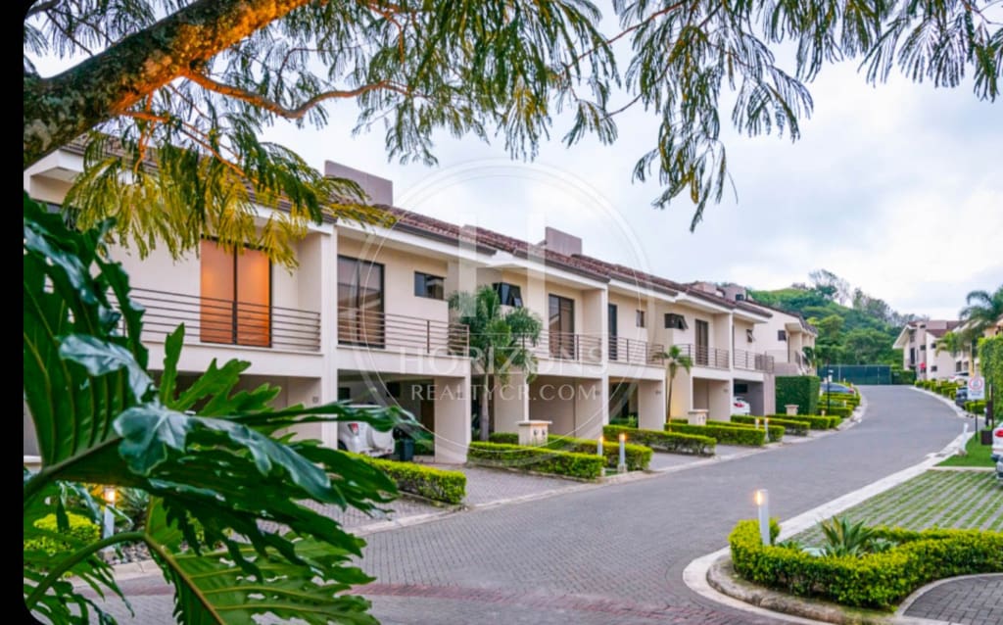
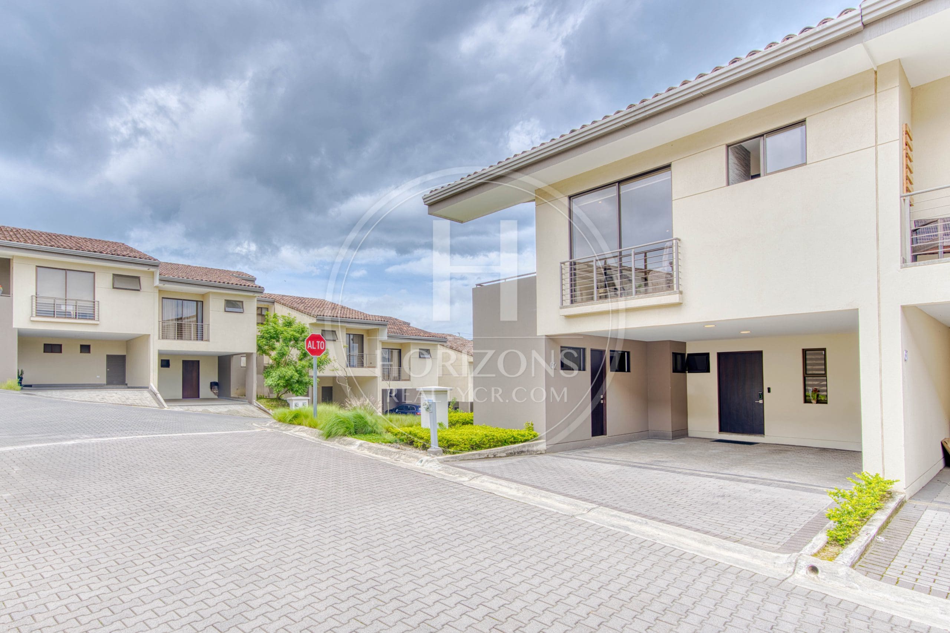
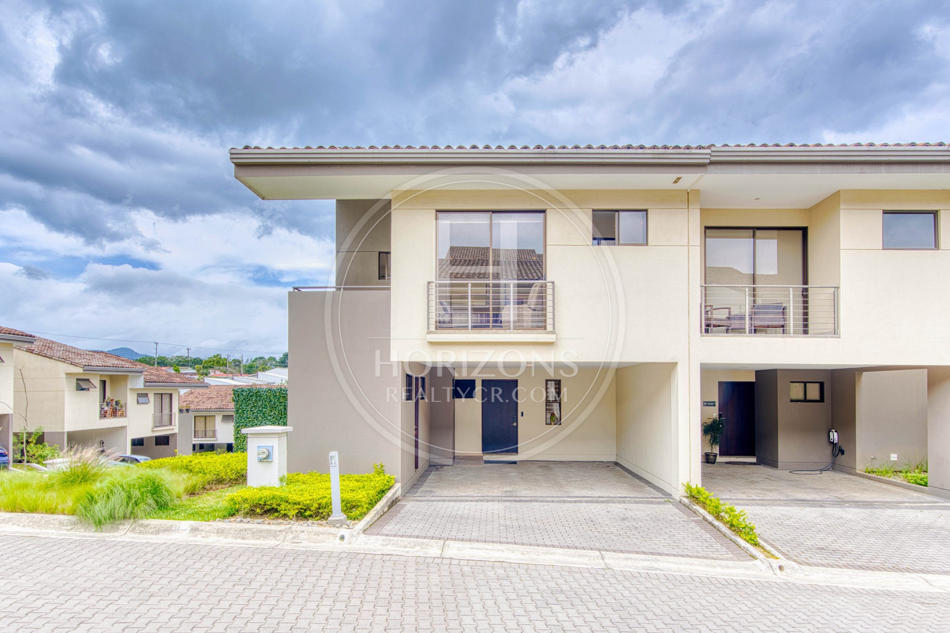
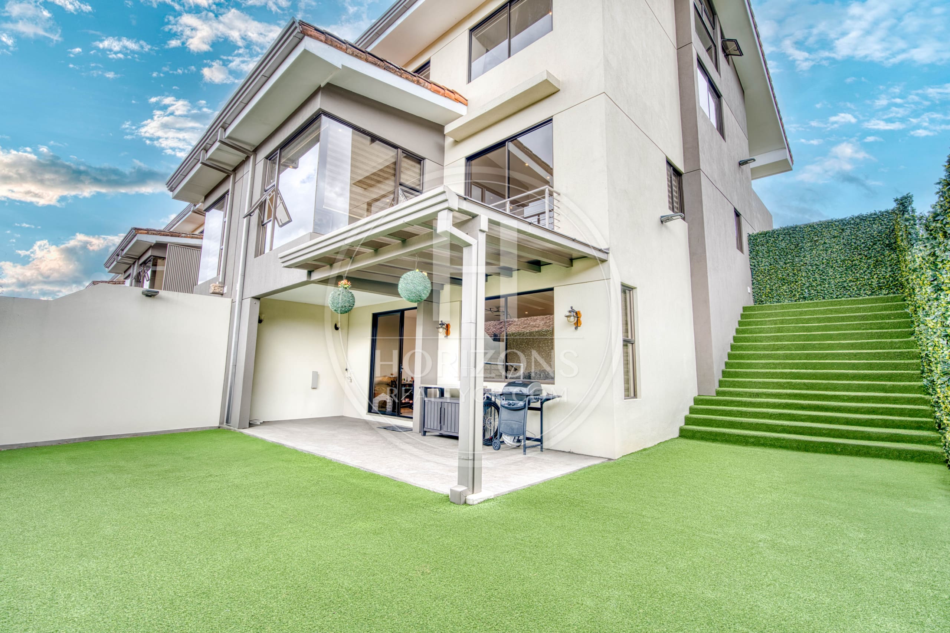
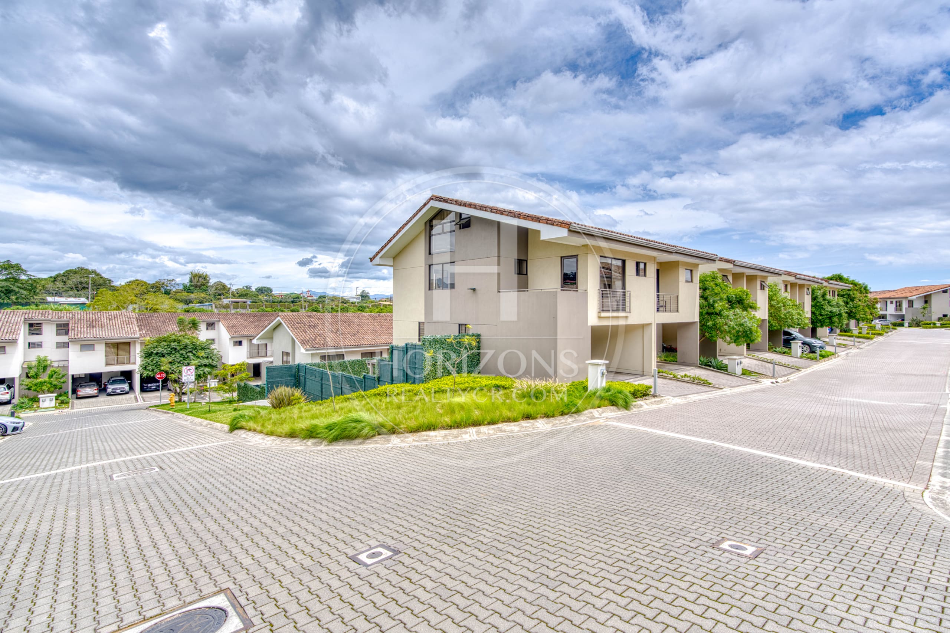
This four-level corner home is in Condominio La Estefana, a gated community in San Rafael, Montes de Oca, on the east side of San José. Its contemporary design has clearly defined spaces.
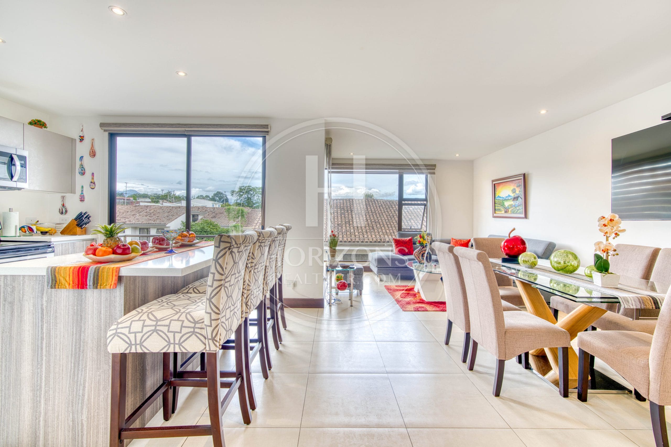
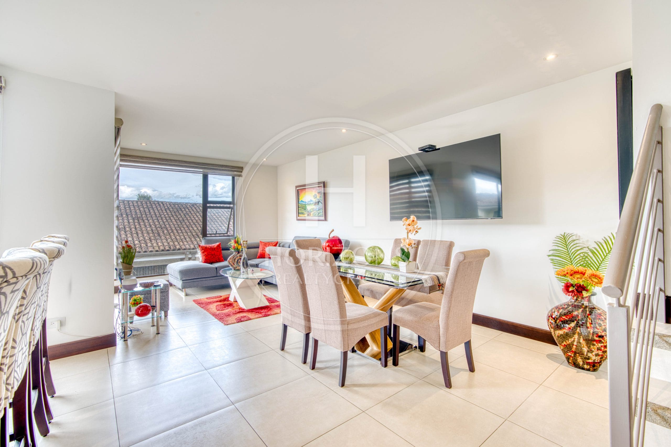
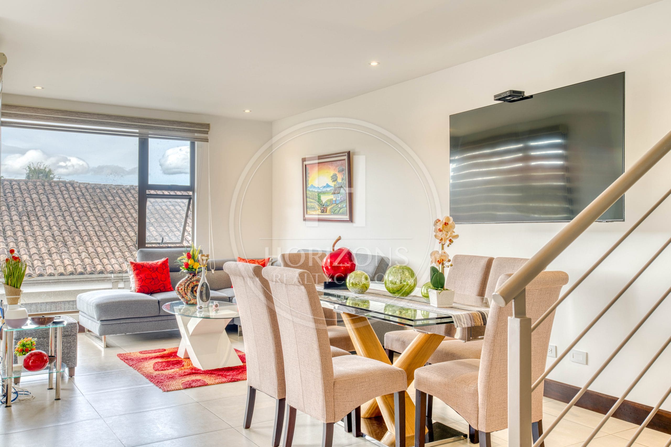
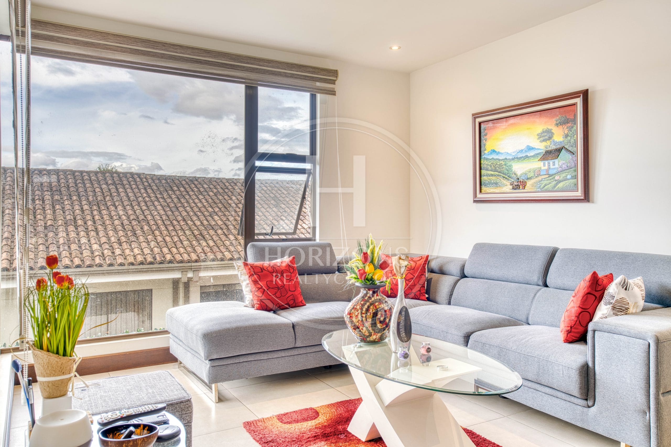
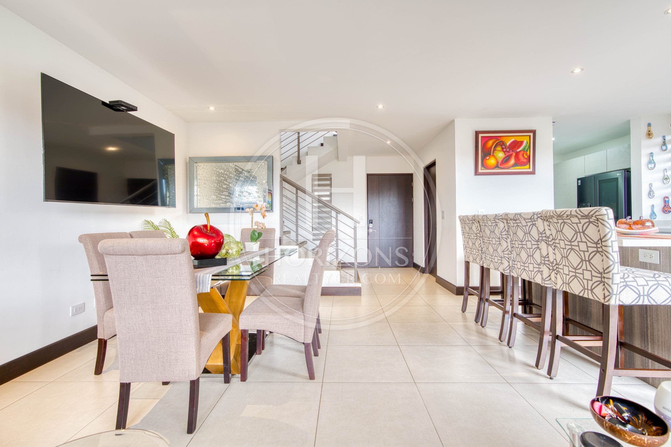
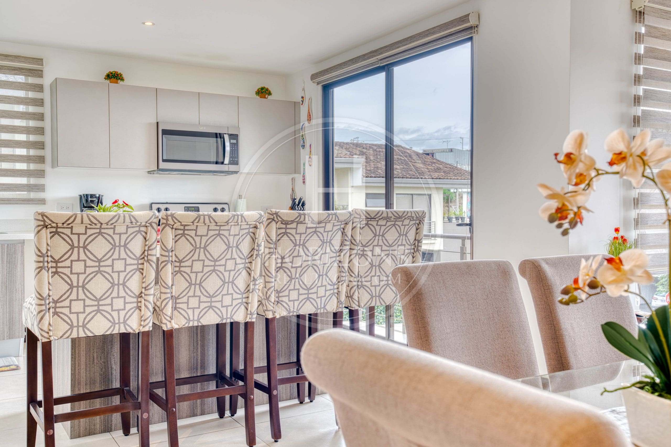
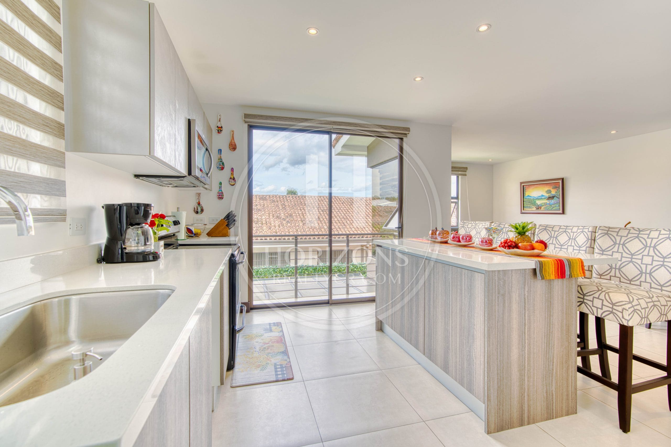
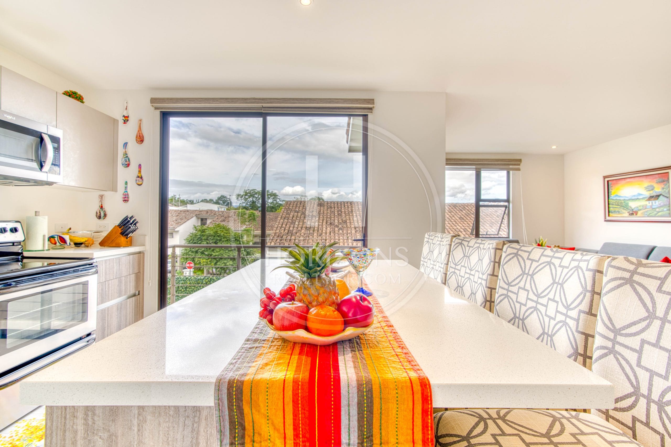
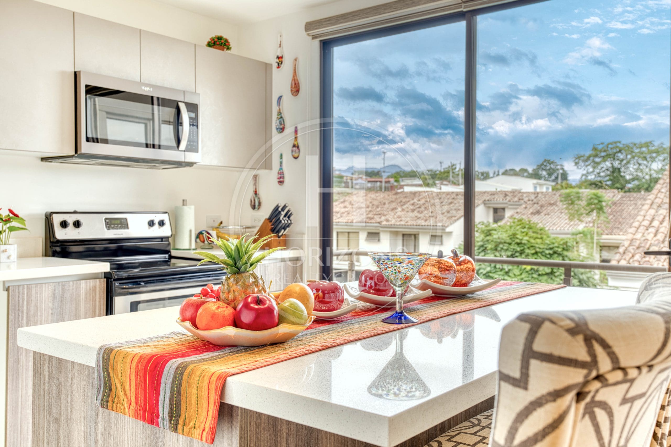
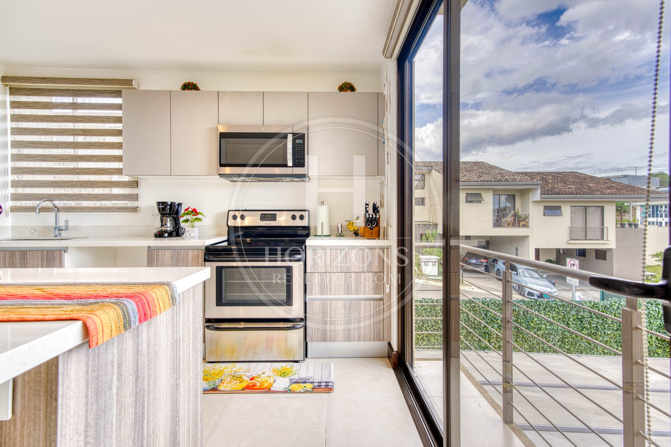
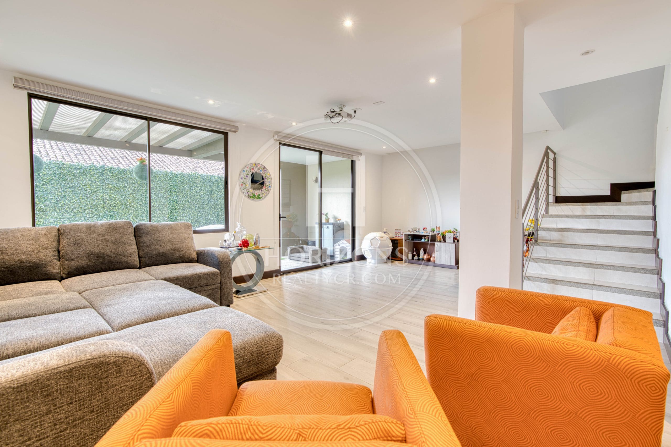
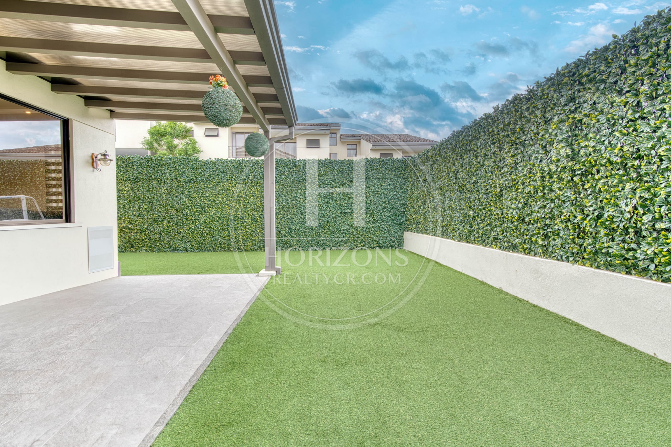
The layout makes the most of every level. The kitchen has an island and quartz countertops and opens to a bright living and dining room. The top floor holds a large mezzanine, and the lower level has a covered patio and a yard with artificial turf. The lower level can also be adapted as an extra bedroom, a home office or a game room.
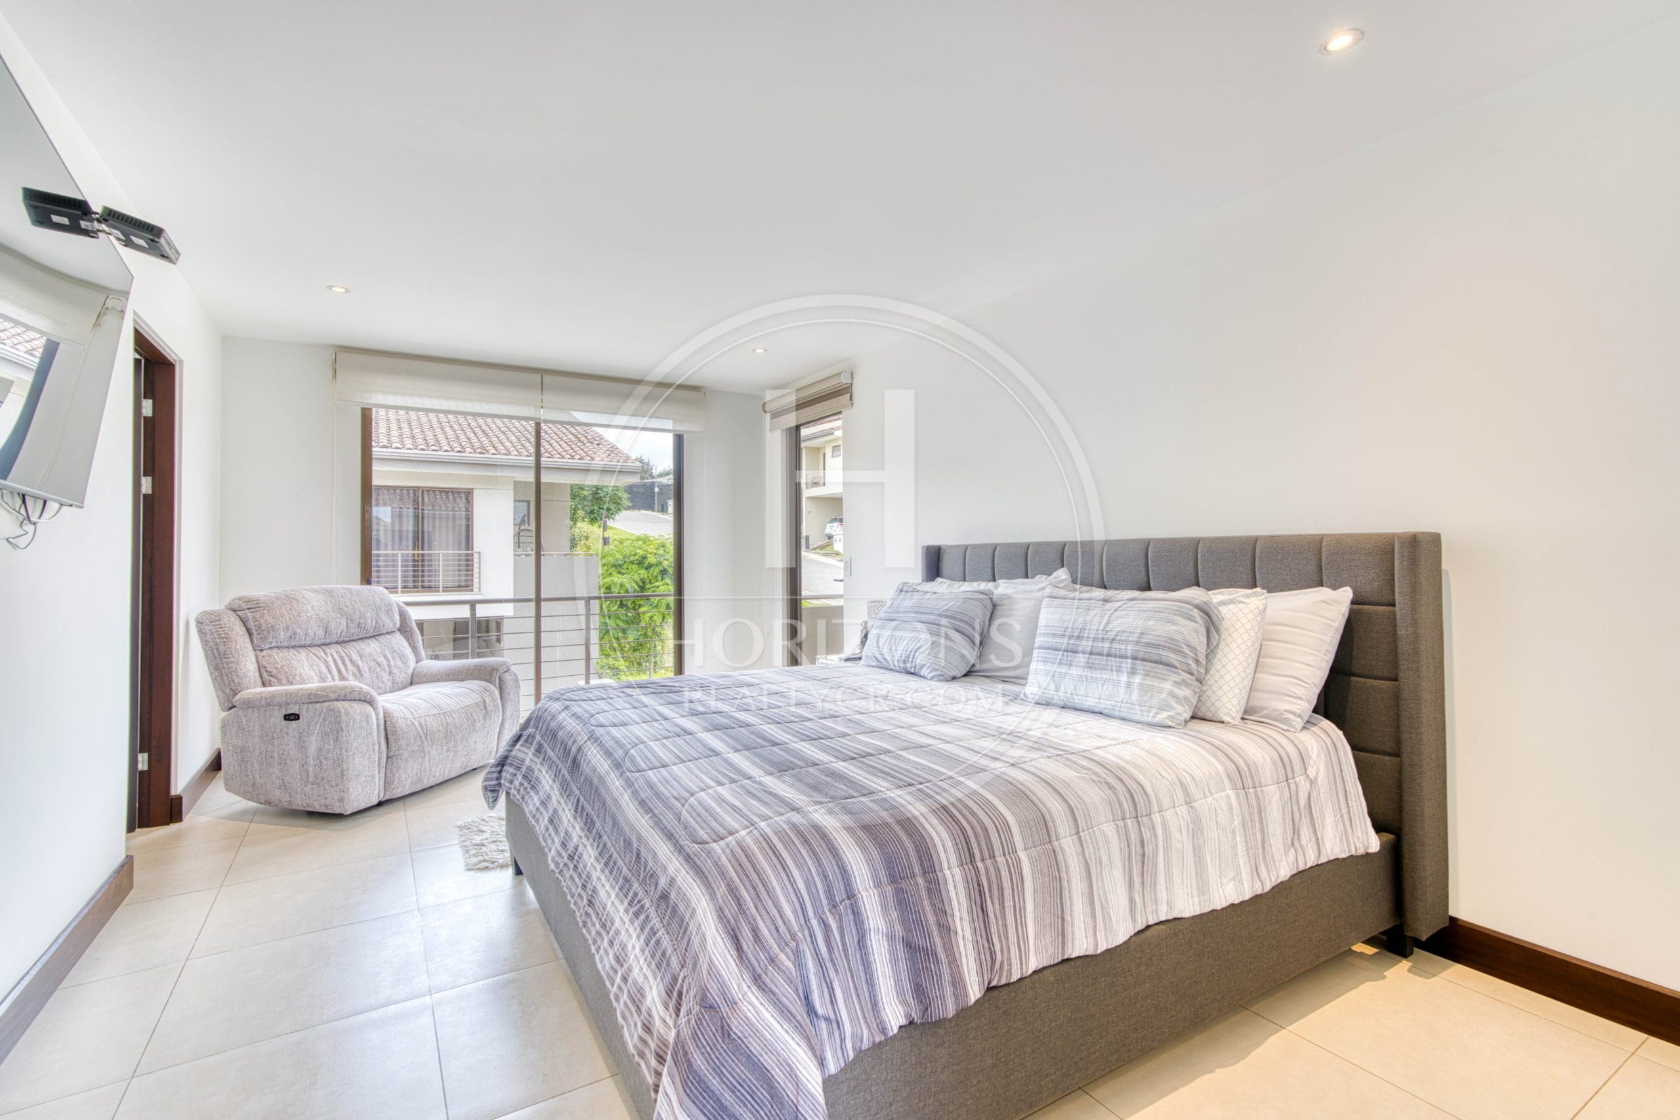
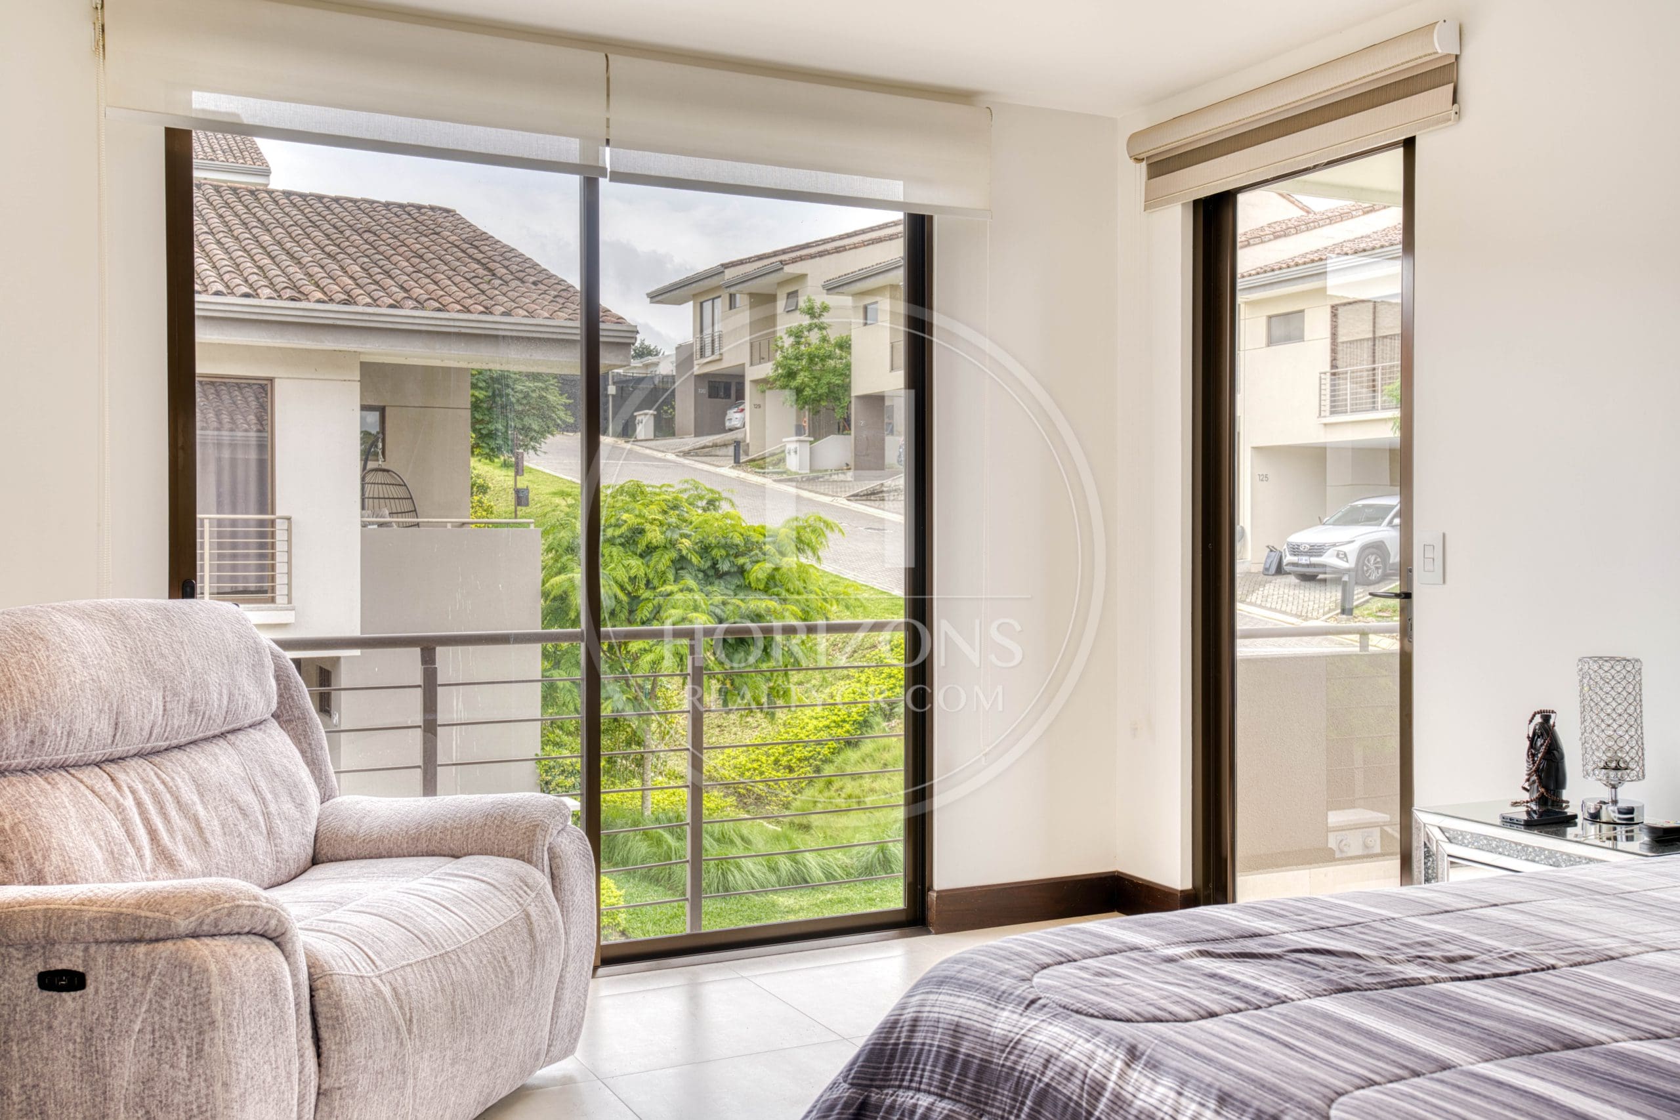
The primary suite has two balconies, a walk-in closet and a private bath. In all, the home has three bedrooms, four full baths, an office, several storage rooms and parking for four cars. As a corner home, it gets cross-ventilation and plenty of natural light.
Condominio La Estefana has large green spaces and amenities that include playgrounds, a dog park and outdoor recreation areas. It is easy to reach from San Pedro, Guadalupe, San José and other nearby areas, with parks, schools and shops close by.
Layout:
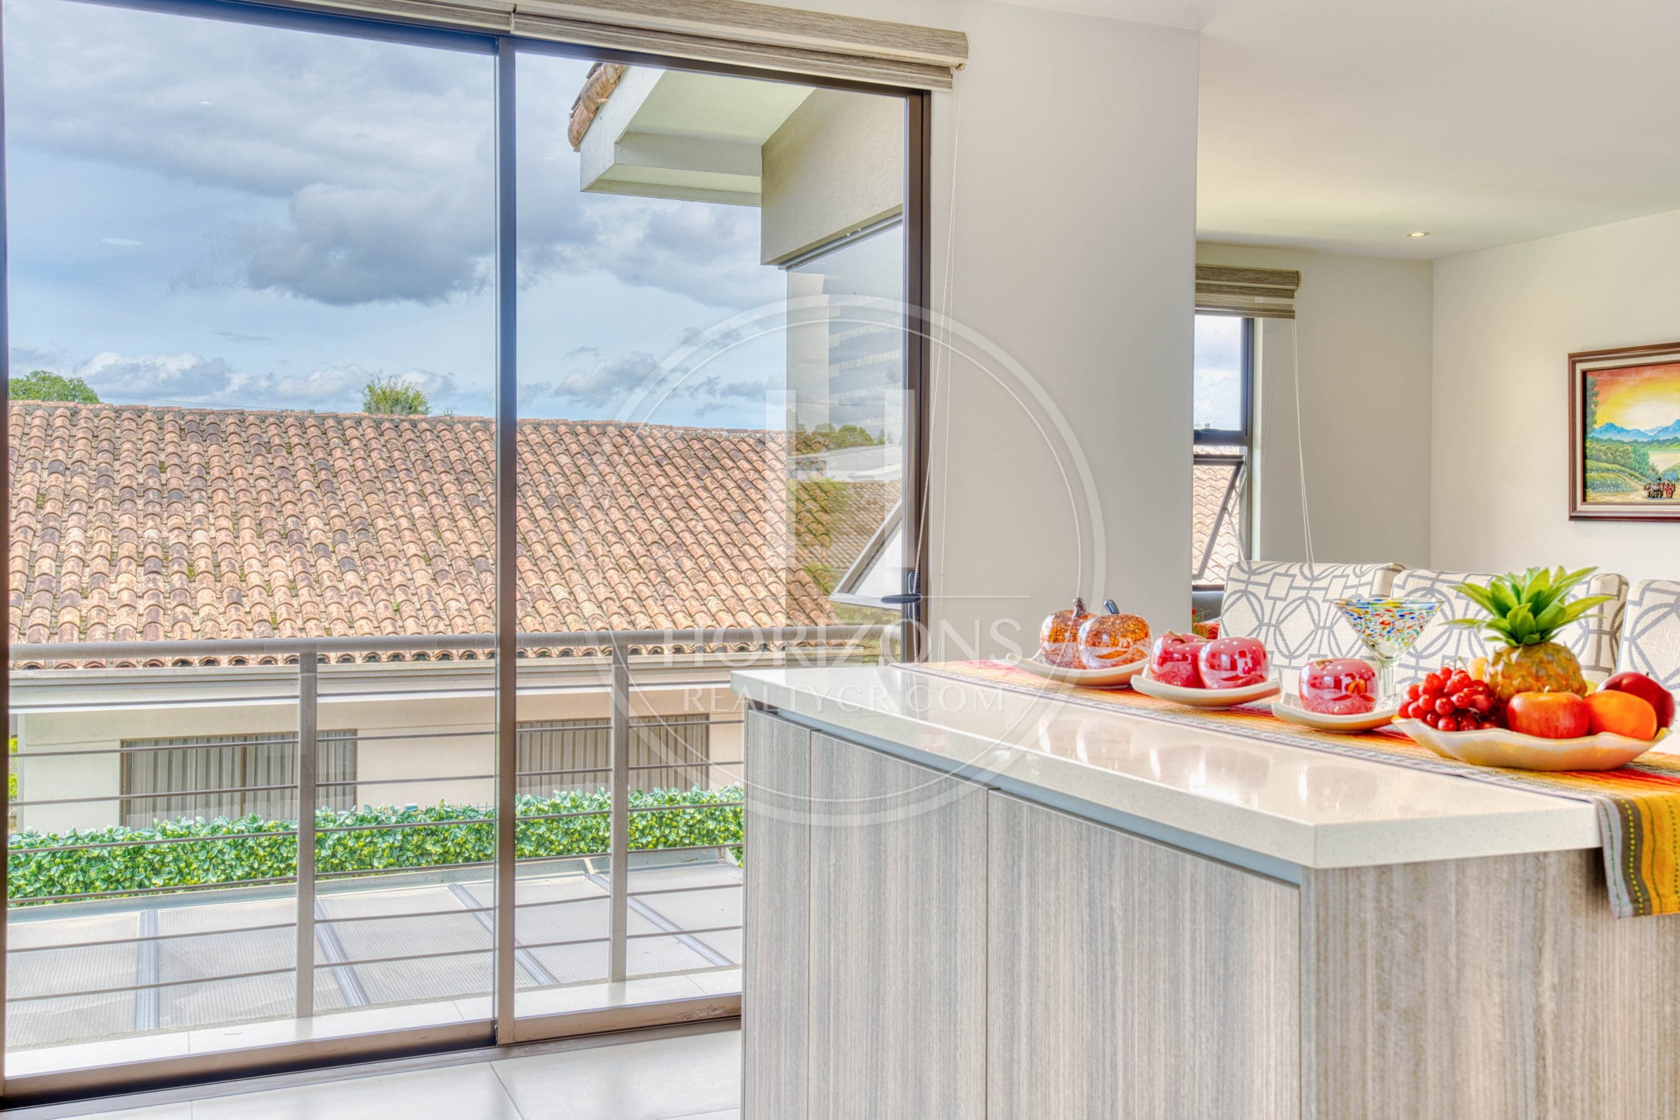
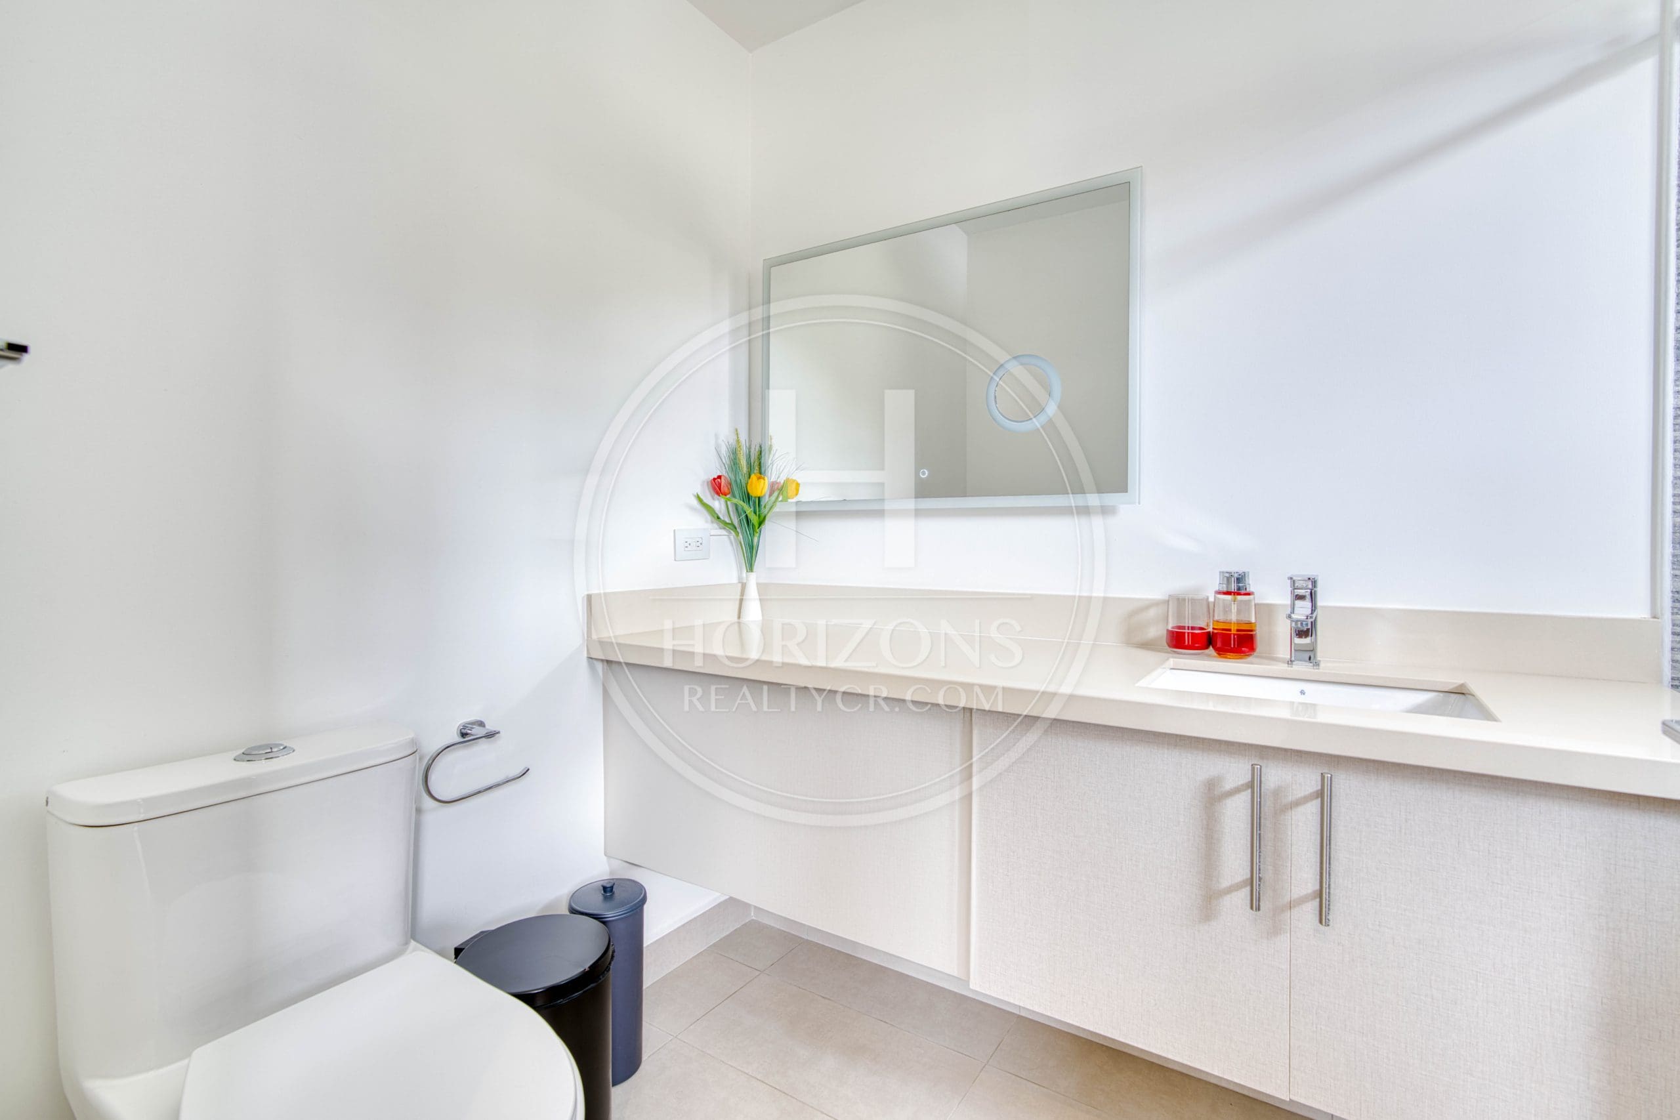
Main level: Open-concept living and dining room – Kitchen with island and quartz countertops – Powder room – Laundry and clothes-drying area – Storage room – Juliet balcony overlooking the yard – 4 parking spaces (2 covered and 2 on the driveway)
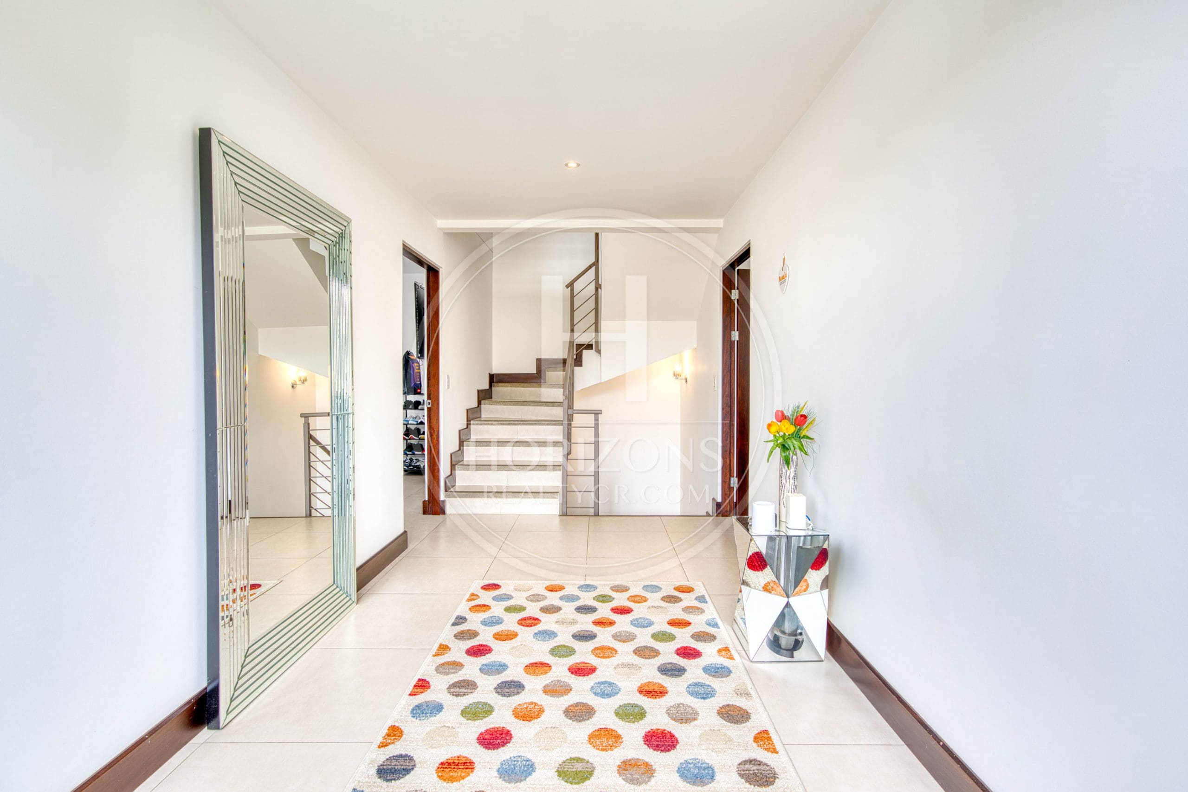
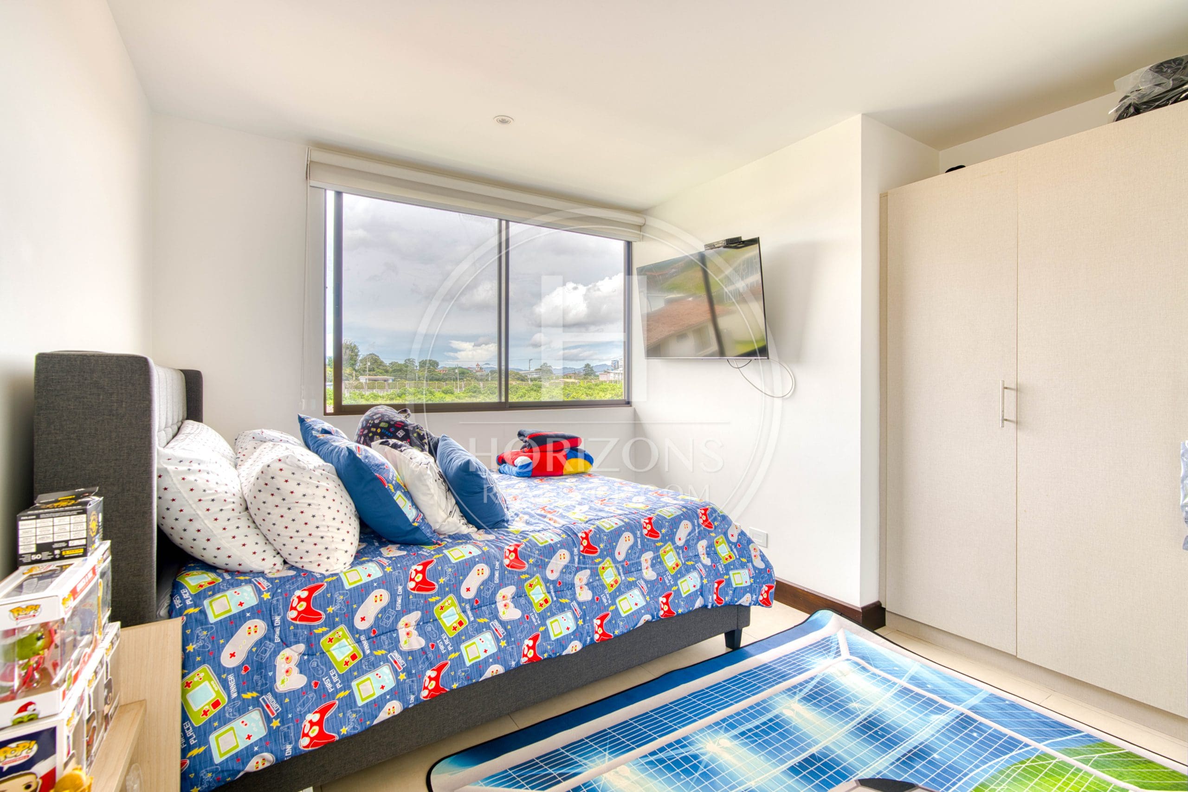
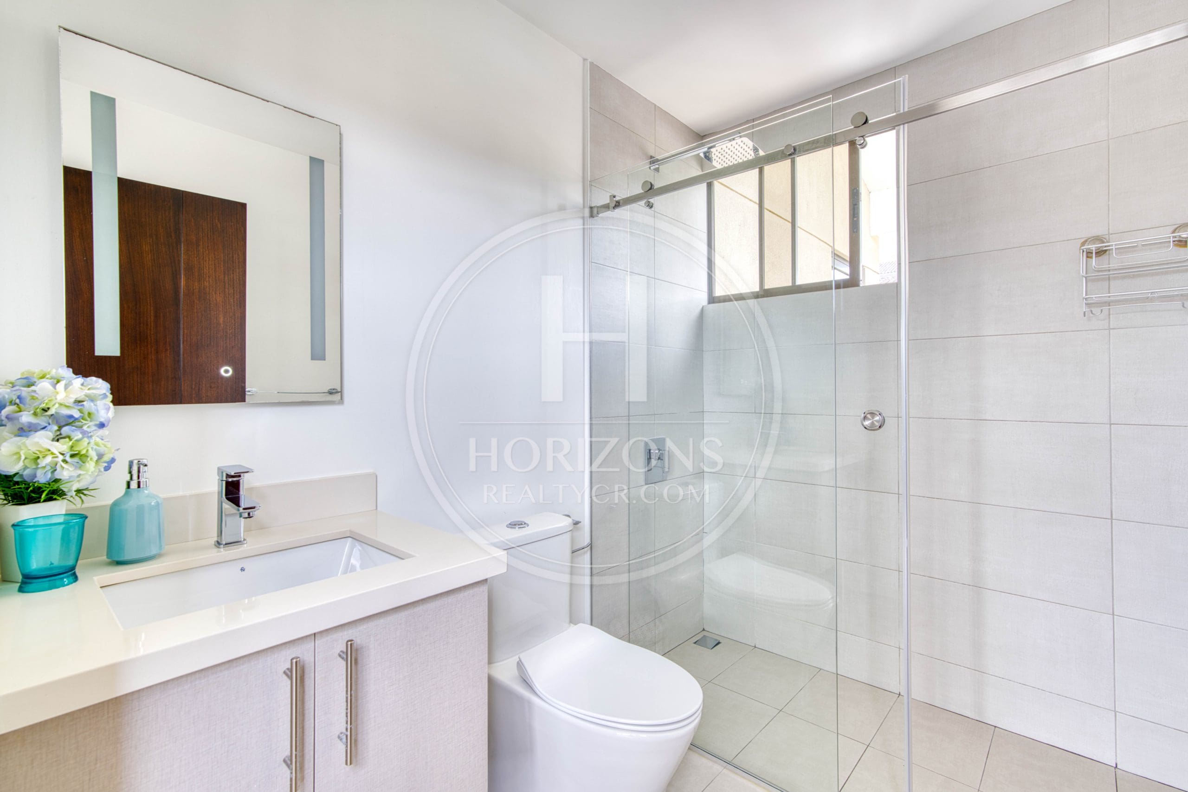
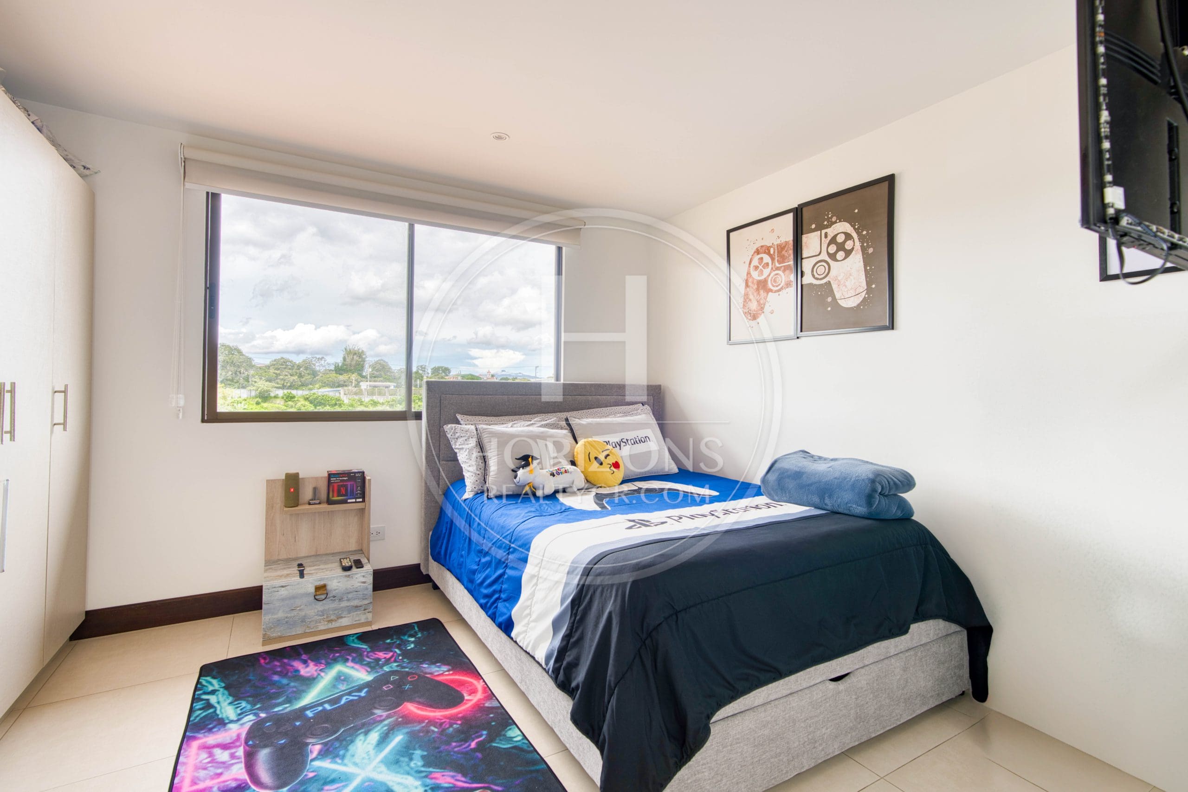
Second floor: Primary suite with walk-in closet, private bath and 2 balconies (front and corner) – 2 secondary bedrooms – Shared full bath – TV room – Hallway with natural light
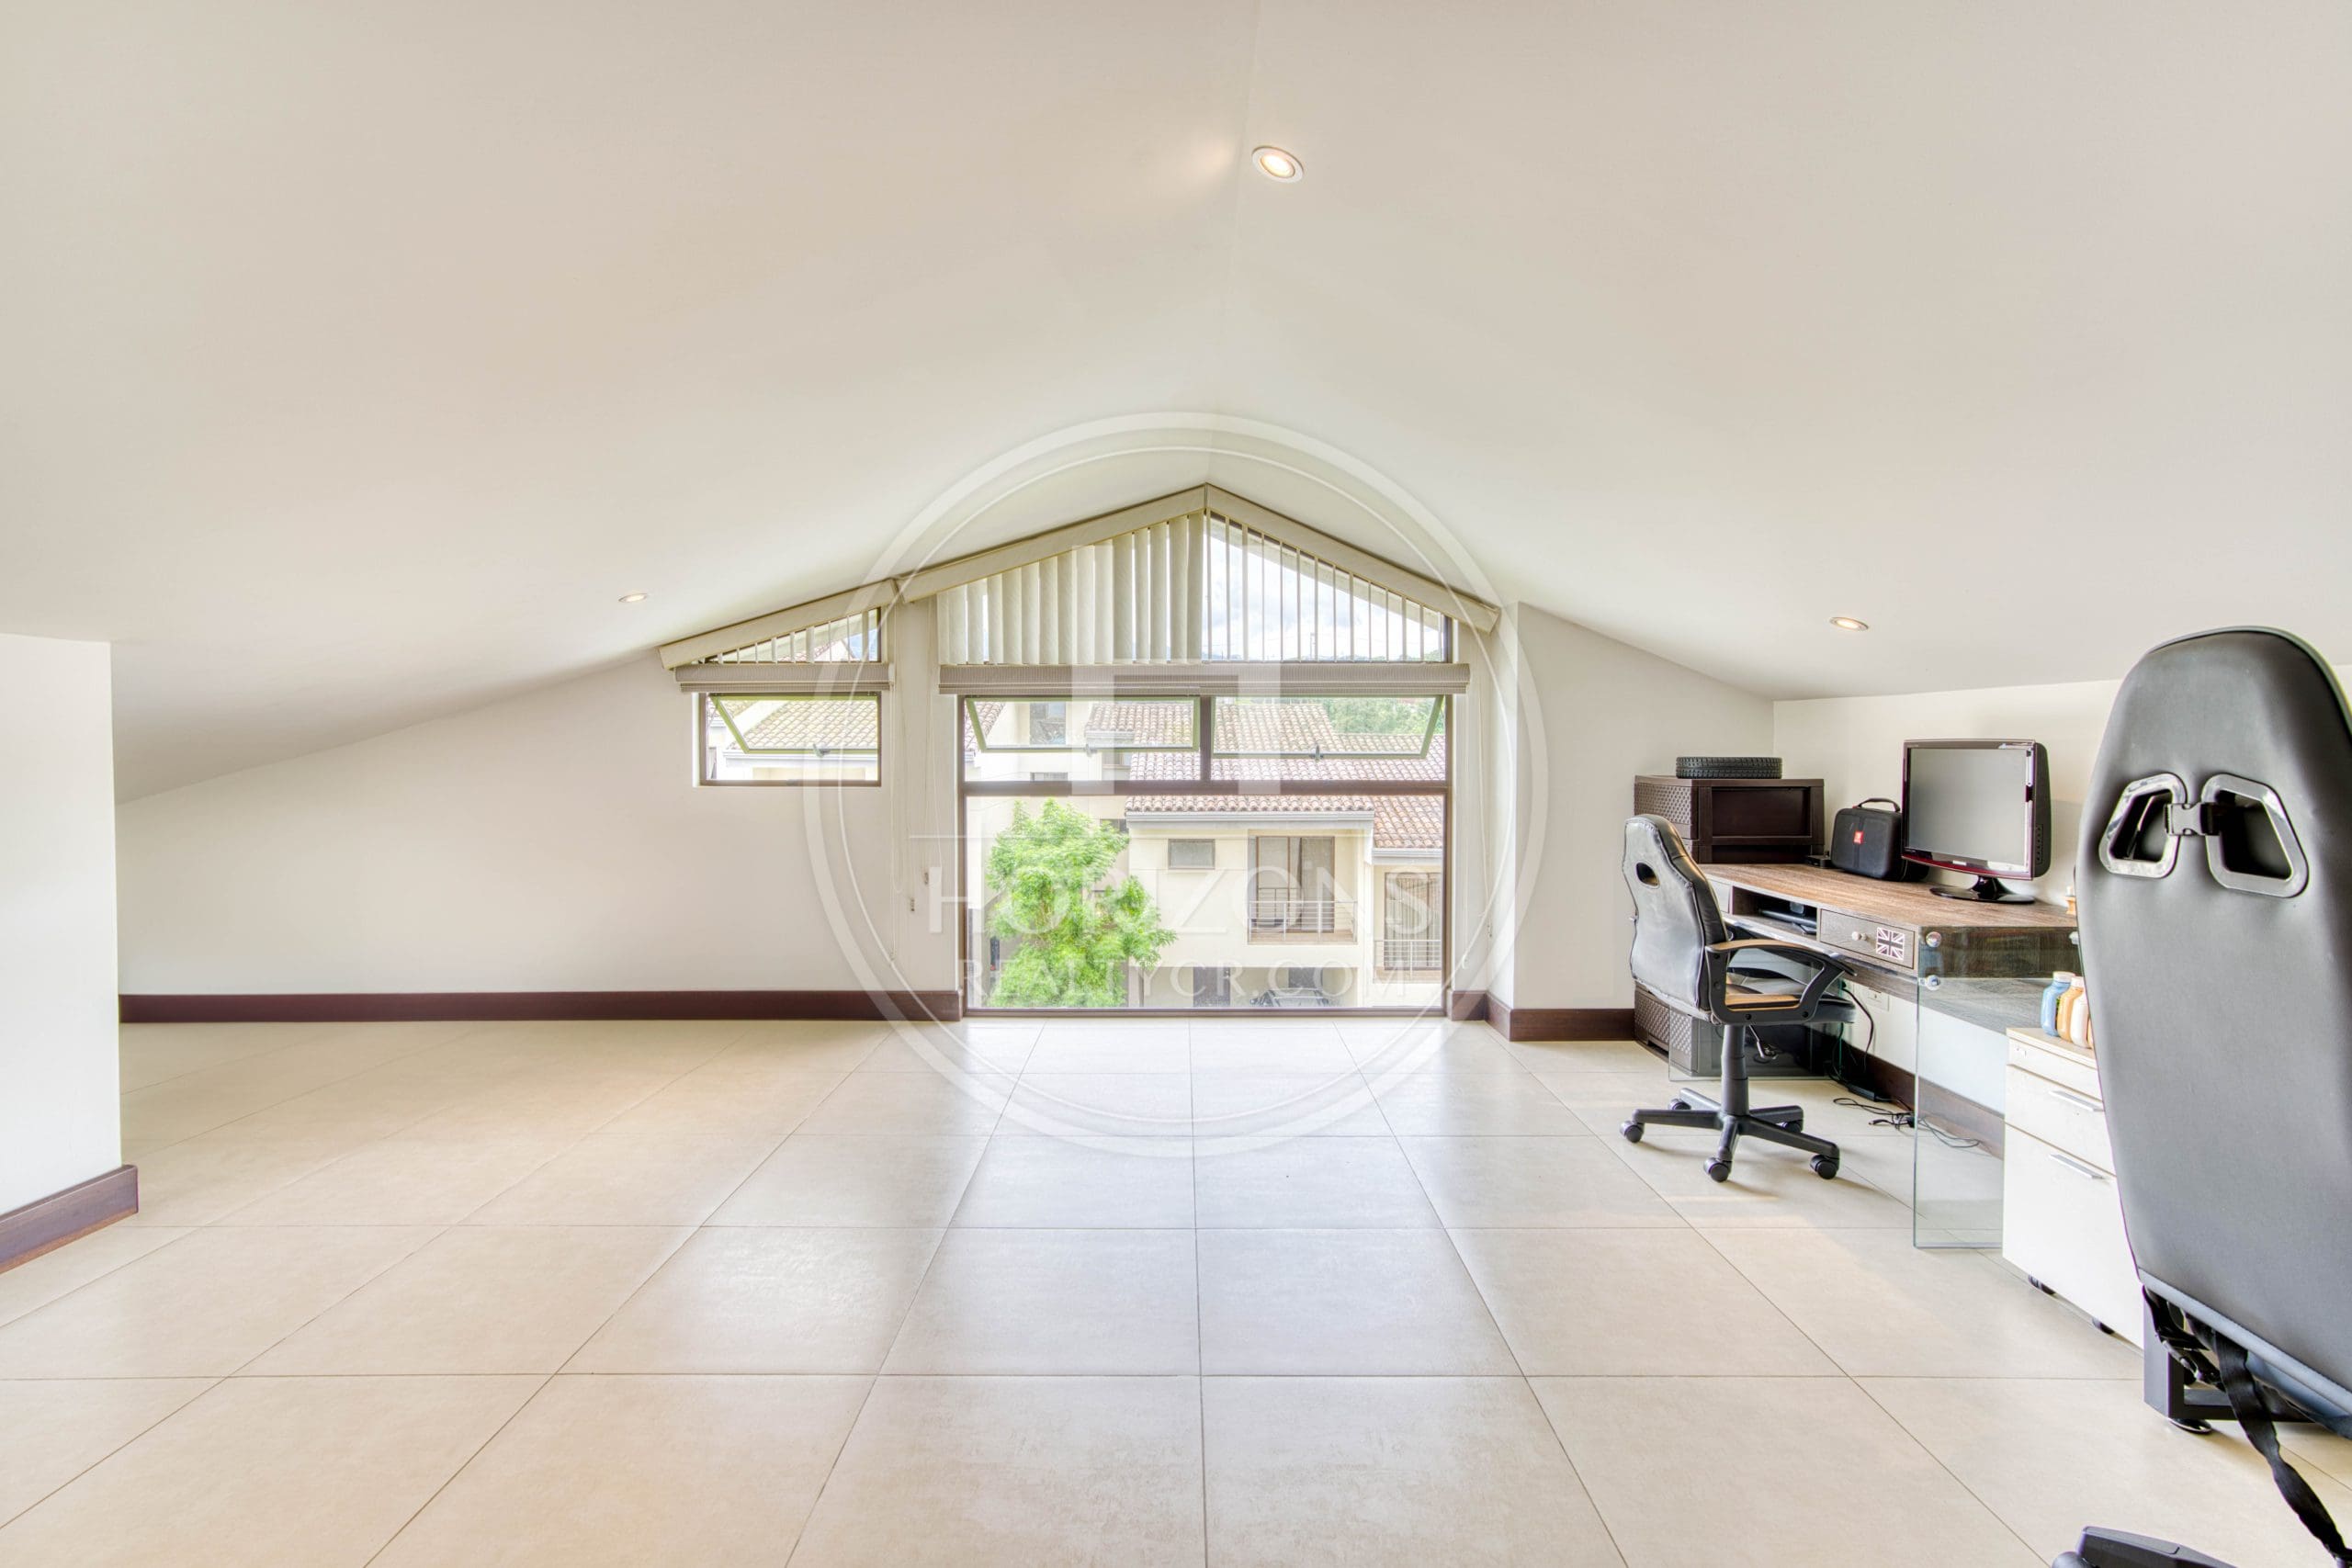
Third floor: 35 m² (377 sq ft) mezzanine with natural light and ventilation that can serve as a fourth bedroom, home office, game room or flex space – Additional storage room
Lower level: Large basement area with access to the backyard – Full bath – Interior space that can serve as a family room, an extra bedroom or any other room the home needs – Partly enclosed, covered section with large windows that bring in light and views of the outdoors – Covered outdoor patio – Large yard with artificial turf and a side exit to the street
Community amenities: Heated recreational pool – Heated indoor semi-Olympic pool – Lighted tennis court – Synthetic-turf soccer field – Multi-sport court – Fire pit – Covered BBQ areas in the woods – Fully equipped gym – 24/7 self-service mini-market – Nature trails – Playgrounds, including a special area for children under 5 – Pet park – Large green spaces – Event and party rooms
Call us for more information or to schedule a showing.
Features and amenities
Amenities
- BBQ Area
- Social Area
- Balcony
- Storage Room
- Water Heater
- Soccer Field
- Tennis Court
- Multi-purpose Court
- Range Hood
- Covered Garage
- Gym
- Jacuzzi
- Mezzanine
- Visitor Parking
- Dog Park
- Yard
- Swimming Pool
- Semi-Olympic Pool
- Wastewater Treatment Plant
- Living and Dining Room
- Party Room
- 24/7 Security
- Terrace
- Walk-in Closet
Additional information
- Pet friendly Yes
- Levels 4