Houses · Condominium
ID: NOJ1176DM
House for Sale in La Estefana, San Rafael, Montes de Oca, Costa Rica — Garden, Nature Views and 4 Bedrooms NOJ1176DM
San Rafael de Montes de Oca · San José Published on October 15, 2025
About this property
Built area: 260 m² (2,799 sq ft) – Lot size: 219 m² (2,357 sq ft) – Available now – Year built: 2018 – HOA fee: ₡112,000 per month – 24/7 security – Pet-friendly
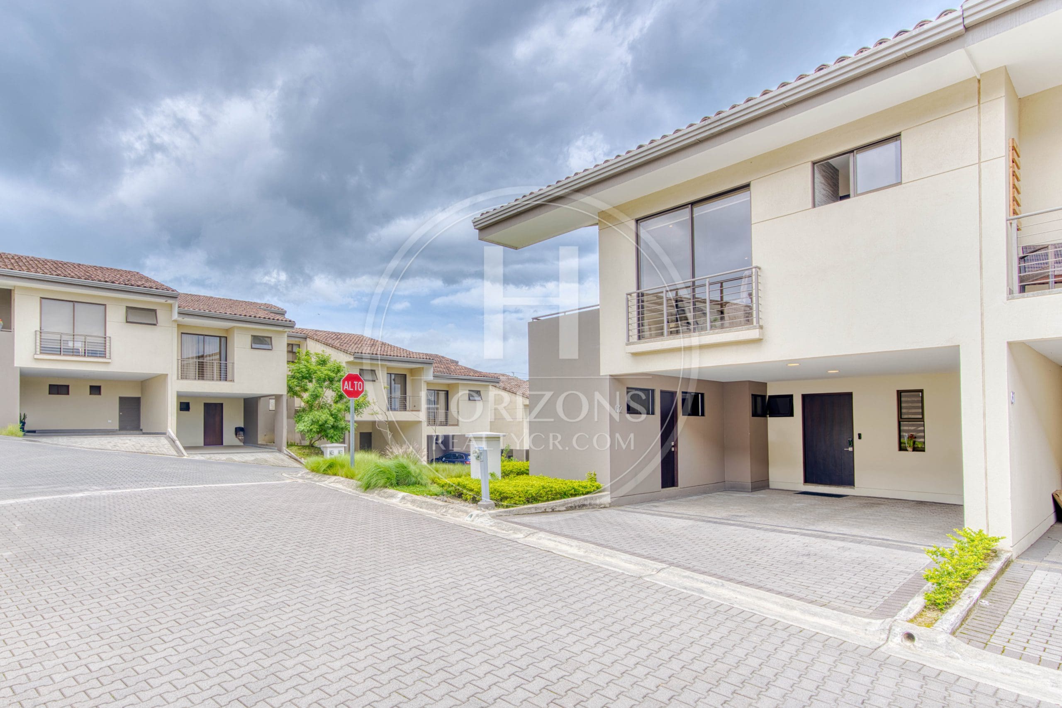
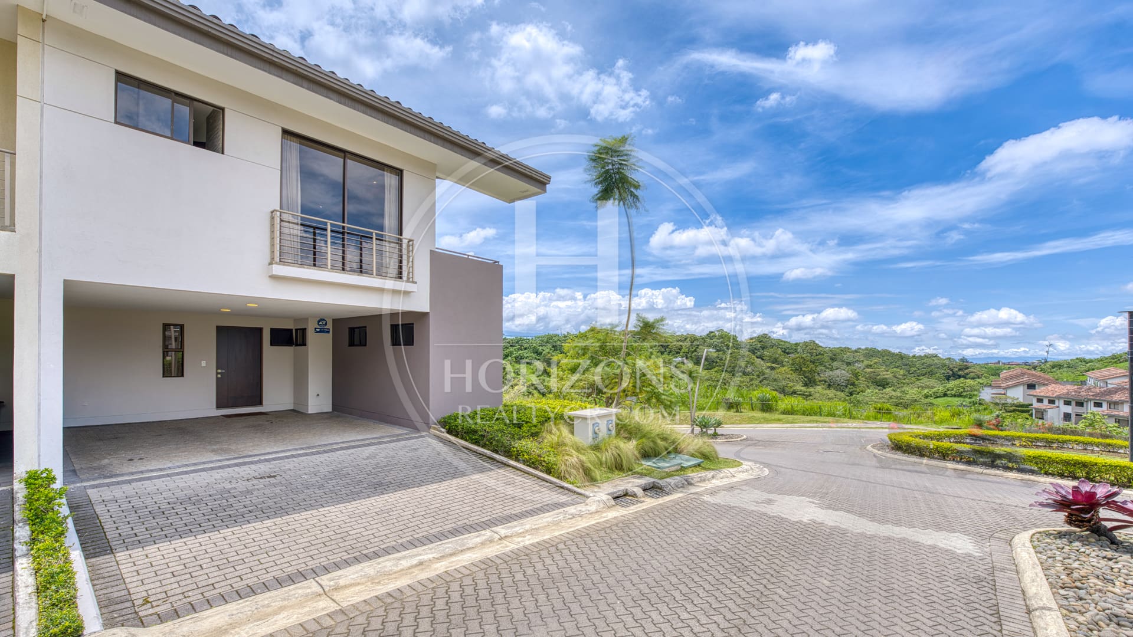
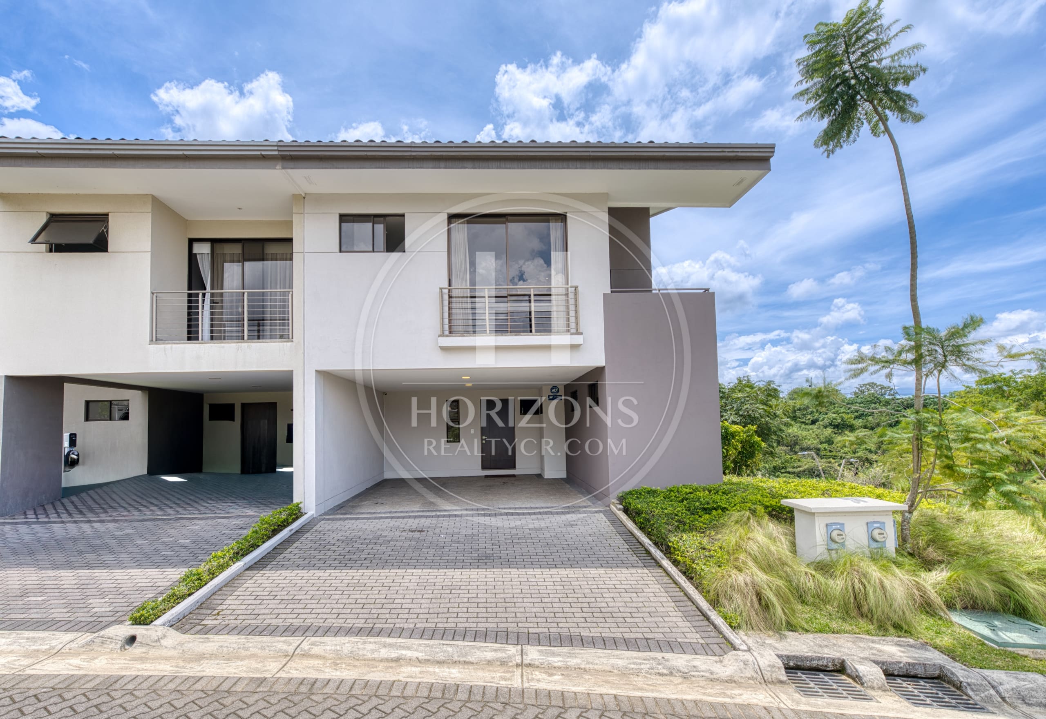
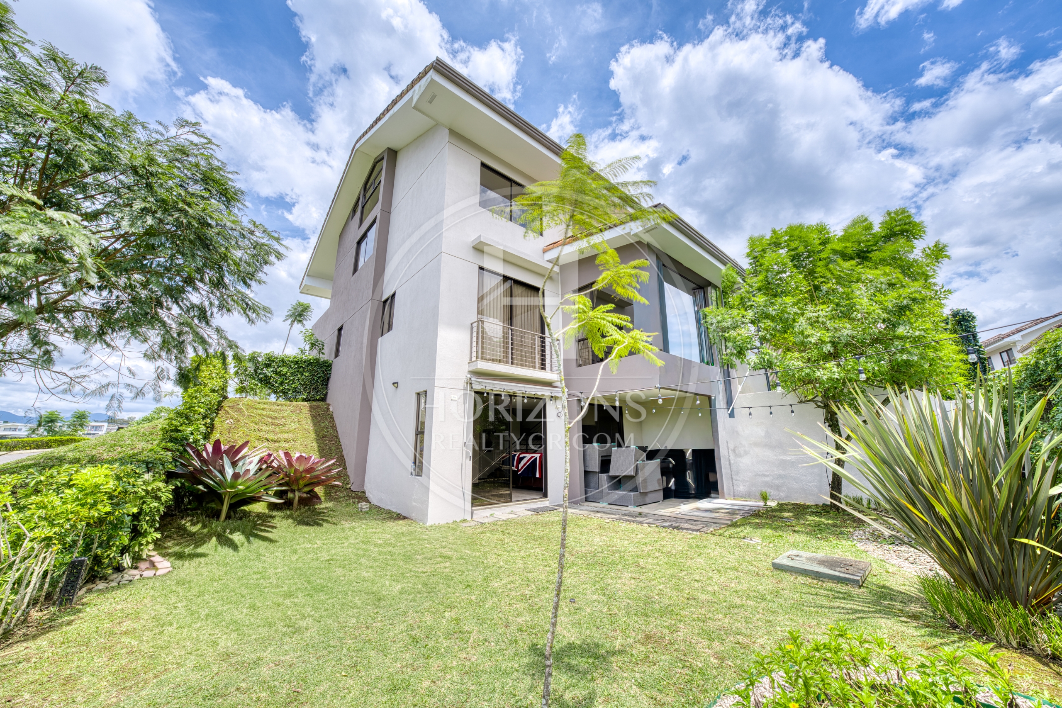
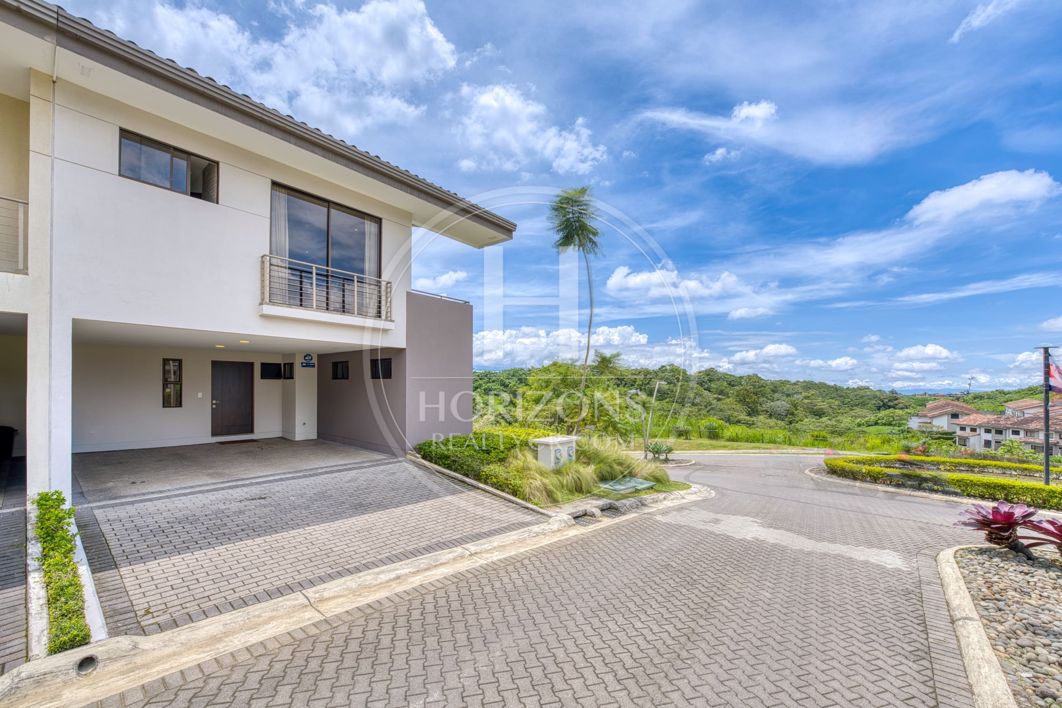
This four-level home is in Condominio La Estefana, a gated community in San Rafael, Montes de Oca, on the east side of San José. It has a contemporary design, a spacious interior and a direct view of the community’s green areas. The floor plan offers plenty of square footage, several living areas and flexible rooms that can serve as a home office or an entertainment space, all in a secure residential setting.
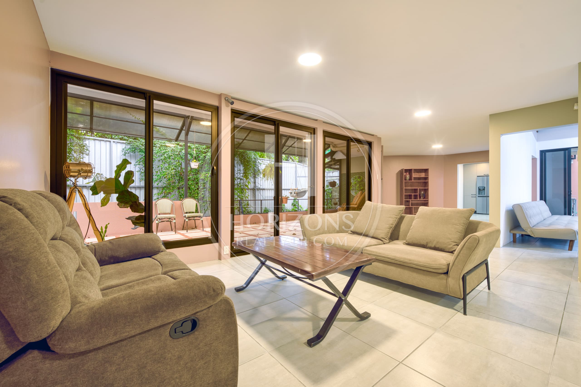
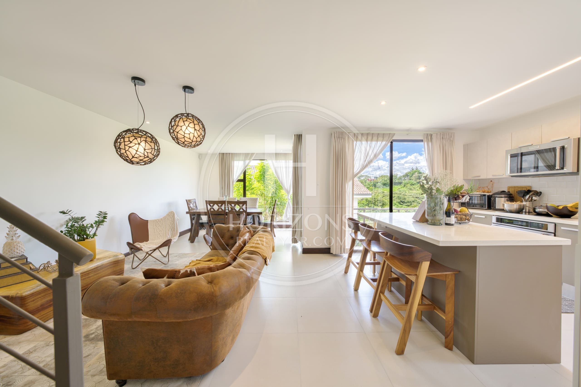
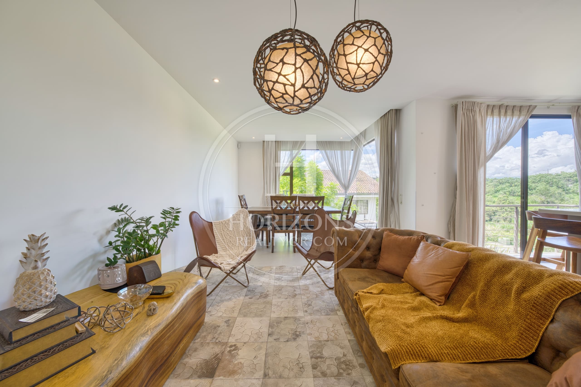
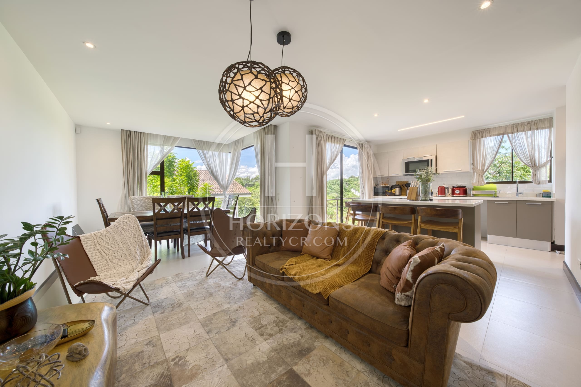
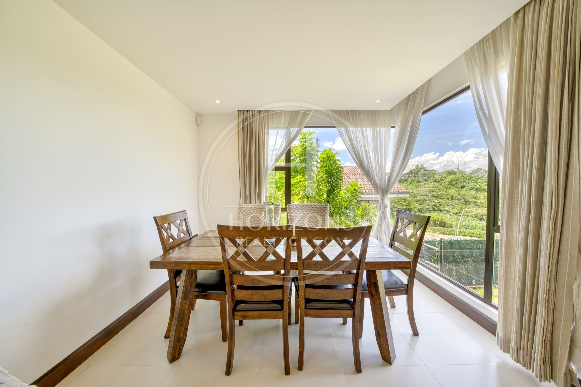
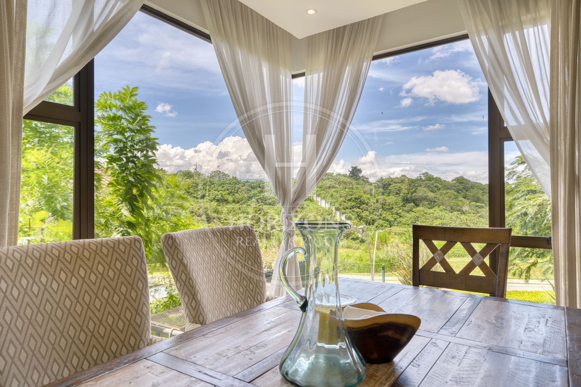
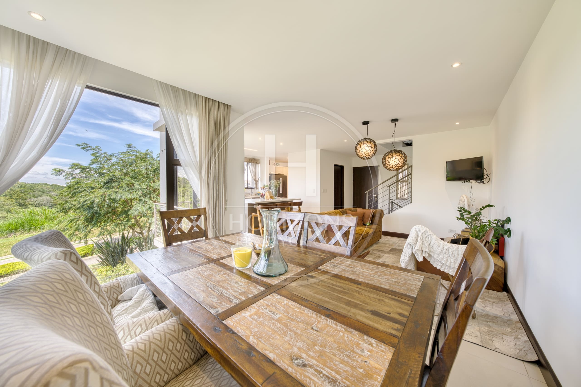
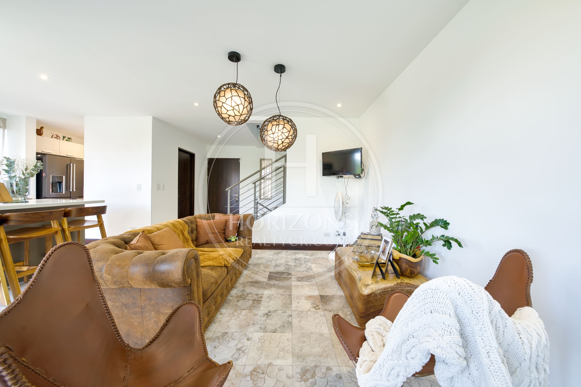
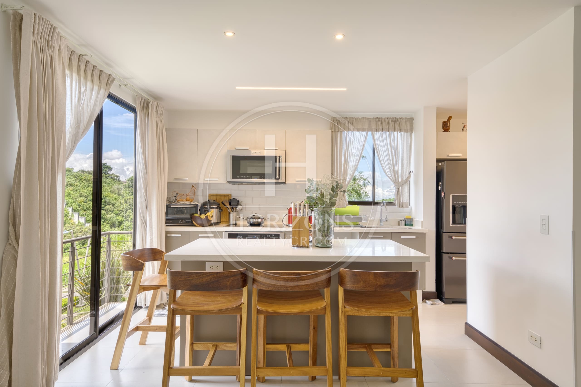
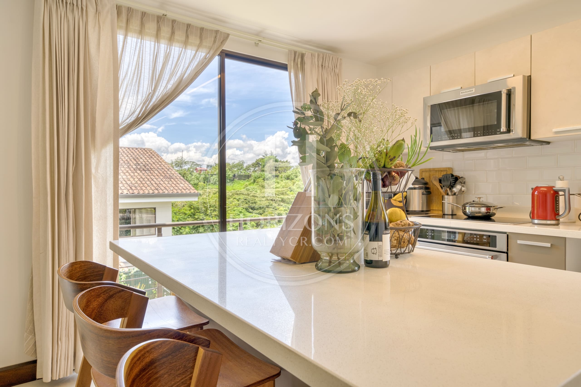
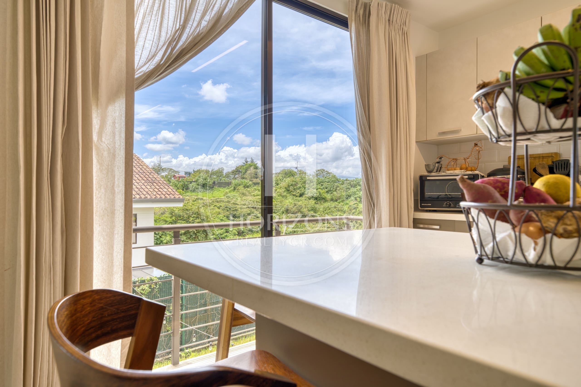
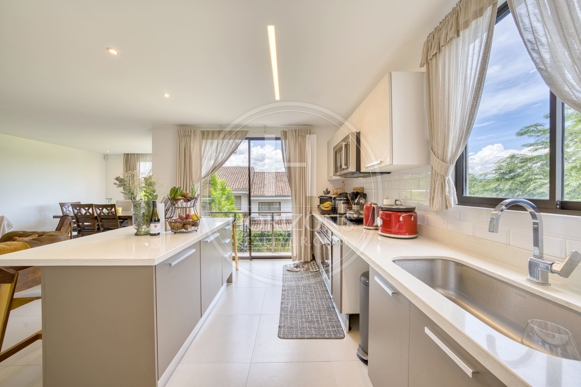
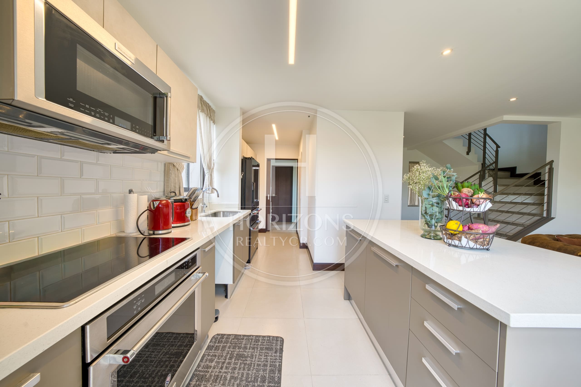
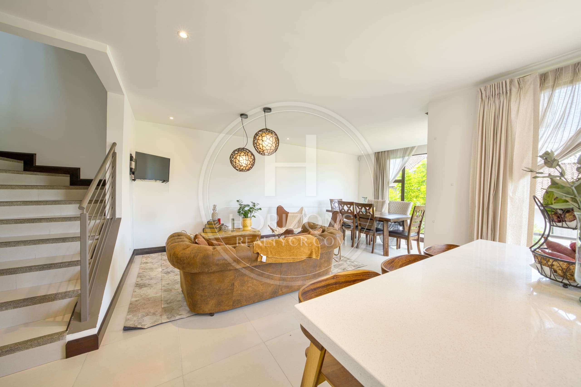
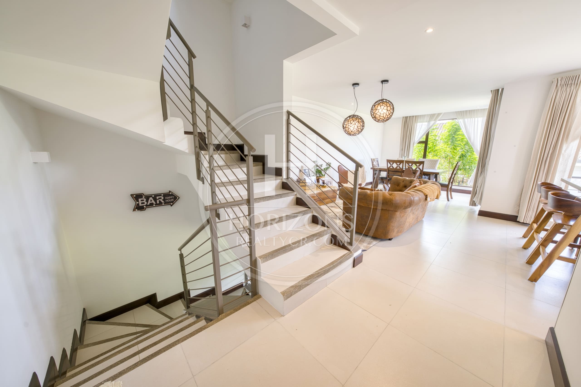
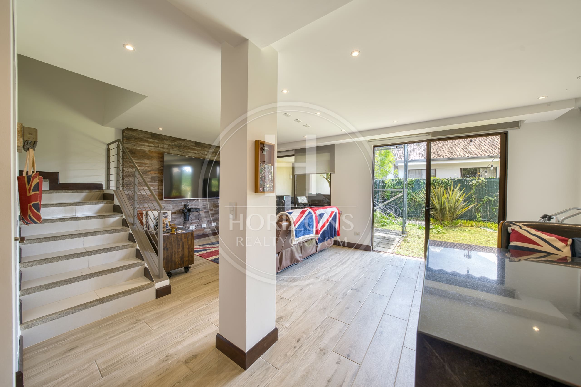
The entry opens to one large space with the living room, dining room and a kitchen with an island. Large windows bring in plenty of natural light and cross-ventilation, and the space faces the community’s green areas, with a panoramic view that makes it feel even larger.
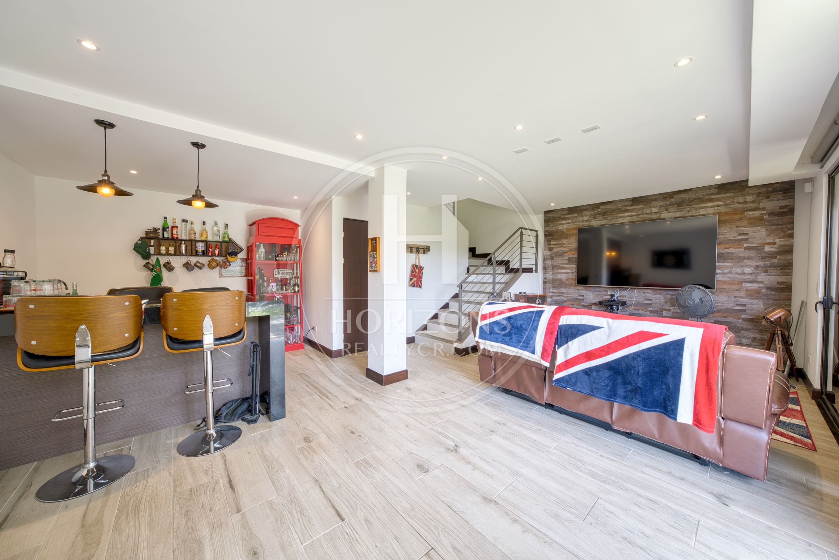
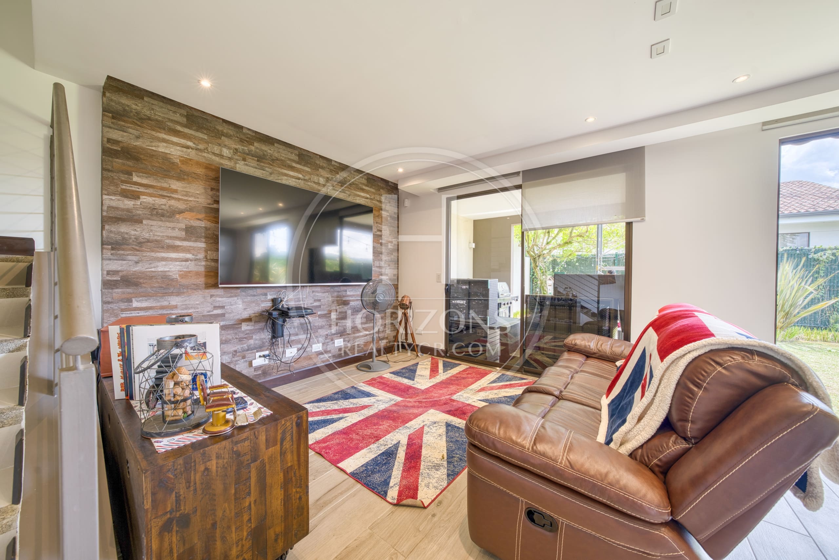
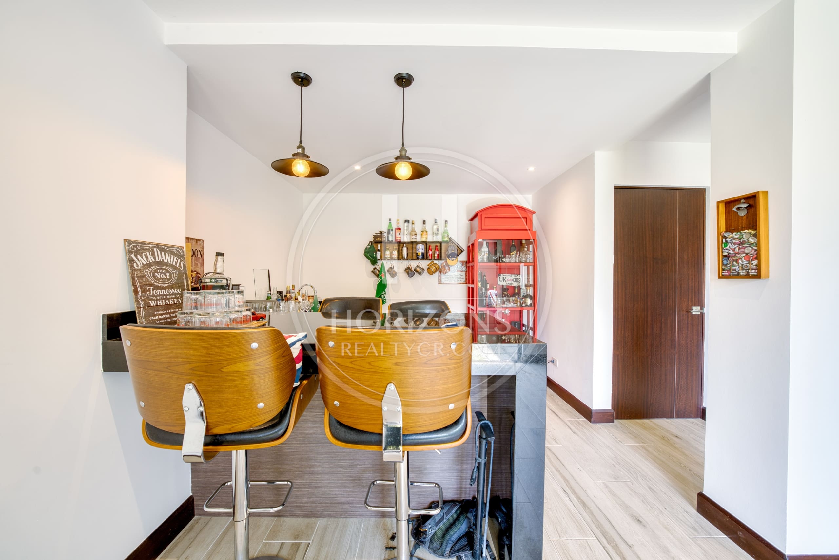
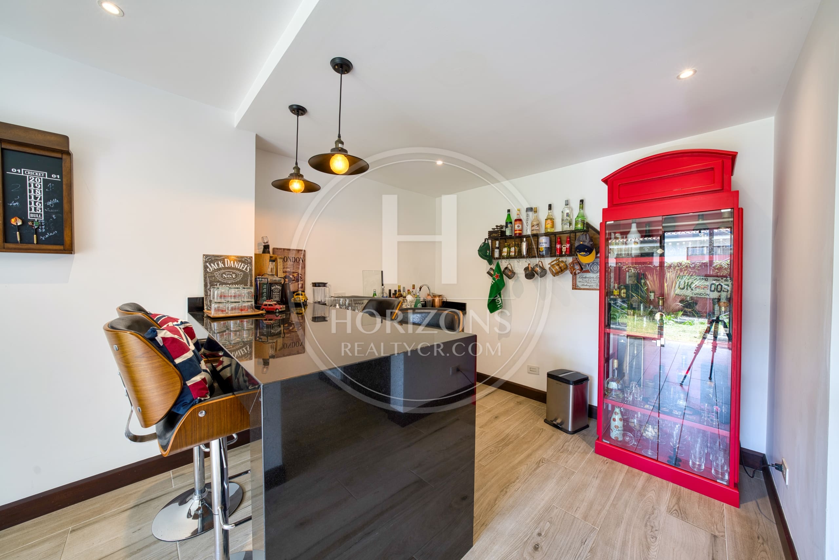
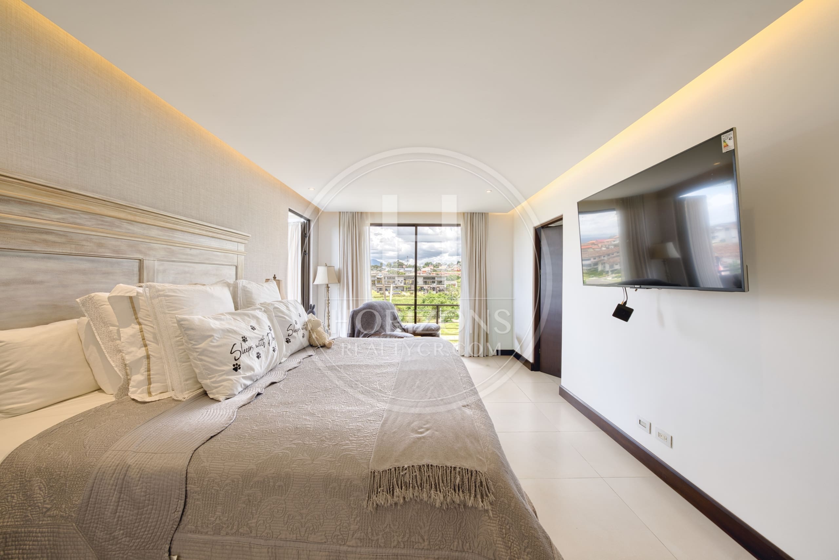
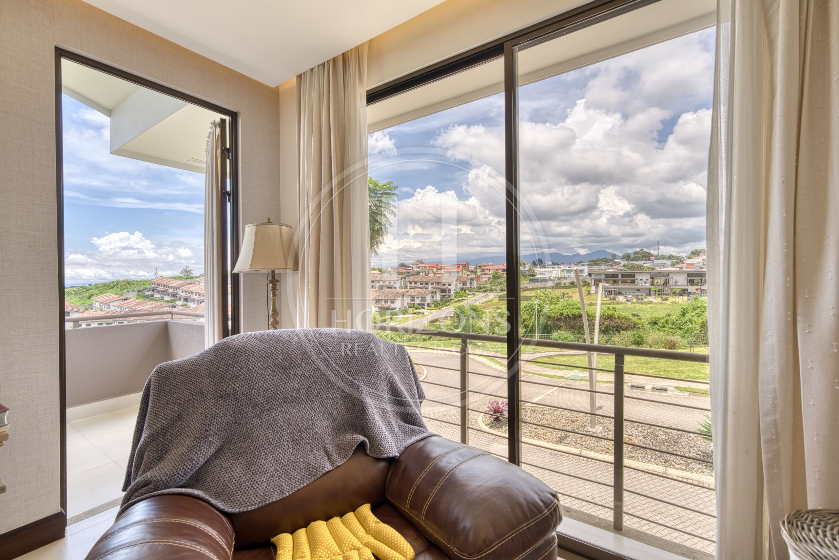
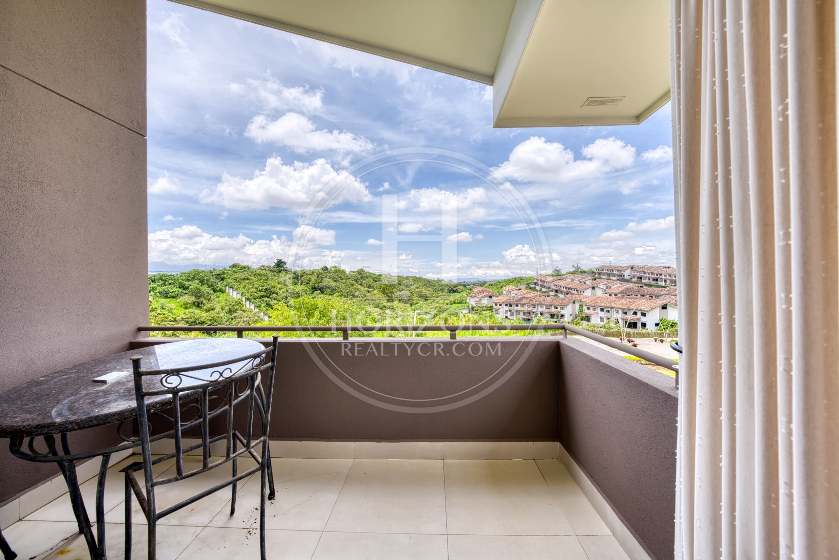
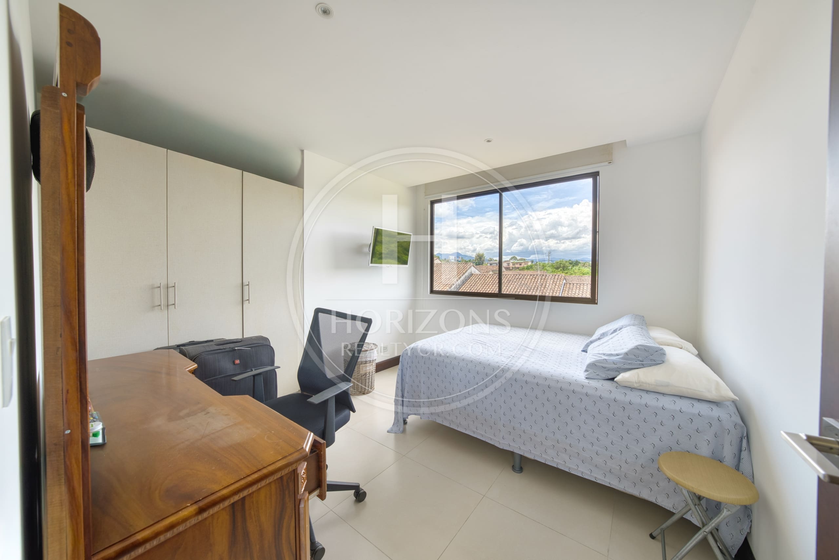
The upper levels are laid out for privacy. The primary bedroom has a balcony facing the green areas, with no homes across from it, and the secondary bedrooms have open views. A mezzanine with a large picture window can serve as a home office, a game room or an extra bedroom. The lower level adds a recreation room with a bar and direct access to the backyard, which has a side garden and a covered patio with a BBQ area.
Condominio La Estefana has modern infrastructure with underground utilities and large green spaces, including playgrounds, a dog park, walking trails and outdoor recreation areas, all within a perimeter with 24/7 security. San Pedro, Guadalupe, Curridabat and San José are within easy reach, and the Más x Menos supermarket in Sabanilla, the Colegio Metodista school and Parque del Este are close by.
Layout:
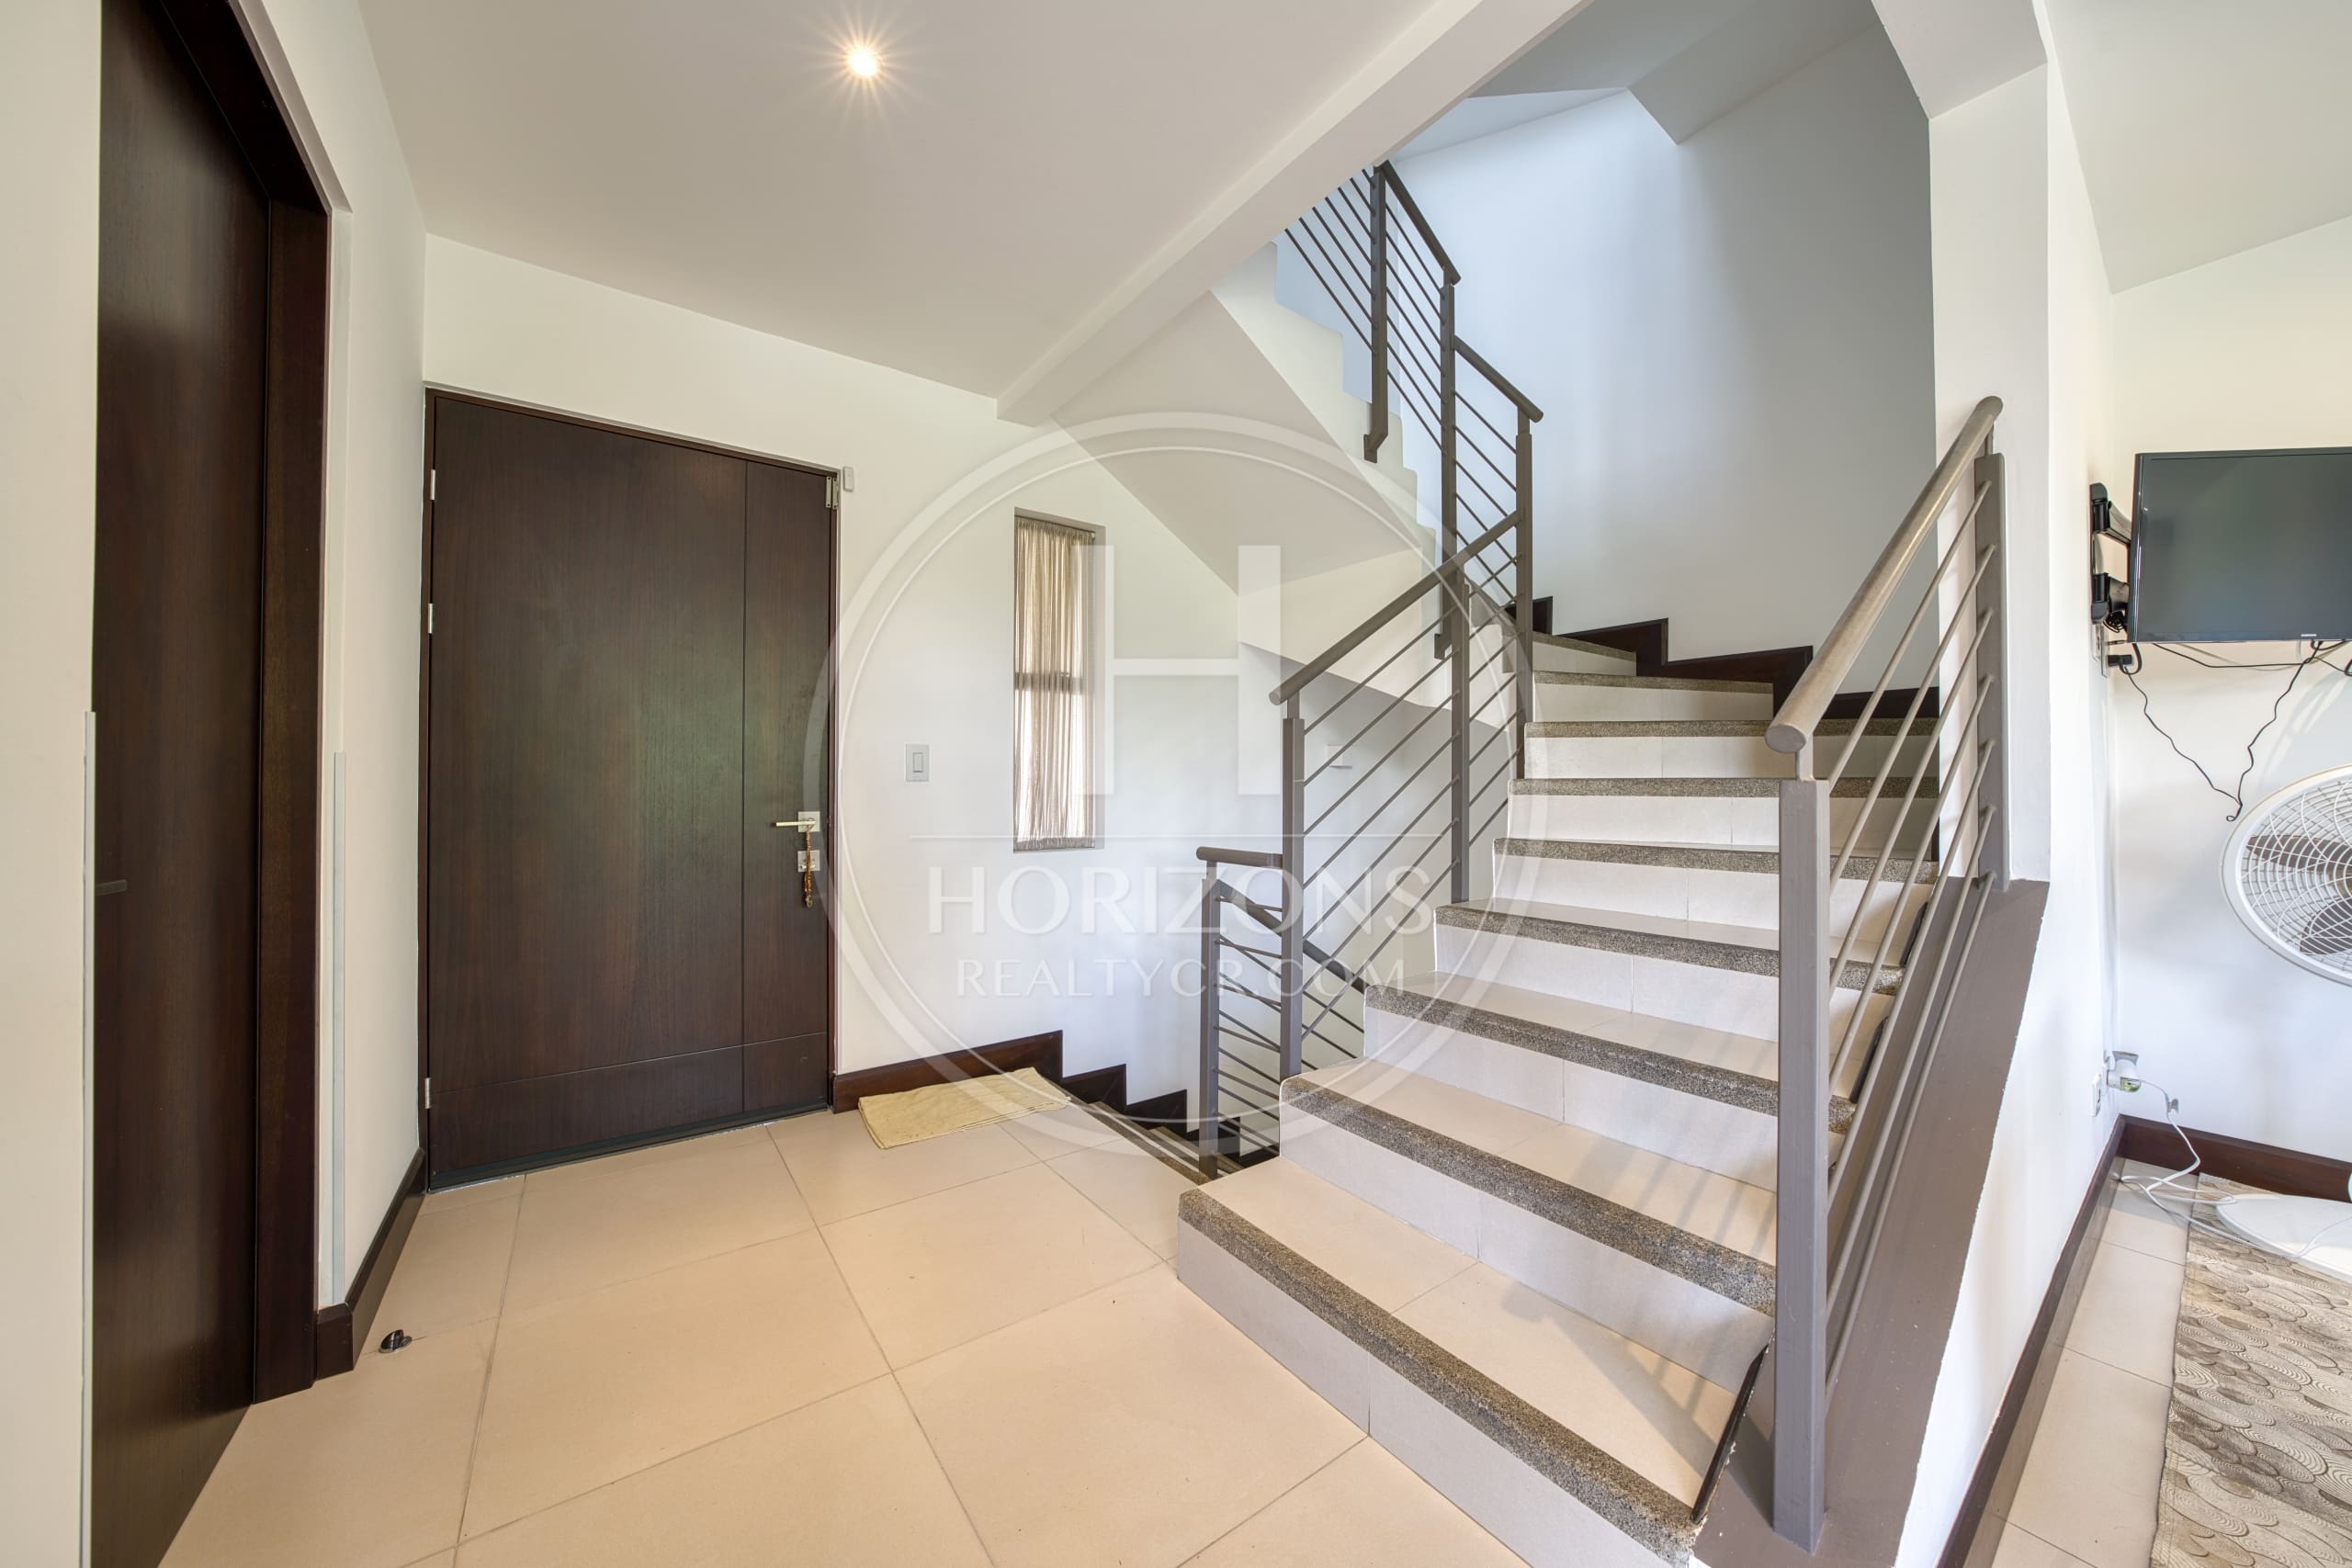
Main level: Open-concept living room, dining room and kitchen with island – Powder room – Laundry area – Staff quarters with full bath – Juliet balcony overlooking the backyard – 4 parking spaces (2 covered and 2 on a private driveway ramp)
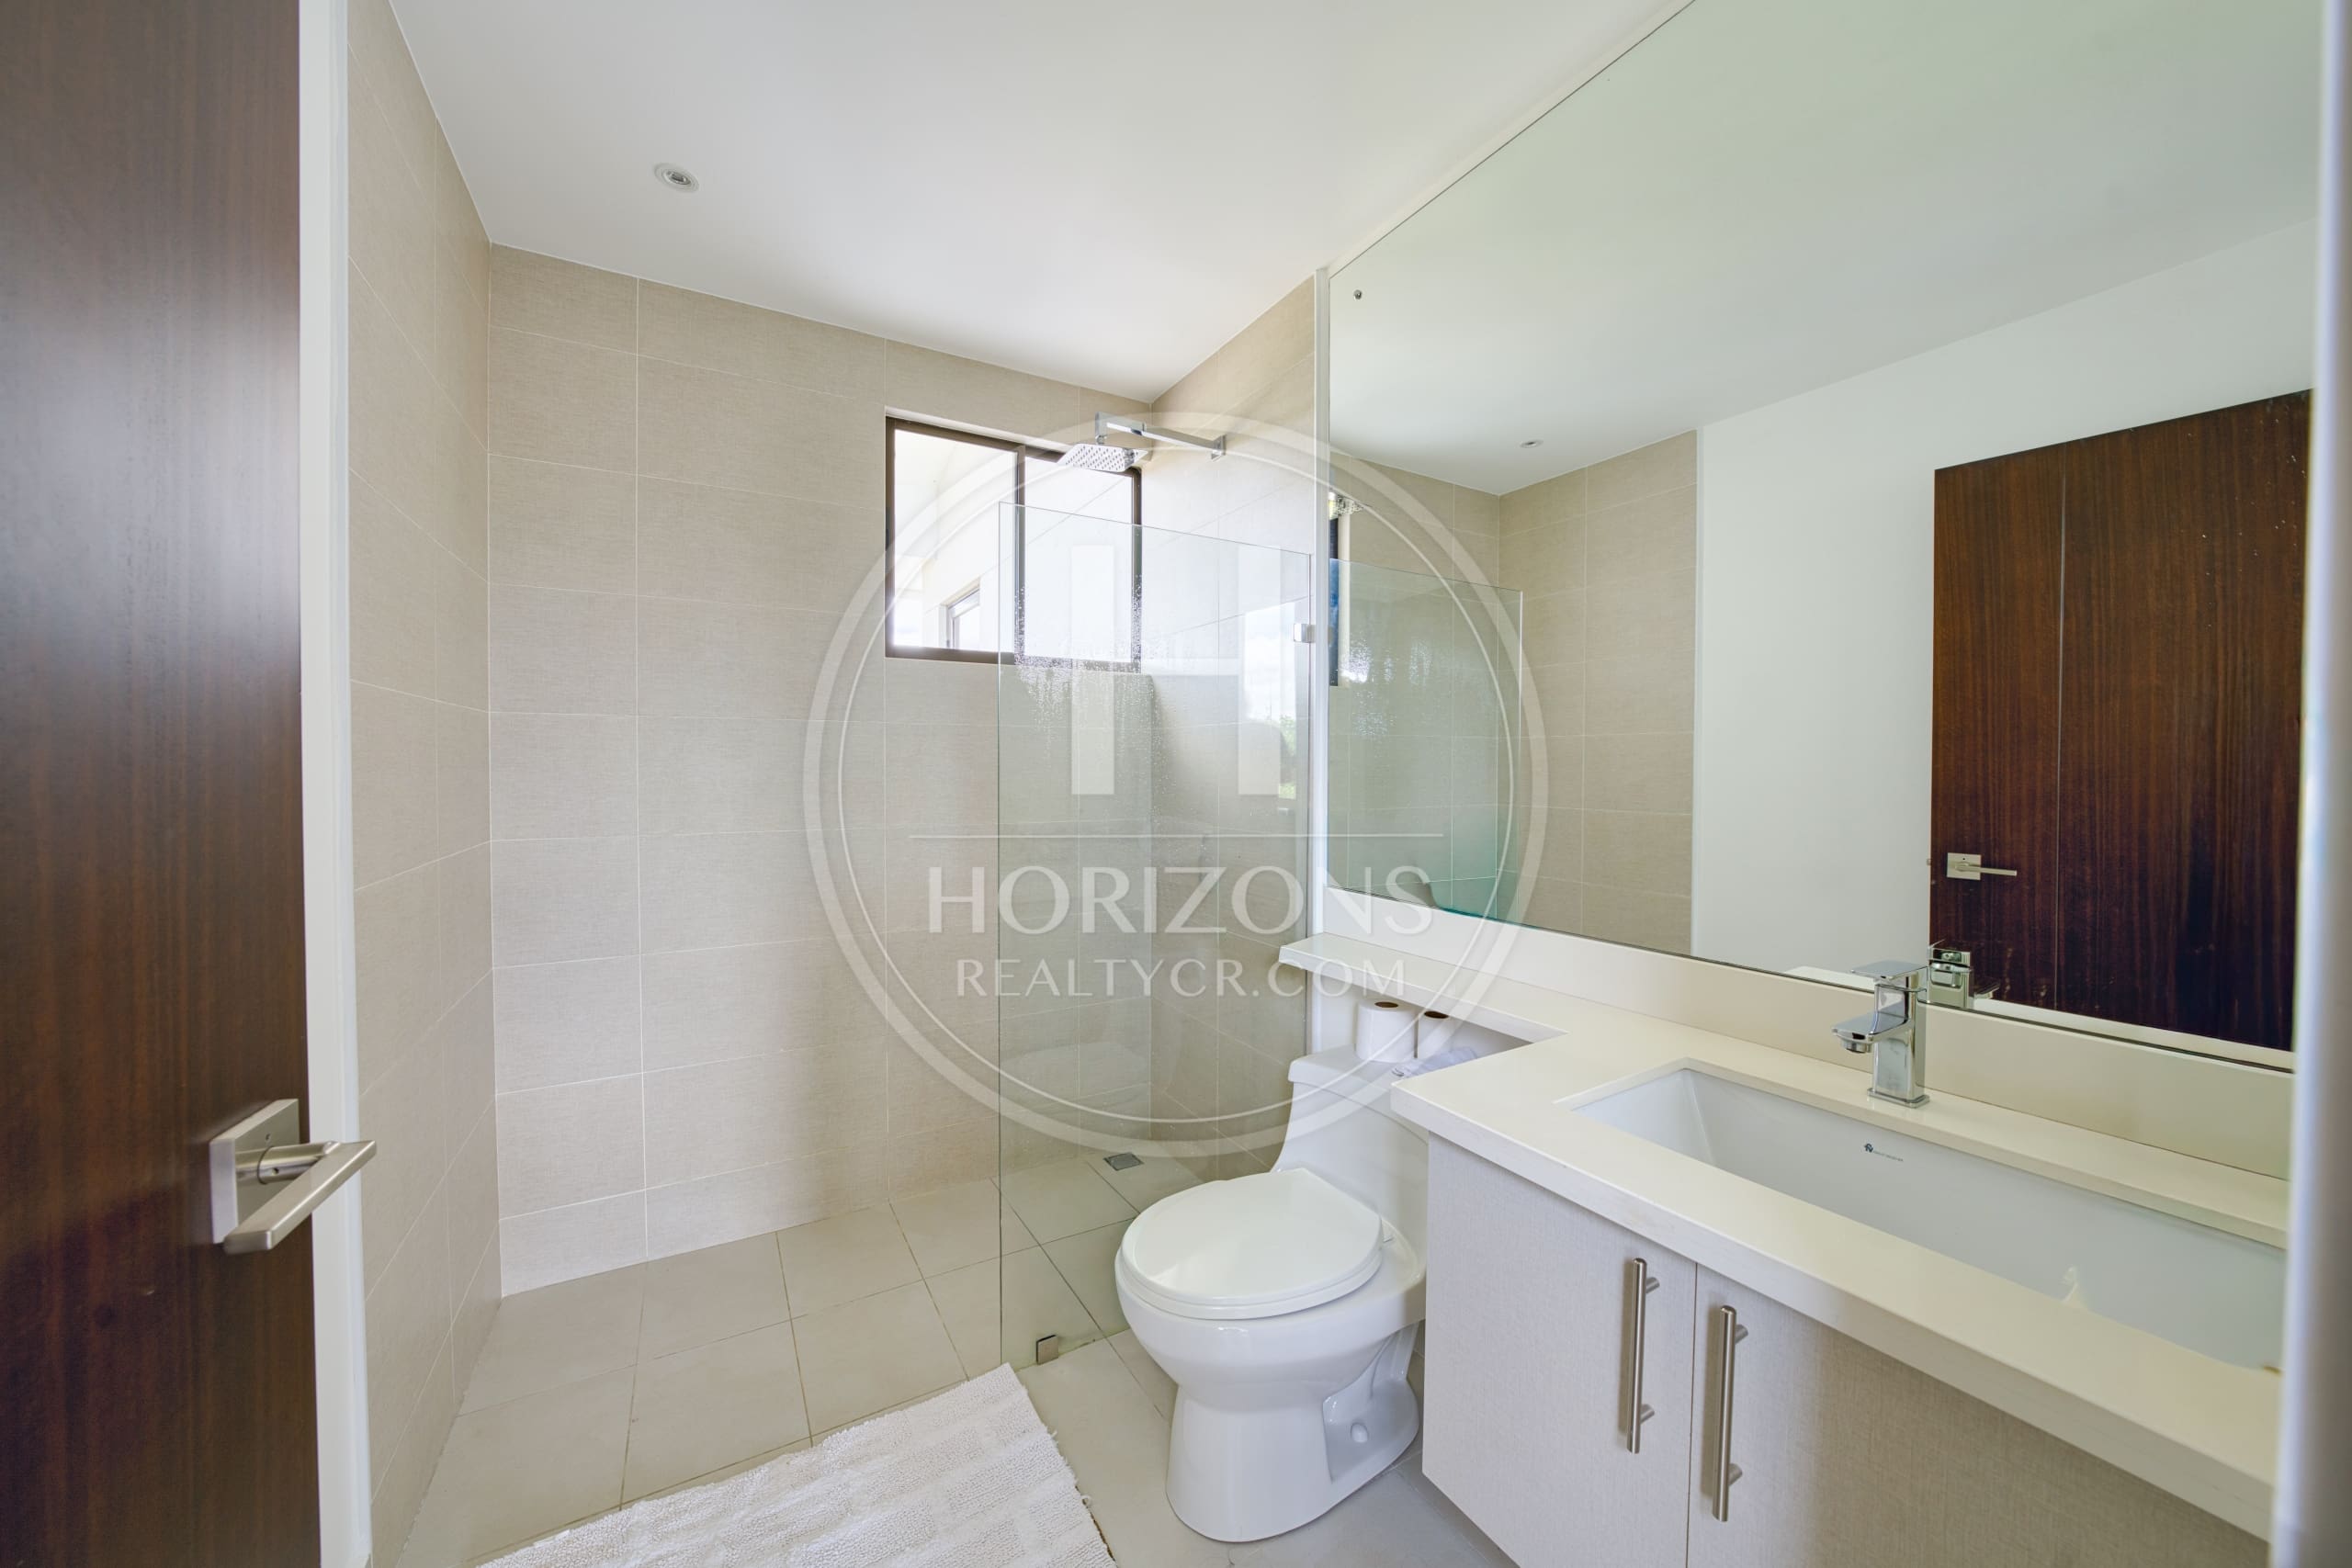
Second floor: Primary bedroom with walk-in closet, private bath and 2 balconies (front and corner) with panoramic views – 2 secondary bedrooms – Shared full bath – TV room with plenty of natural light
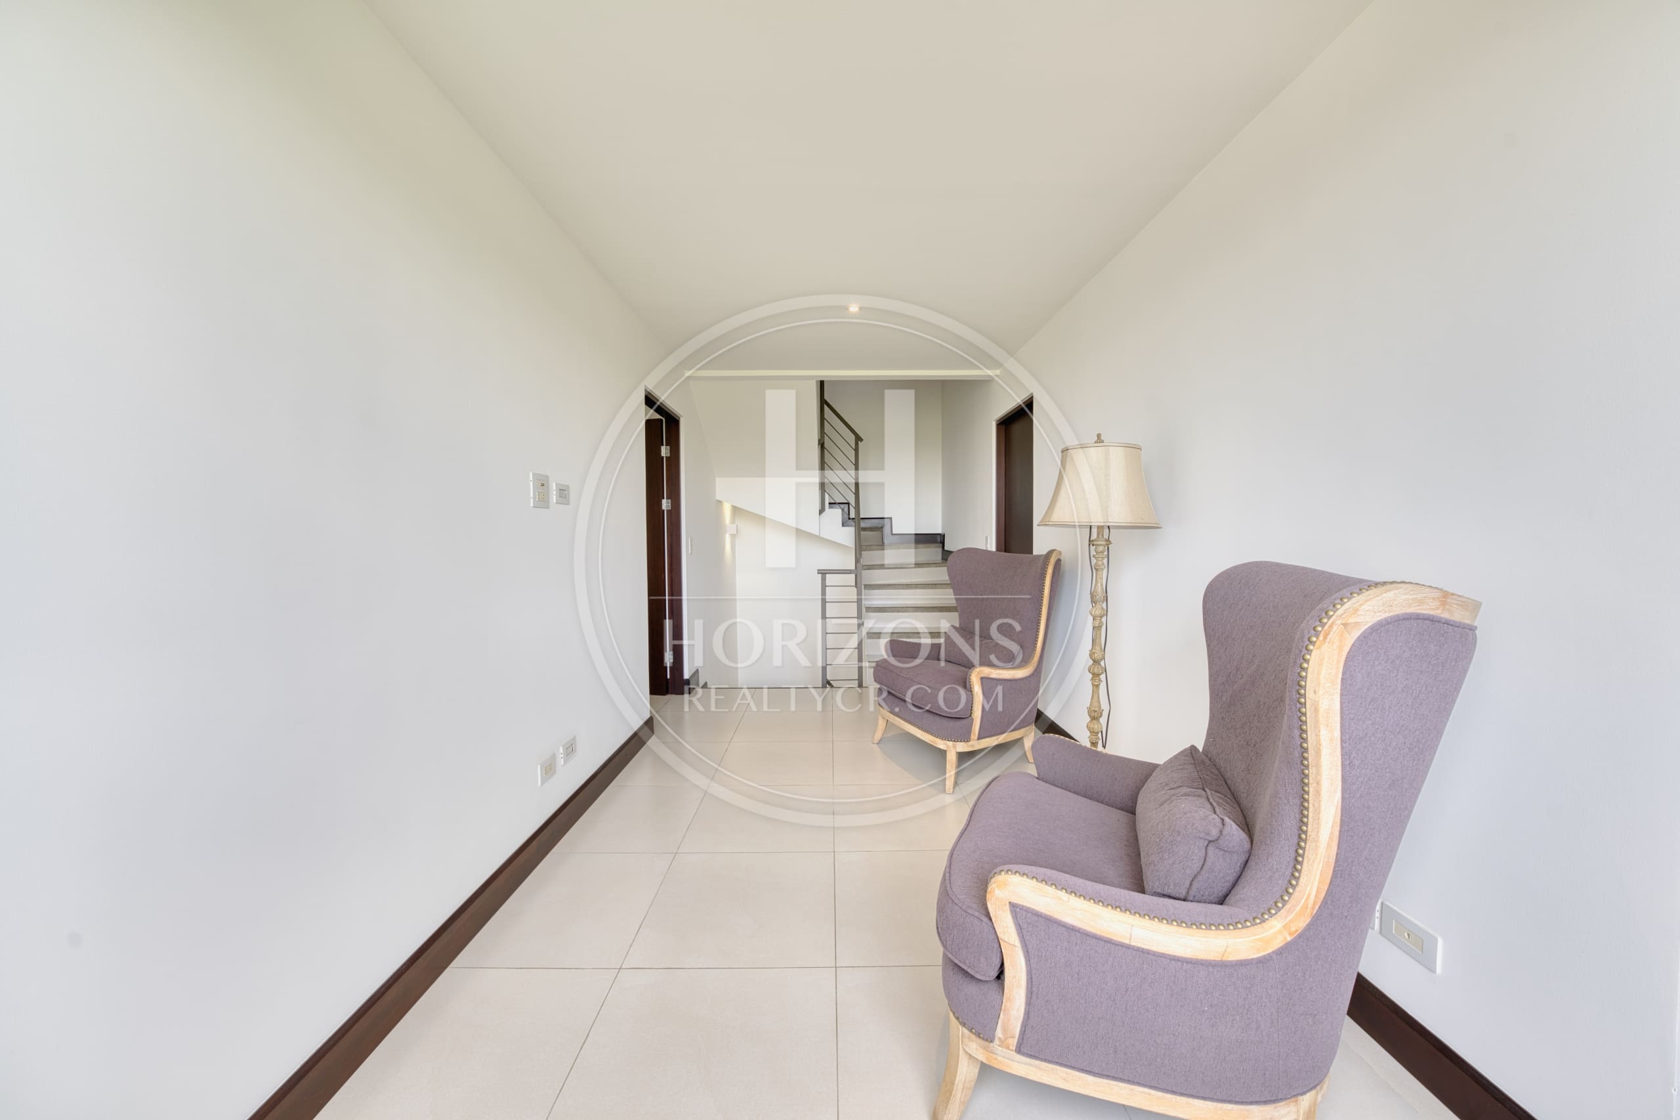
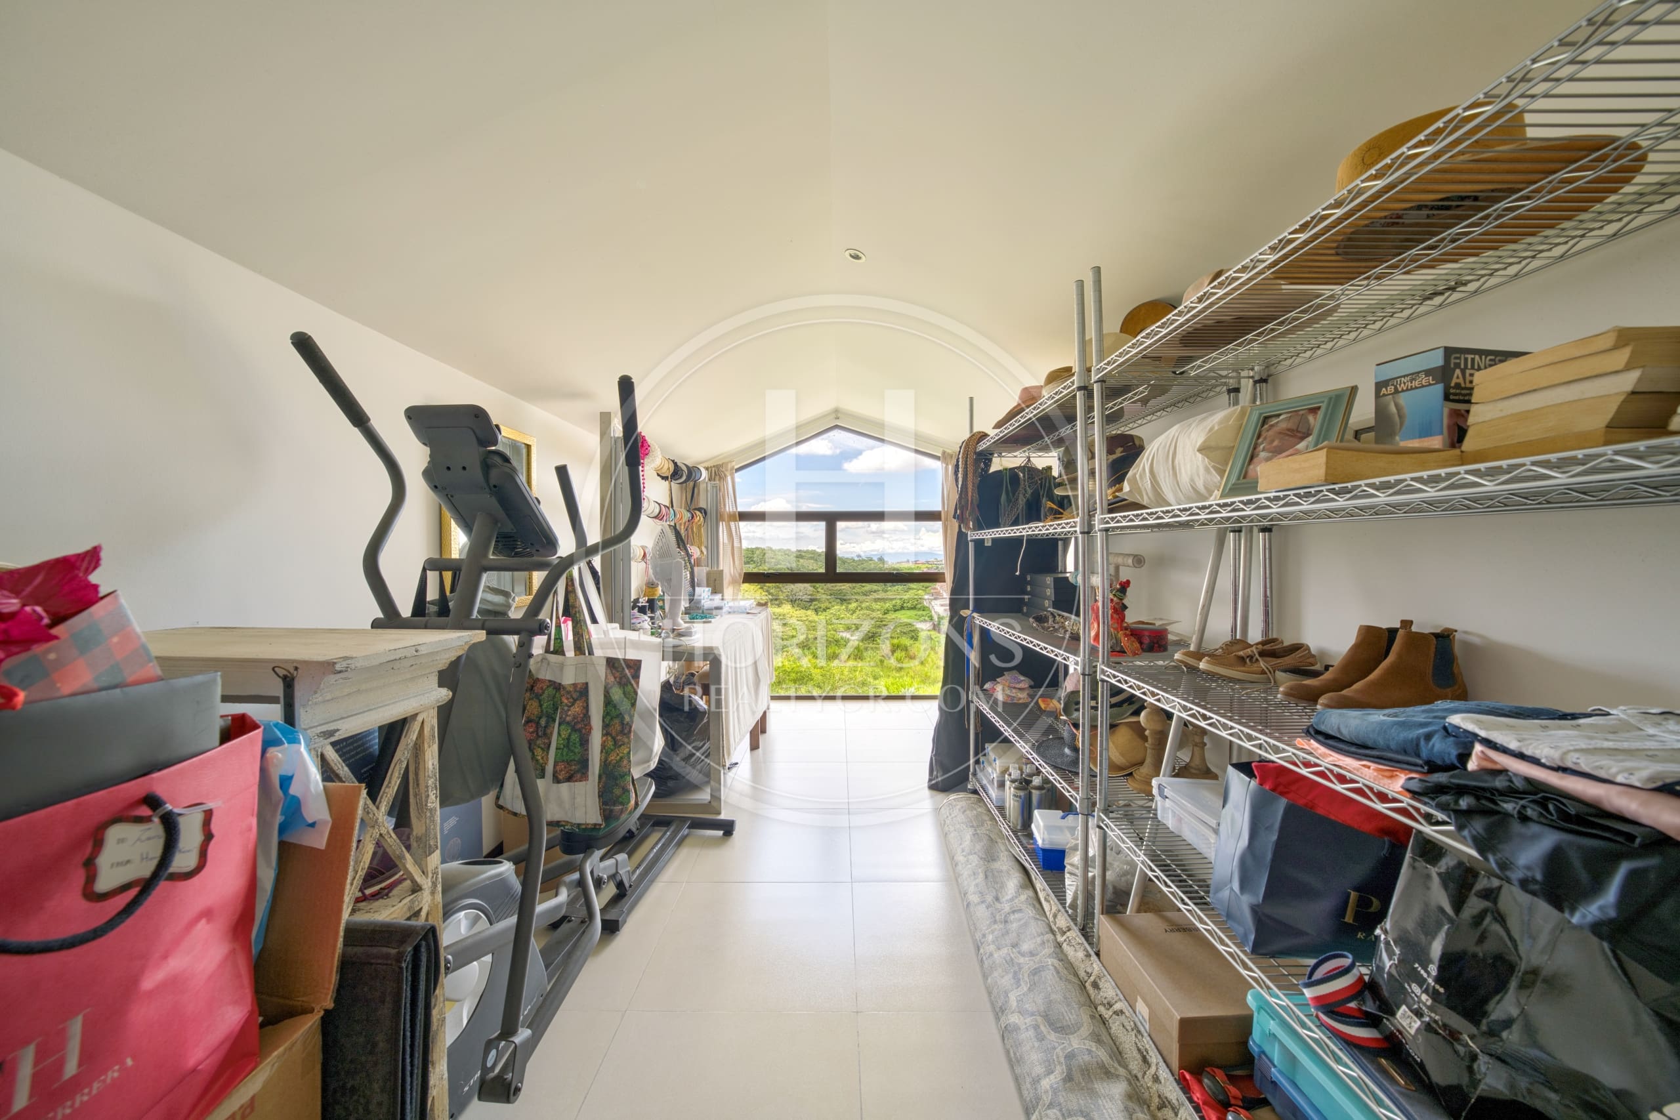
Third floor: Multipurpose mezzanine (fourth bedroom, office, game room or TV room) – Storage room – Natural light and ventilation – Panoramic view of the community’s green areas
Lower level: Large enclosed recreation room with full bath – Space adaptable as an extra bedroom or entertainment area – Covered BBQ patio – Private garden with side access and a view of the community’s green area
Community amenities: Heated recreational pool – Heated indoor semi-Olympic pool – Lighted tennis court – Artificial-turf soccer field – Multi-sport court – Fire pit – Covered BBQ areas in the woods – Fully equipped gym – 24/7 self-service mini-market – Nature trails – Playgrounds, including a dedicated area for children under 5 – Dog park – Large green spaces – Rooms for events and social activities
Call us for more information or to schedule a showing.
Features and amenities
Amenities
- BBQ Area
- Social Area
- Balcony
- Storage Room
- Water Heater
- Soccer Field
- Tennis Court
- Multi-purpose Court
- Covered Garage
- Gym
- Jacuzzi
- Mezzanine
- Visitor Parking
- Dog Park
- Yard
- Swimming Pool
- Semi-Olympic Pool
- Wastewater Treatment Plant
- Living and Dining Room
- Party Room
- Sauna
- 24/7 Security
- Supermarket
- Terrace
- Nature View
- Walk-in Closet
Additional information
- Pet friendly Yes
- Levels 4
Video tour
Video walkthrough
Visual tour of the property