Houses
ID: NJA1408DM
House for Sale in La Estefana, Sabanilla, Costa Rica — 3 Bedrooms, Mezzanine and Green-Space Views NJA1408DM
Sabanilla · Montes De Oca · San José Published on June 28, 2026
About this property
Built area: 240 m² (2,583 sq ft) – Lot size: 149 m² (1,604 sq ft) – Year built: 2018 – HOA fee: ₡110,000 per month – 24/7 security
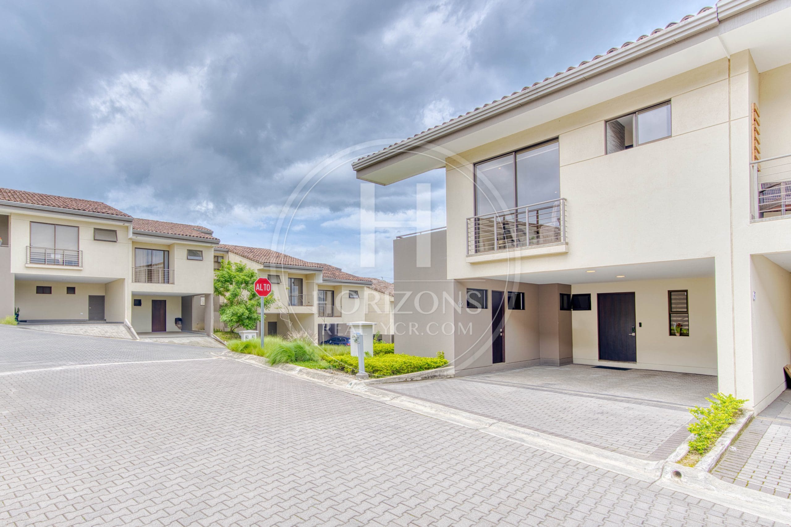
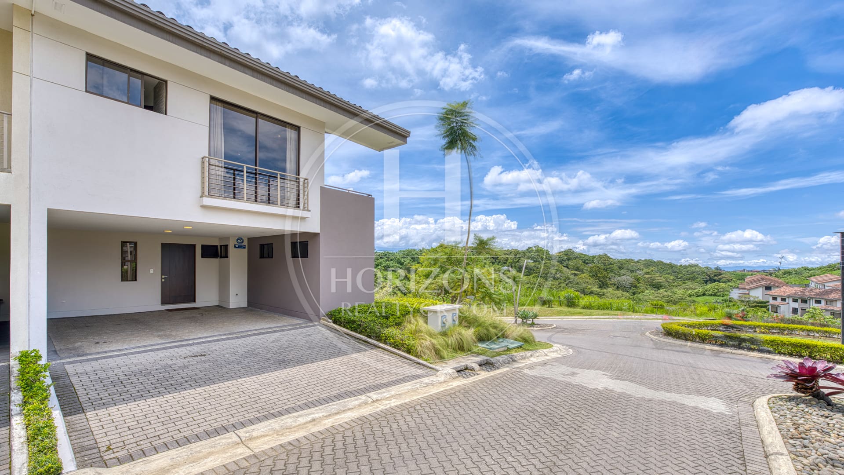
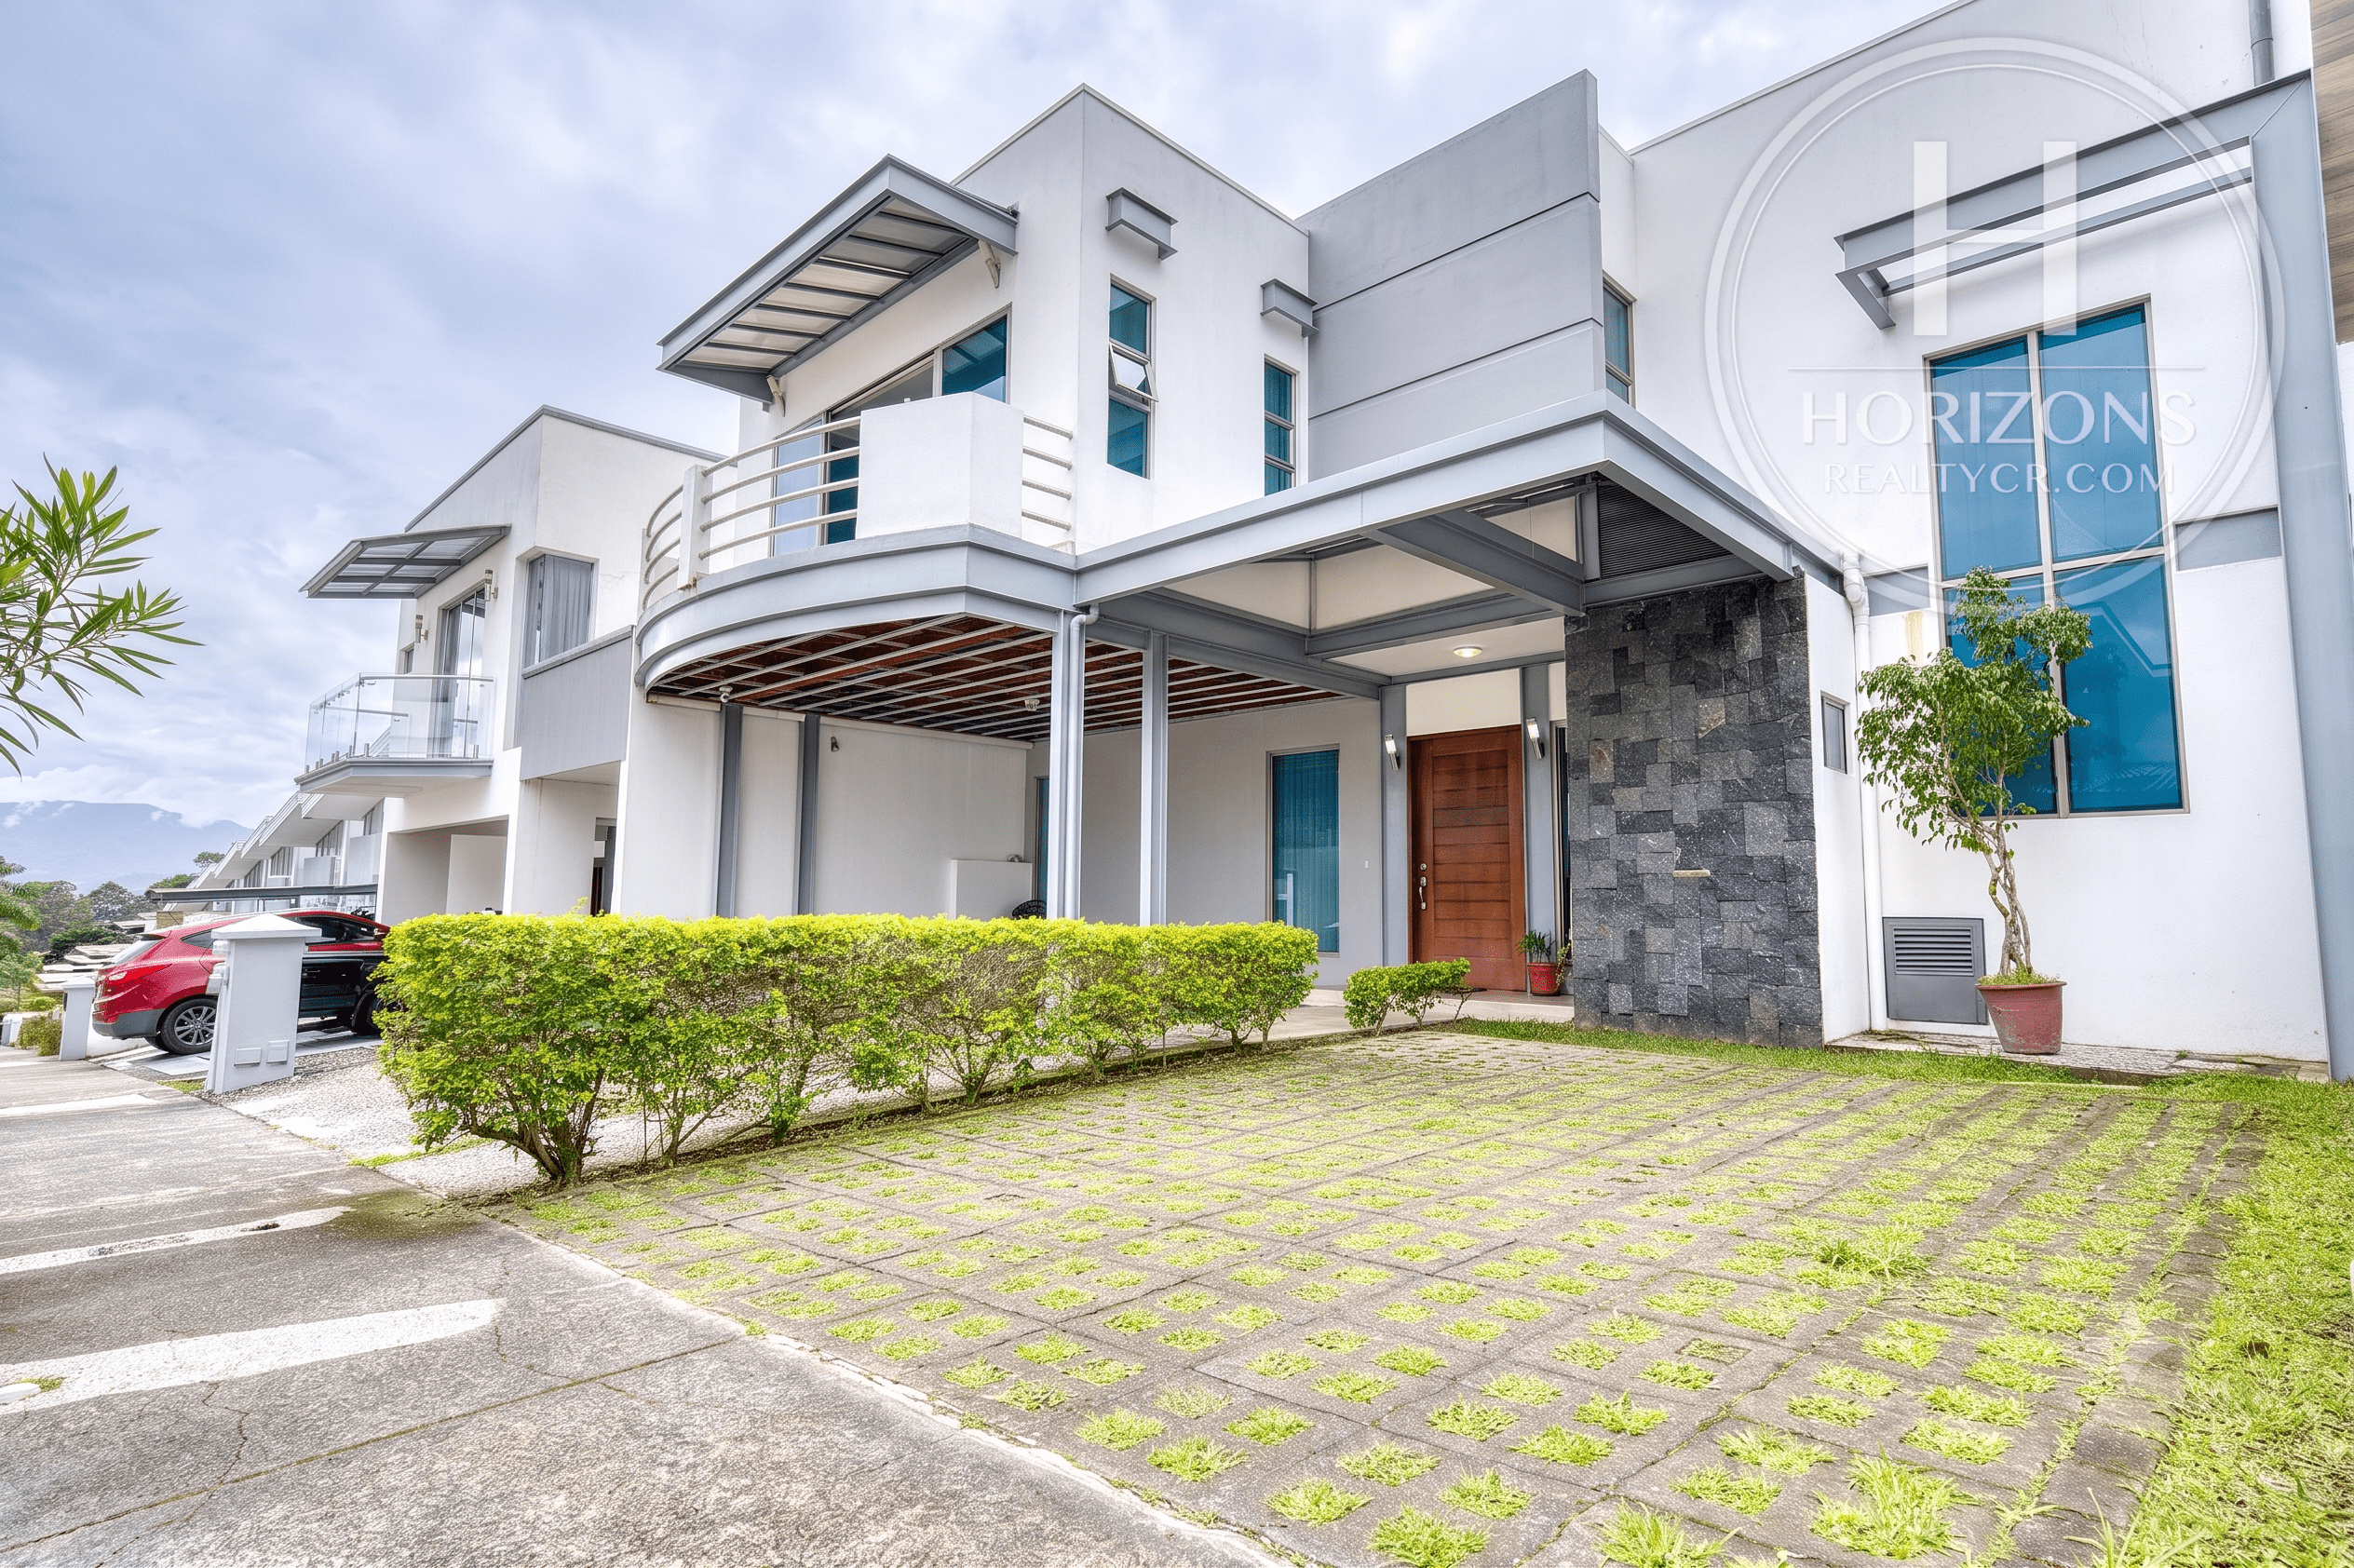
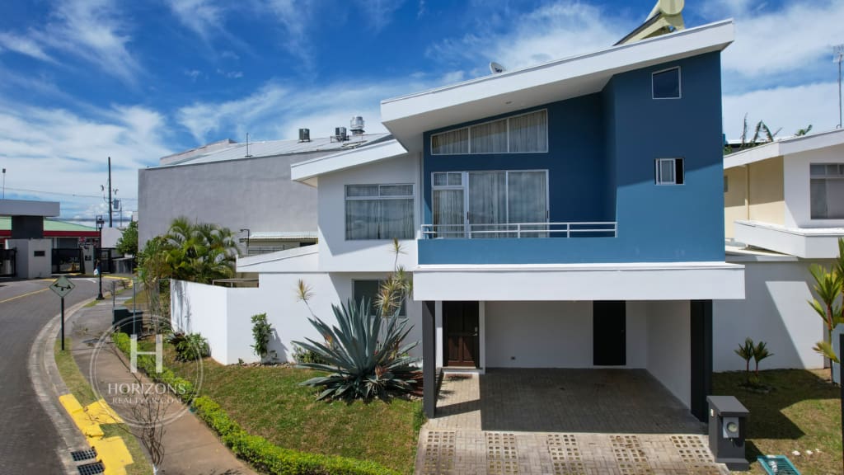
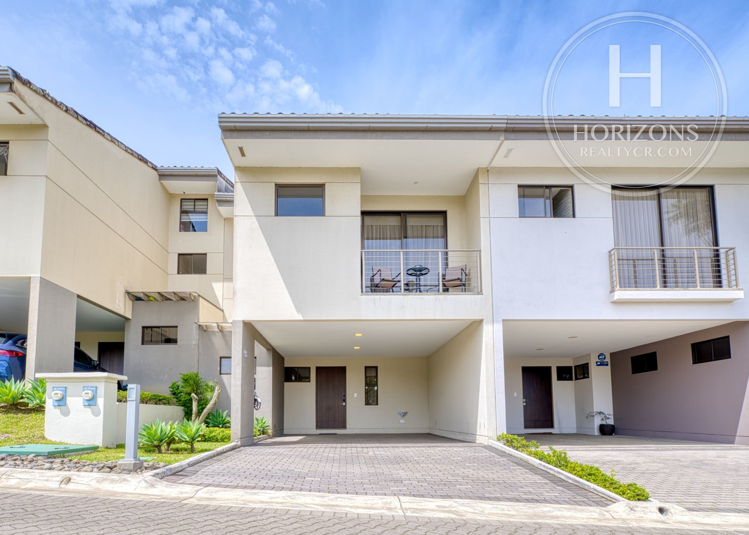
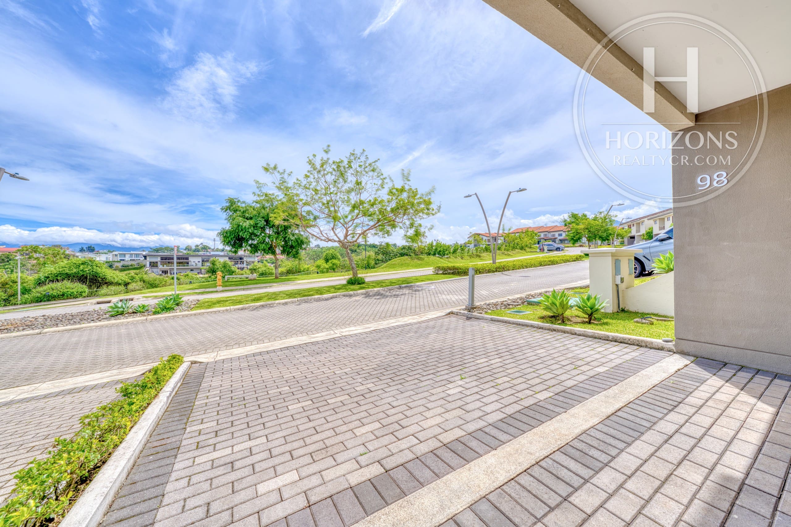
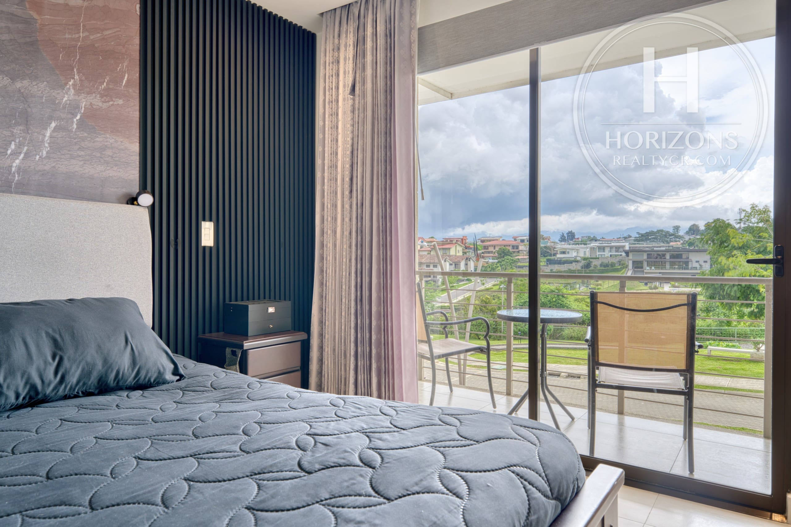
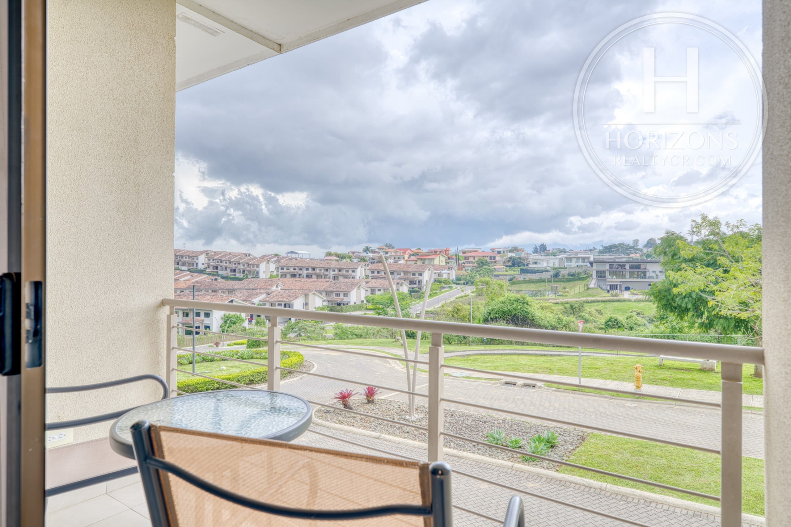
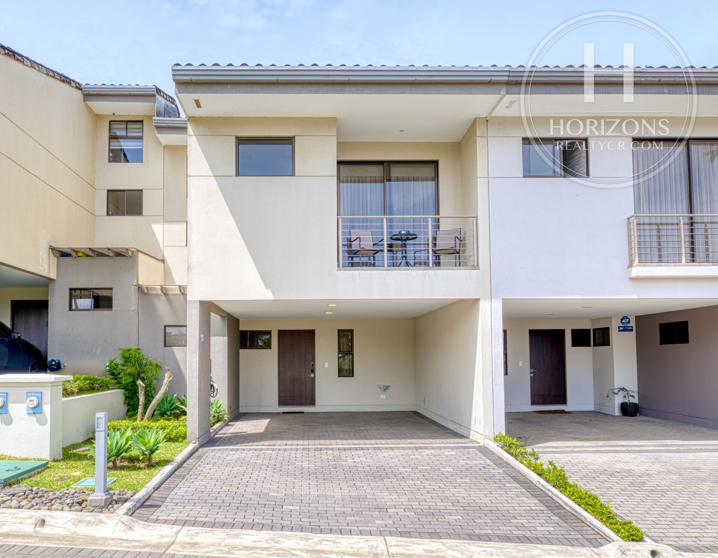
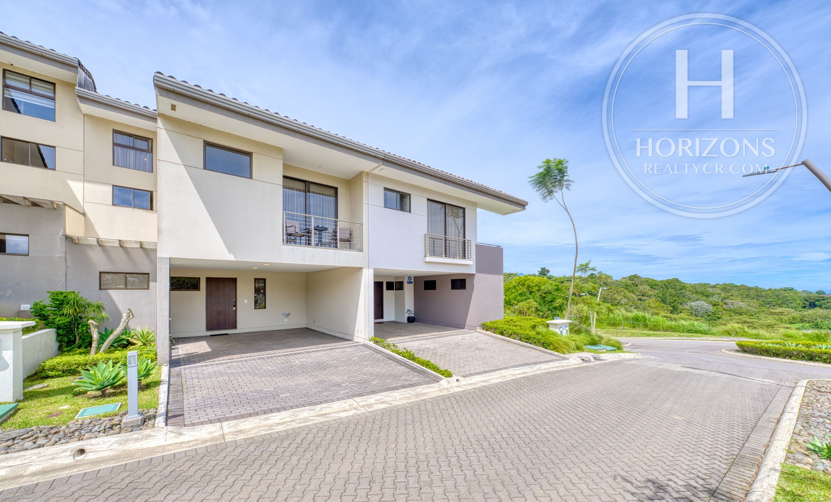
This well-maintained four-level home is in Condominio La Estefana, a gated community in Sabanilla, Montes de Oca, on the east side of San José. It faces a boulevard with no neighbors directly across and has 180° views of the community’s green spaces and the mountains. The home offers generous space, privacy and a secure setting in a high-demand neighborhood.
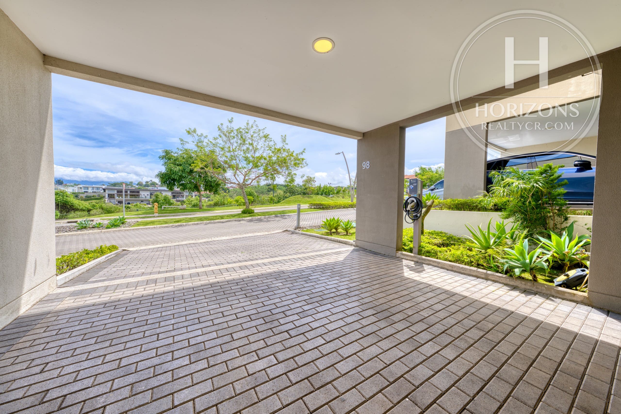
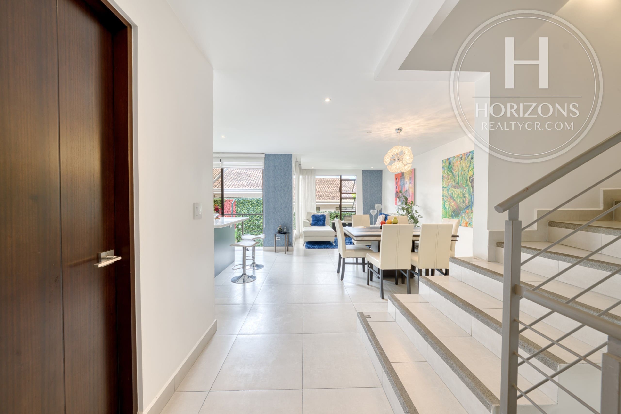
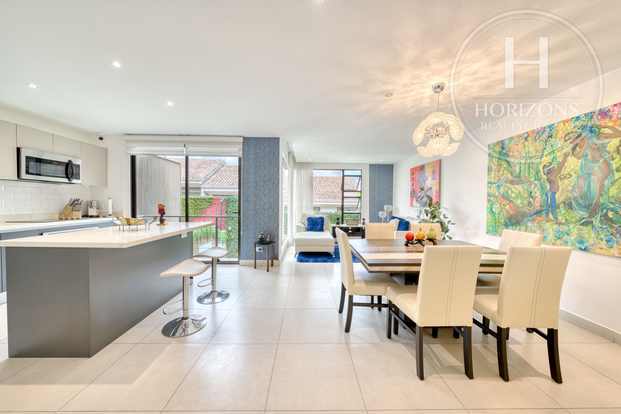
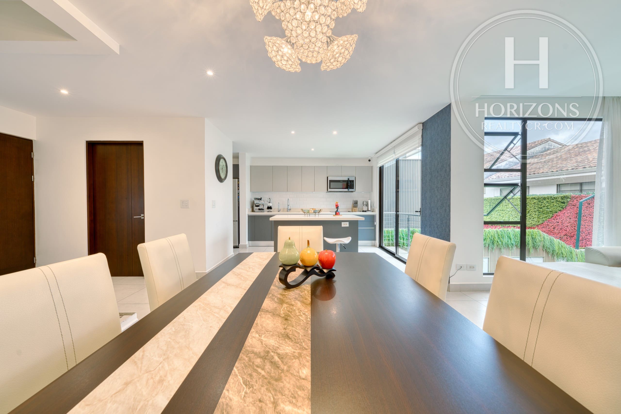
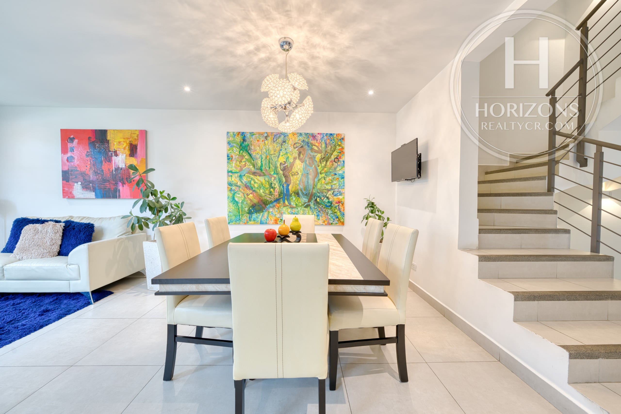
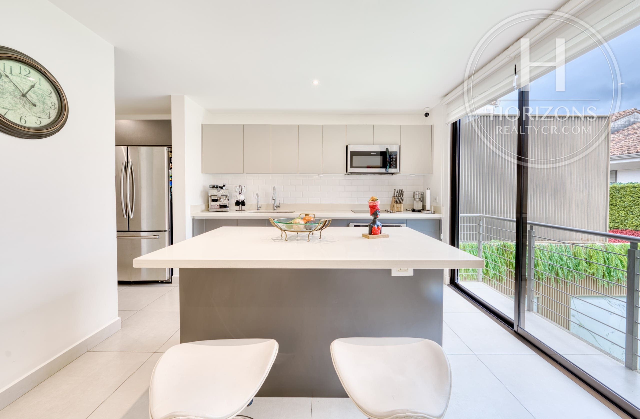
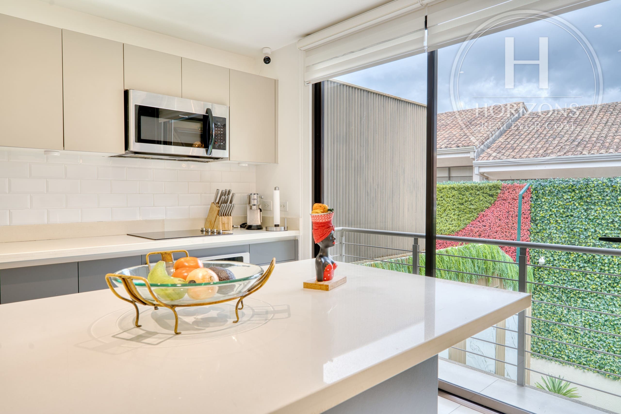
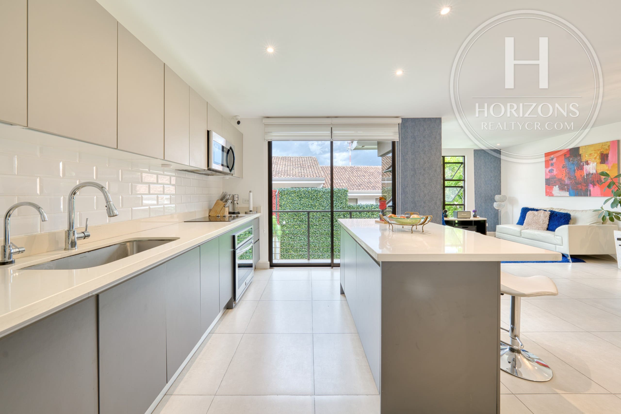
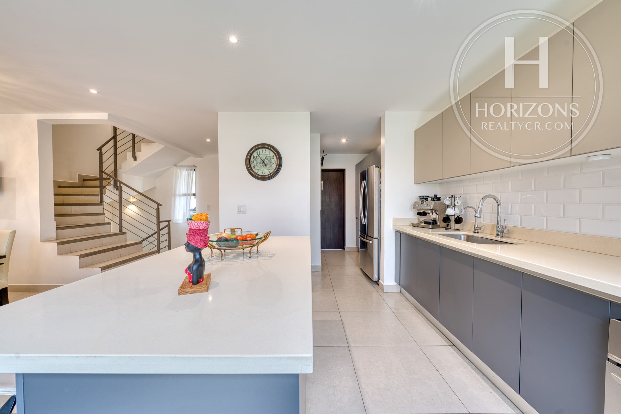
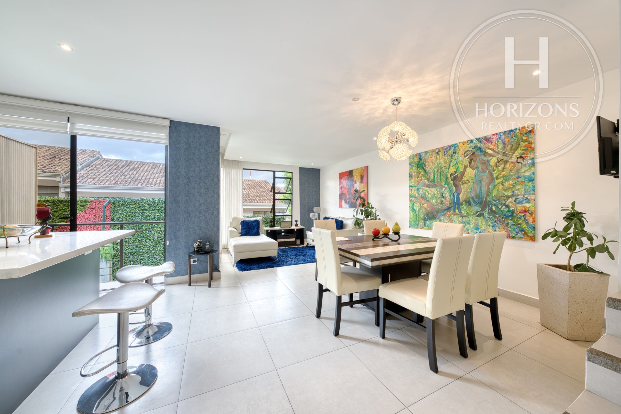
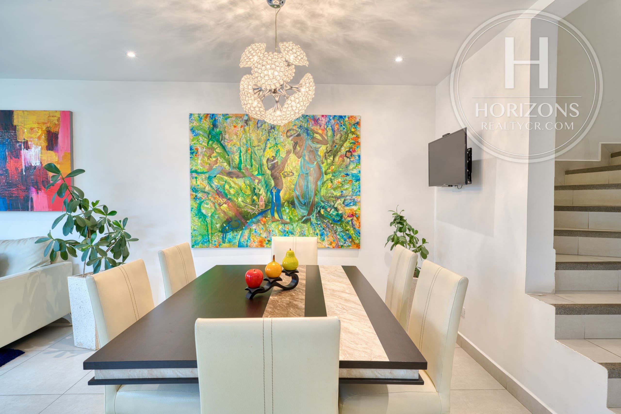
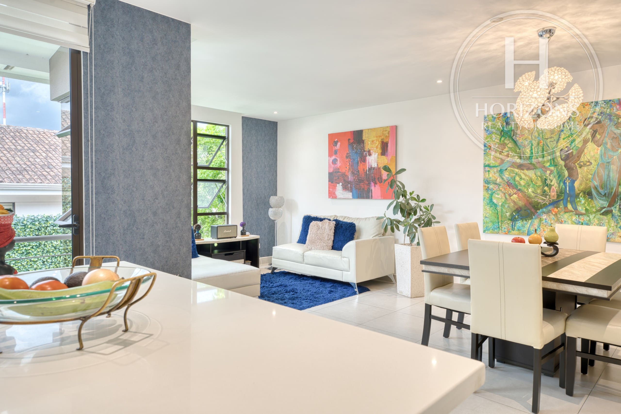
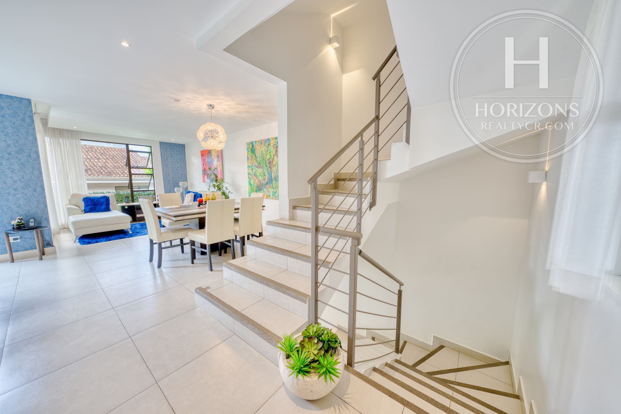
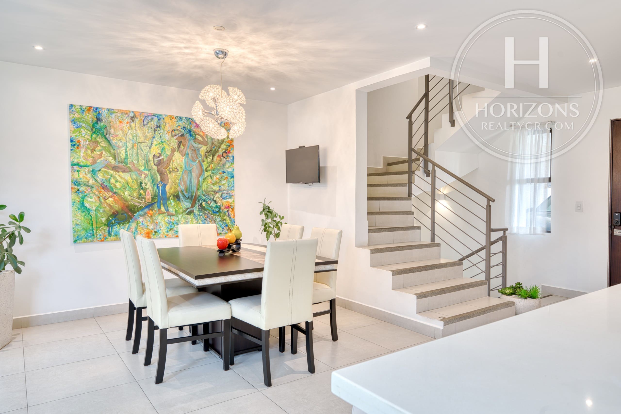
The main level has an open-concept living room, dining room and kitchen with an island, along with a powder room, a laundry area and a Juliet balcony that overlooks the backyard. There is parking for four cars, two covered and two on the home’s own driveway. Finishes include porcelain tile floors and quartz kitchen countertops.
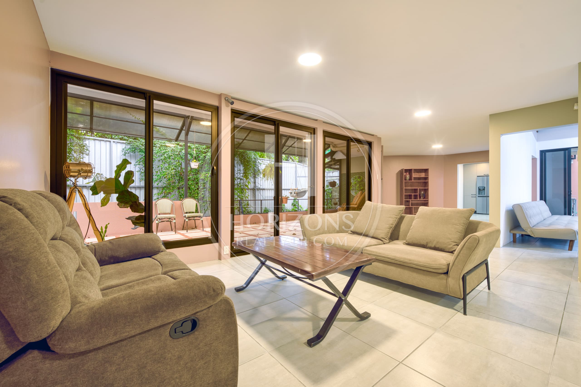
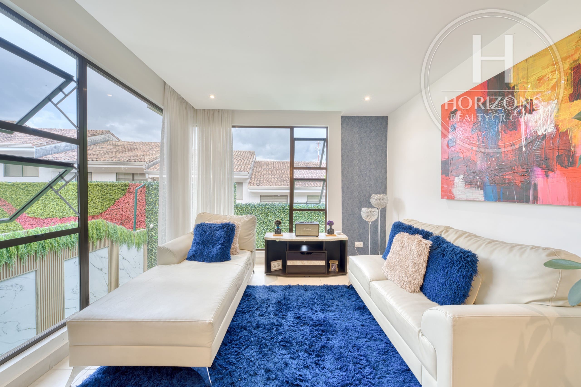
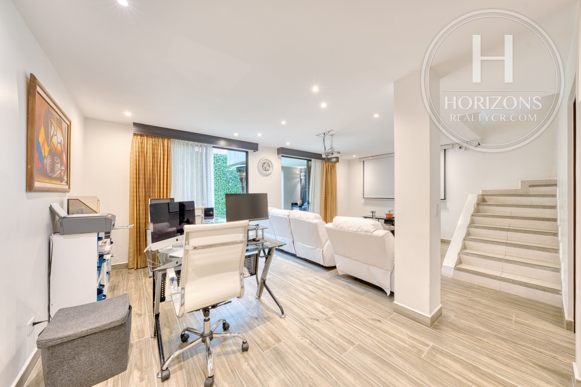
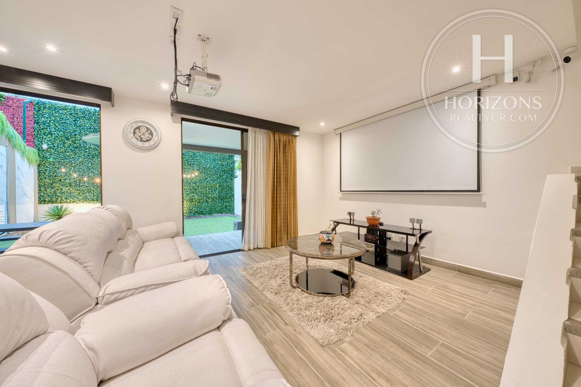
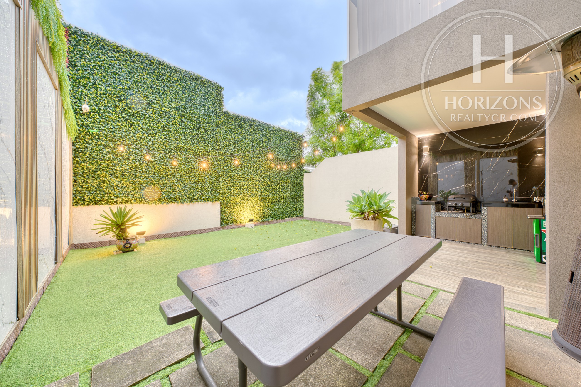
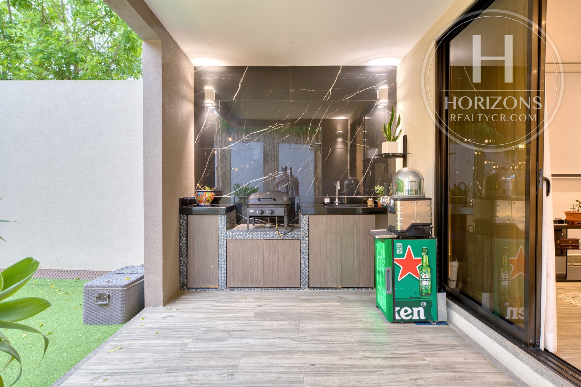
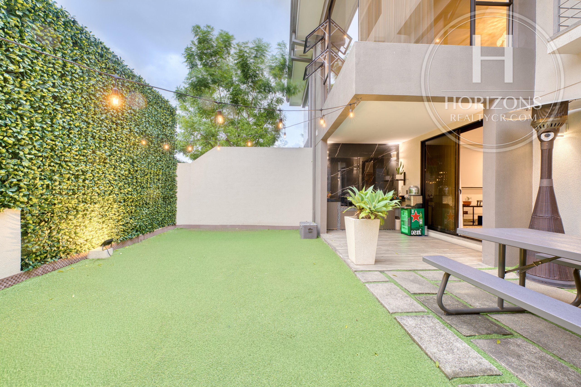
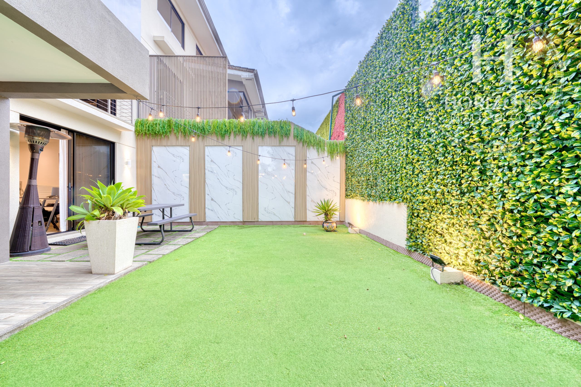
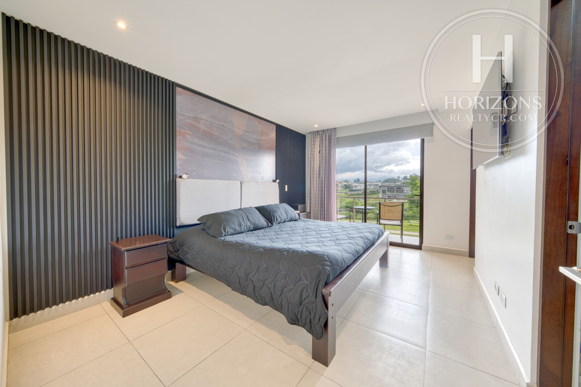
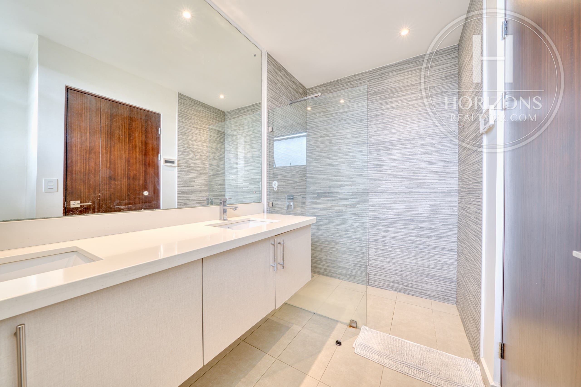
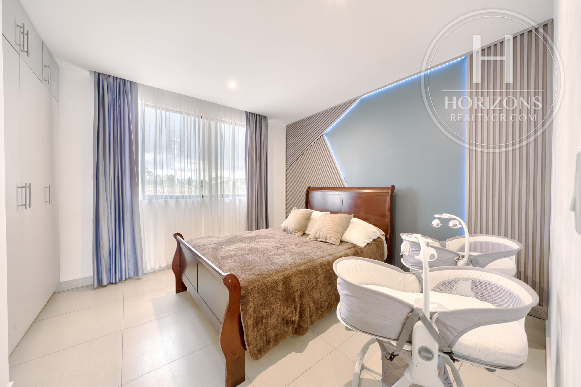
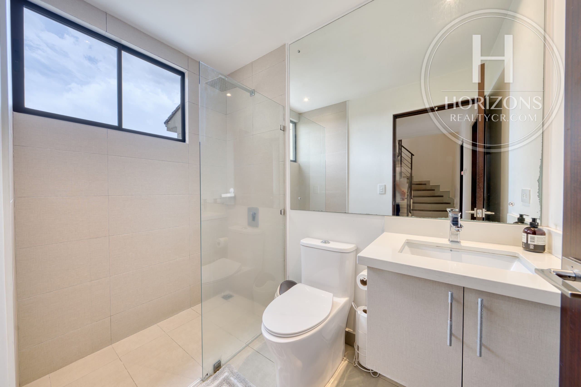
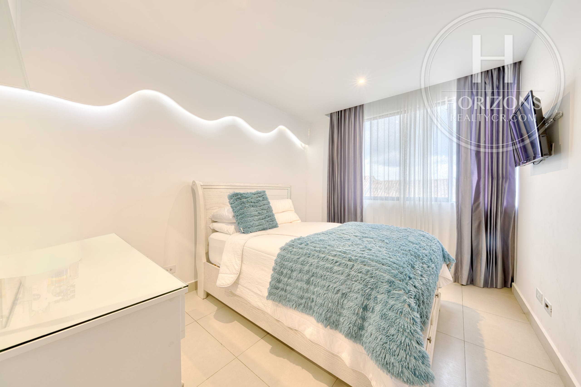
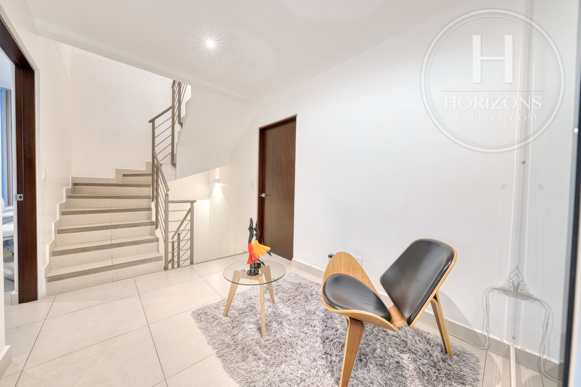
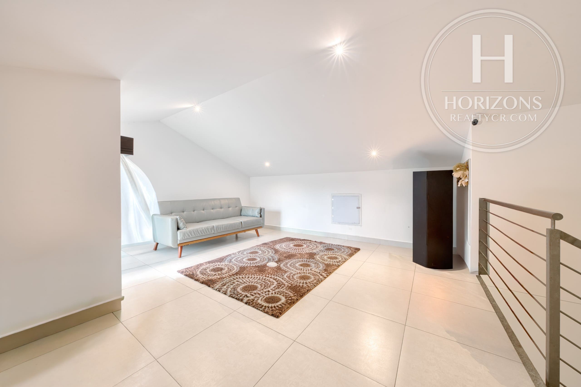
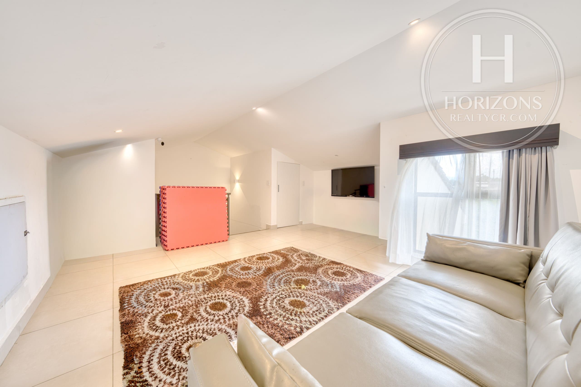
The second floor holds the private areas: three bedrooms, including a primary bedroom with a walk-in closet and balcony, two full baths and a shared bath for the secondary bedrooms. The third floor has a large mezzanine with natural light and ventilation that can serve as a fourth bedroom, a home office, a TV room or a game room, plus a storage room. The lower level has a spacious enclosed family room with large windows and a bathroom, a covered BBQ patio and a large garden with architectural details on the perimeter walls. The lot measures 149 m² (1,604 sq ft), with a registered area of 225 m² (2,422 sq ft).
Condominio La Estefana has a gym, a party room, a common area, a shared pool, a tennis court, a multi-sport court, a pet park and guest parking, with 24/7 security and a wastewater treatment plant. It is a few minutes from Parque del Este, the Colegio Metodista school and central Sabanilla, with quick connections to San Pedro, Curridabat and the rest of eastern San José. Its layout, condition and location make it a solid choice as a home or as an investment.
Layout:
Main level: Living room – Dining room – Kitchen with island – Powder room – Laundry area – Juliet balcony – Parking for 4 cars (2 covered + 2 on private driveway)
Second floor: Primary bedroom with walk-in closet and balcony – 2 secondary bedrooms – 2 full baths – Shared bath
Third floor: Mezzanine (4th bedroom / home office / TV room) – Storage room
Lower level: Enclosed family room with bath – Covered BBQ patio – Large garden
Community amenities: Gym – Party room – Common area – Shared pool – Tennis court – Multi-sport court – Pet park – Guest parking – 24/7 security – Wastewater treatment plant
Call us for more information or to schedule a showing.
Features and amenities
Amenities
- BBQ Area
- Social Area
- Balcony
- Storage Room
- Water Heater
- Tennis Court
- Multi-purpose Court
- Gym
- Kitchen Island
- Indoor Laundry
- Mezzanine
- Visitor Parking
- Dog Park
- Yard
- Swimming Pool
- Wastewater Treatment Plant
- Party Room
- 24/7 Security
- Perimeter Wall
- Terrace
- Walk-in Closet
Video tour
Video walkthrough
Visual tour of the property