Houses · Condominium
ID: NOJ1220IJ
House for Sale in Lomas de Montes de Oca, San Rafael, Costa Rica — 350 m², 2 Bedrooms and Office NOJ1220IJ
San Rafael de Montes de Oca · San José Published on December 7, 2025
About this property
Lot size: 249 m² (2,680 sq ft) – Built area: 350 m² (3,767 sq ft) – Year built: 2017 – HOA fee: ₡60,000 per month – Available now
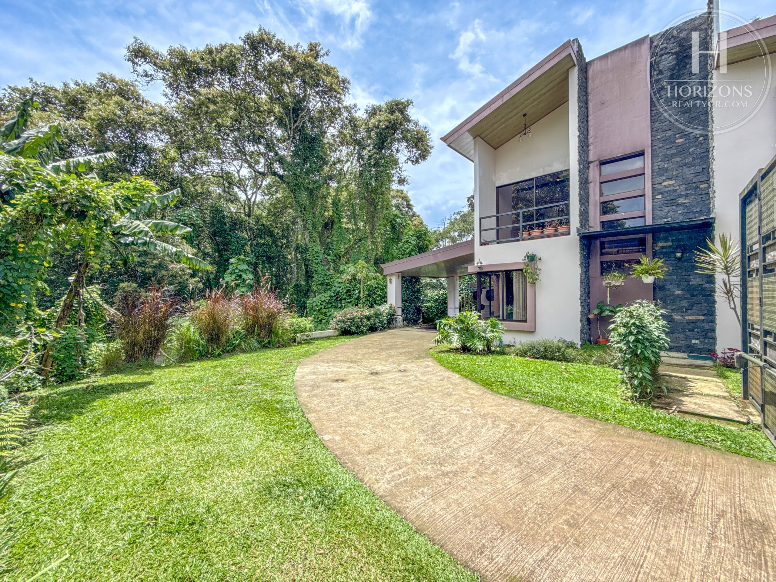
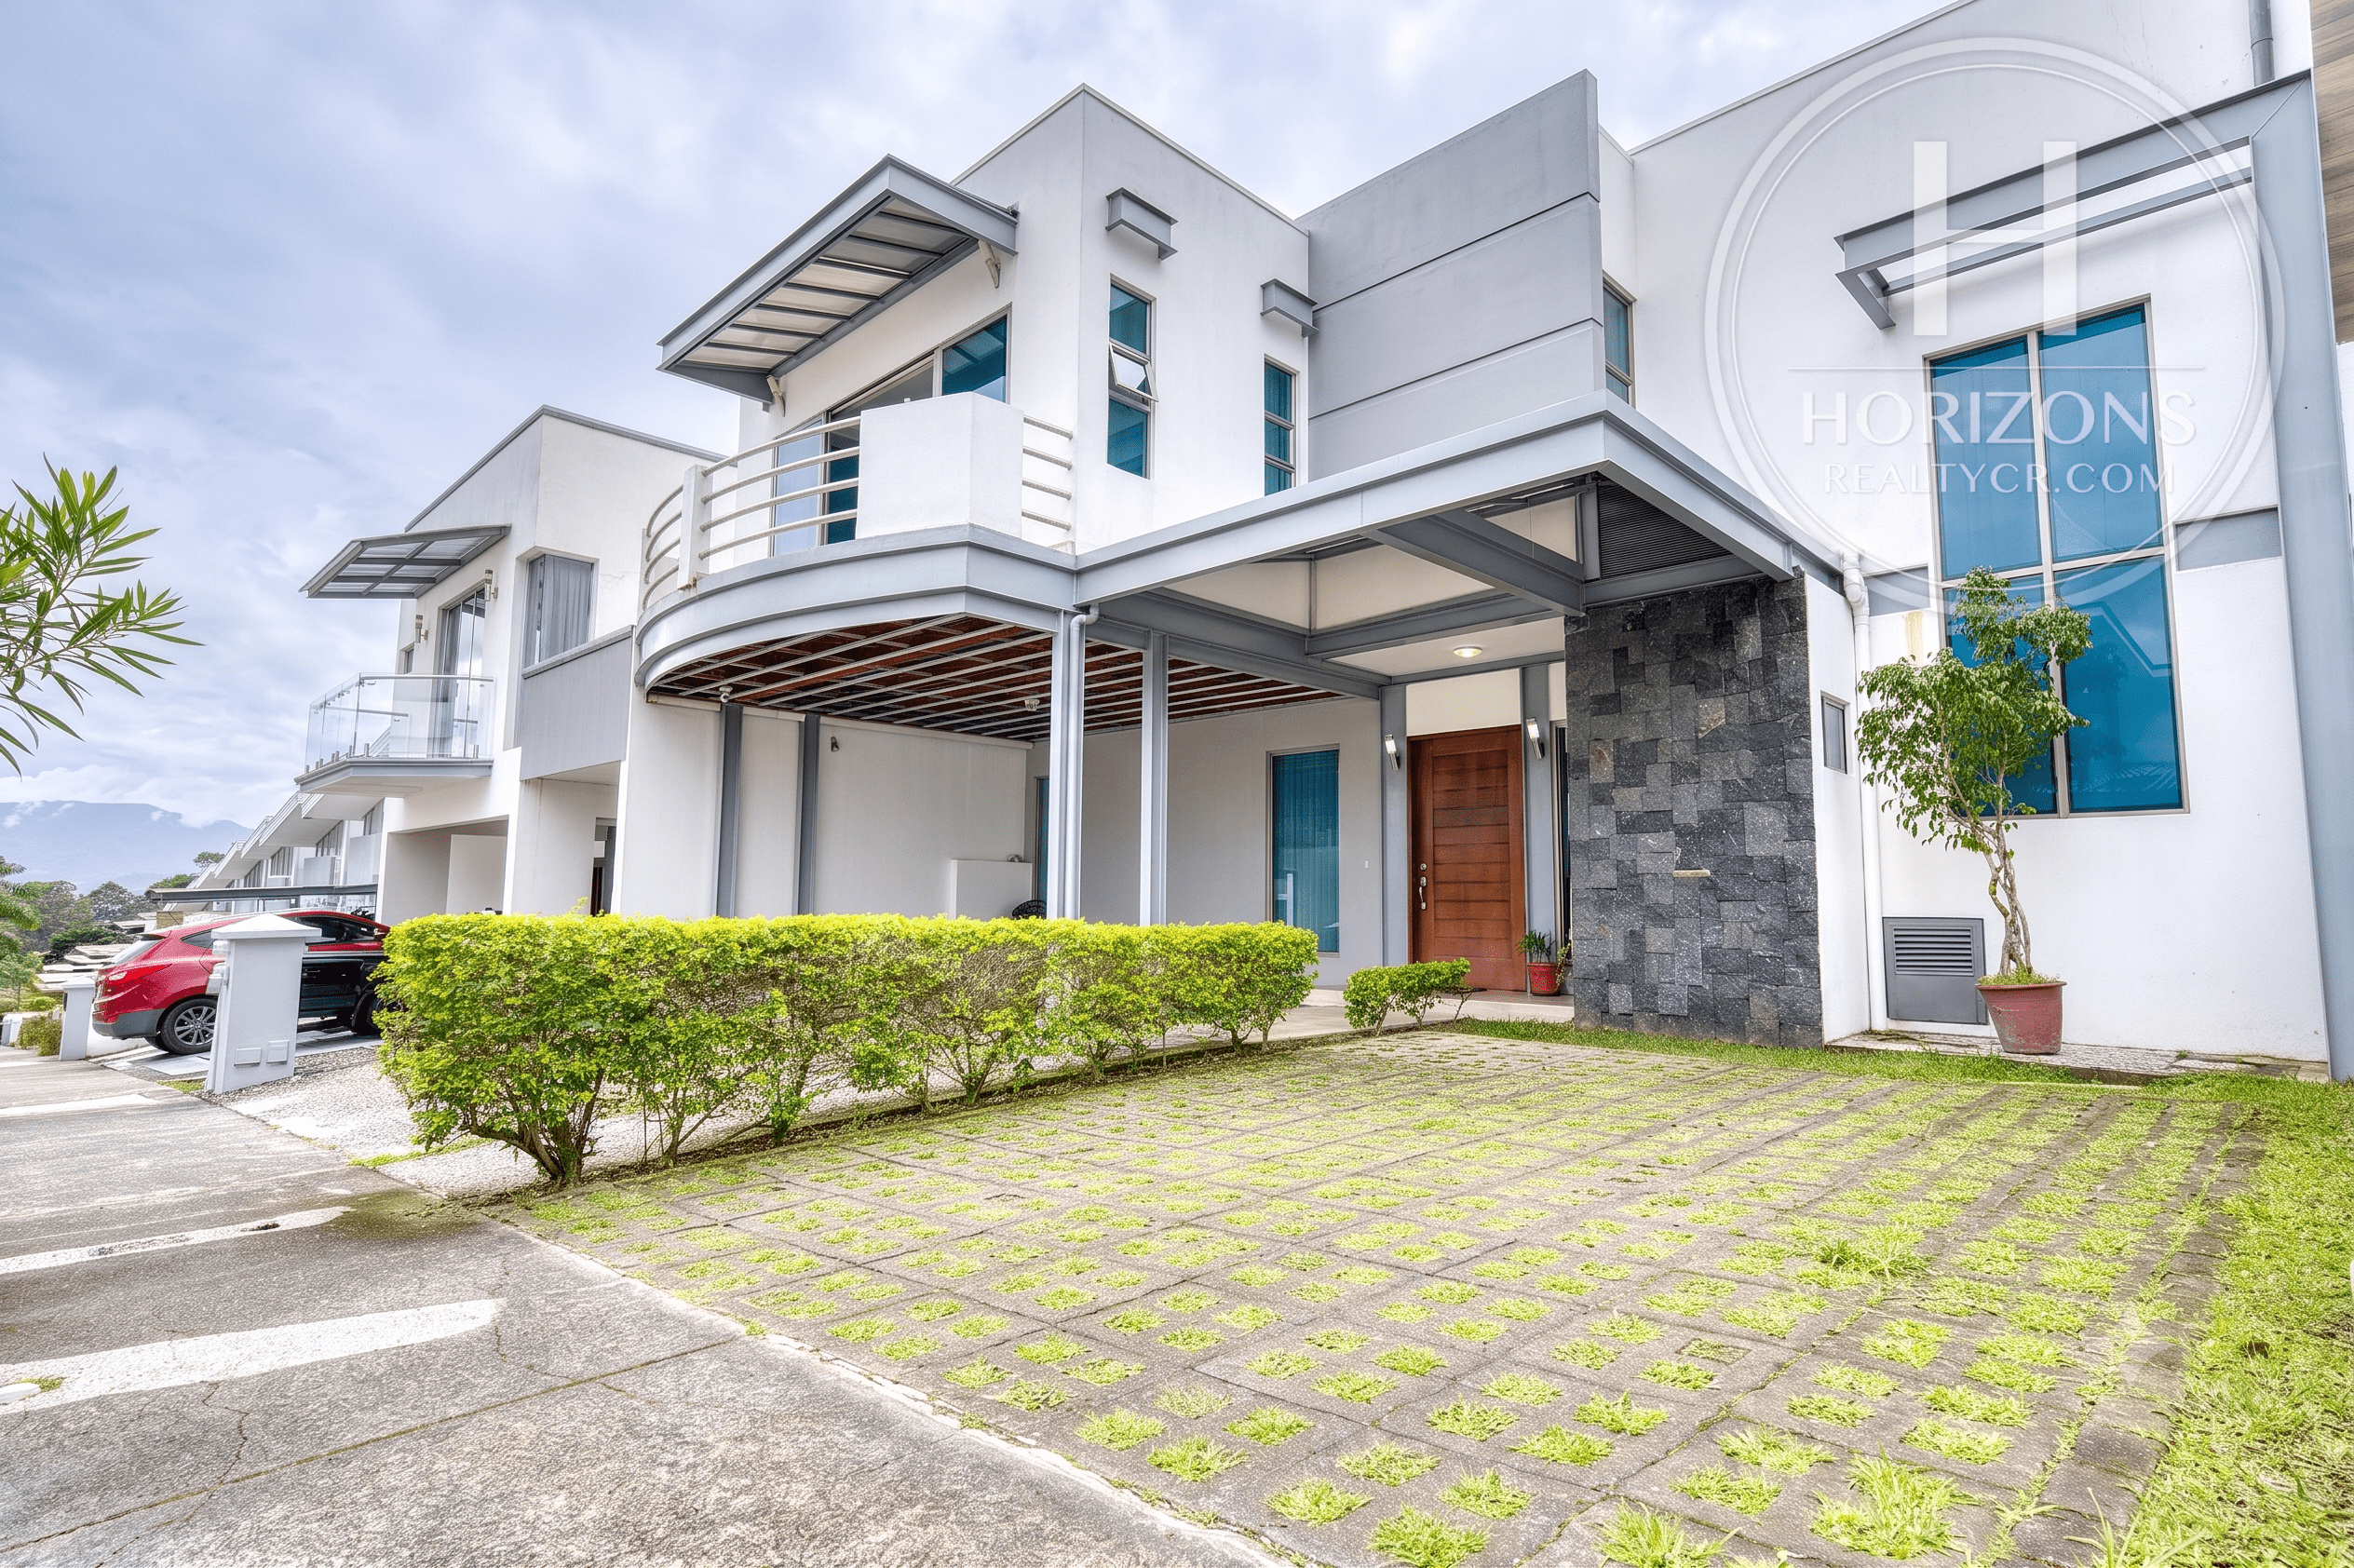
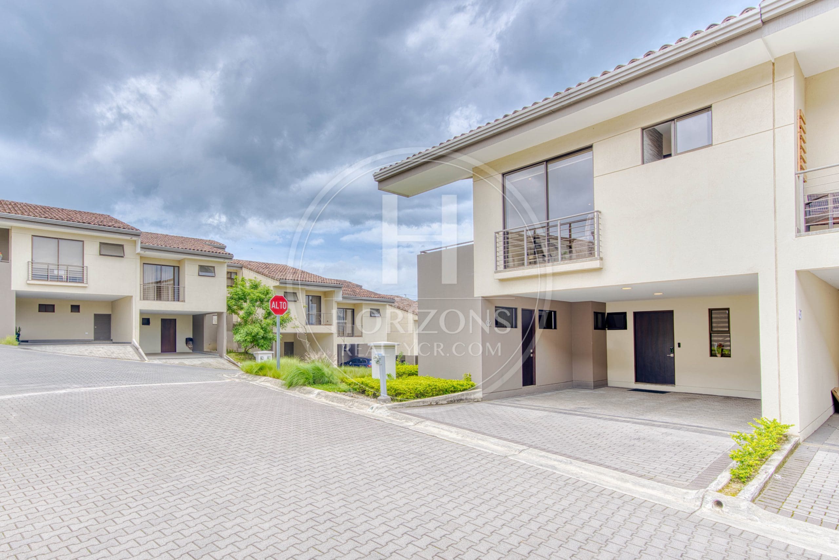
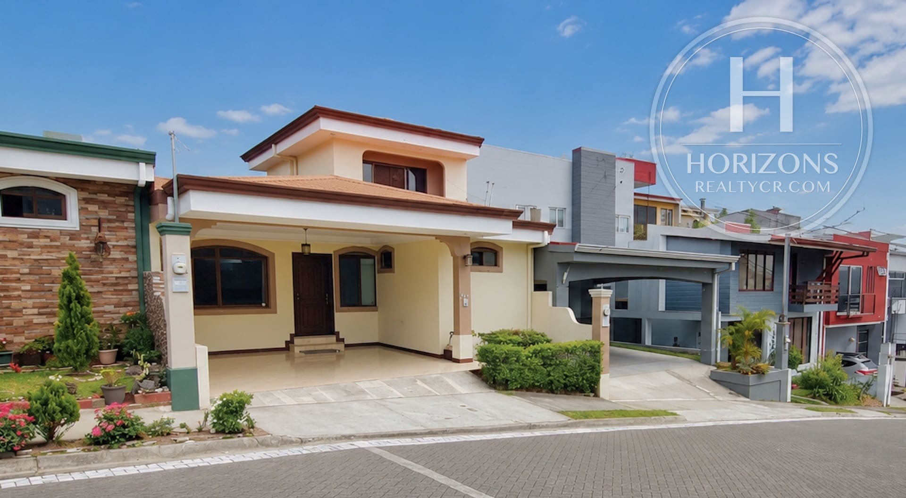
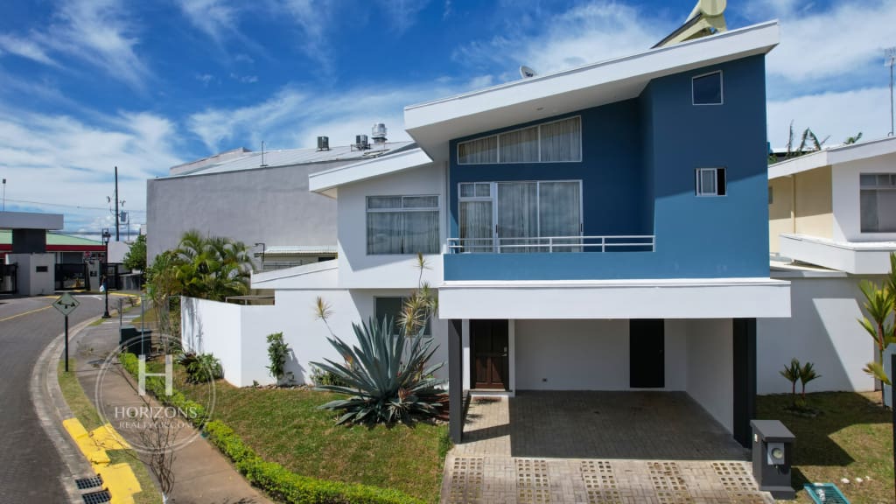
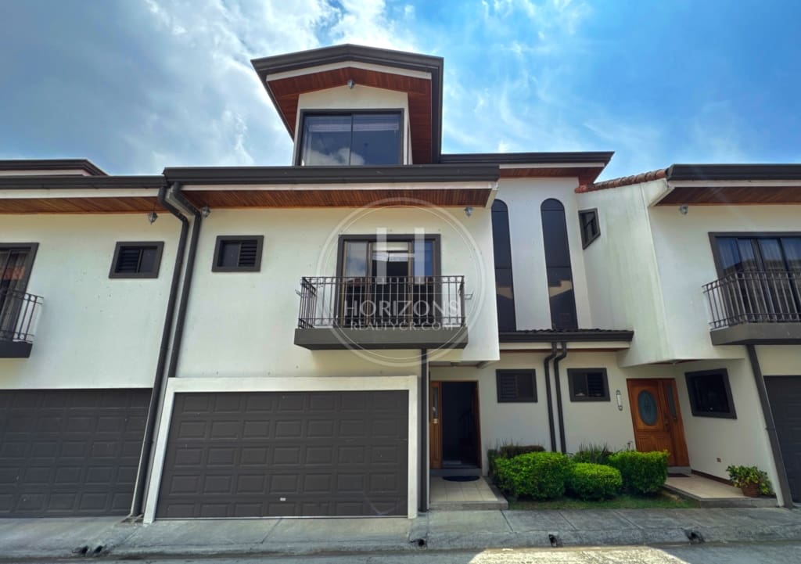
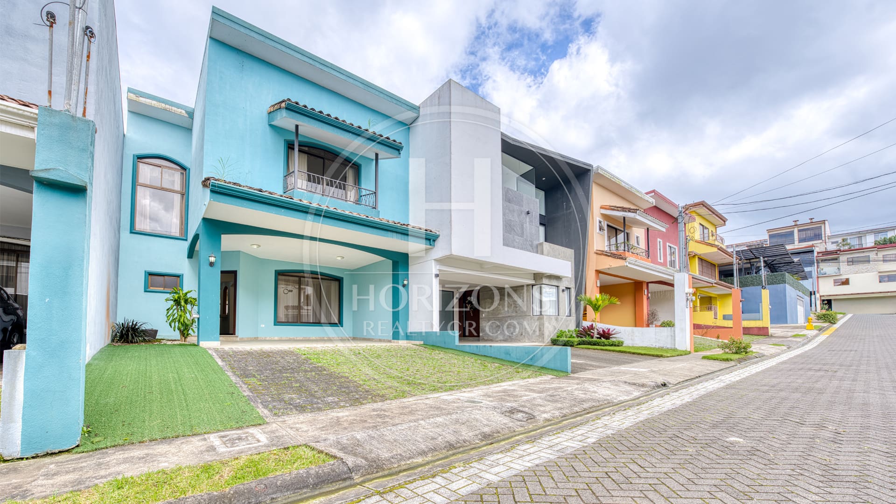
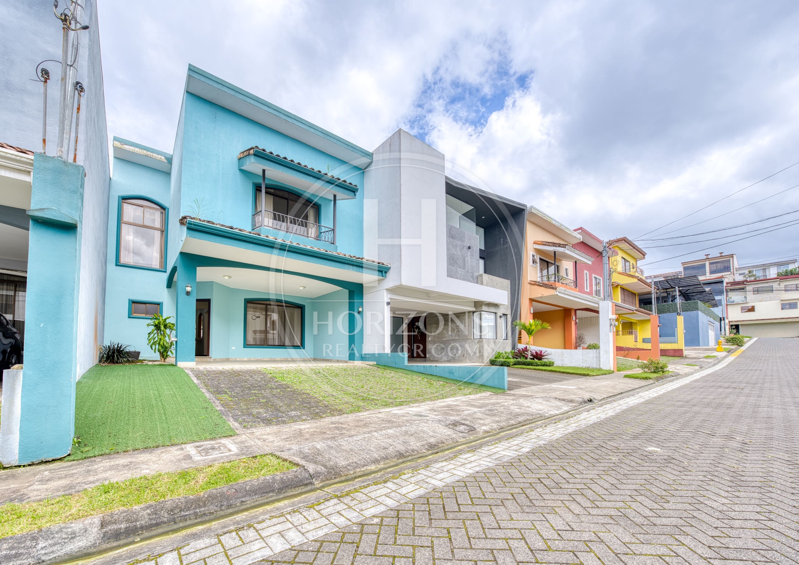
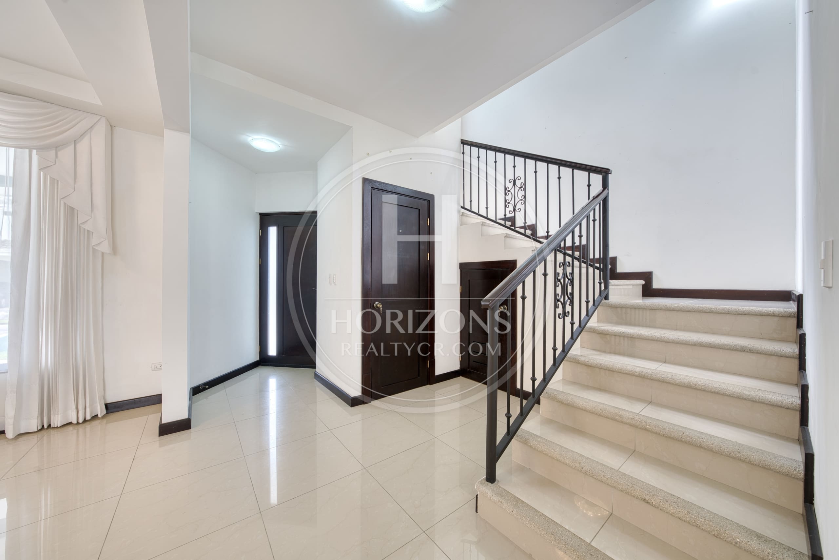
This two-story home is in Condominio Lomas de Montes de Oca, a gated community in San Rafael, Montes de Oca, on the east side of San José. The house has generous, flexible rooms and several terraces and balconies, all in a quiet residential setting.
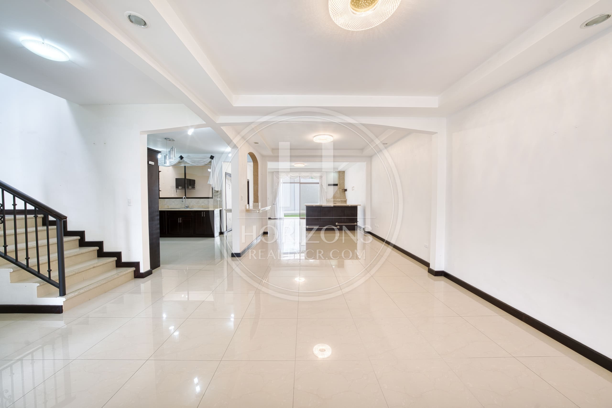
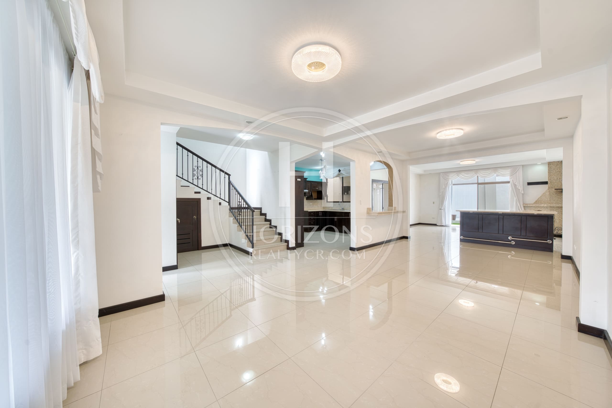
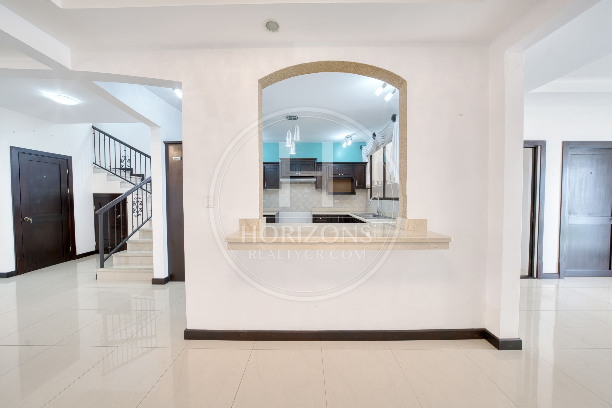
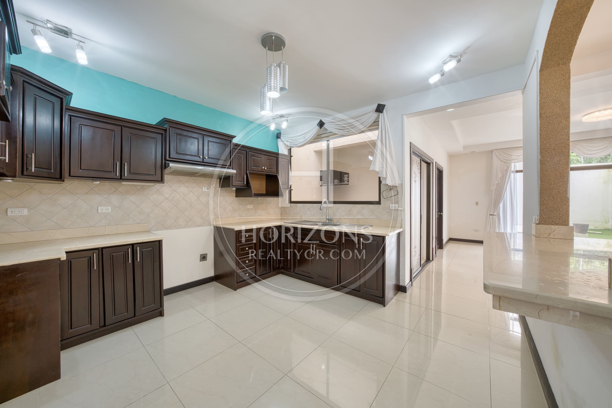
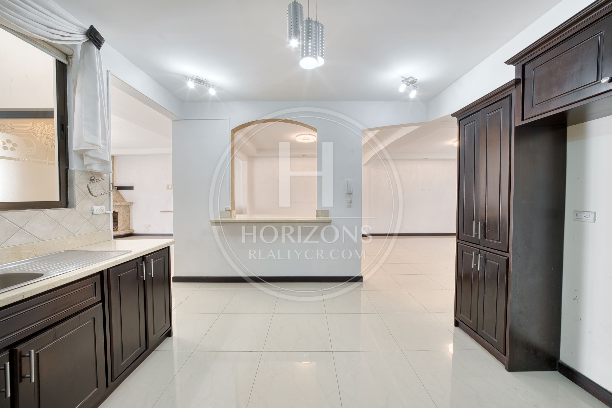
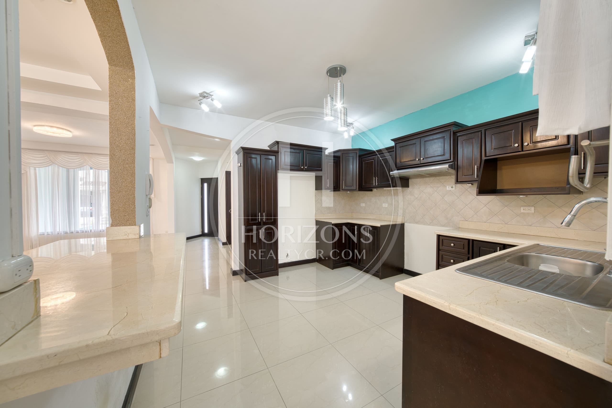
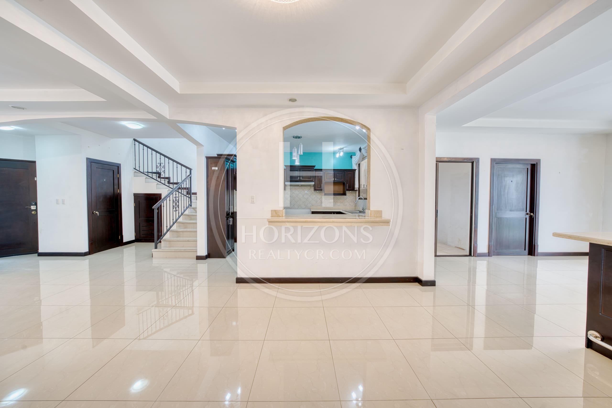
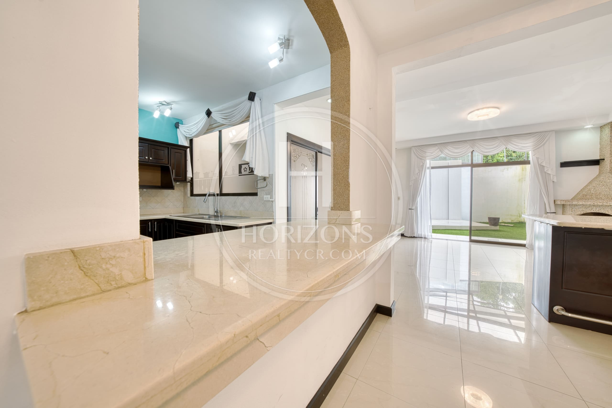
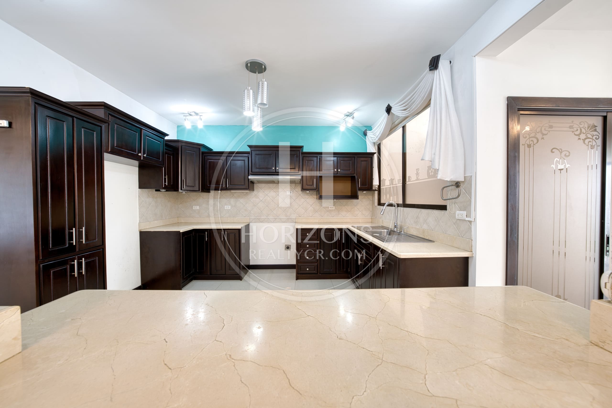
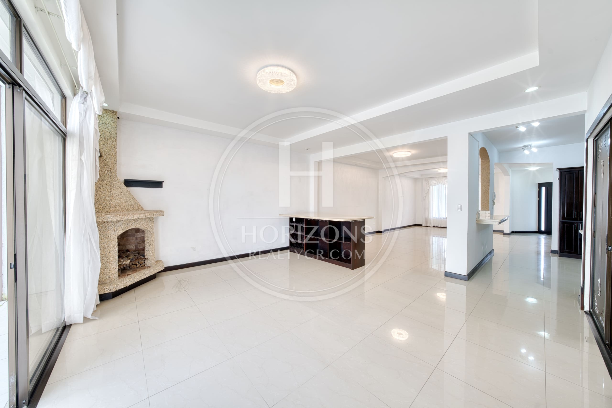
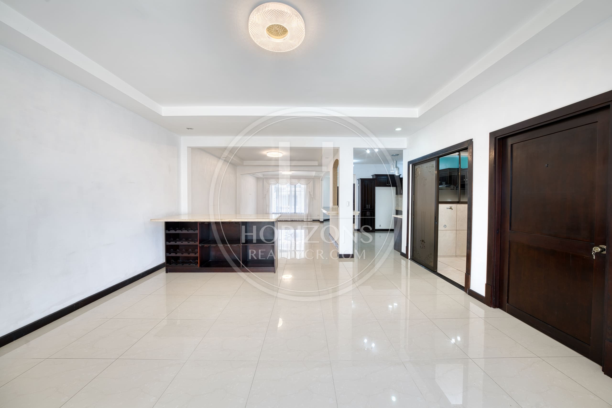
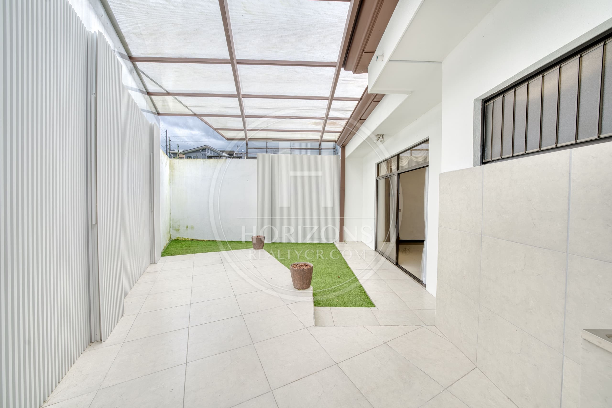
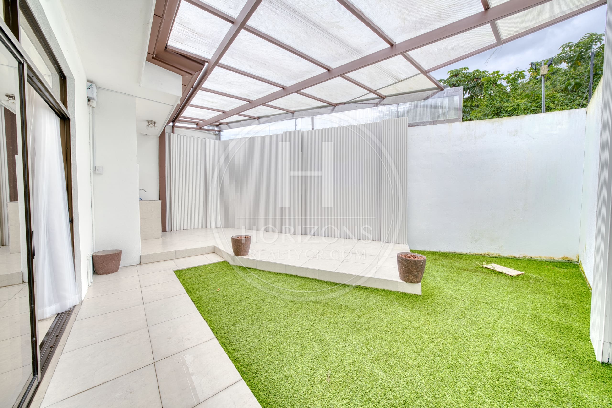
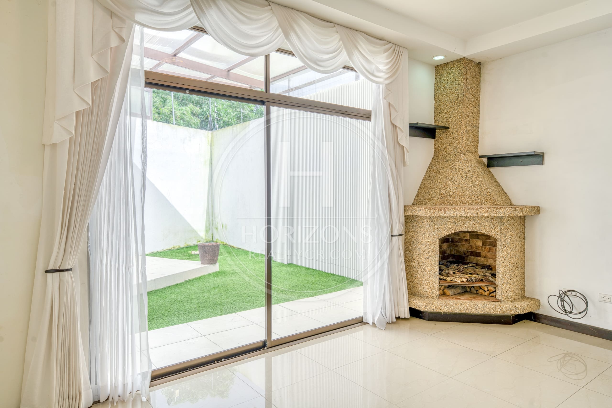
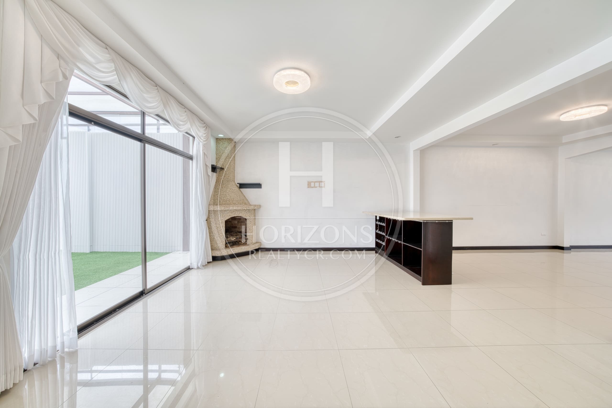
The main level starts with a front yard and parking for four cars, two covered and two uncovered. The living and dining room opens to a large kitchen with a breakfast bar, monkeypod wood cabinets and marble countertops. This level also has an office that opens onto an outdoor patio, a backyard with artificial turf and a back patio that can serve as a utility area or extra living space.
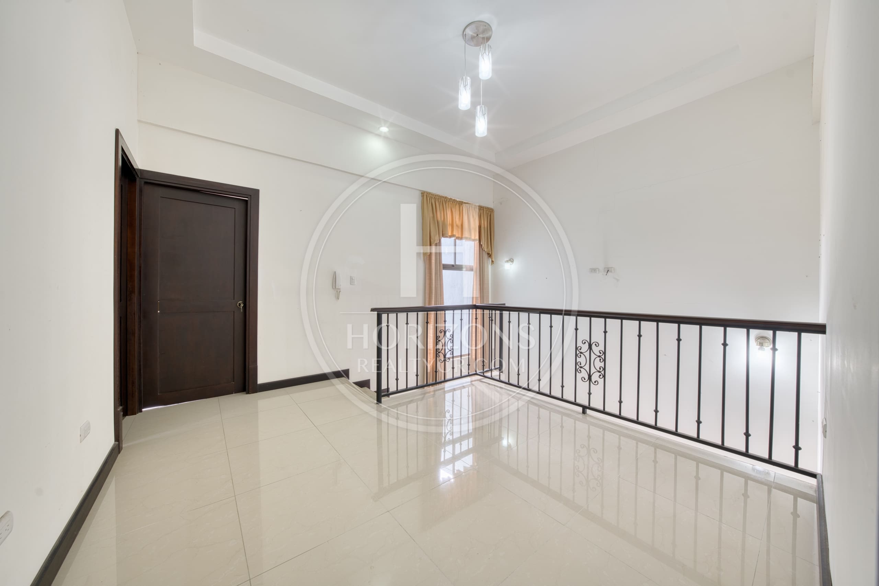
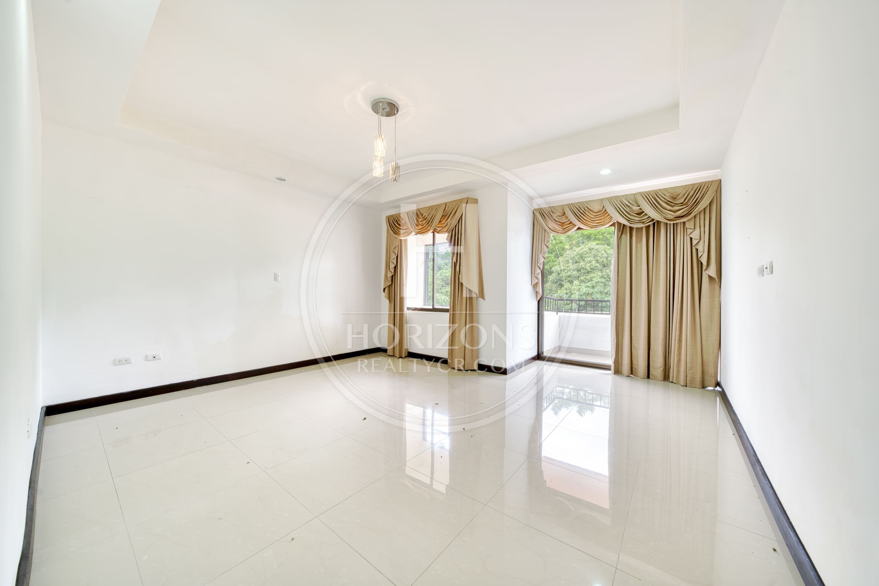
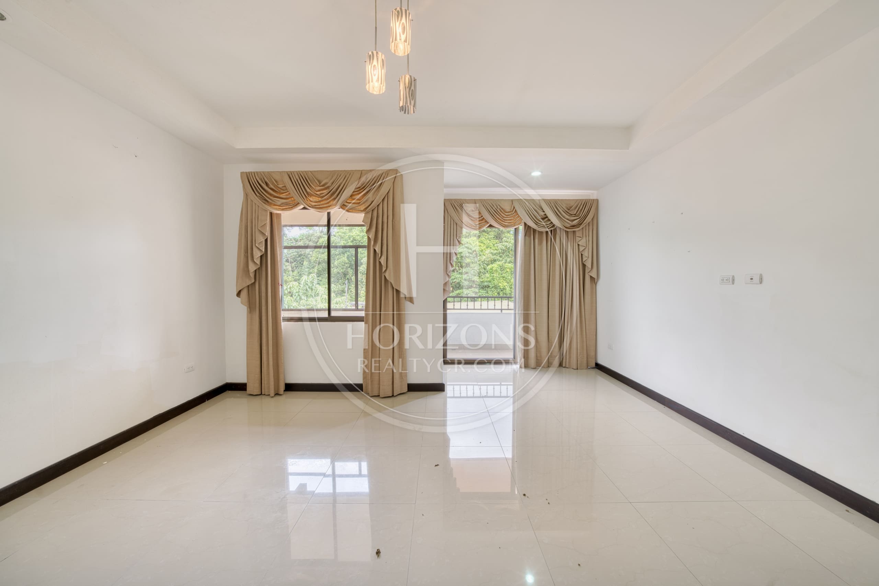
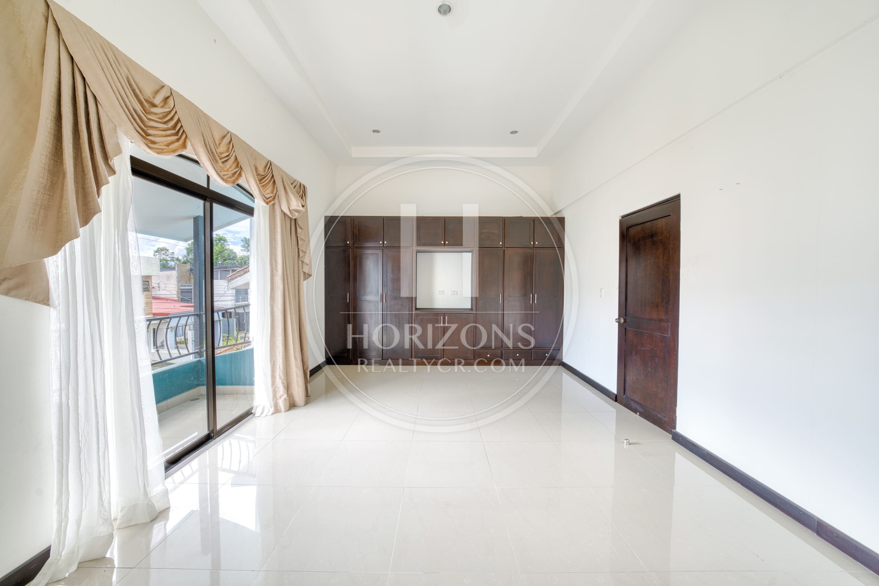
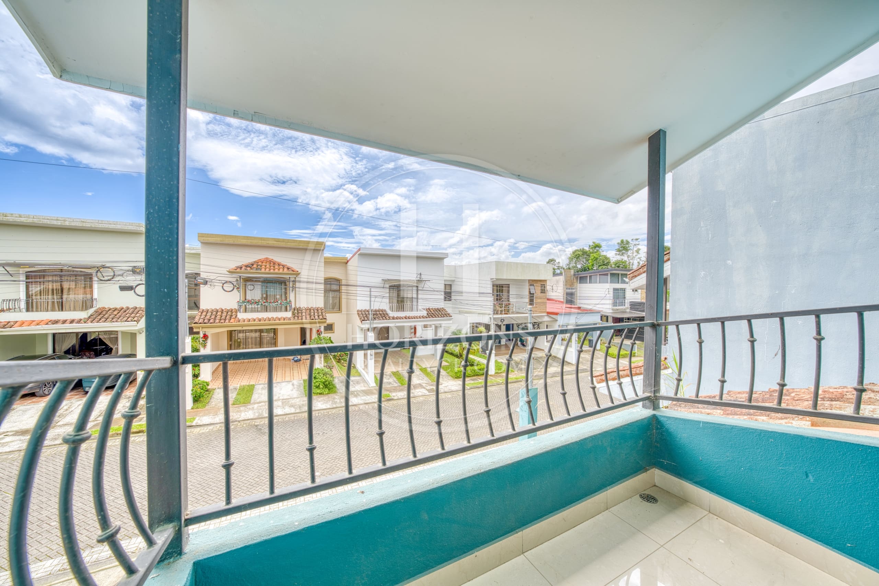
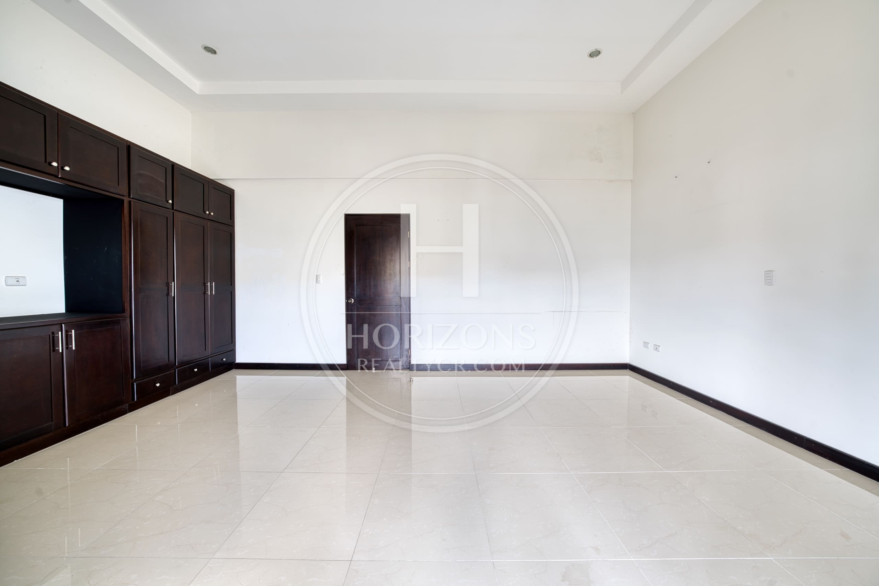
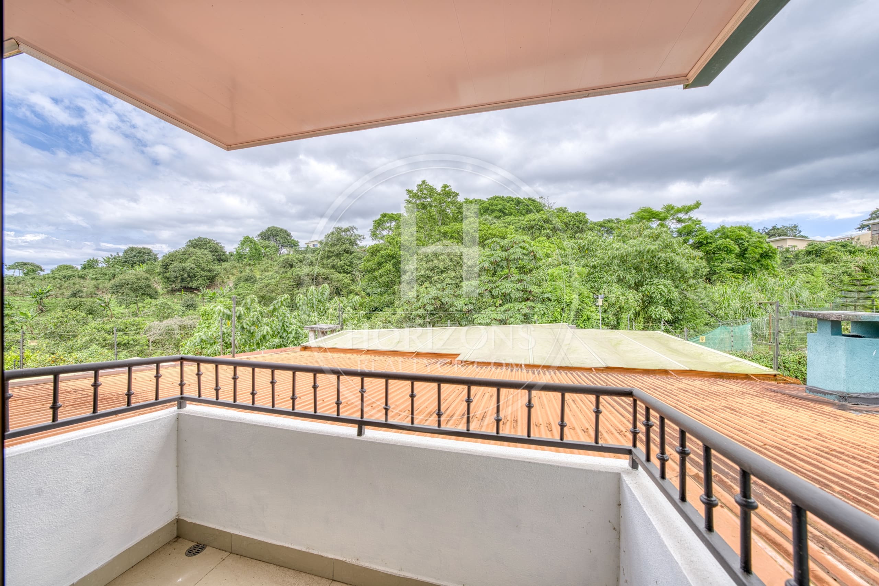
The second floor has a TV room, a primary bedroom with a full bath and a large walk-in closet with mirrored doors, and a secondary bedroom with a balcony. There are also two more balconies and a flexible space that can serve as an office, study or TV area, or be converted into a third bedroom.
The house has fine wood cabinetry and good cross-ventilation, and its terraces and balconies bring in natural light and make good use of the space.
Condominio Lomas de Montes de Oca is a well-planned residential community with large green spaces, a quiet setting and 24/7 perimeter security. The Más x Menos supermarket in Sabanilla, the Colegio Metodista school and Parque del Este are a short drive away, and Guadalupe, Curridabat and San José are easy to reach.
Layout:
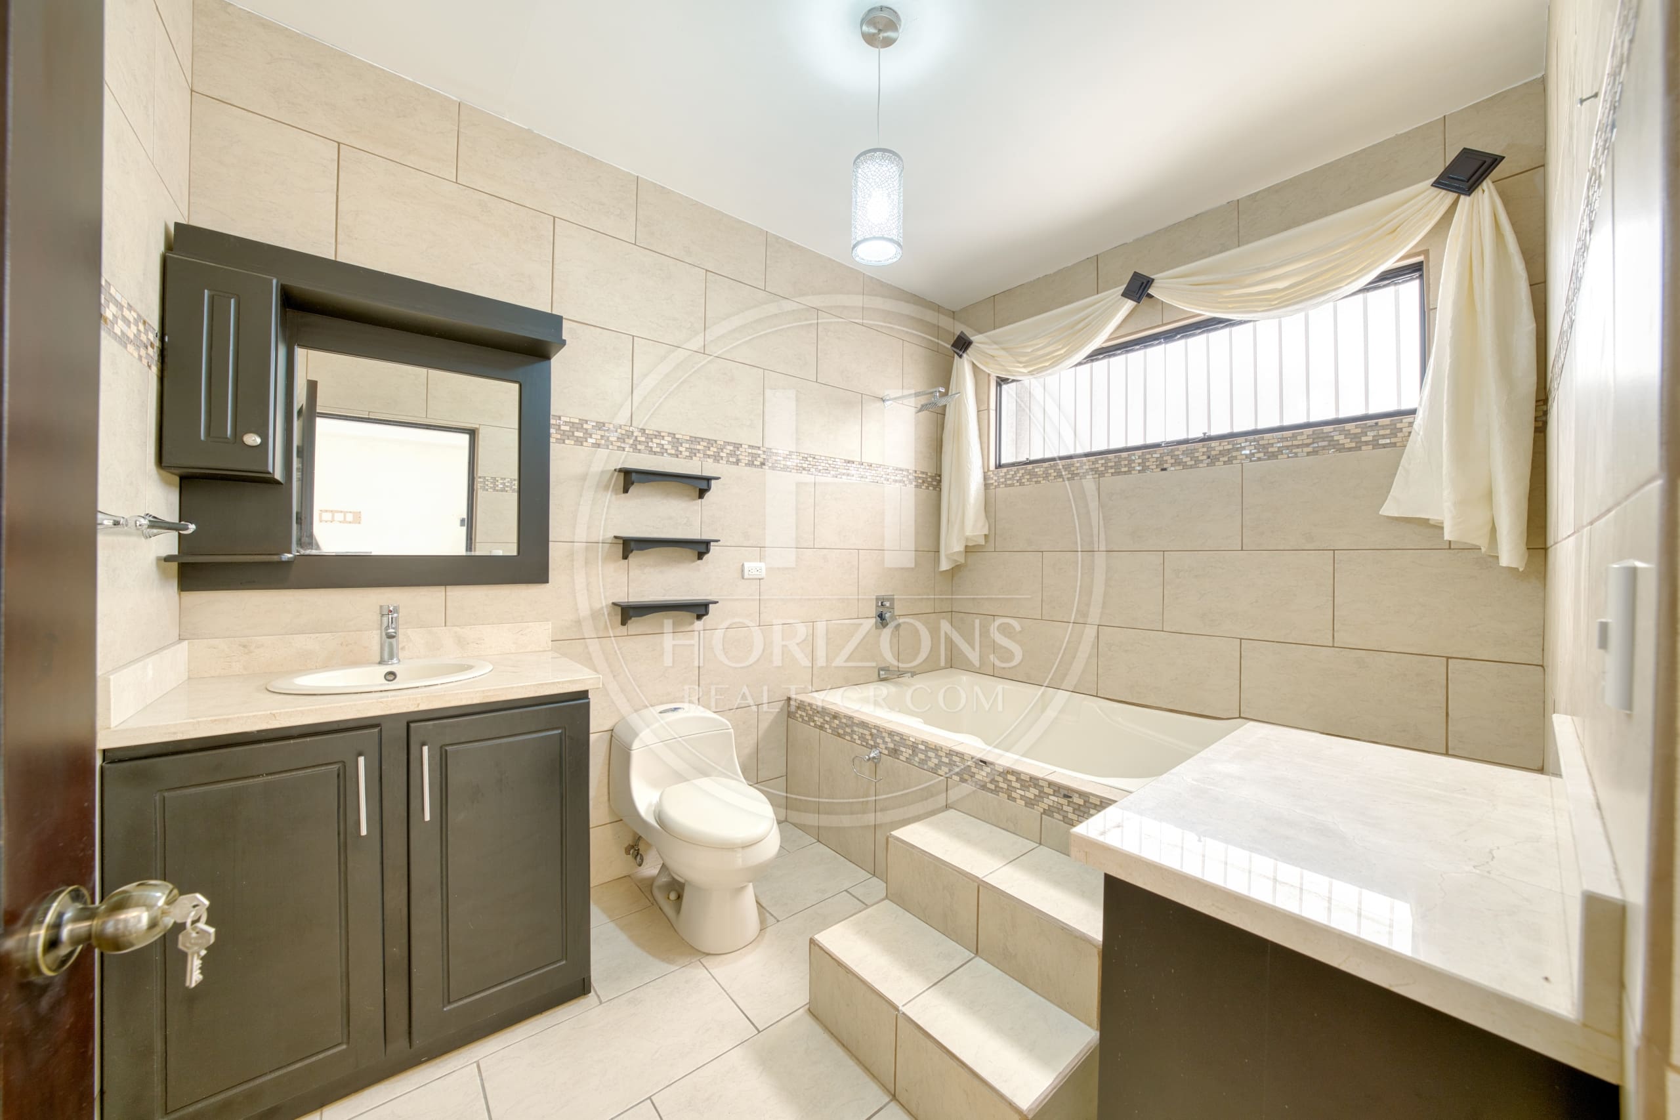
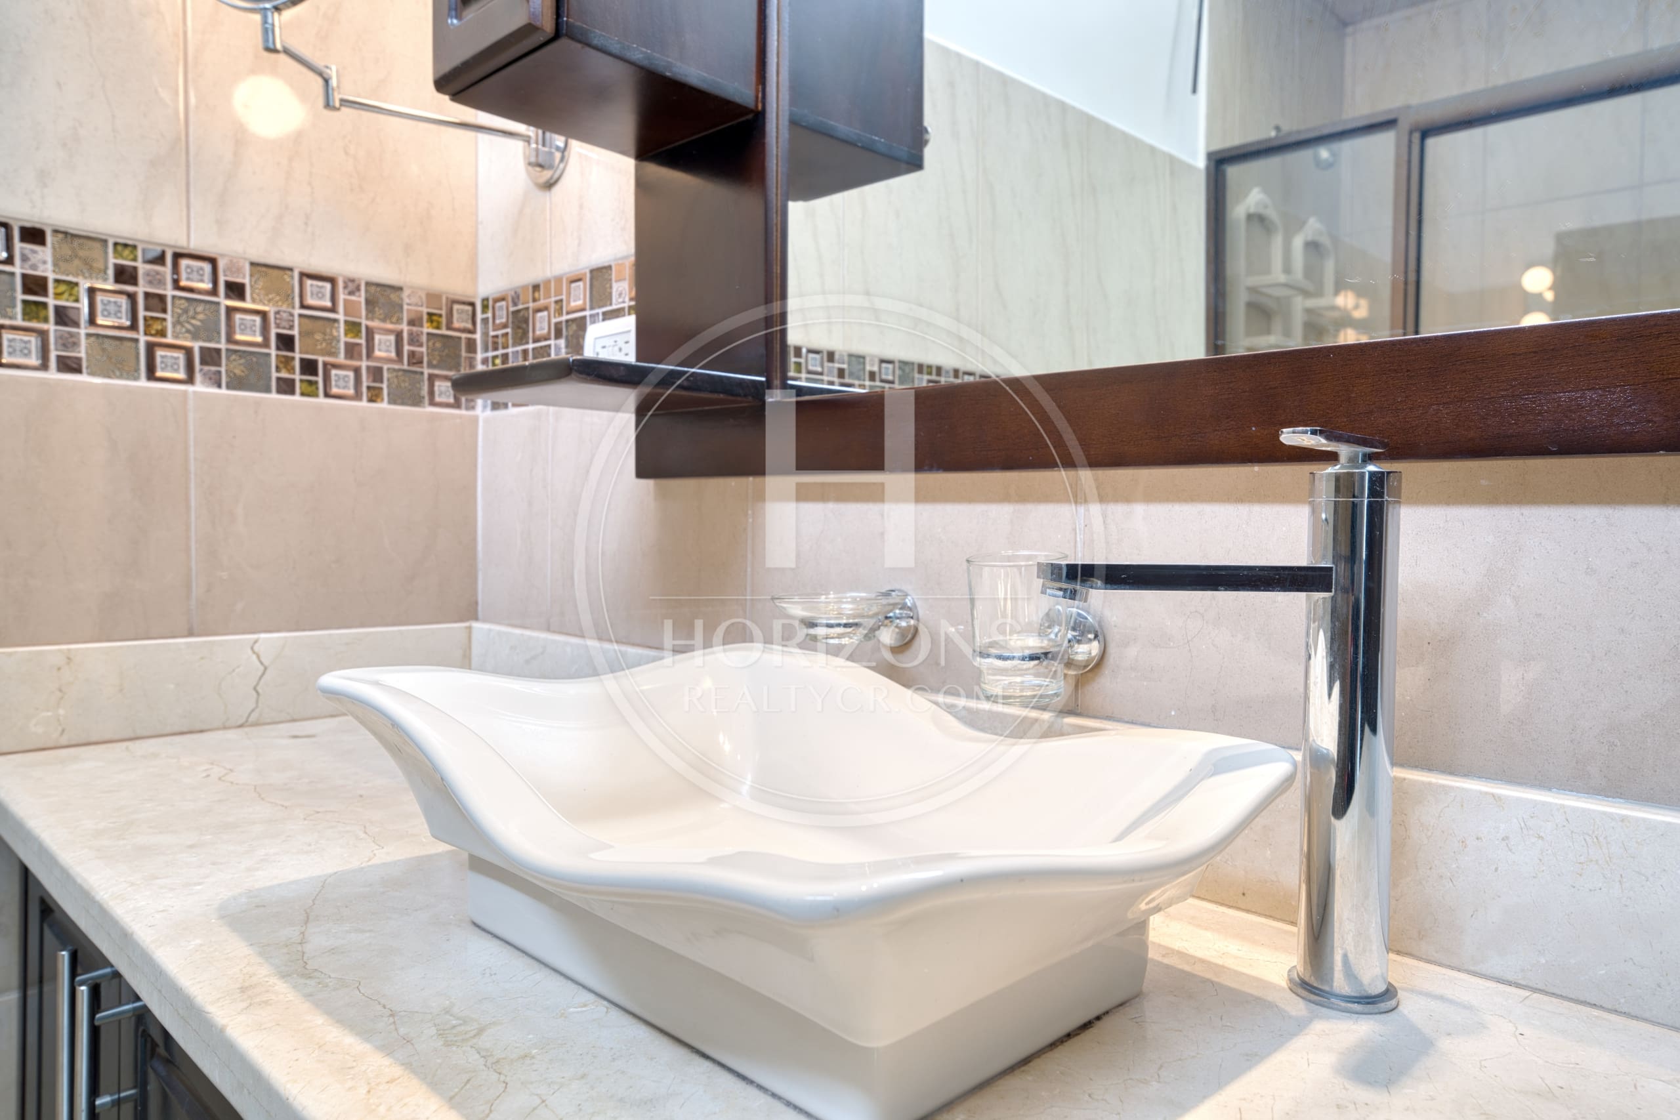
Main level: Front yard – 2-car carport plus 2 uncovered parking spaces – Open living and dining room – Very large kitchen with breakfast bar, monkeypod wood cabinets and marble countertops – Office with access to an outdoor patio – Full bath with tub – Large laundry area – Backyard with artificial turf – Patio
Second floor: Large TV area – Primary bedroom with full bath and walk-in closet – Secondary bedroom with balcony and the option to add a third bedroom – Full bath – 2 balconies – Extra area for an office or TV room
Community amenities: Clubhouse – Gym – Covered BBQ areas – Playground and green spaces – Dog park – Soccer field – 24/7 security
Call us for more information or to schedule a showing.
Features and amenities
Amenities
- BBQ Area
- Social Area
- Balcony
- Storage Room
- Water Heater
- Kitchen
- Covered Garage
- Gym
- Visitor Parking
- Yard
- Living and Dining Room
- Party Room
- 24/7 Security
- Walk-in Closet
Additional information
- Pet friendly Yes
- Levels 2
Video tour
Video walkthrough
Visual tour of the property
Let's talk about this property
Listing advisor