Houses
ID: NJA1441DM
House for Sale in Sabanilla, Montes de Oca, Costa Rica — Spacious 684 m² Single-Story Home NJA1441DM
Sabanilla · Montes De Oca · San José Published on September 6, 2026
About this property
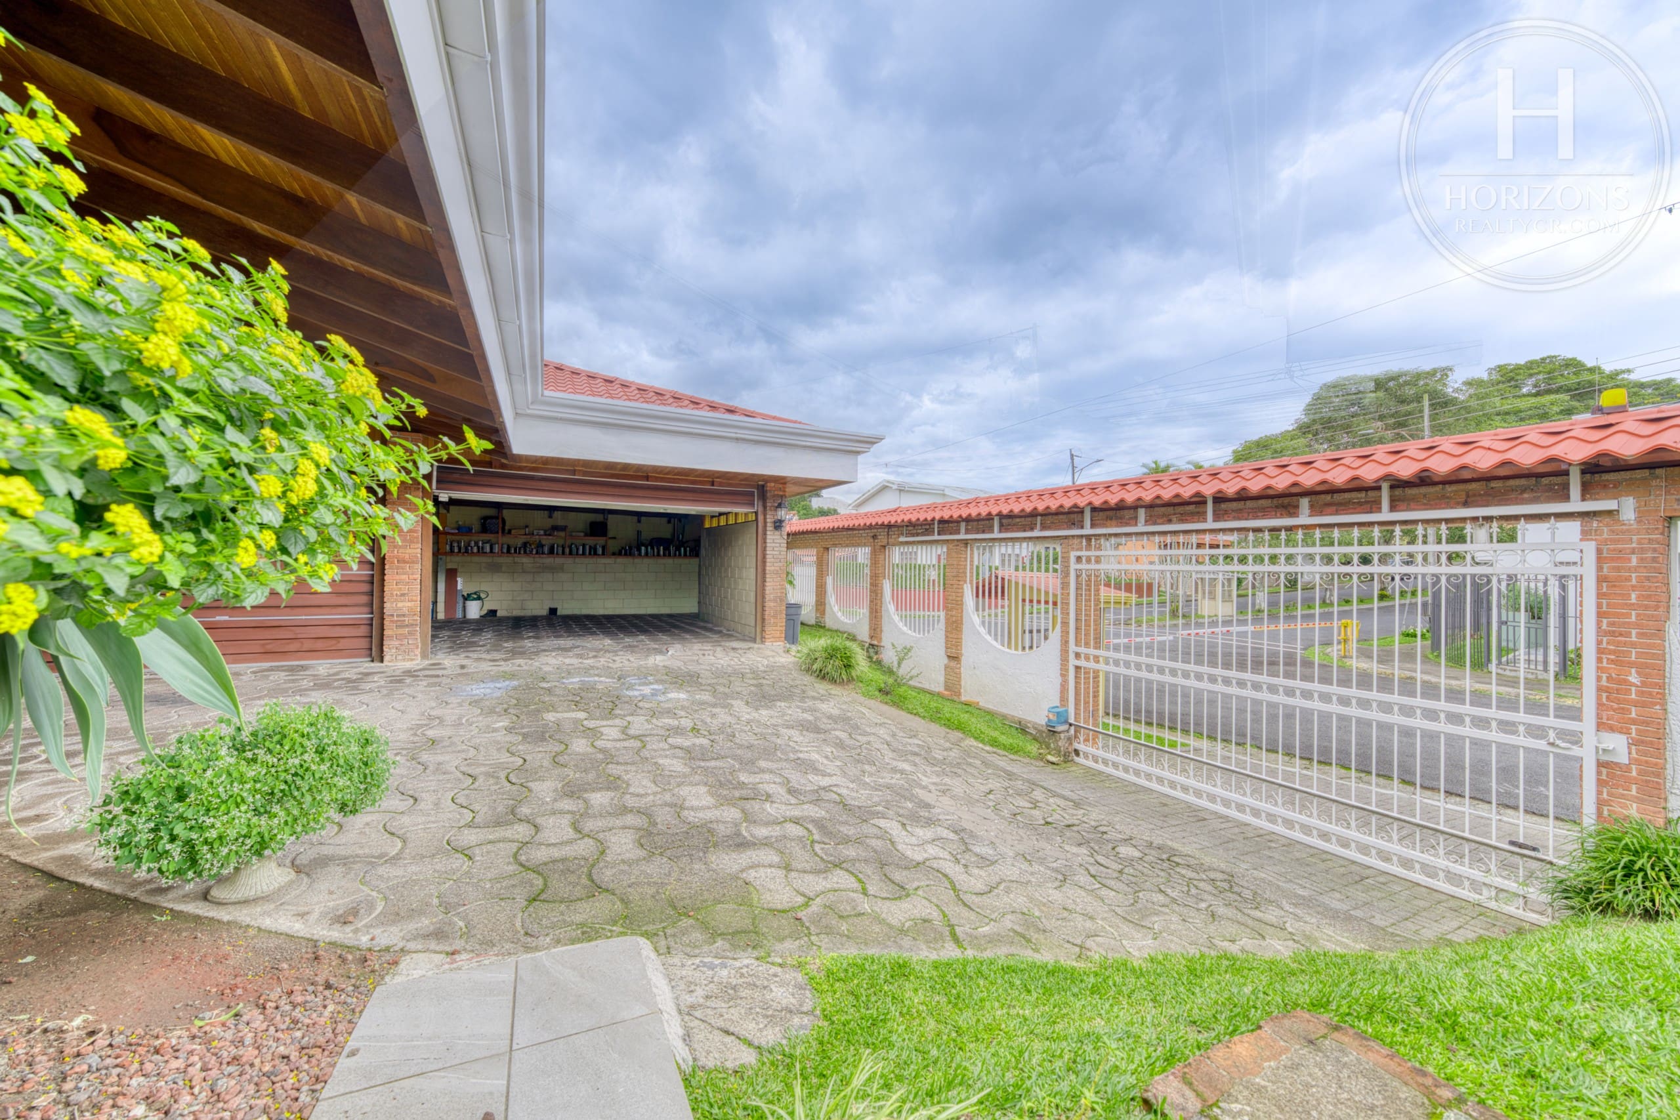
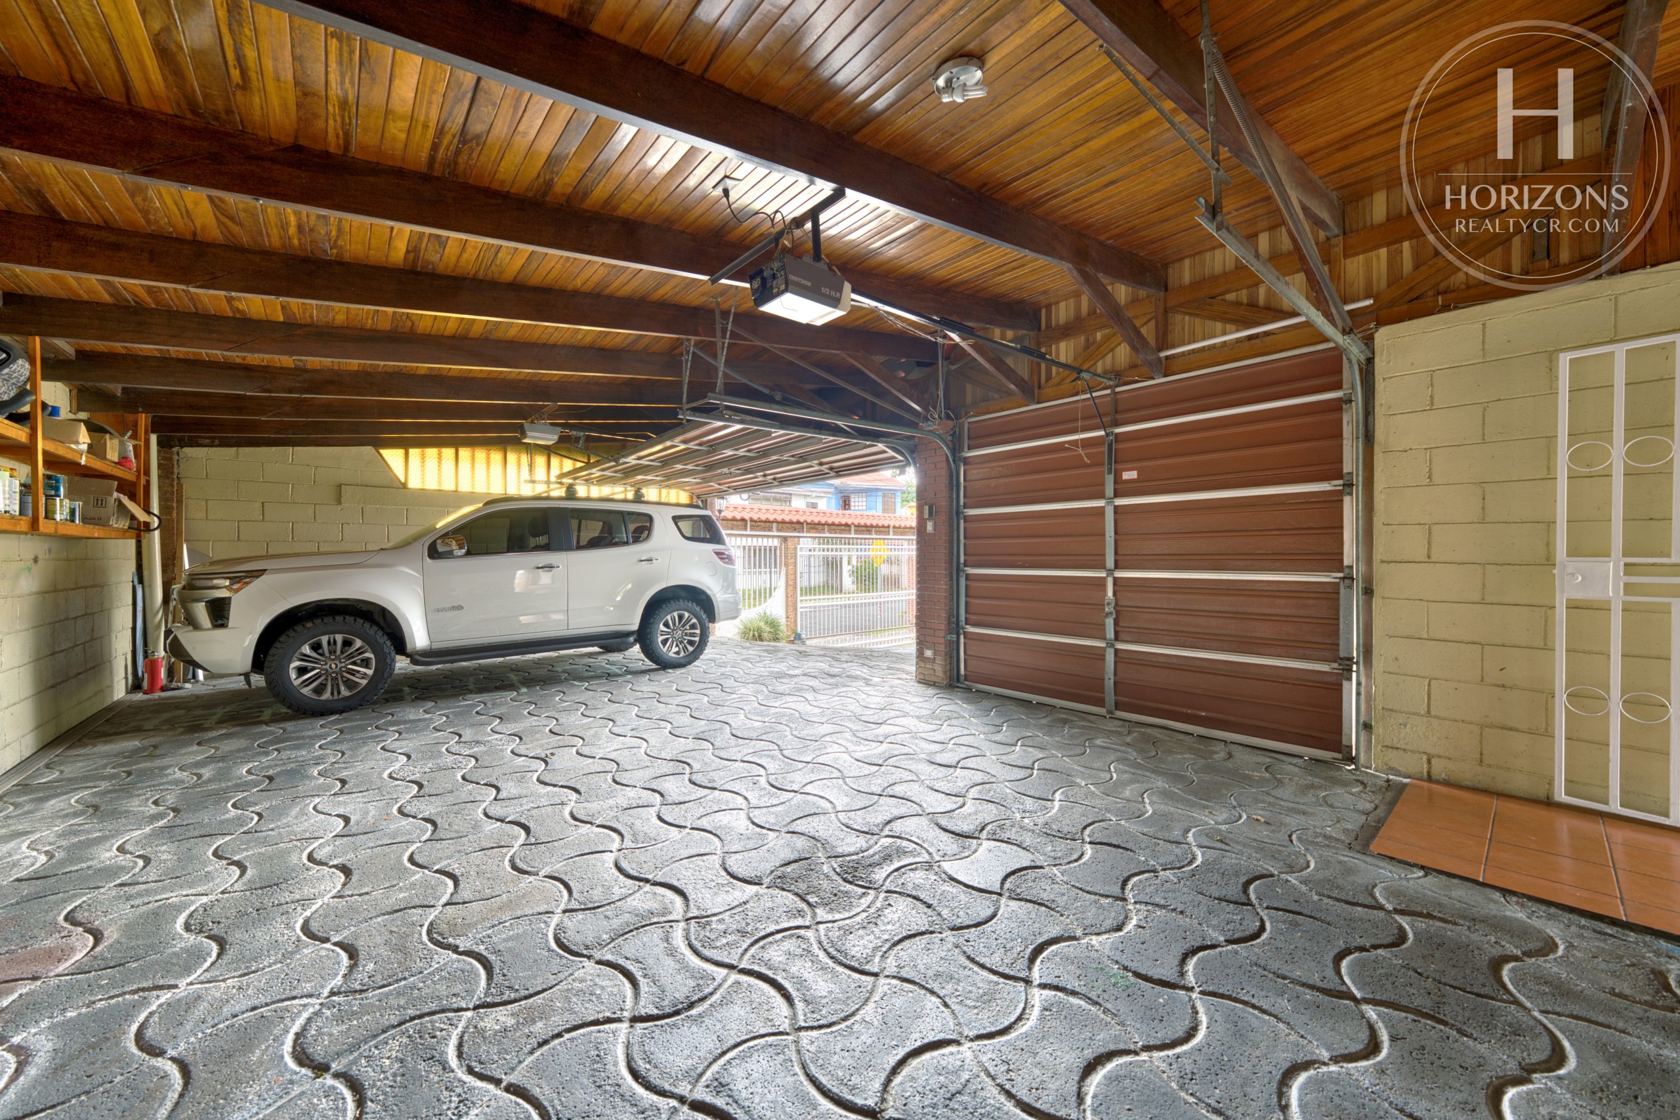
Single-story home – Built area: 684 m² (7,363 sq ft) – Lot size: 994 m² (10,699 sq ft) – 4 bedrooms – 4 baths + powder room – 6 parking spaces (3 covered) – Gym – Storage room – Residential and mixed-use zoning
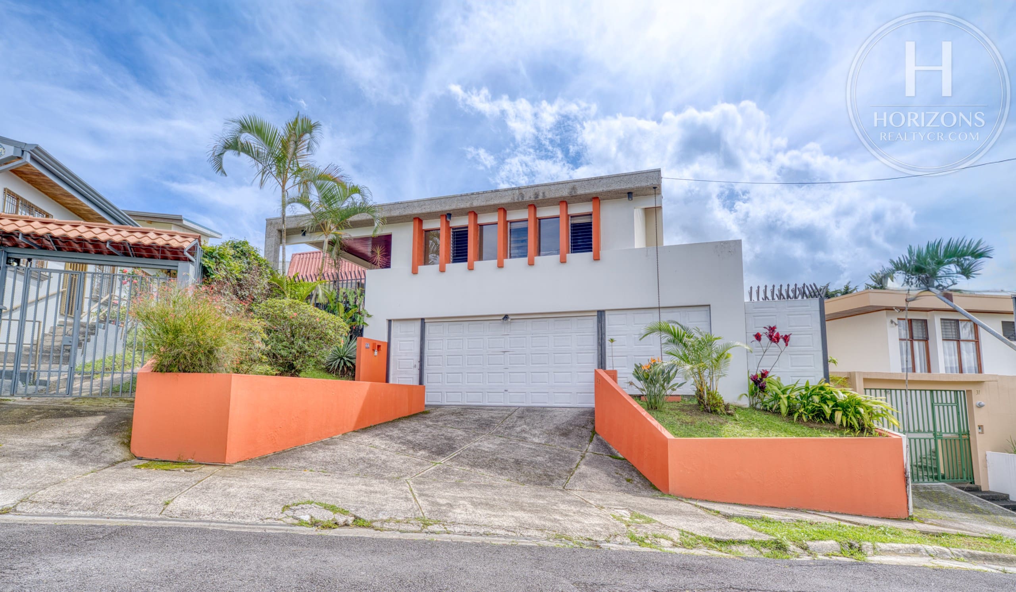
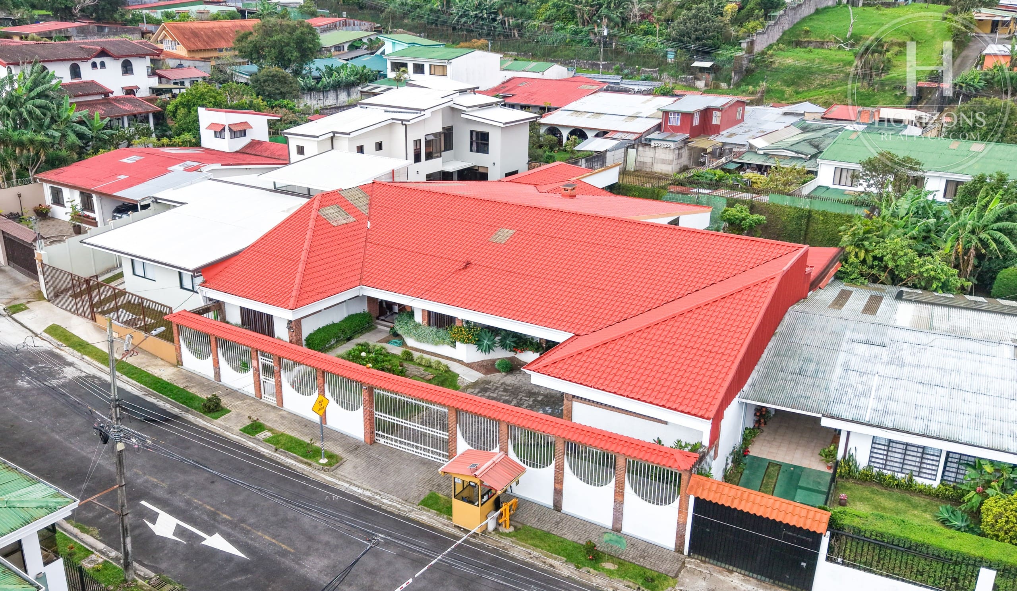
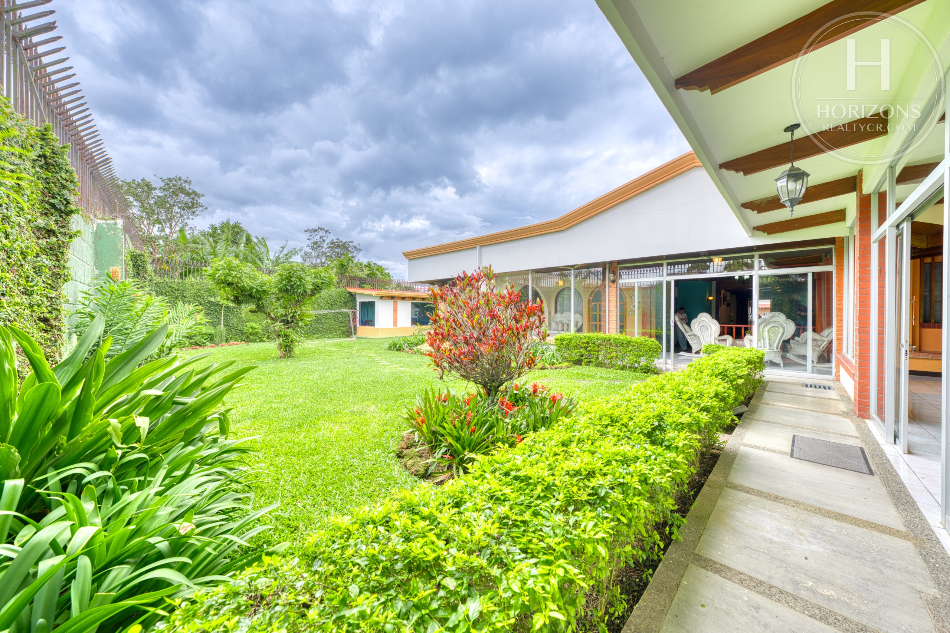
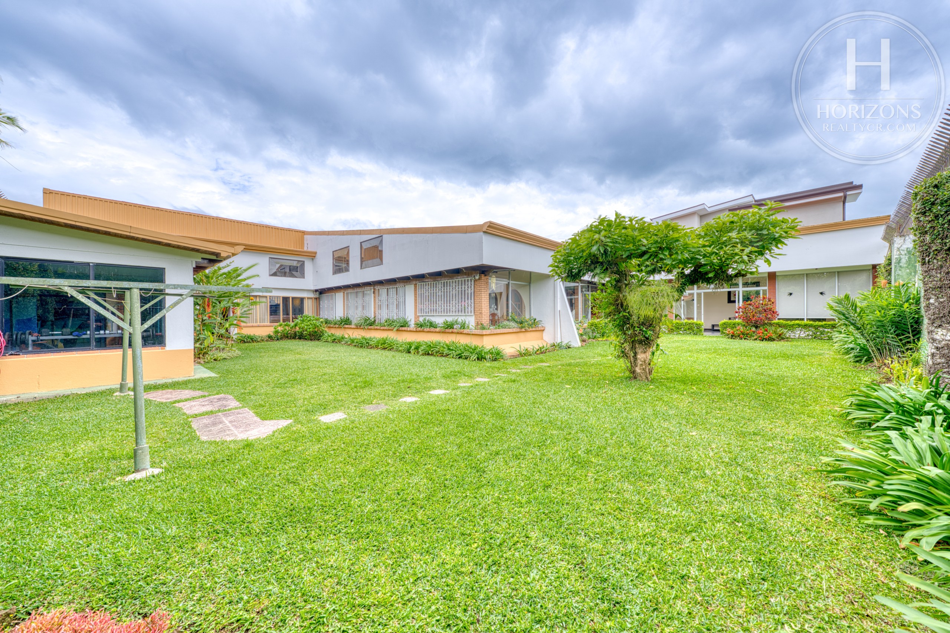
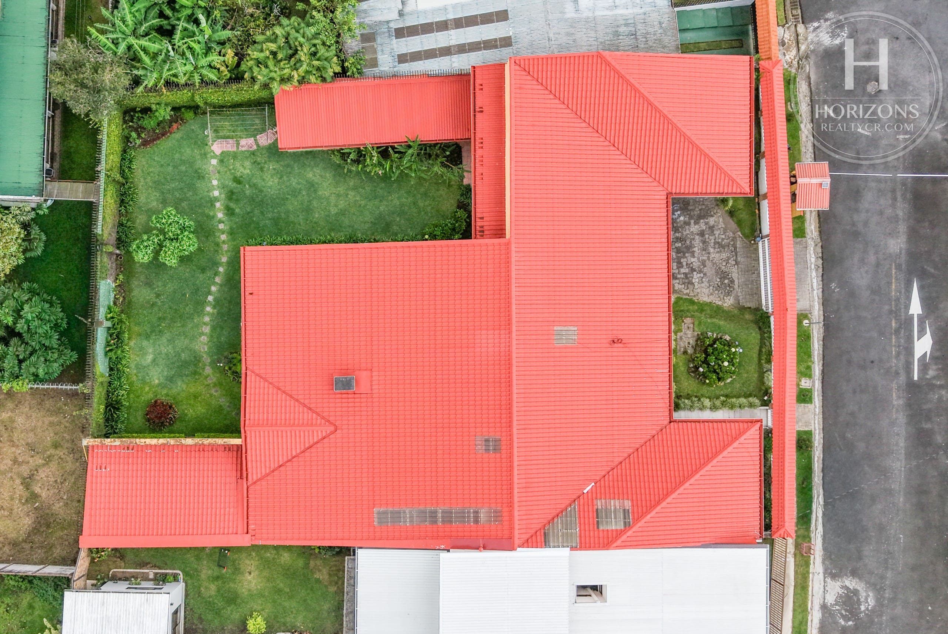
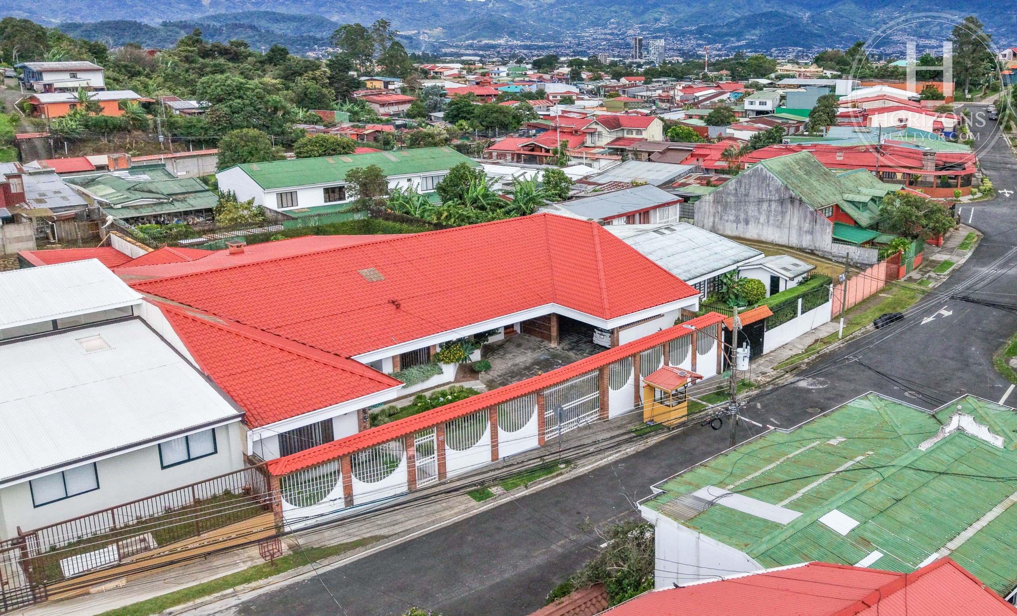
This large single-story home is in Urbanización La Maravilla, a residential subdivision in Sabanilla, Montes de Oca, on the east side of San José. It has 684 m² (7,363 sq ft) of built area on a 994 m² (10,699 sq ft) lot made up of two parcels, one zoned residential and the other mixed-use. There is space to spare, and the mixed-use parcel adds the option of running an office or a business from the property.
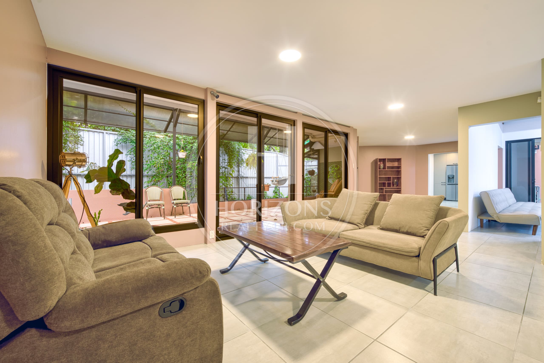
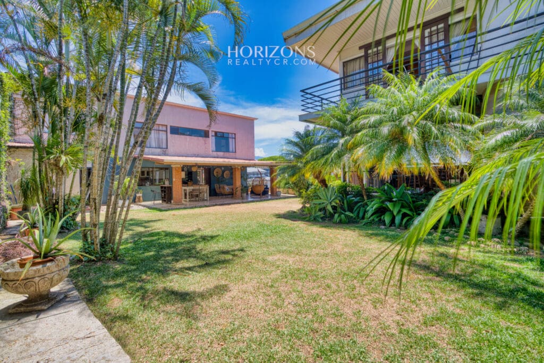
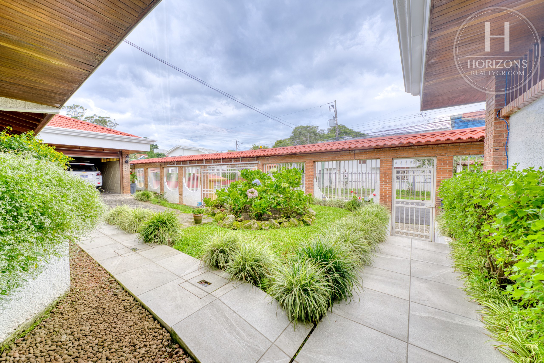
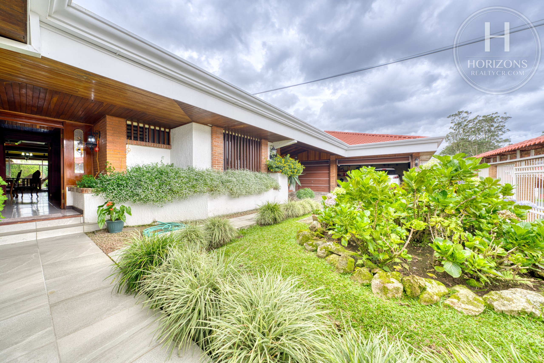
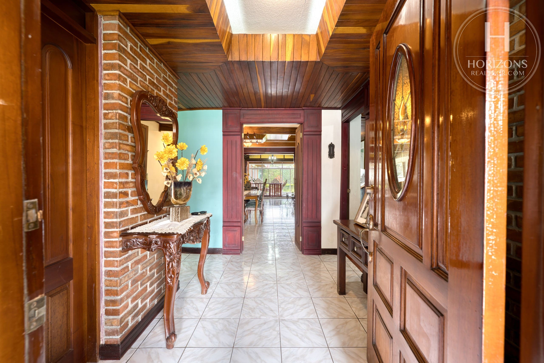
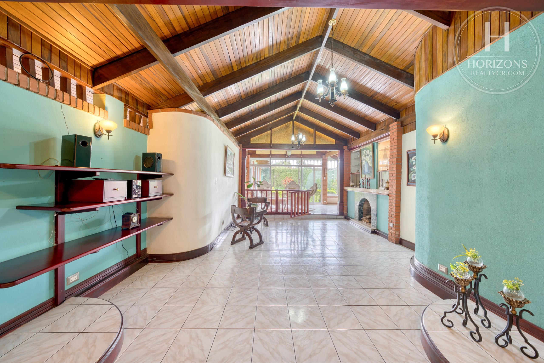
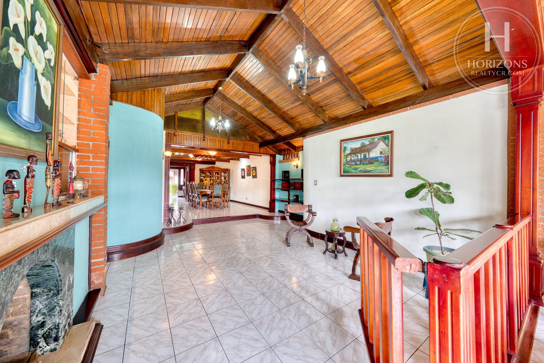
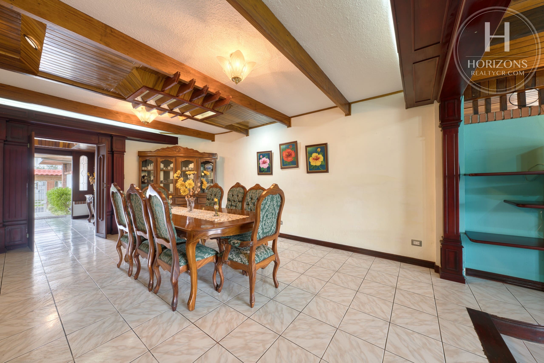
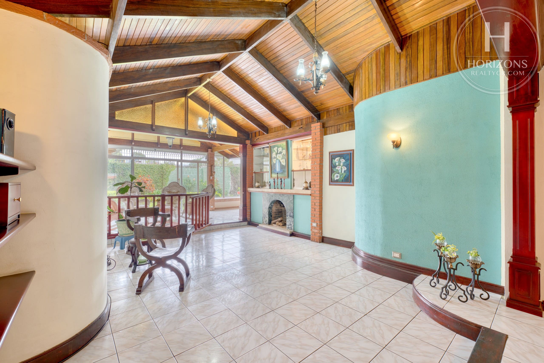
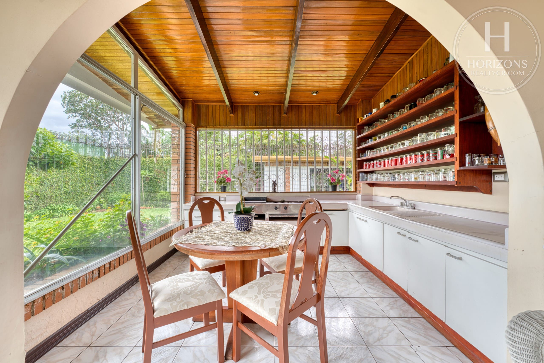
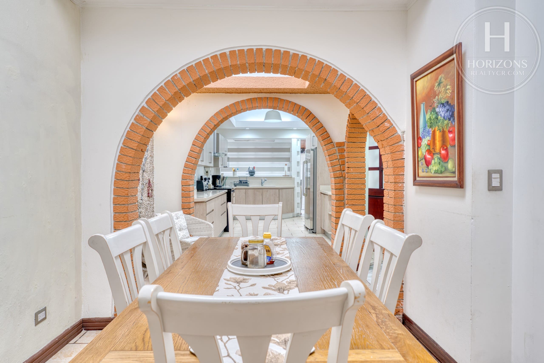
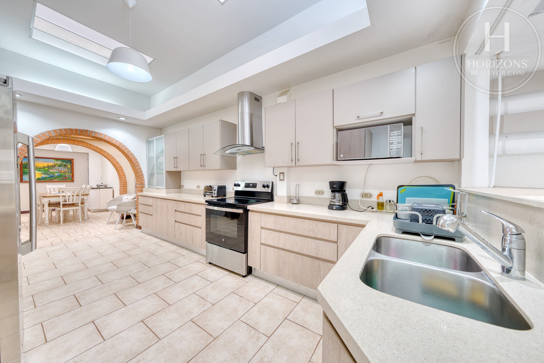
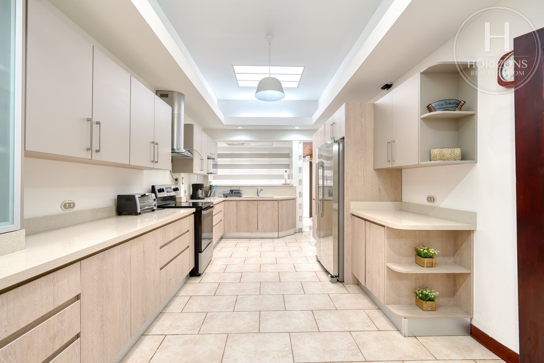
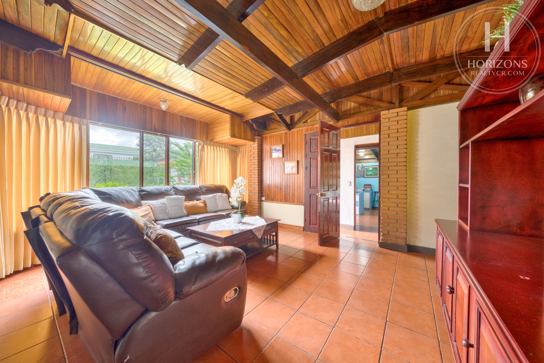
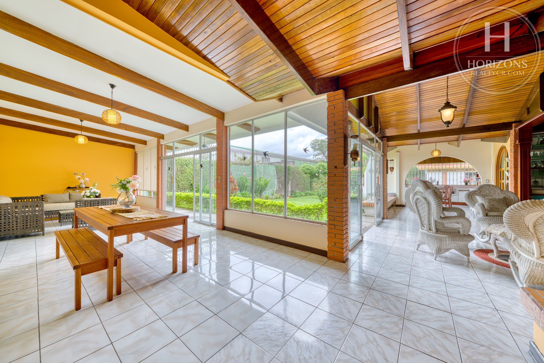
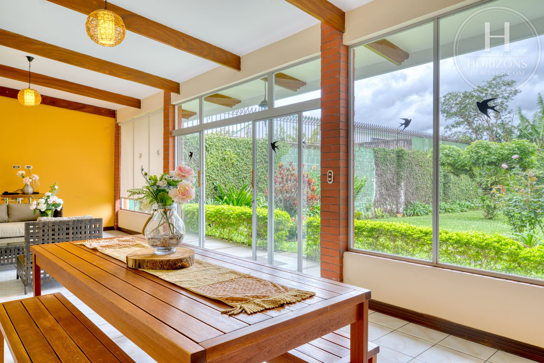
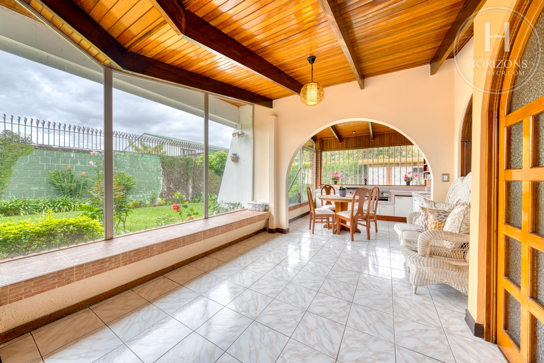
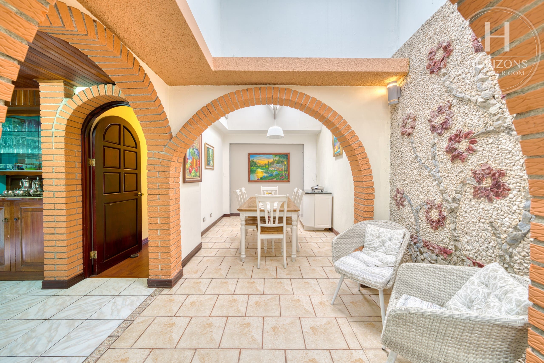
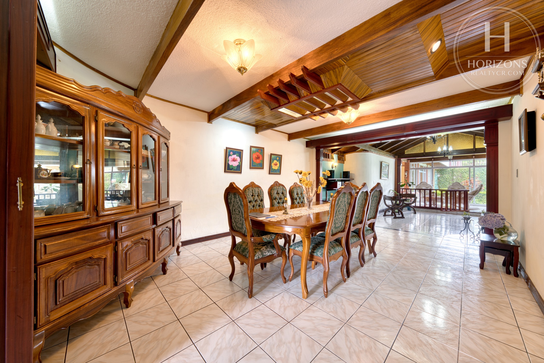
A front garden and foyer lead into generous living areas: a spacious living and dining room, a large TV room, a bar area and a back patio with a second kitchen and a grill. The main kitchen was fully remodeled in 2020 with melamine cabinets and quartz countertops, and the electrical wiring is new and runs through conduit. Floors are ceramic tile, hardwood and brick.
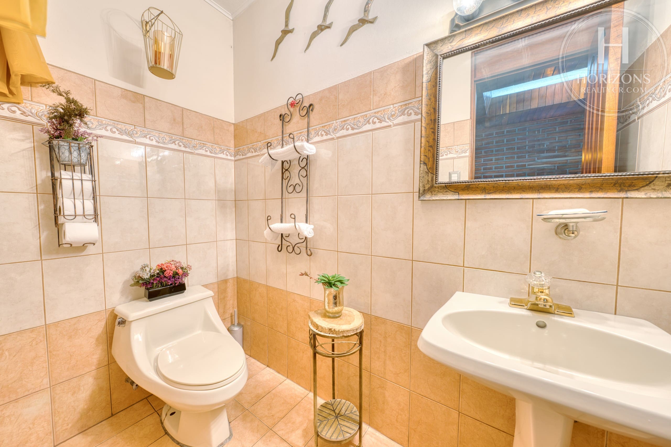
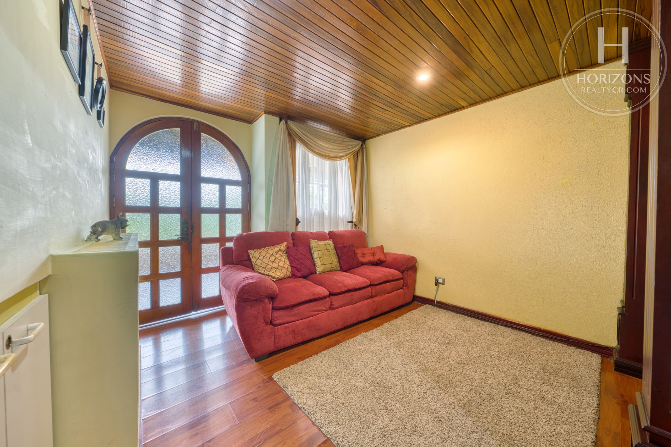
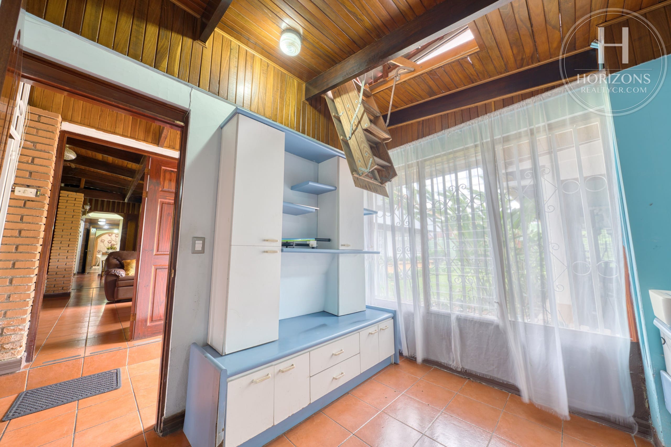
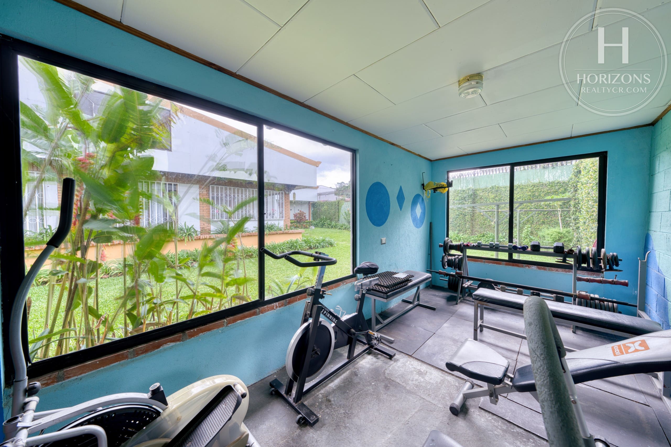
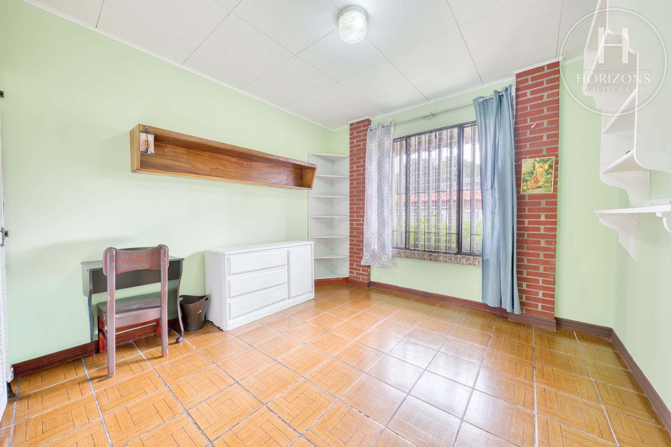
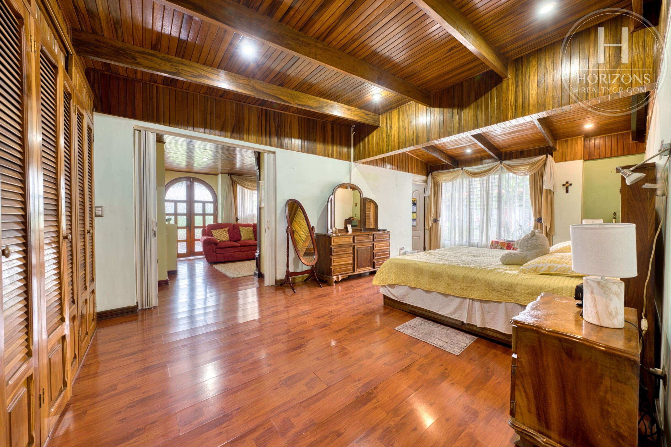
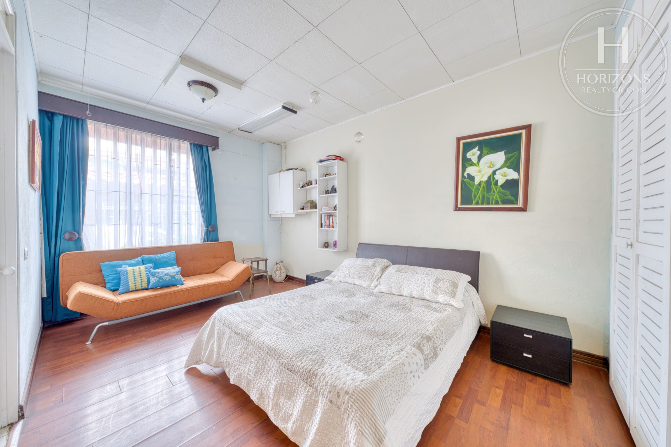
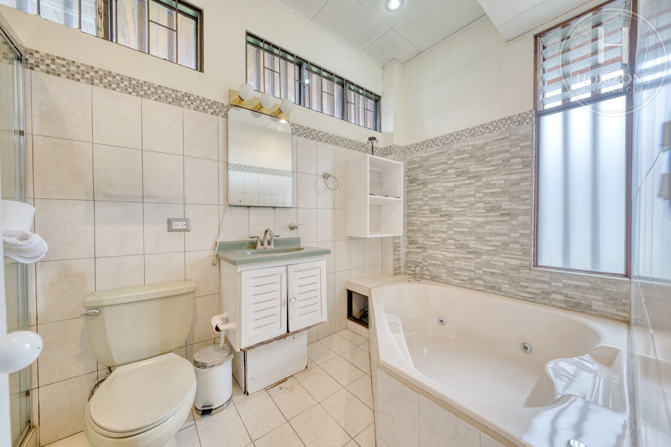
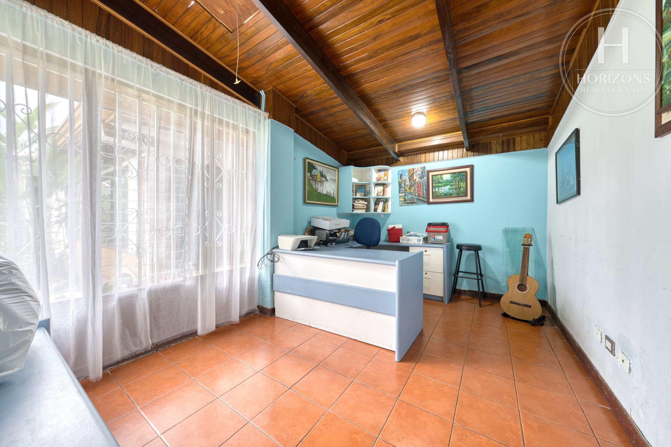
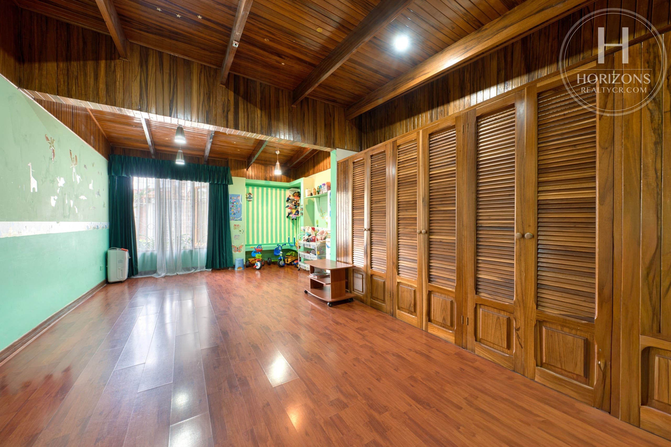
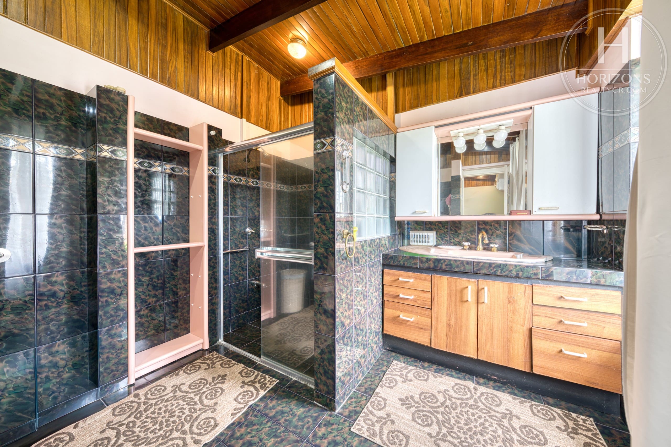
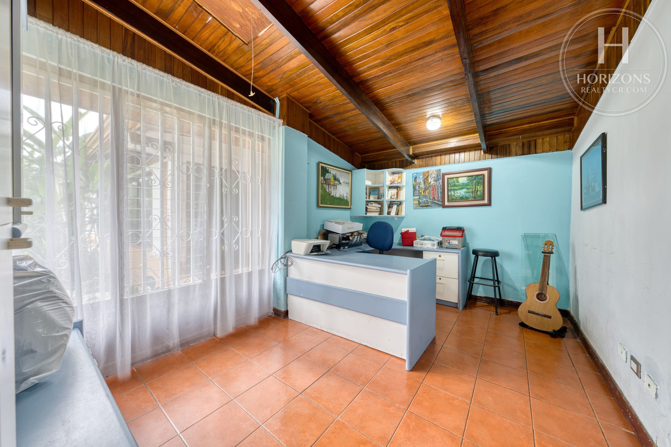
The private side of the house has four bedrooms with closets, including a primary suite with its own sitting room, along with three more full baths and a powder room. There is also a home office with an attic, staff quarters with a full bath, a storage room and a gym area. A laundry and drying area, an L-shaped yard and parking for six cars, three covered and three on the driveway ramp, round out the property.
Shops, schools, medical centers and the universities on the east side of San José are close by, and San Pedro, the Rotonda de la Bandera traffic circle and the Circunvalación beltway are easy to reach.
Layout (single story): Front garden – Foyer – Powder room – Spacious living and dining room – Remodeled kitchen (2020) – Laundry and drying area – Patio – Bar area – Back patio with second kitchen and grill – Large TV room – Home office with attic – 4 bedrooms with closets (primary with bath and sitting room) – 3 full baths – Staff quarters with full bath – Storage room – Gym – L-shaped yard – Covered parking for 3 cars + 3 spaces on the driveway ramp
Call us for more information or to schedule a showing.
Video tour
Video walkthrough
Visual tour of the property
Let's talk about this property
Listing advisor