Houses · Residential
ID: NJA1406SB
House for Sale in Altamonte, Granadilla, Curridabat, Costa Rica — Large Yard with Nature Reserve Views NJA1406SB
Curridabat · San José Published on June 25, 2026
About this property
Built area: 350 m² (3,767 sq ft) – Lot size: 652 m² (7,018 sq ft) – Year built: 2006 – HOA fee: ₡60,000 per month – 24/7 security
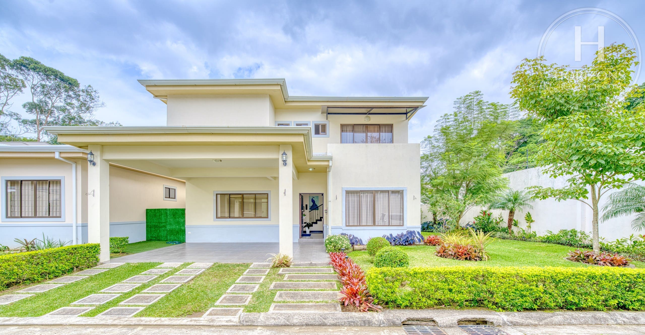
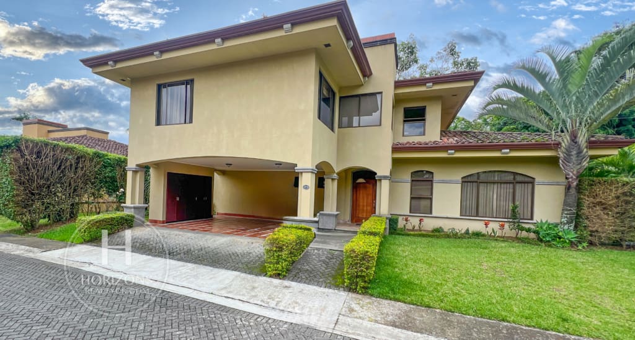
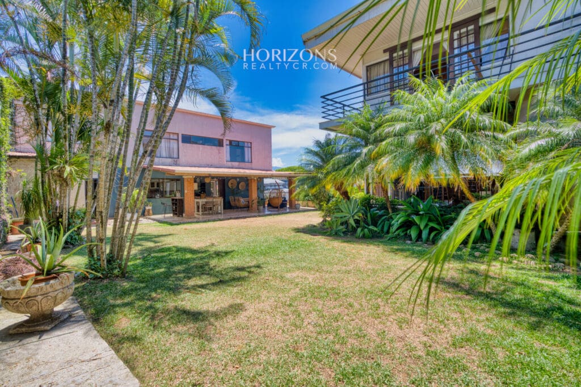
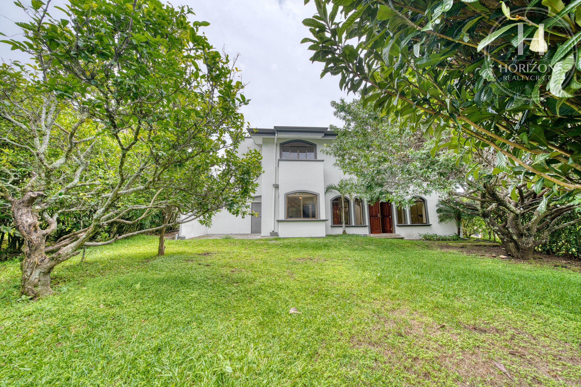
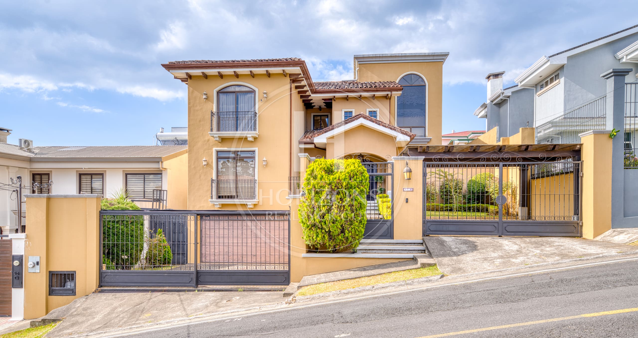
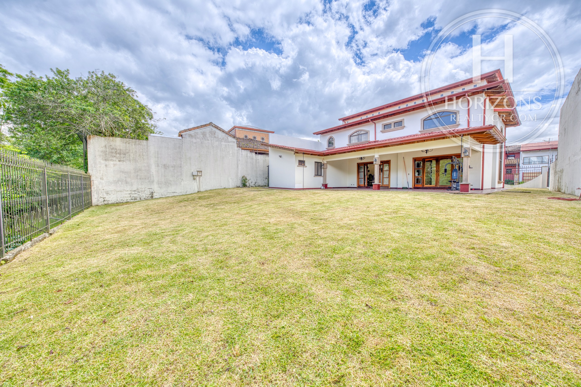

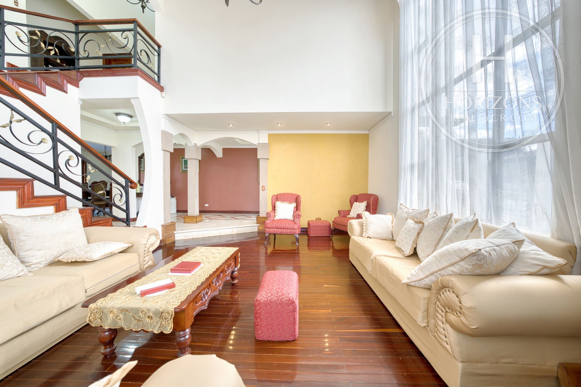
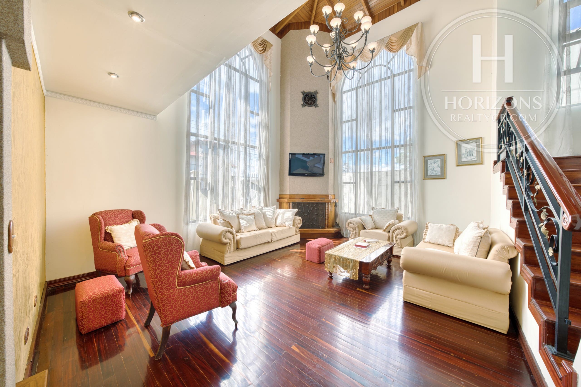
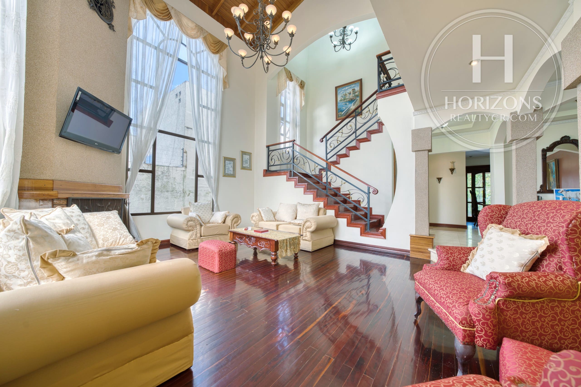
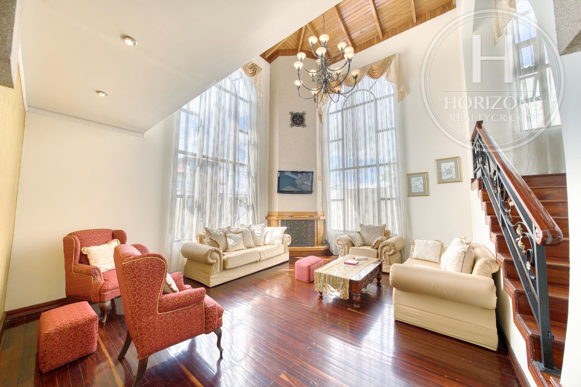
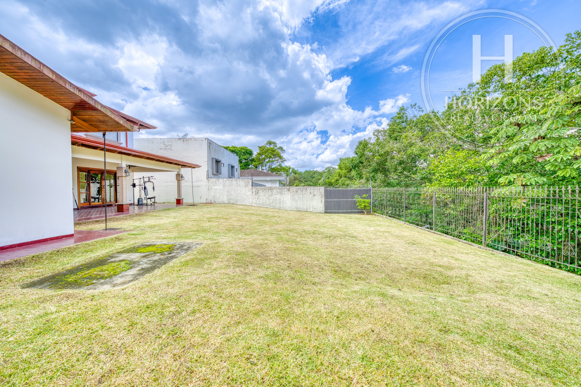
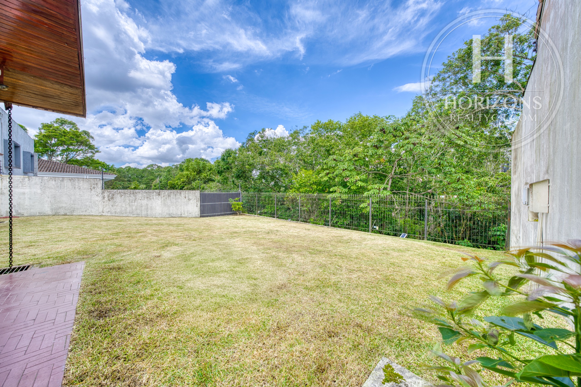
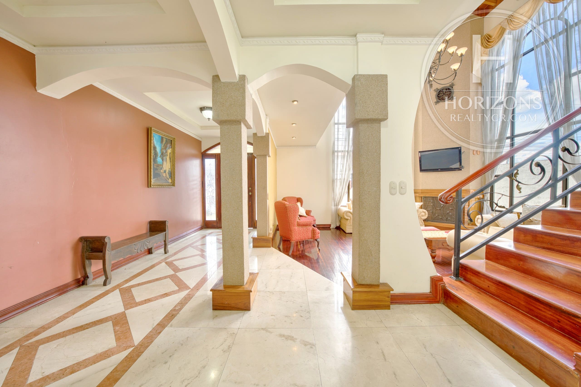
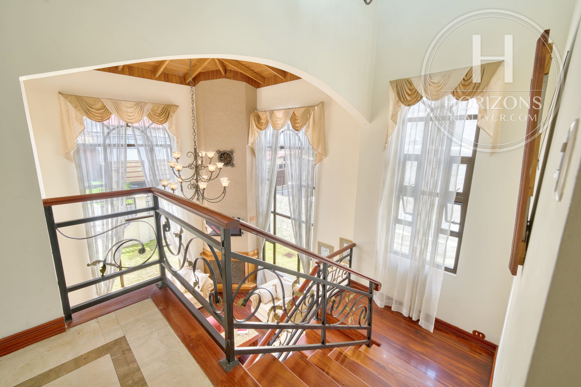
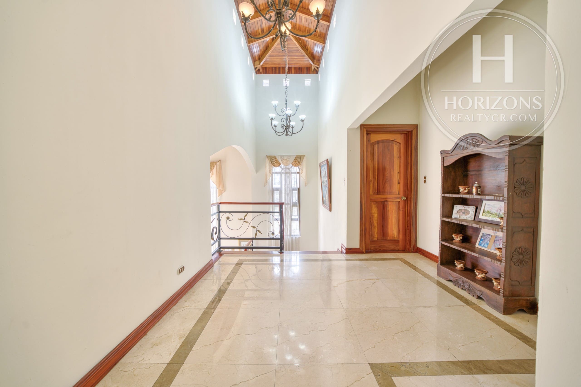
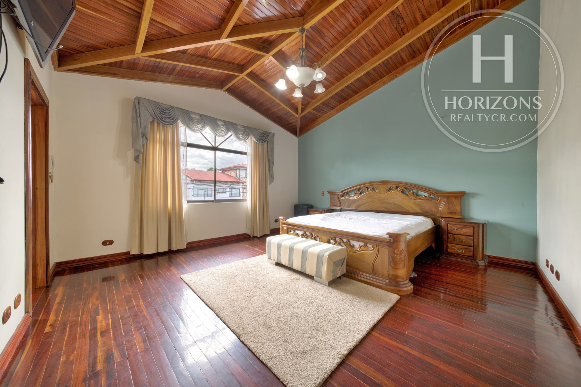
This two-story home is in Residencial Altamonte, a gated community in Granadilla, Curridabat, on the east side of San José. It stands out for its architecture, a large backyard with a direct view of a nature reserve and uncommon design details such as coffered ceilings in cristóbal wood and unusually high ceilings. The contemporary colonial style pairs ronrón wood and marble floors with warm details, generous living areas and well-defined private spaces. The home offers space and privacy, with shops and schools close by.
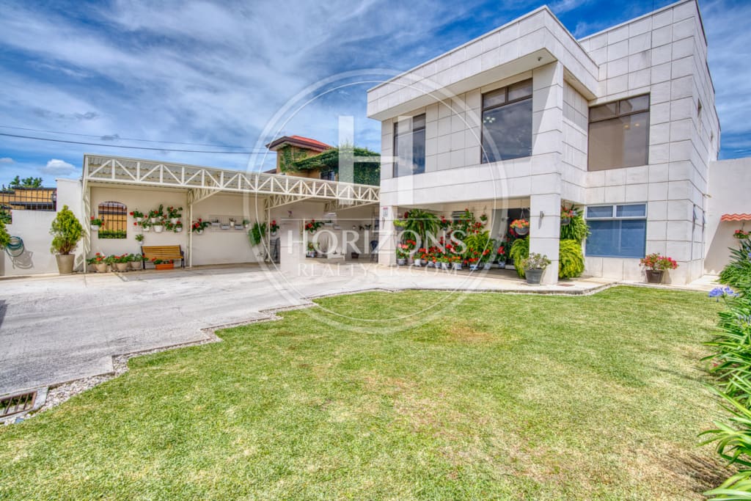
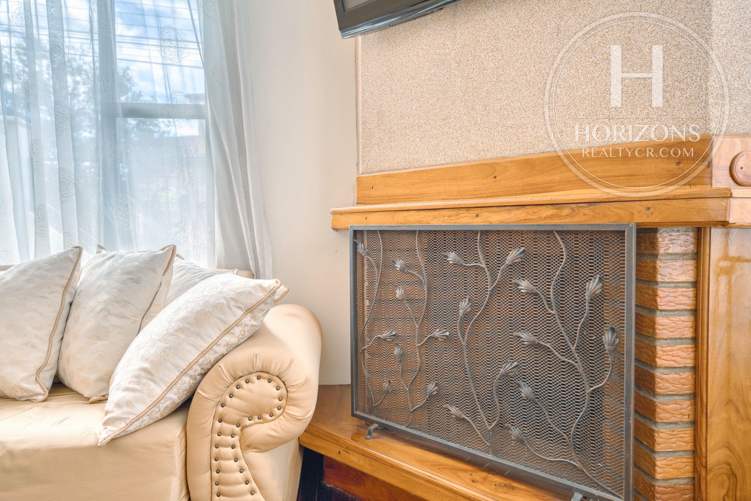
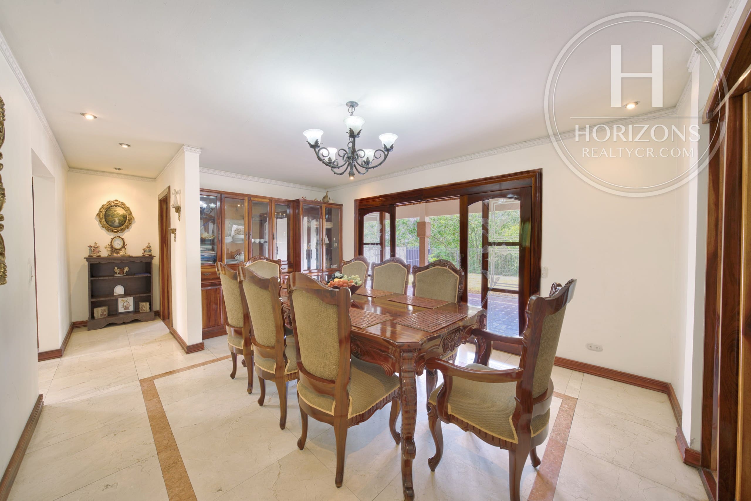
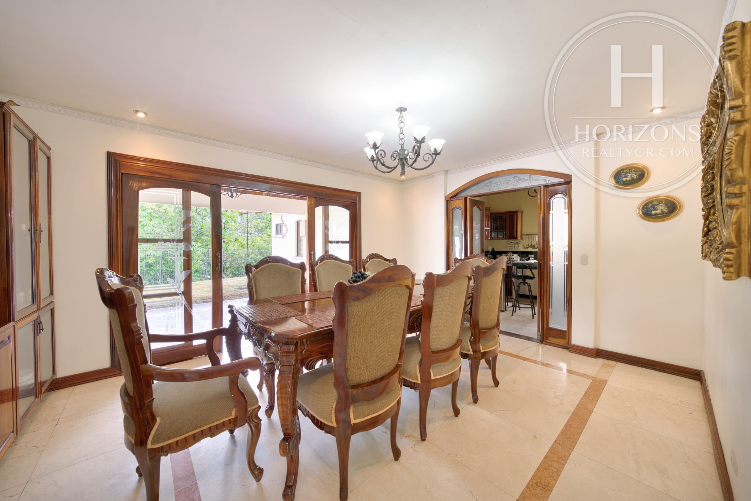
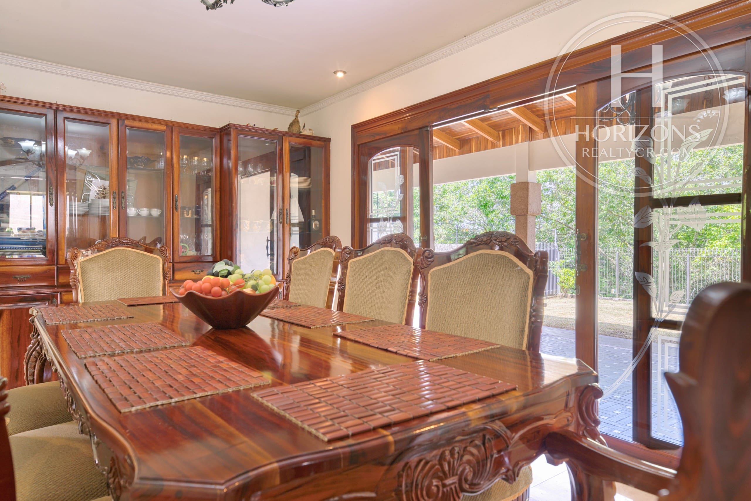
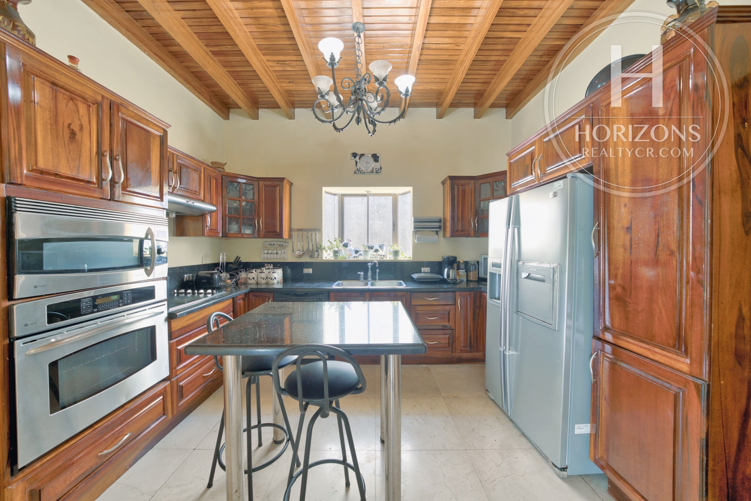
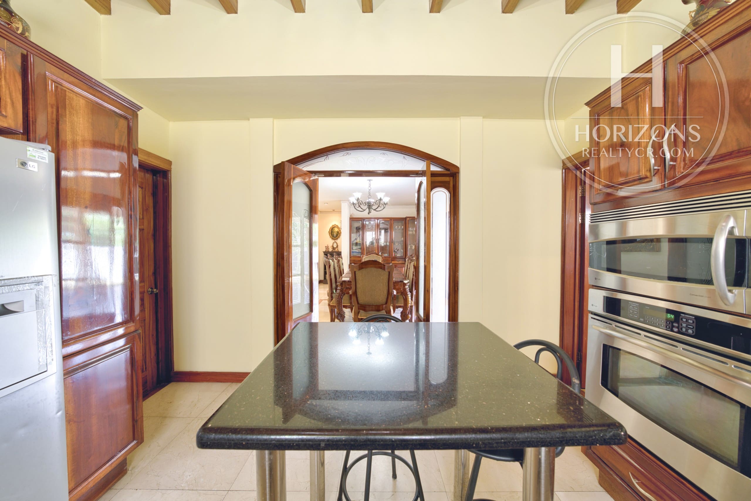
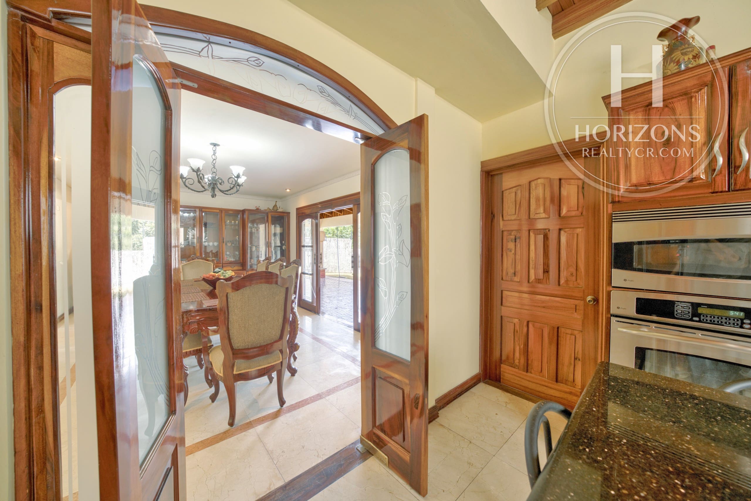
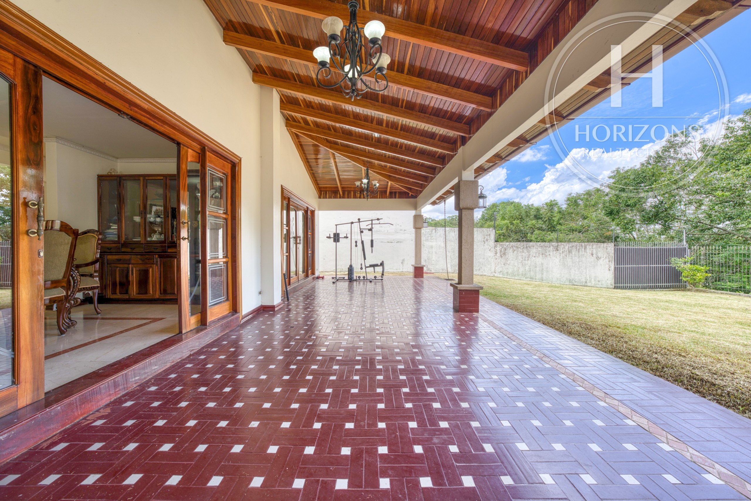
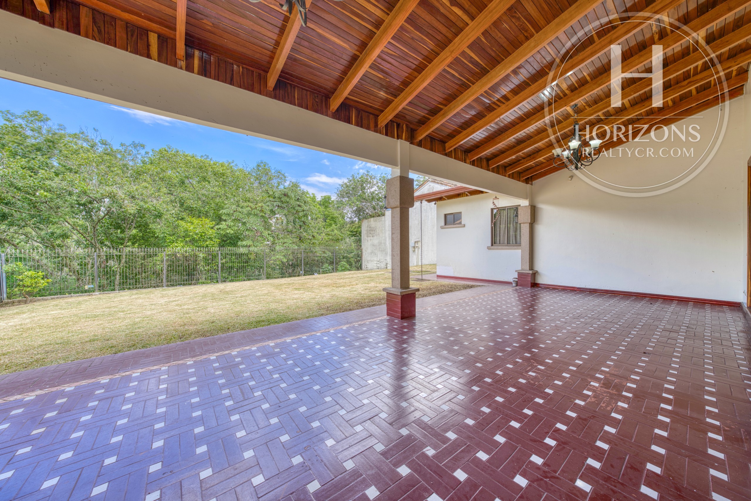
The main level holds the living areas. The living room, dining room and kitchen flow into one another, with a fireplace as the focal point of the living room and direct access to the back patio, which opens onto the large backyard facing the reserve. This level also has a powder room, staff quarters with a full bath, a home office with a private bath and a covered two-car carport, plus two more parking spaces in front.
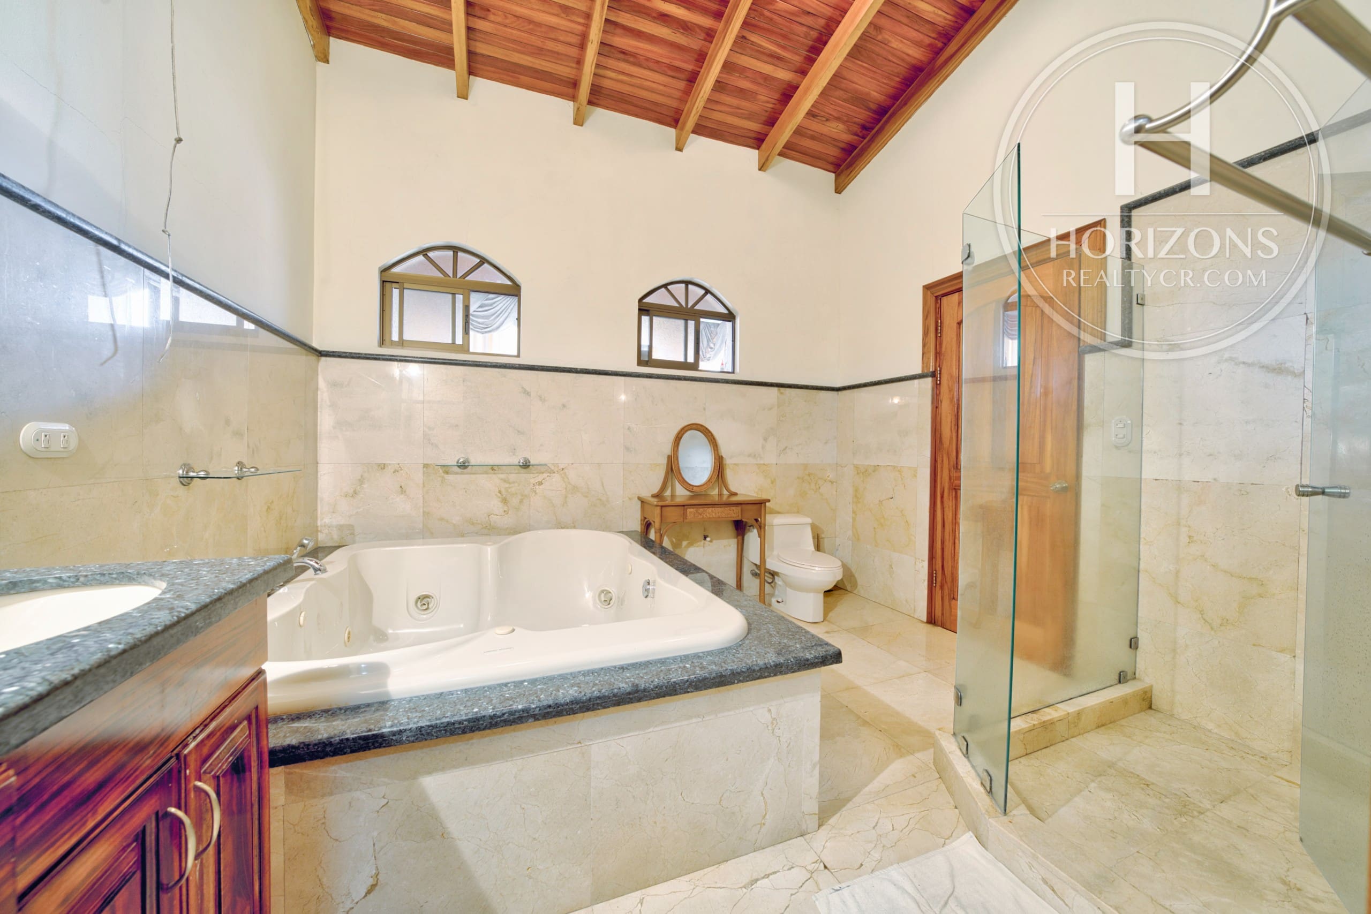
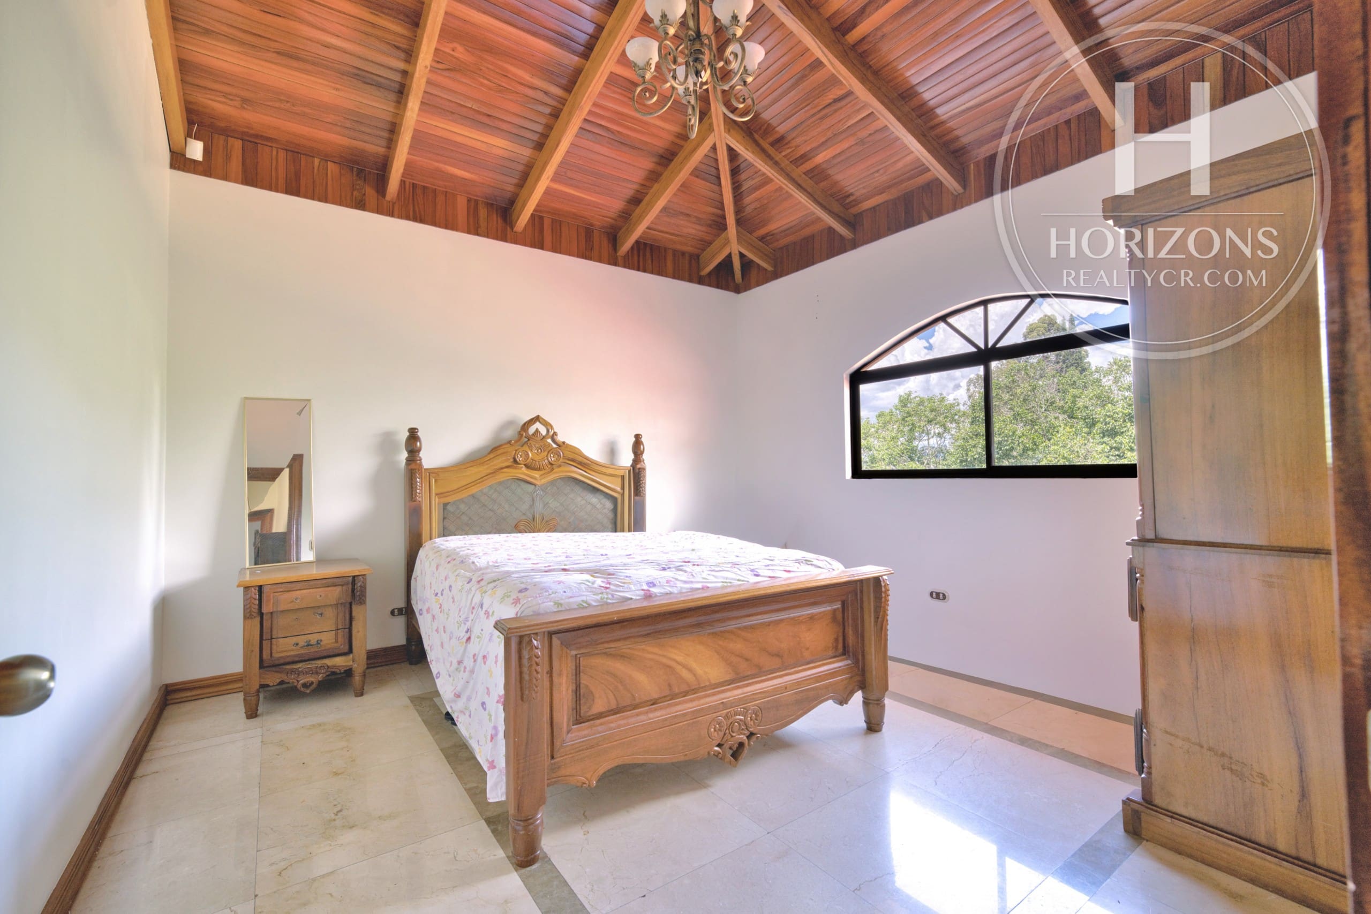
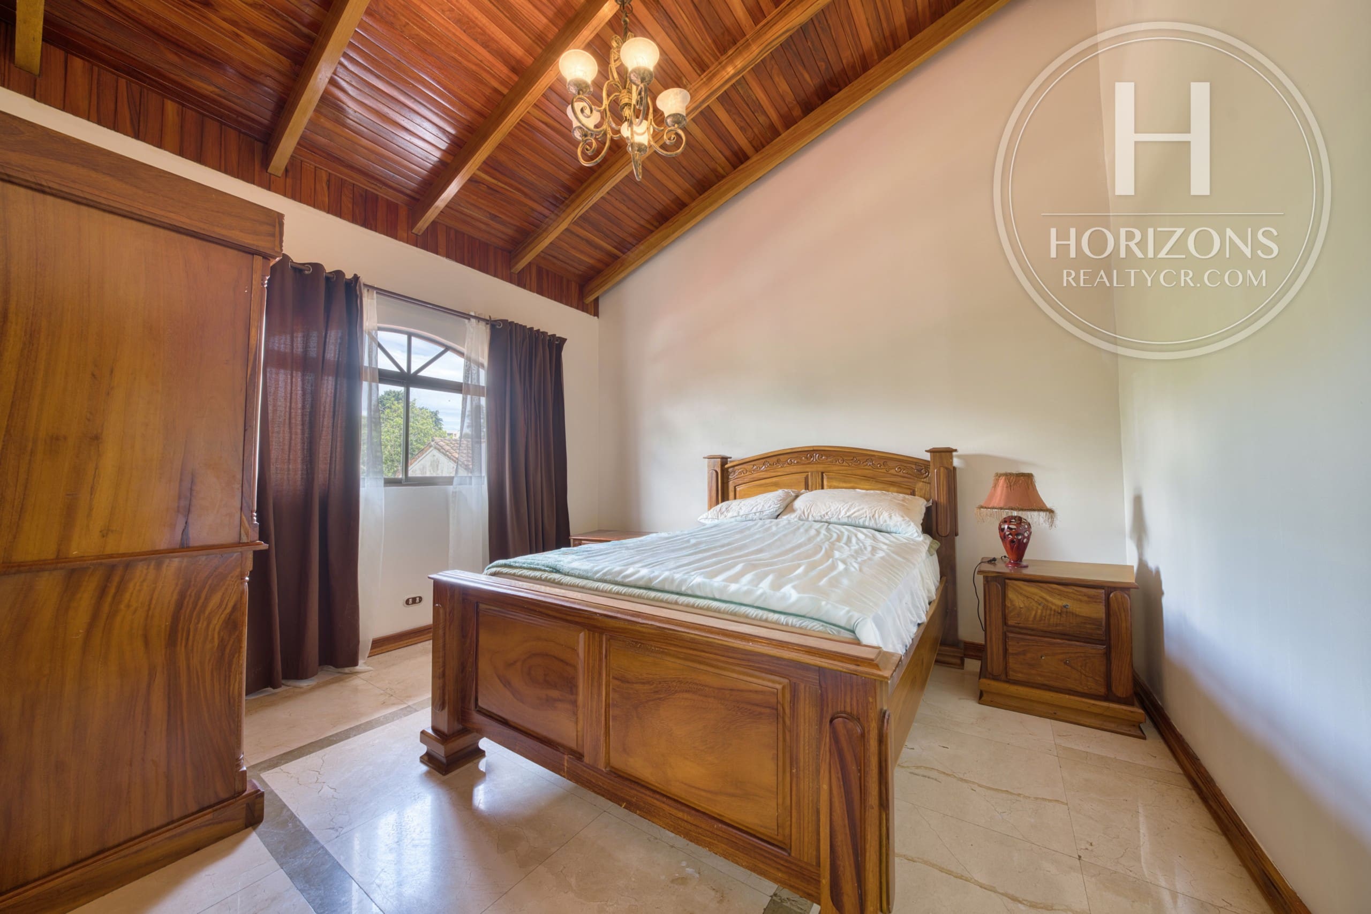
The second floor holds the private spaces. The primary suite has a full bath and a walk-in closet, along with a meditation room and a balcony. Two large secondary bedrooms share a generously sized full bath. The finishes match the rest of the house and carry the contemporary colonial style throughout.
Residencial Altamonte is a well-established community in Granadilla, Curridabat, with controlled access, 24/7 security, well-kept green spaces, parks with walking trails and playgrounds. The Auto Mercado Guayabos and Más x Menos supermarkets, Aleste Curridabat, the Clínica Bíblica medical center, private schools such as SEK and Liceo Franco Costarricense, and the main universities on the east side of San José are a short drive away.
Layout:
Main level: Living room with fireplace – Dining room – Kitchen – Patio – Powder room – Staff quarters with bath – Home office with bath – Covered 2-car carport plus 2 parking spaces in front – Large backyard with reserve views
Second floor: Primary bedroom with full bath and walk-in closet – Meditation room – Balcony – 2 secondary bedrooms with a large shared bath
Community amenities: Controlled access with 24/7 security – Parks with walking trails – Well-kept green spaces – Playgrounds – Nearby shops, supermarkets and schools
Call us for more information or to schedule a showing.
Features and amenities
Amenities
- BBQ Area
- Social Area
- Balcony
- Water Heater
- Kitchen
- Covered Garage
- Washer
- Lobby
- Visitor Parking
- Dog Park
- Yard
- Wastewater Treatment Plant
- Refrigerator
- Living and Dining Room
- 24/7 Security
- Walk-in Closet
Additional information
- Flooring Wood