Houses
ID: NJA1281
House for Sale in Sierras de La Unión, Tres Ríos, Costa Rica — Large Garden and Mountain Views NJA1281
La Unión Tres Ríos · Cartago Published on September 24, 2024
About this property
Built area: 447 m² (4,812 sq ft) – Lot size: 517 m² (5,565 sq ft) – Year built: 1997 (remodeled in 2011) – HOA fee: ₡35,000 per month – Available now – 24/7 security
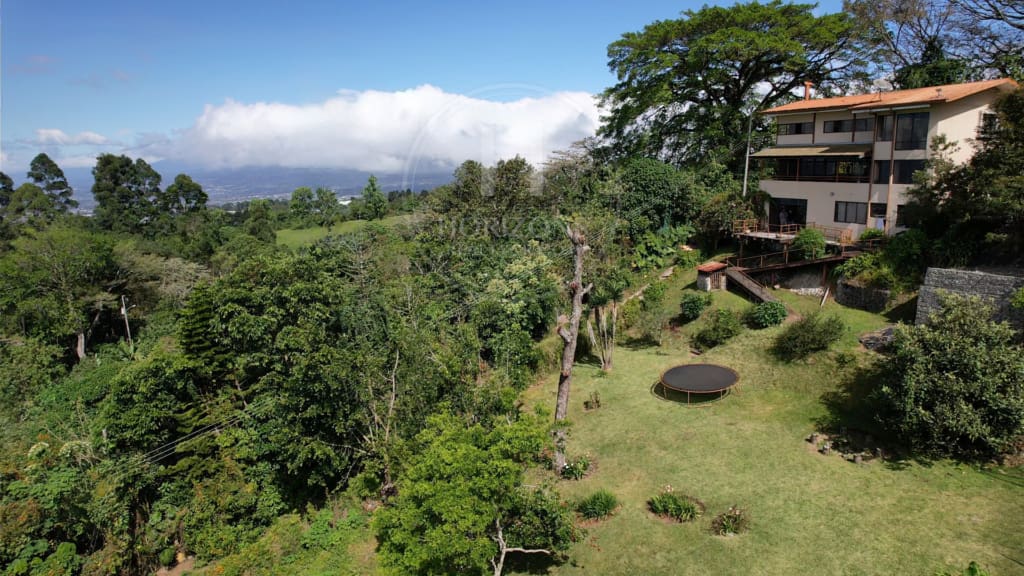
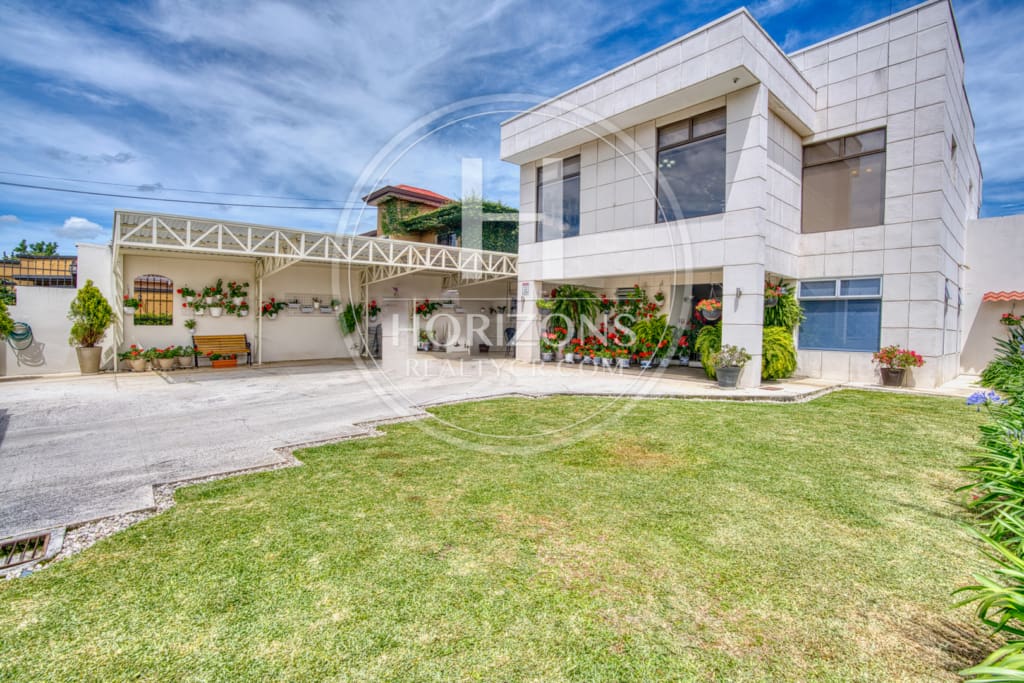
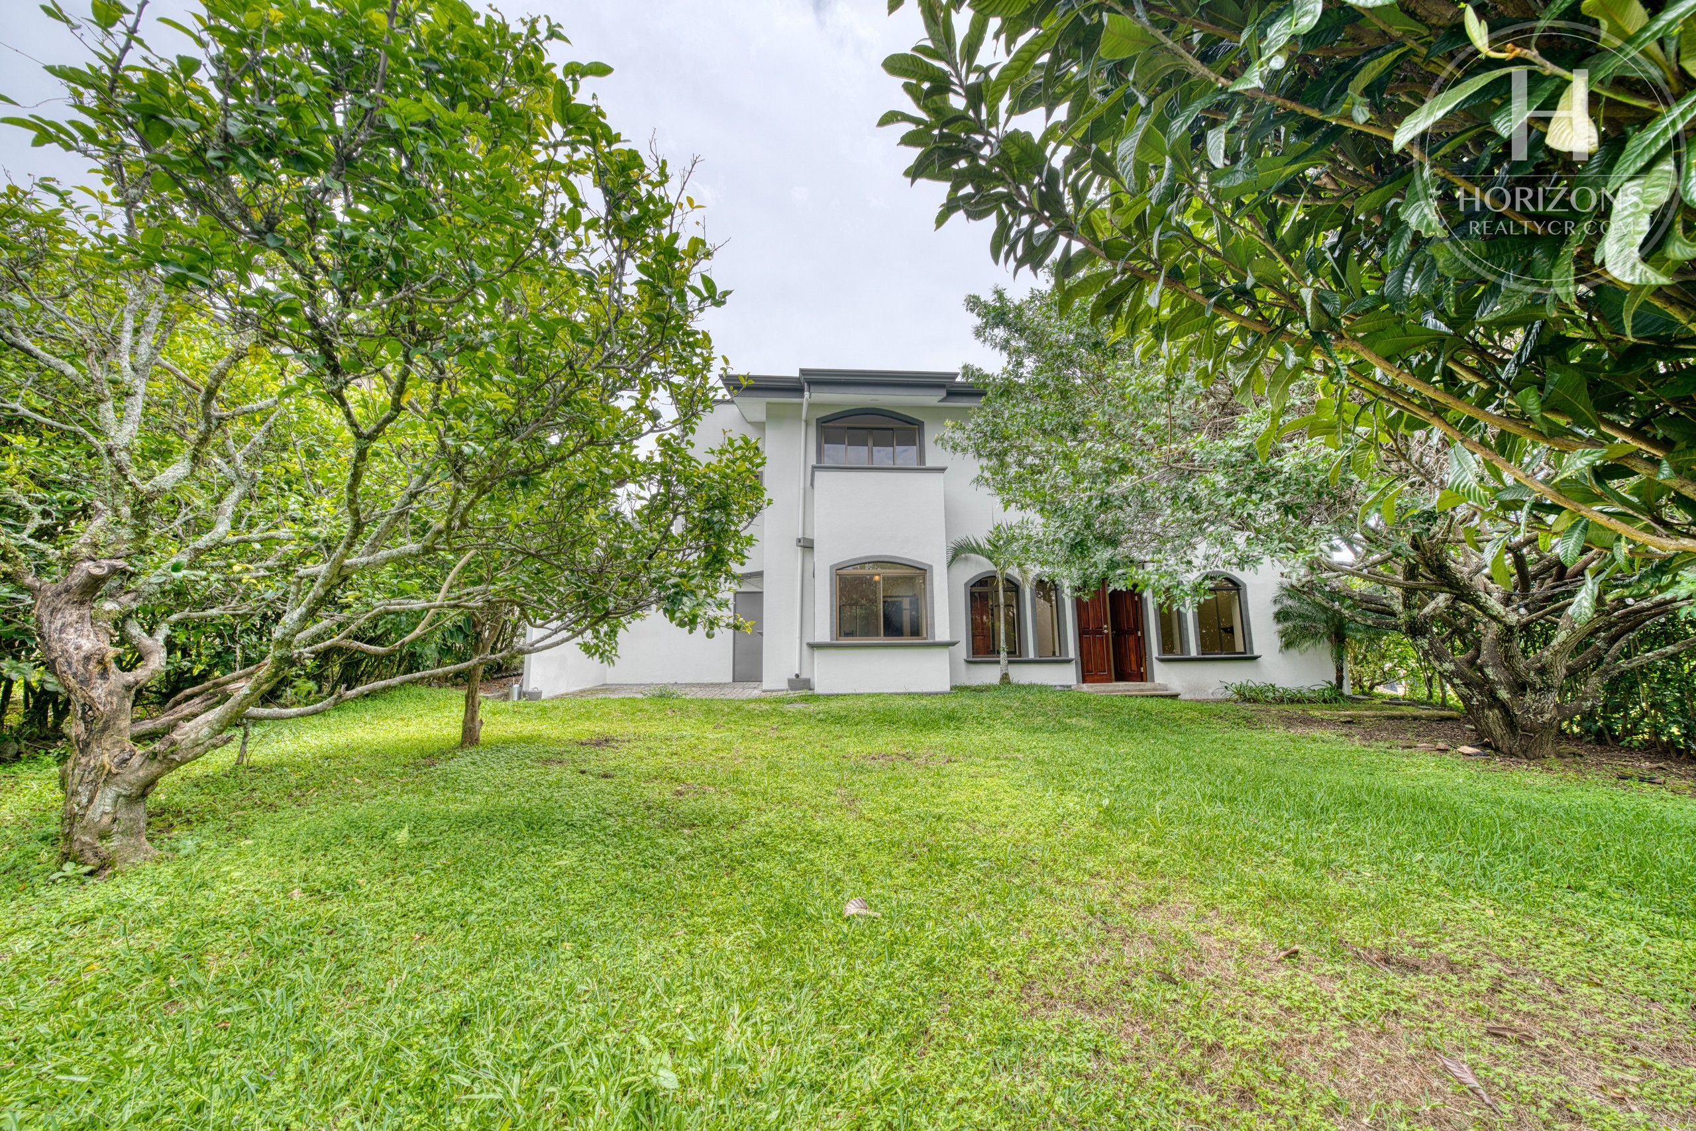
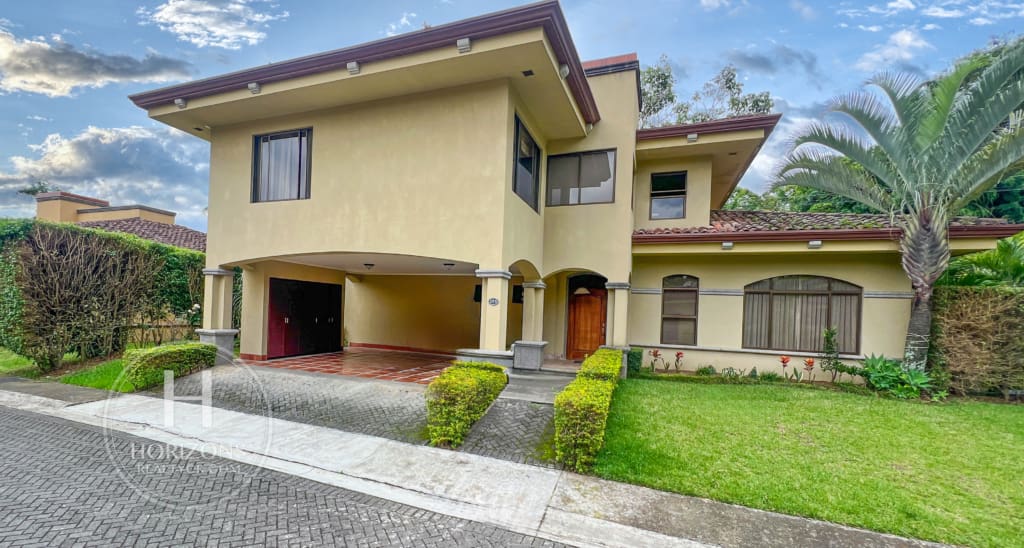
This spacious home is in Residencial Sierras de La Unión, a residential community in Tres Ríos, east of San José. The area is known for its quiet setting, wide views and easy road connections. With 447 m² (4,812 sq ft) of built area and surrounded by extensive green spaces, it offers room, privacy and views of the La Carpintera mountains.
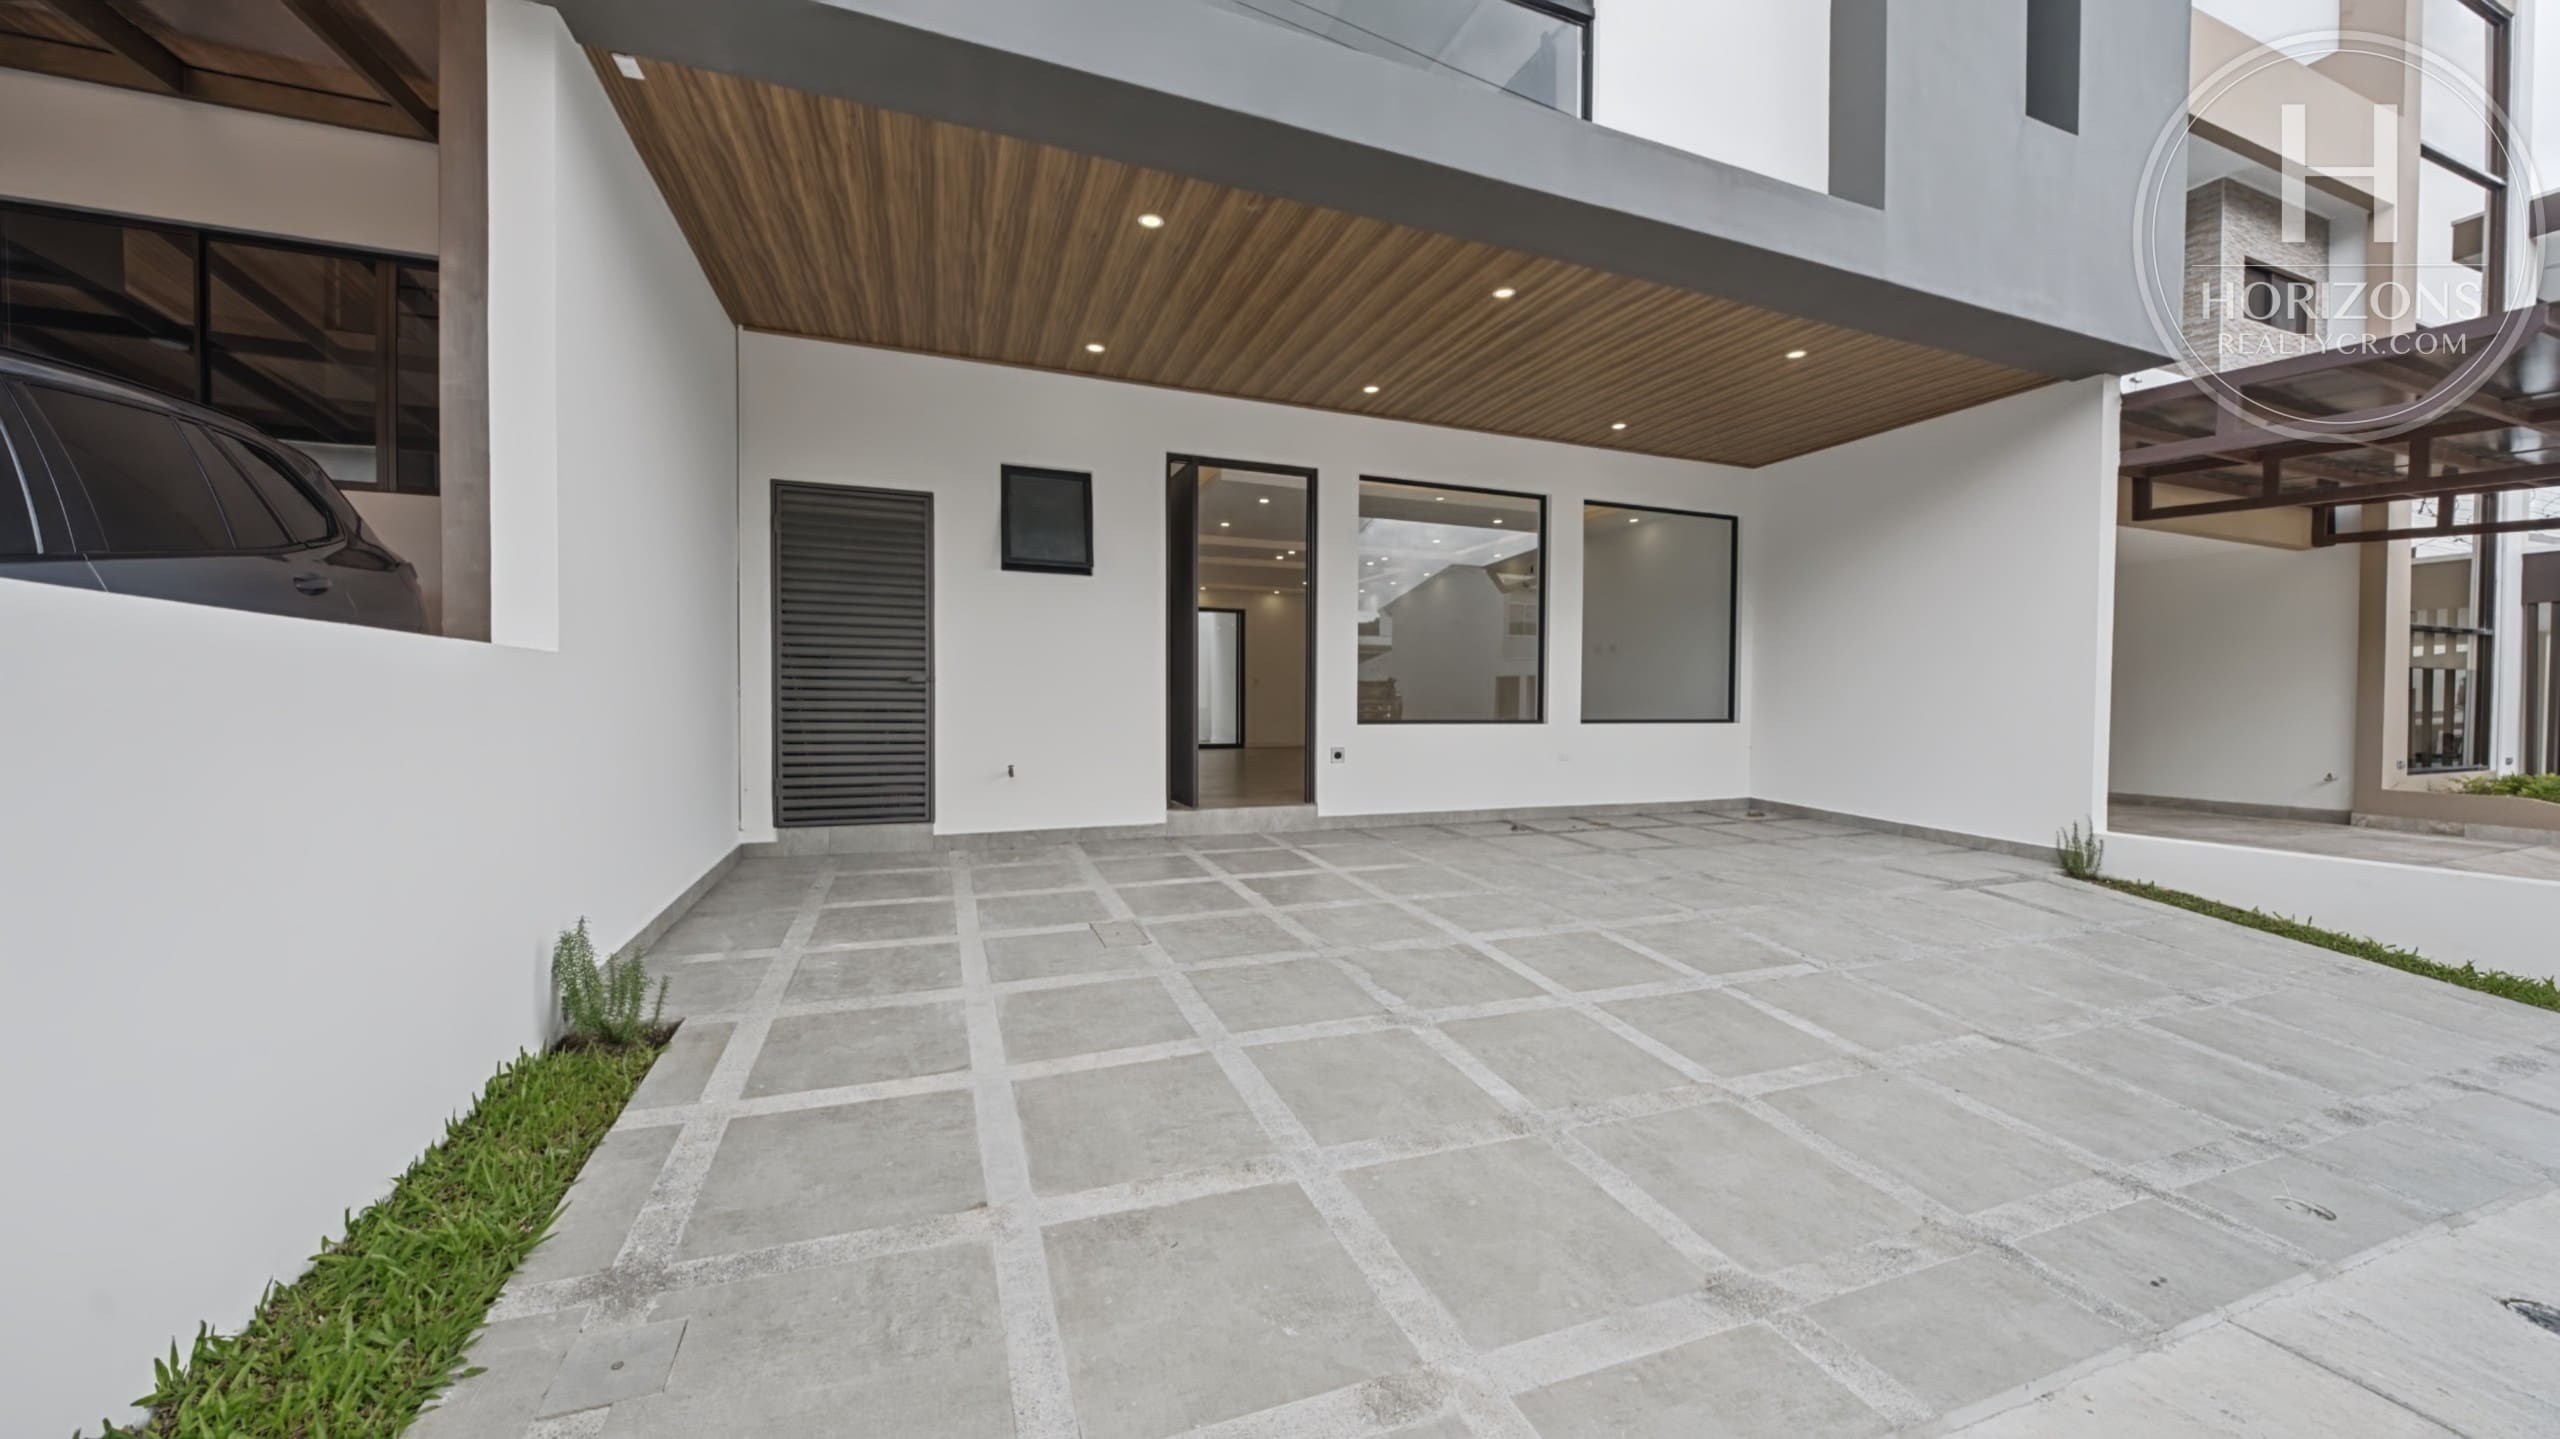
The main level has an open-concept living room with a fireplace and a dining room that opens onto a terrace facing La Carpintera. The large kitchen has granite countertops, a breakfast bar and a center island. This level also includes staff quarters with a full bath and a two-car carport, plus room for two more cars on the driveway.
The second floor has a sitting room with mountain views and two secondary bedrooms that share a full bath.
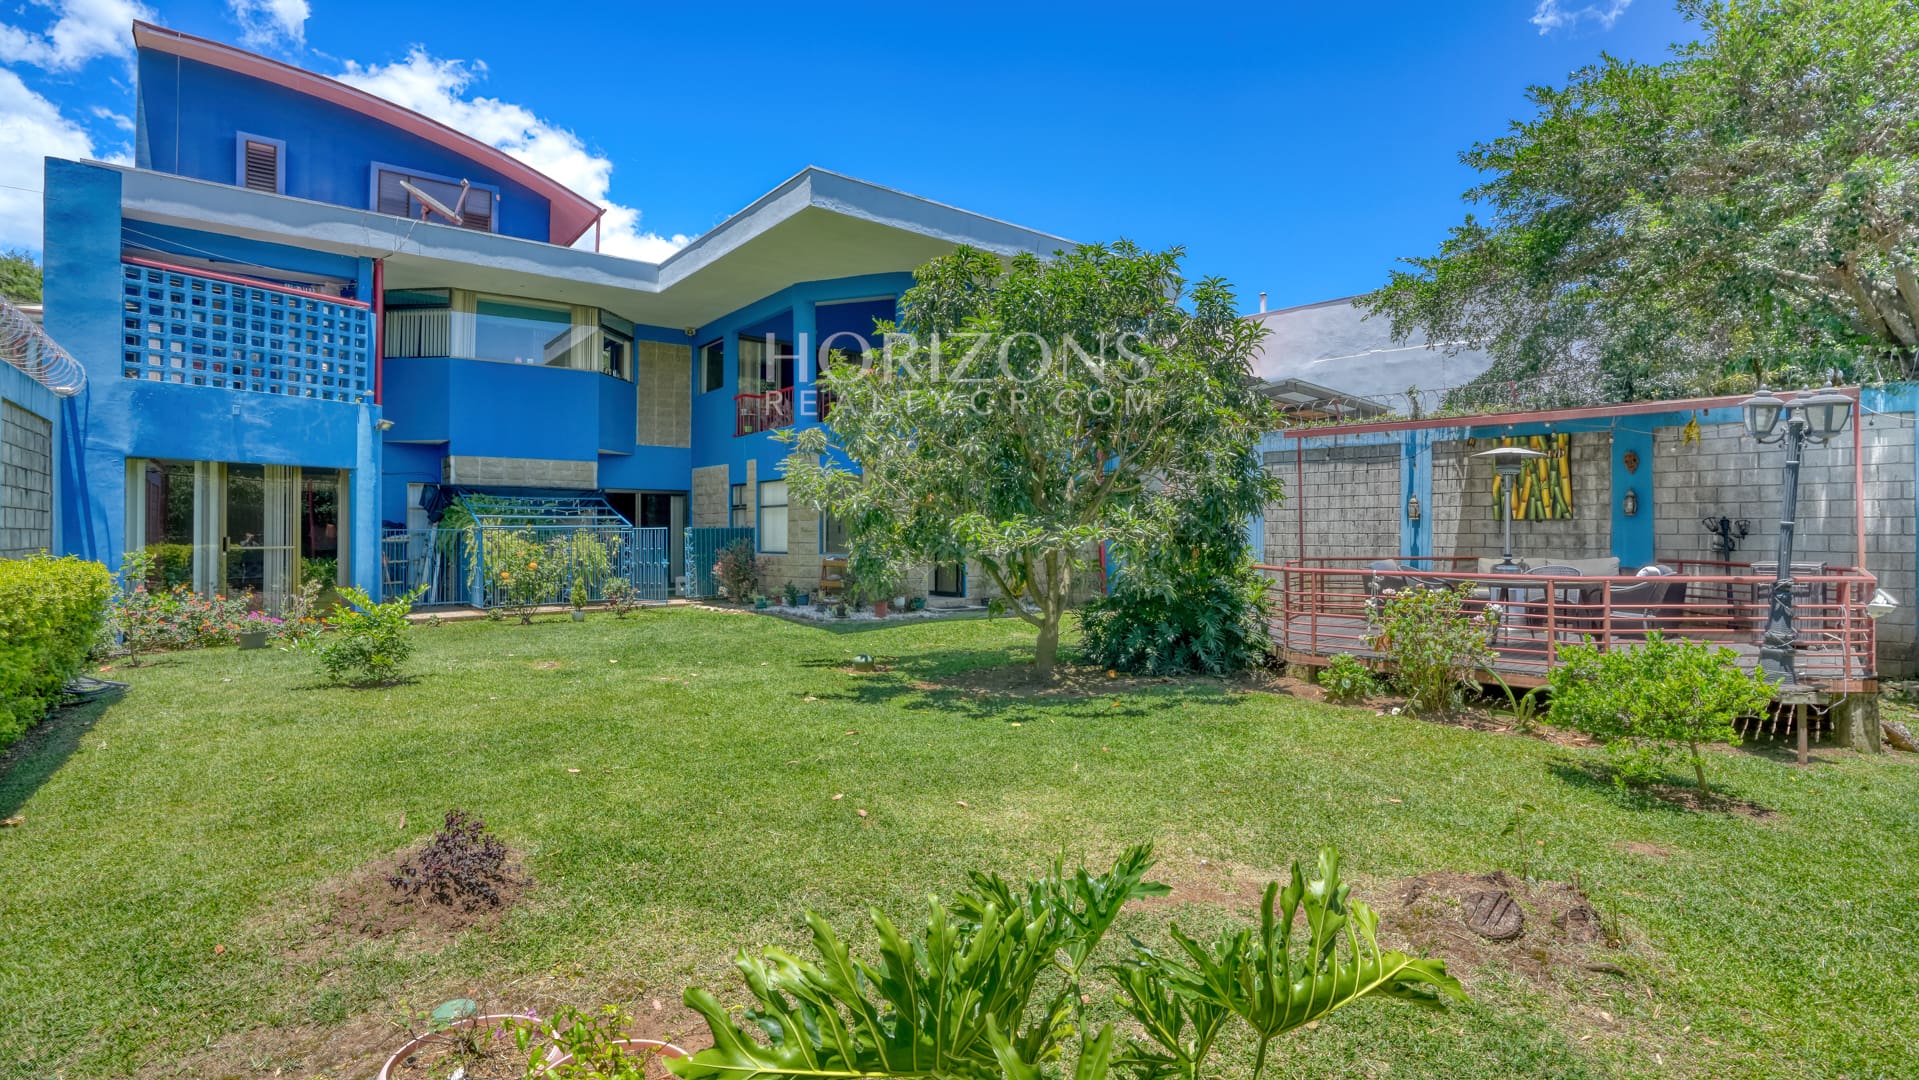
The lower level is a large private area. The primary suite has an oversized walk-in closet and a spacious bath with a jetted tub, and two secondary bedrooms have closets and share a bath. A second sitting room on this level adds flexible space. The 220 m² (2,368 sq ft) garden connects to a large deck.
The home is minutes from the Terra Mall shopping center and Terra Campus, with shopping, schools and entertainment close by. The nearby Florencio del Castillo highway gives quick access to San José, Cartago and other destinations, which makes this a practical, well-located home in Tres Ríos.
Layout:
Main level: Open-concept living room with fireplace and dining room, opening onto a terrace with views of La Carpintera – Large kitchen with breakfast bar and island – Powder room – Laundry area with clothesline – Staff bedroom with full bath – Storage room – Parking for 4 cars (2 covered and 2 on the driveway)
Second floor: Sitting room with views of La Carpintera – 2 large secondary bedrooms – Shared full bath
Lower level: Primary suite with walk-in closet, full bath with jetted tub and direct access to the garden – Second sitting room – 2 secondary bedrooms with closets – Shared full bath – Large garden – Spacious deck that connects to the garden
Call us for more information or to schedule a showing.
Features and amenities
Amenities
- BBQ Area
- Social Area
- Balcony
- Storage Room
- Water Heater
- Kitchen
- Staff Room with Bathroom
- Breakfast Bar
- Covered Garage
- Front Garden
- Office
- Dog Park
- Yard
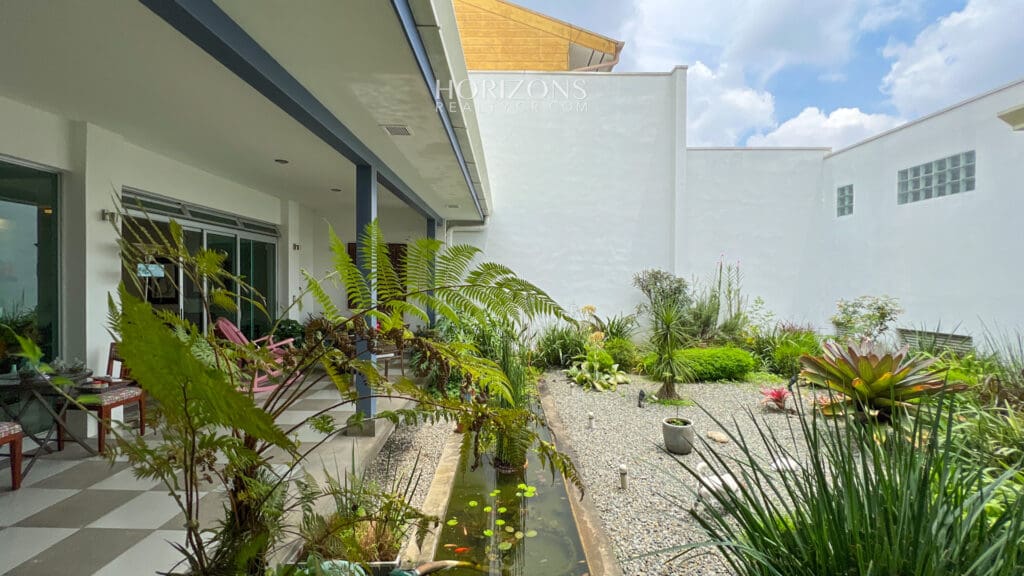
- Interior Light Court
- Living and Dining Room
- 24/7 Security
- Perimeter Wall
- Terrace
- Mountain View
- Walk-in Closet
Additional information
- Pet friendly Yes
- Levels 3