Houses · Condominium
ID: NJA1361JB
House for Sale in Altamonte, Curridabat, Costa Rica — Modern Home, Large Yard, 3 Bedrooms and 6 Parking Spaces NJA1361JB
Curridabat · San José Published on September 23, 2026
About this property
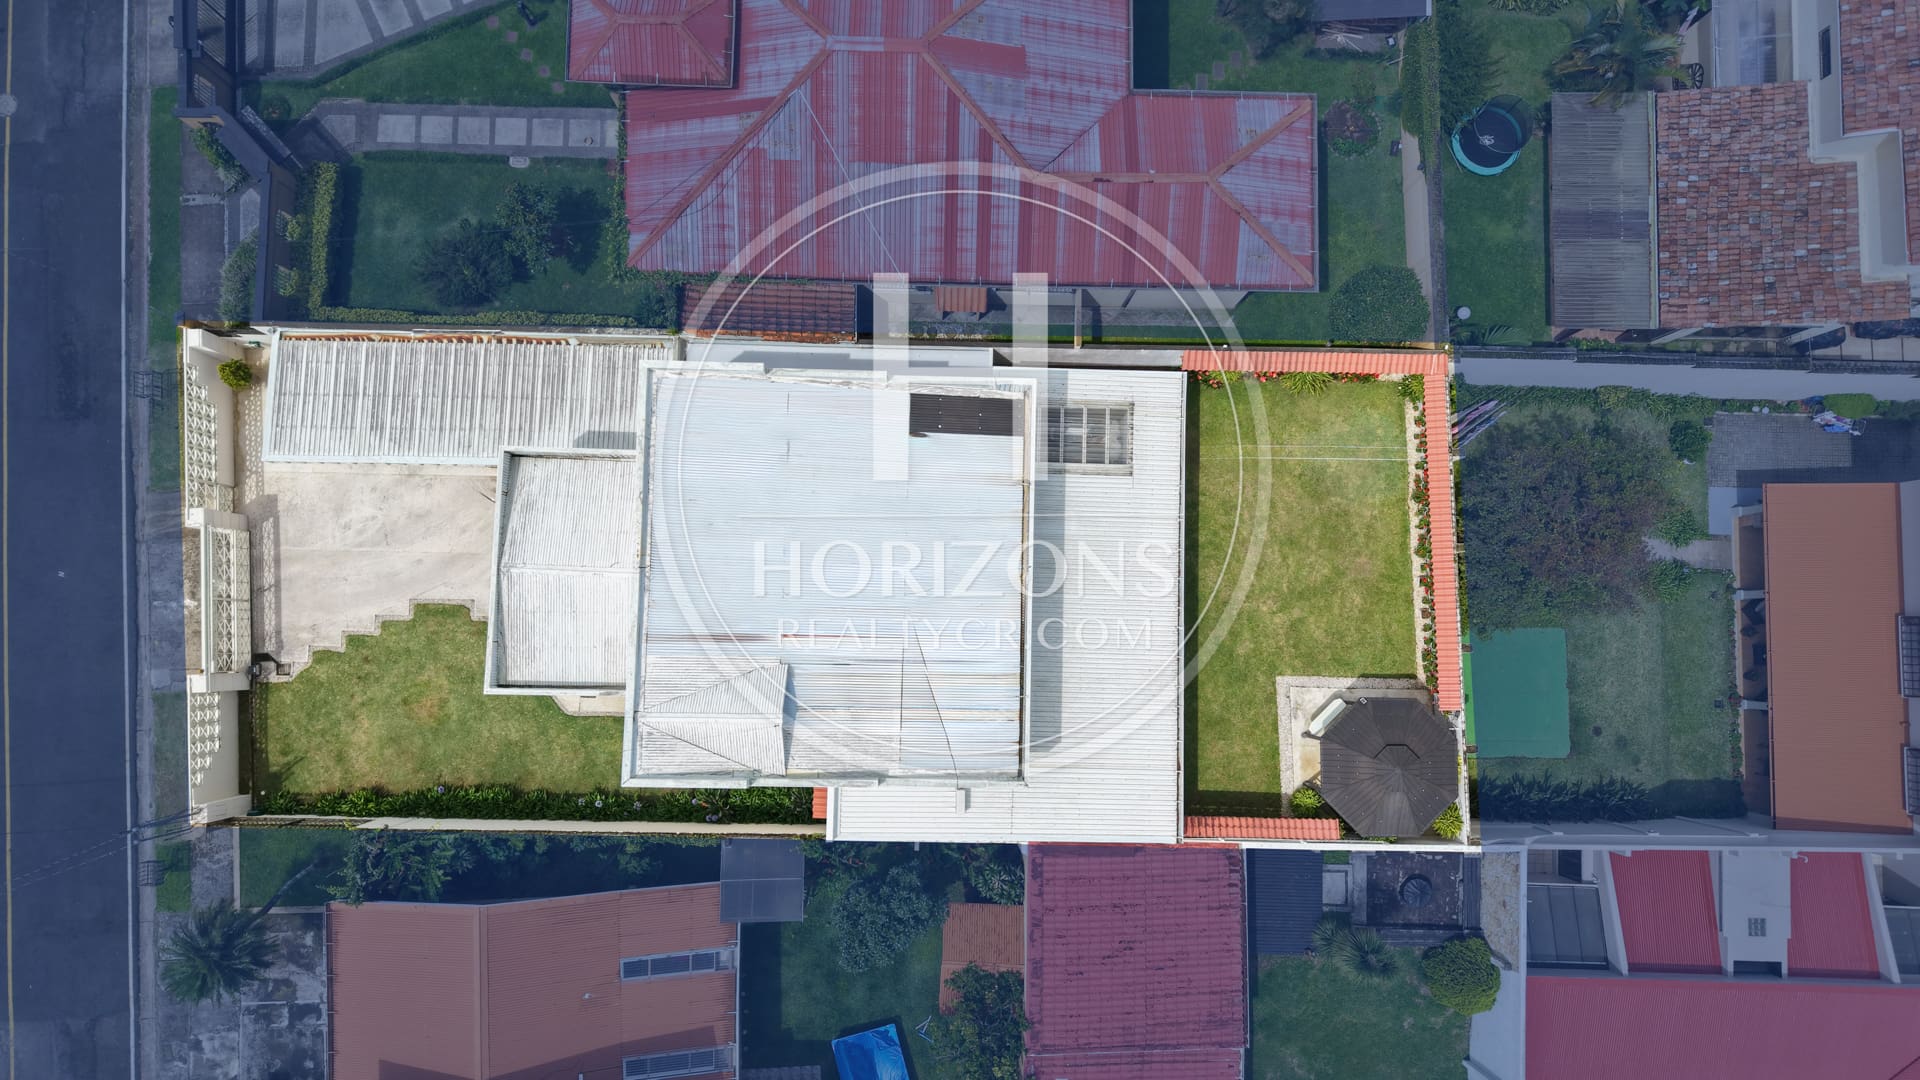
2-story home – Built area: 400 m² (4,306 sq ft) – Lot size: 574 m² (6,179 sq ft) – 3 bedrooms – 2.5 baths – 6 parking spaces – Year built: 2010 – 24/7 security – Voluntary HOA fee: ₡60,000 per month
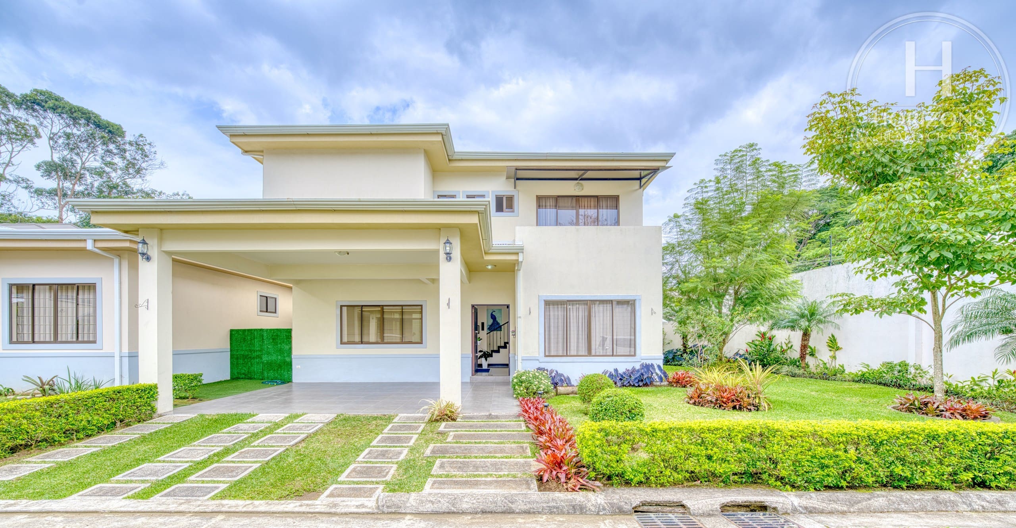
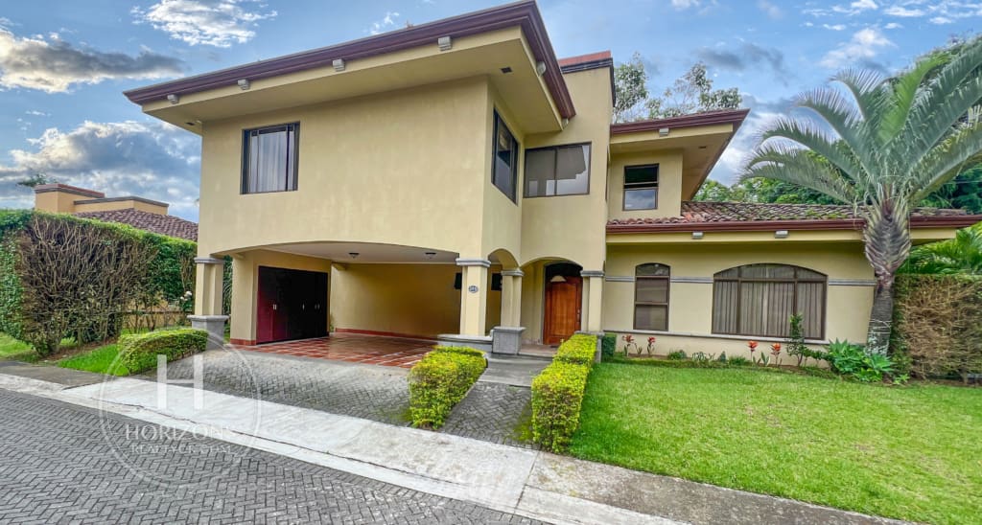
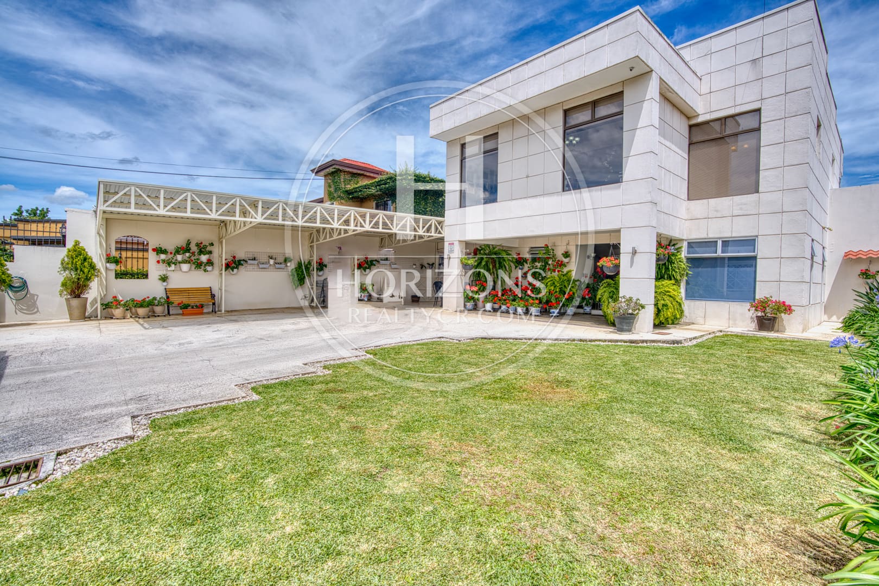
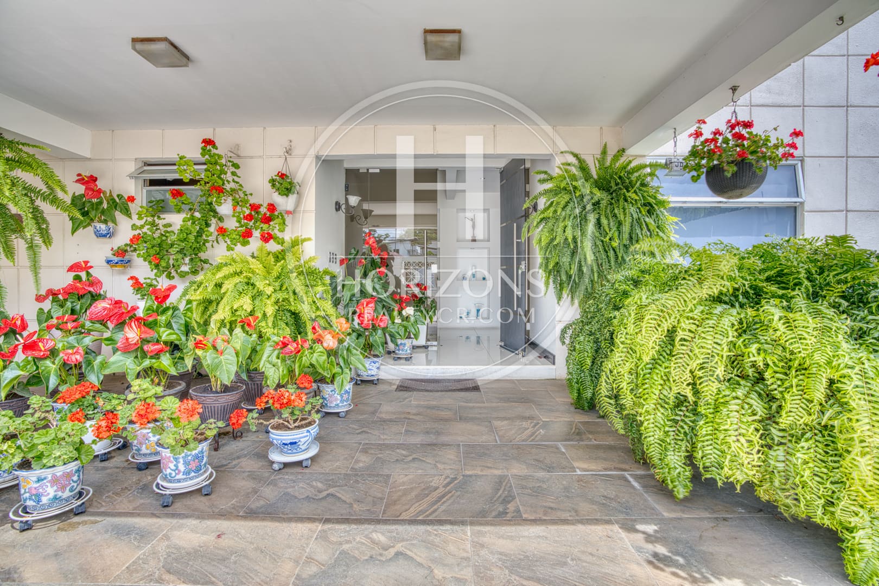
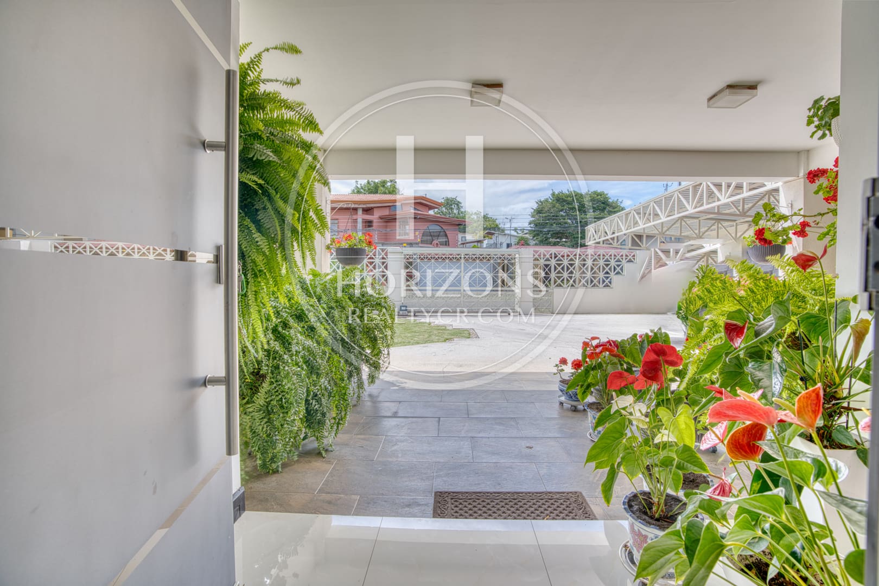
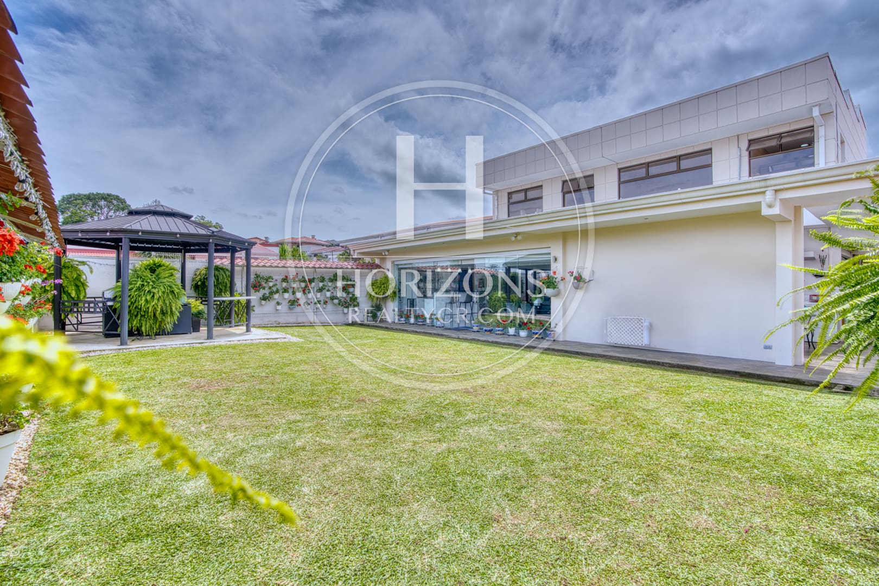
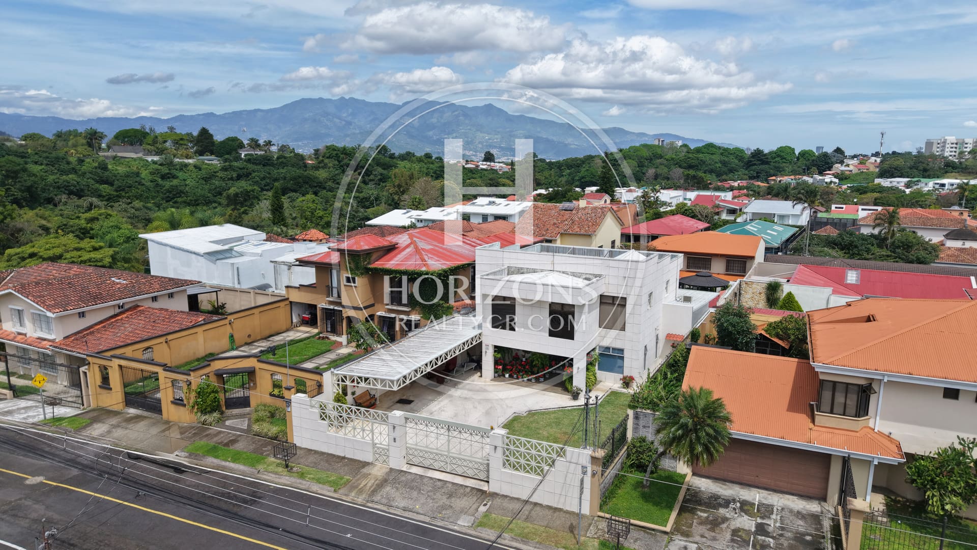
This two-story home is in Residencial Altamonte, in Granadilla, Curridabat, on the east side of San José. It has a contemporary open-concept design, a large lot and a layout built around generous living areas that connect directly to the outdoors. The facade is clad in large light-colored panels, with the second floor cantilevered over the entry and a covered carport with exposed steel trusses in front.
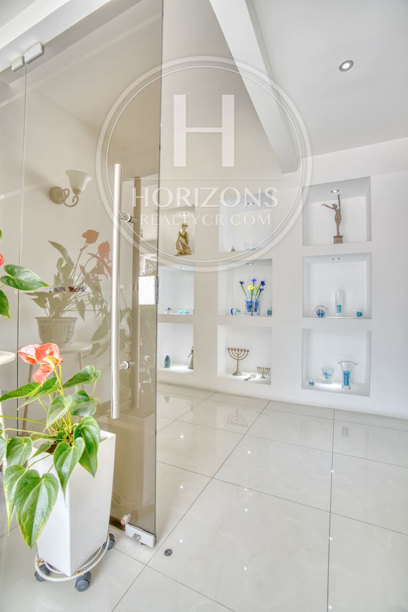
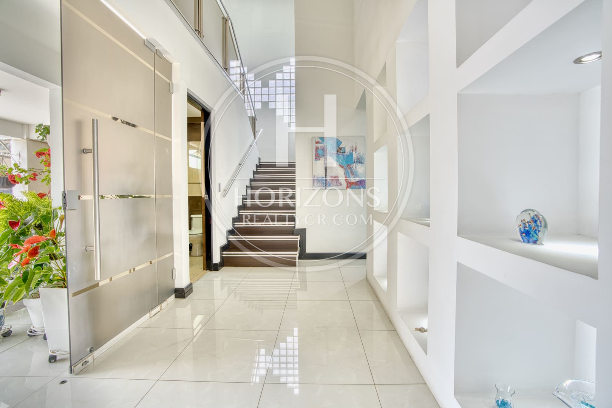
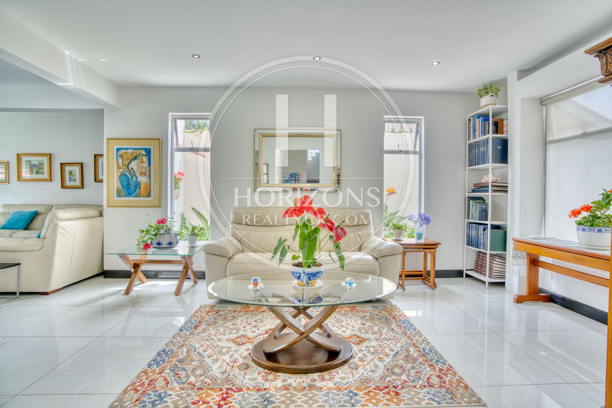
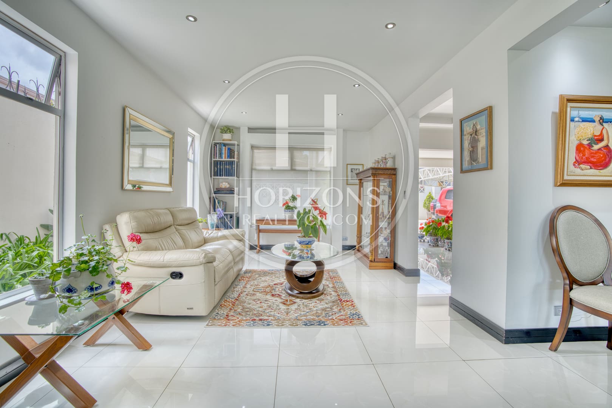
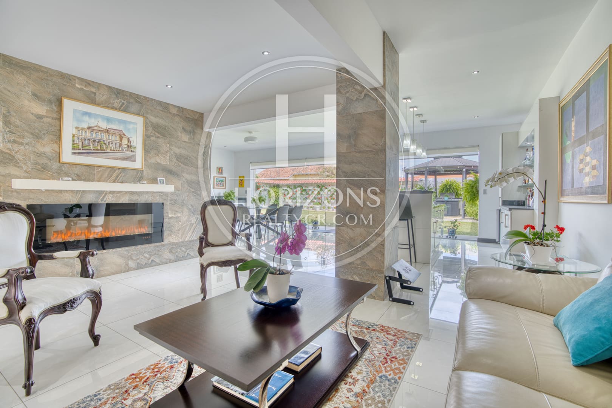
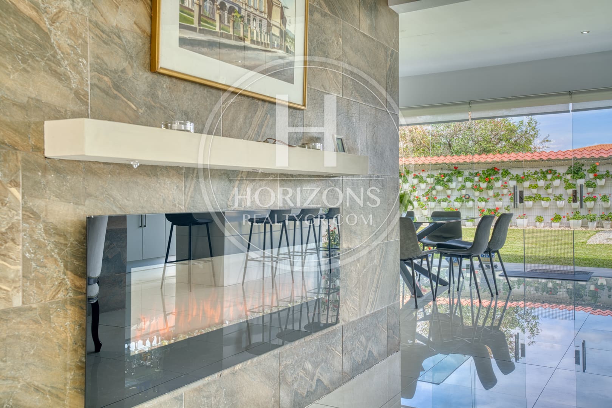
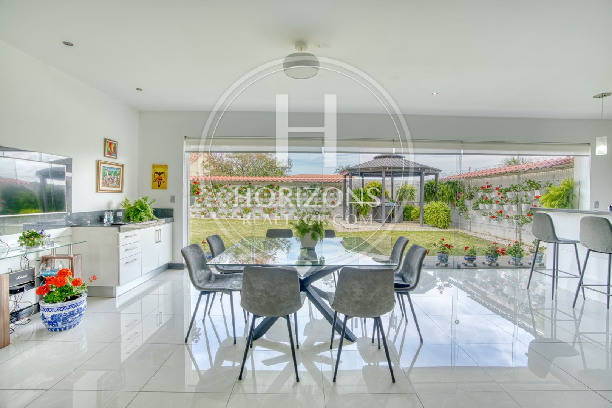
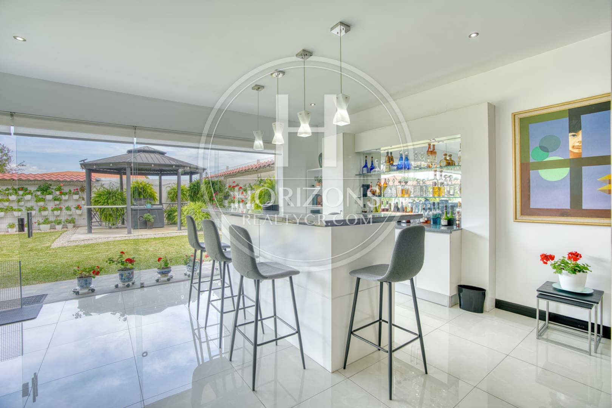
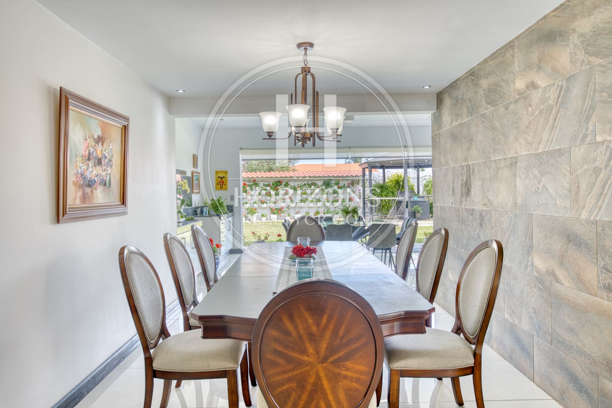
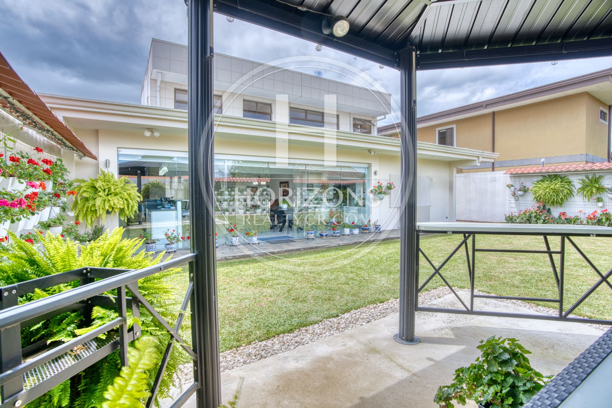
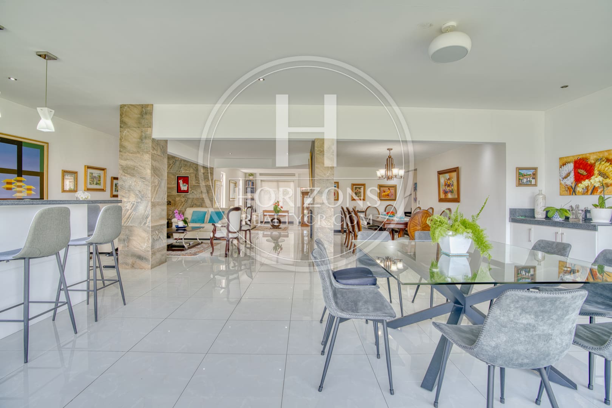
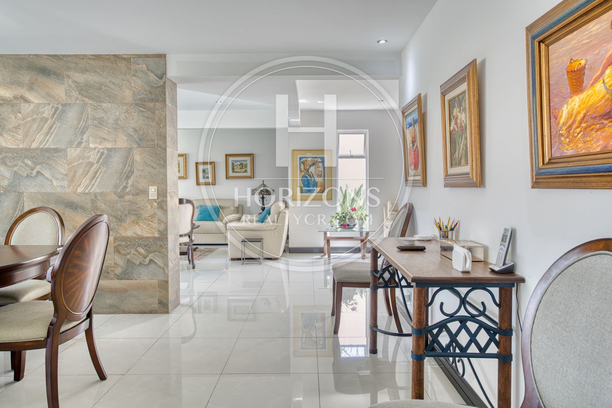
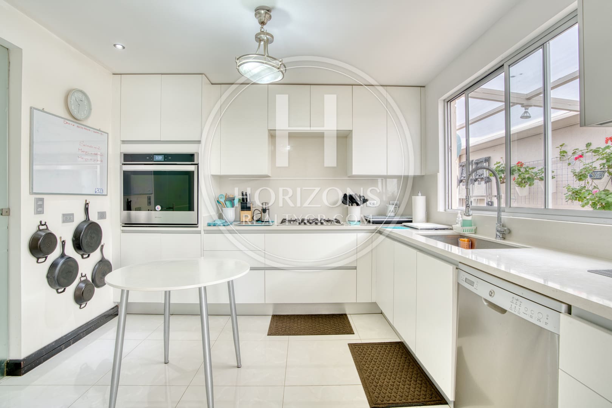
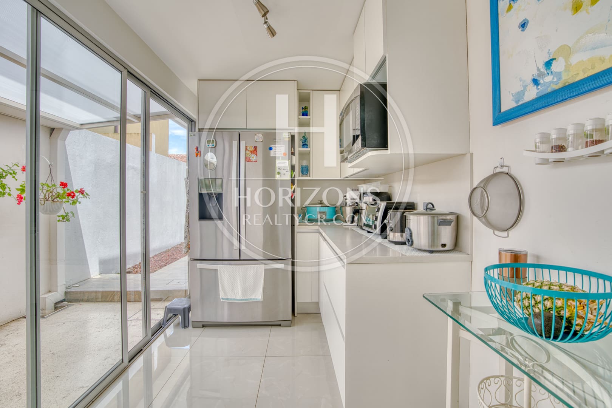
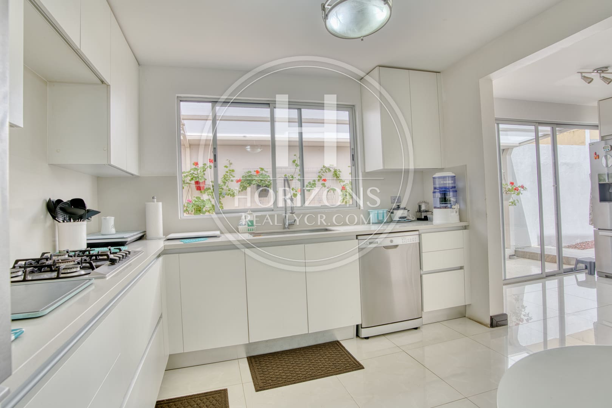
The entry is a double-height foyer with glass pivot doors, steel hardware and a wall of lighted built-in niches. From there, the living room, dining room and a bar area connect through wide openings, giving the rooms a real sense of space. The living room has a built-in linear fireplace in a wall clad in large-format stone; the same stone appears on the columns and in the dining room. The bar adds lighted built-in shelving. The entire main living area has white porcelain tile and recessed ceiling lighting. A large floor-to-ceiling sliding glass wall fills these rooms with natural light and opens directly to the yard. The kitchen is separate but connects through sliding doors. It has handleless white cabinets, continuous light-colored countertops, a gas cooktop, a built-in oven and microwave, a dishwasher and its own door to the service yard.
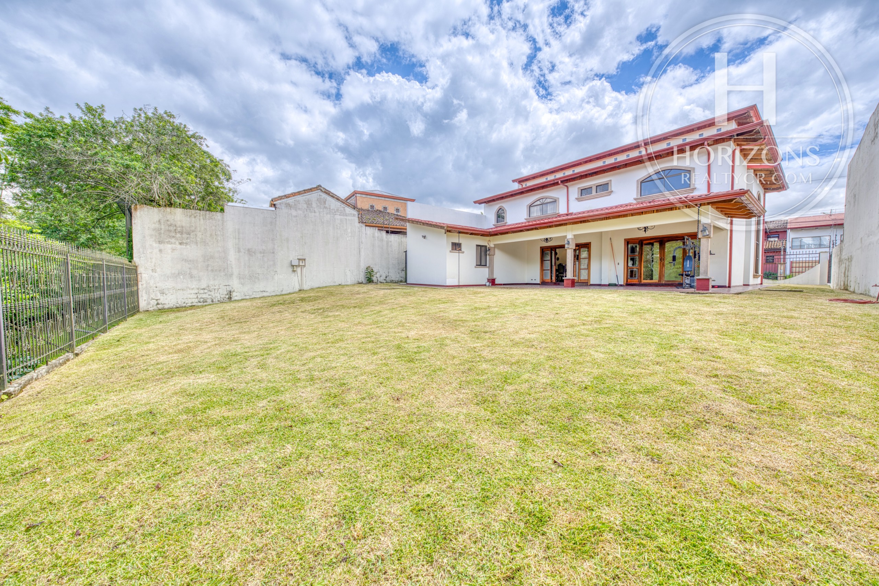
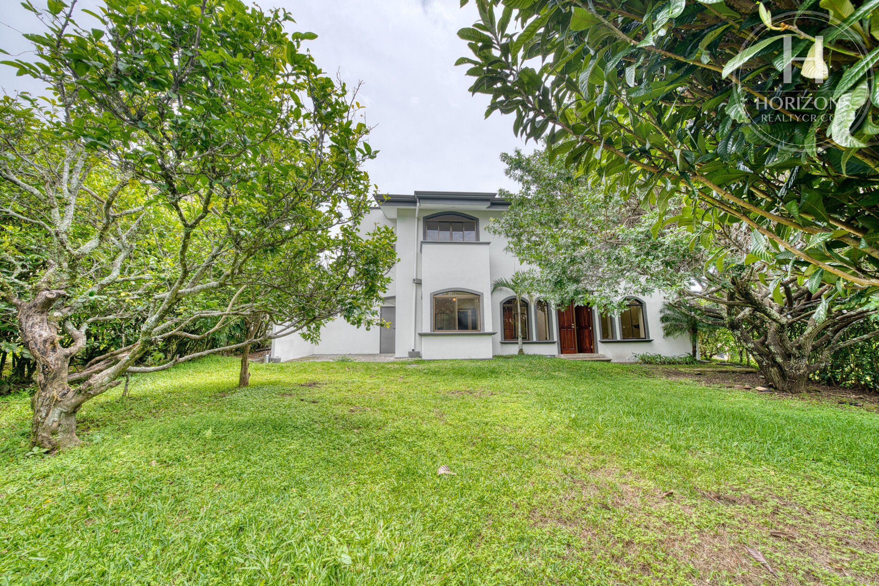
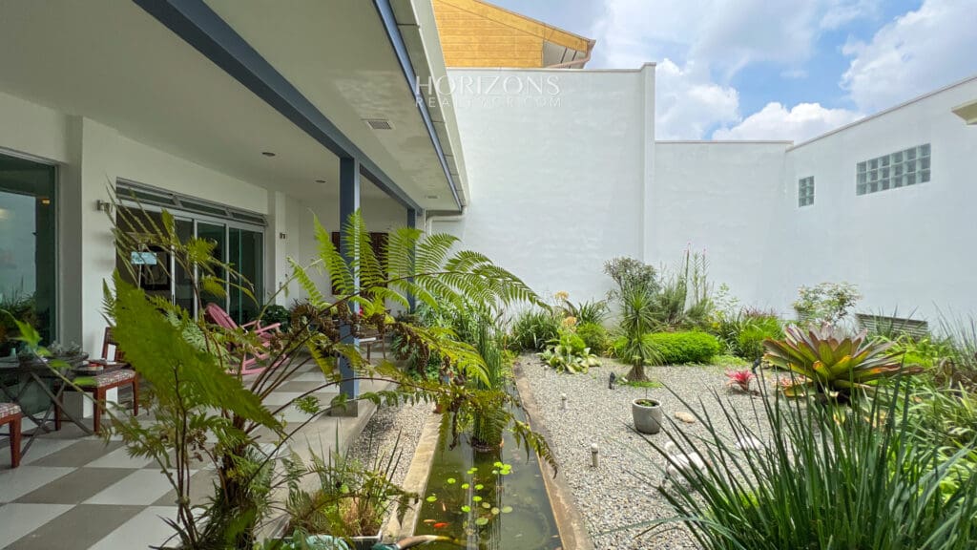
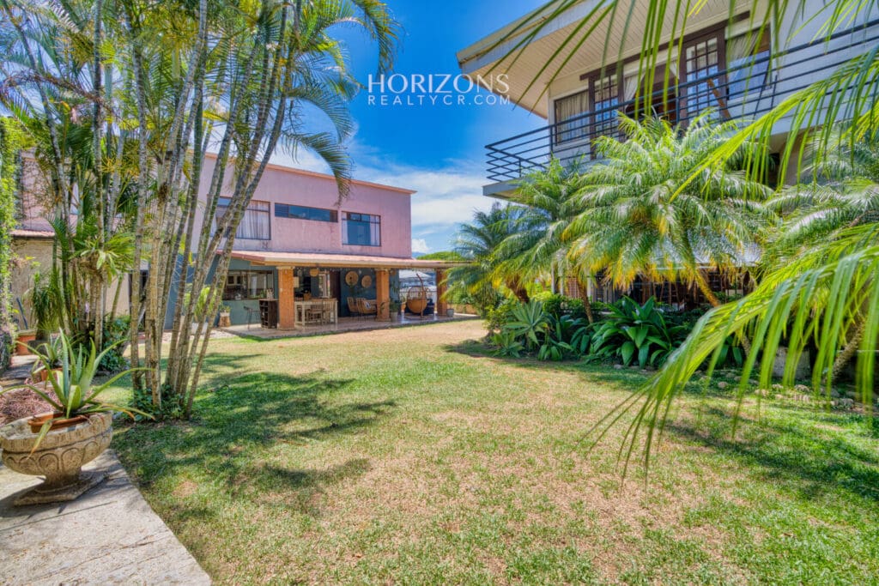
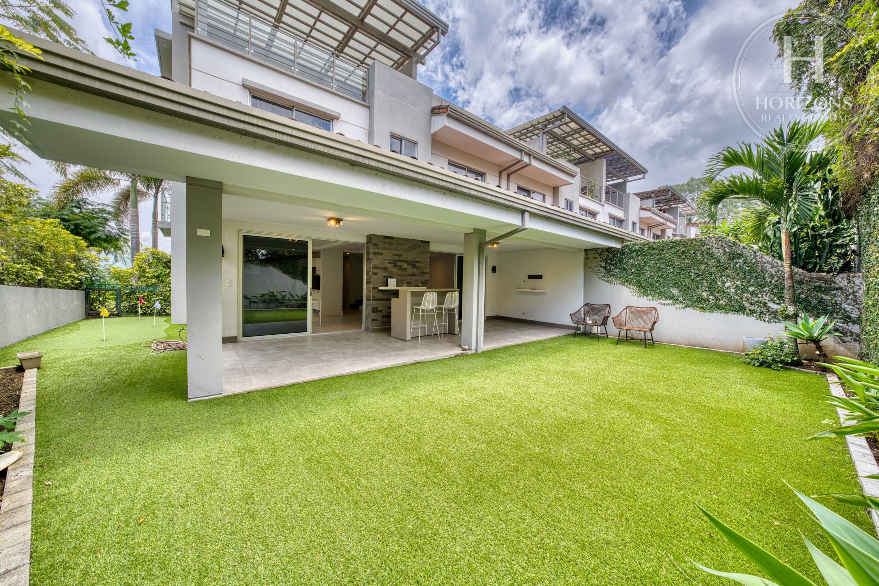
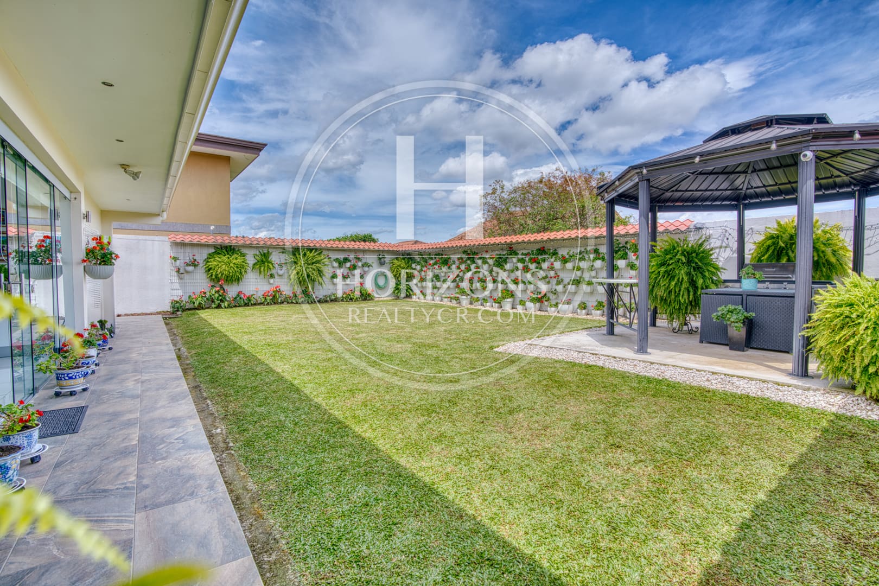
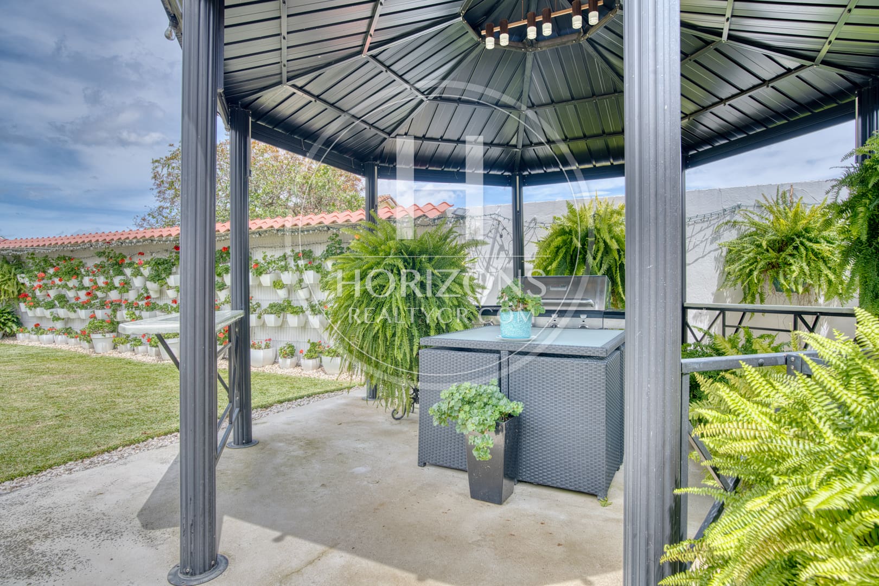
Outside, the backyard is the main feature: a large lawn, a covered patio that runs along the glass wall, a decorative green wall made of planters set on the perimeter wall and a steel-frame gazebo with a pendant light. The lot is enclosed by an open lattice wall and a gate.
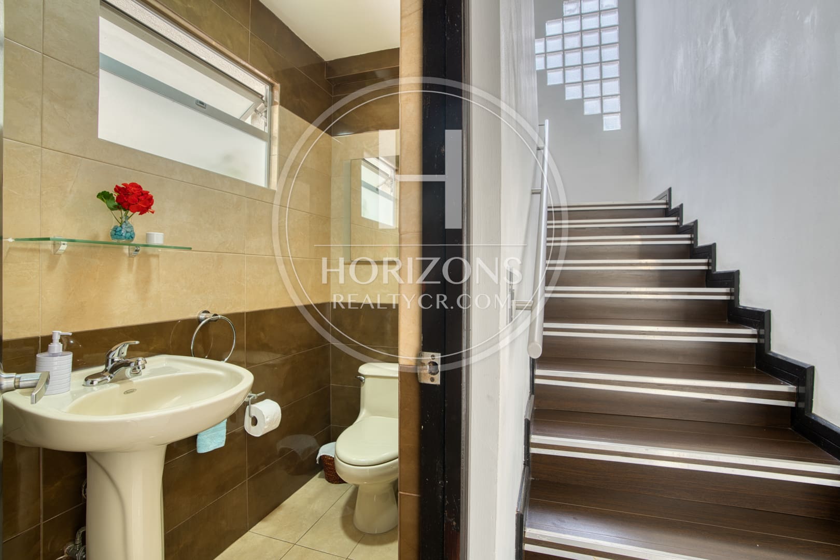
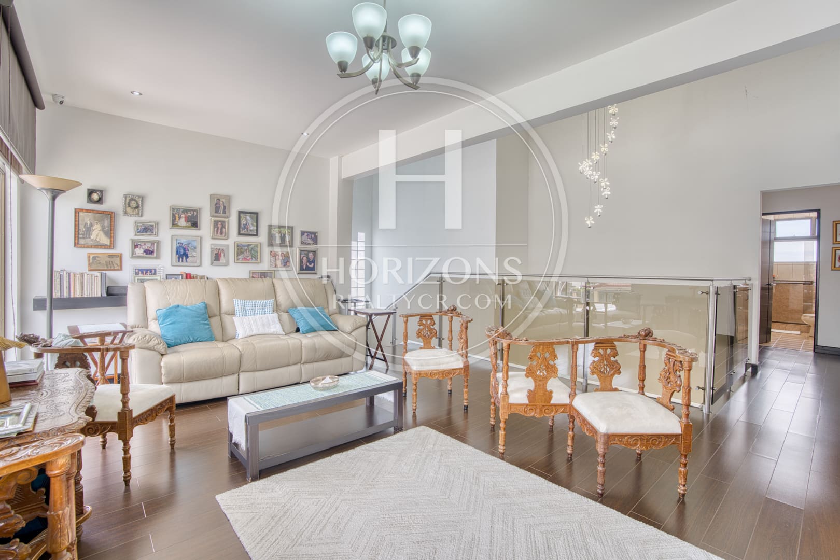
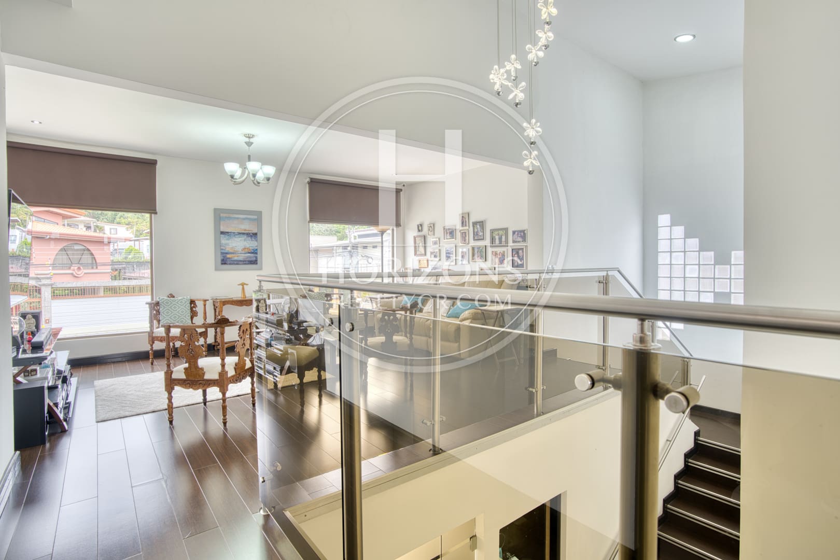
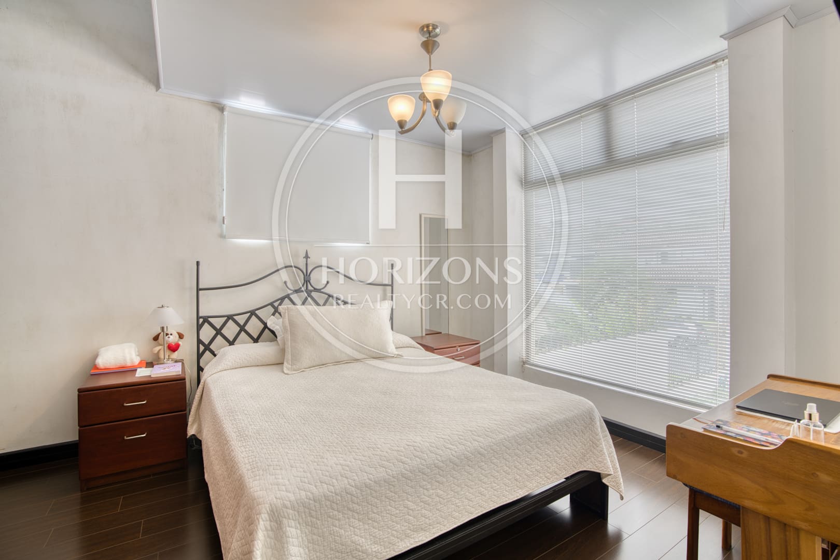
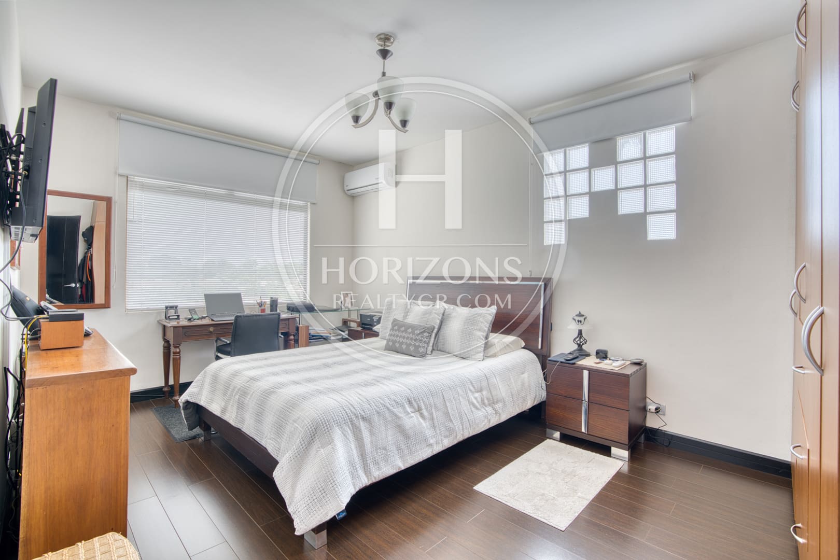
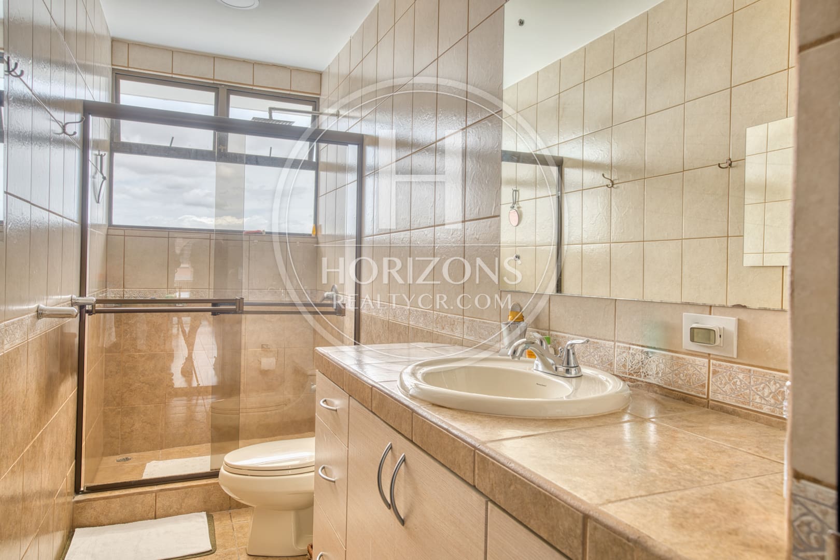
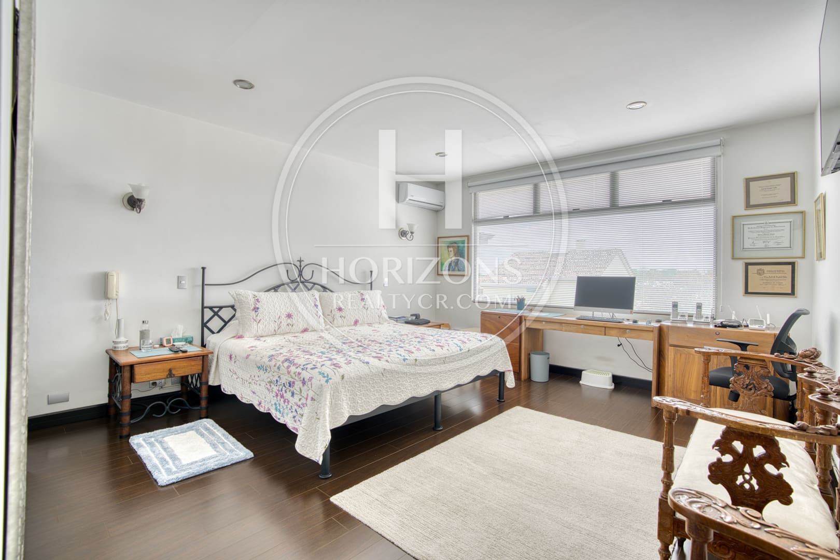
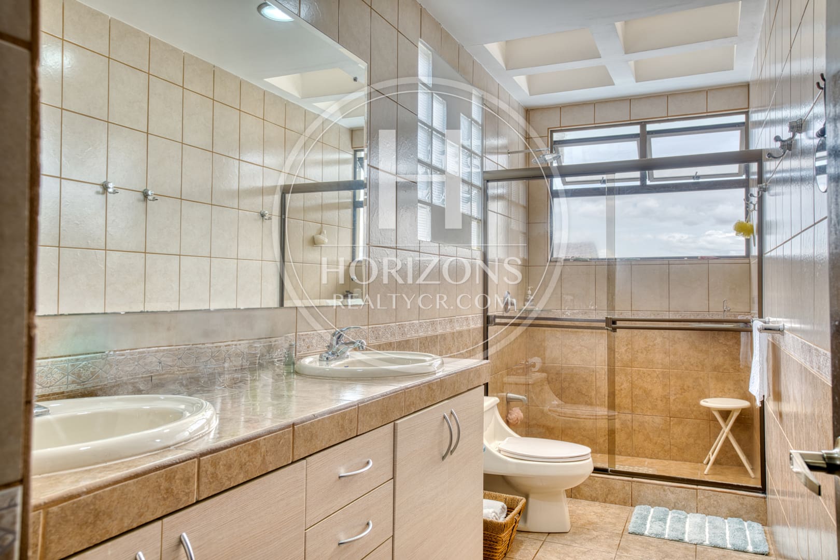
The private area is on the second floor. A staircase with wood-look treads, lit by a glass-block panel, leads up to a landing that overlooks the double-height space below, with a glass railing and a steel handrail. This floor has wood-look flooring and a large TV room. The primary bedroom is spacious and has a walk-in closet. Both full baths on this floor have glass-enclosed showers, and one has a double vanity. The secondary bedrooms are a good size and get natural light. Two of the three bedrooms have air conditioning.
Residencial Altamonte has controlled access, 24/7 security, large green spaces, internal parks and a quiet residential setting. The Auto Mercado Guayabos supermarket and Aleste Curridabat are minutes away, as are well-known schools such as Colegio SEK and Liceo Franco Costarricense. It is a well-regarded part of the capital, with good road connections and services nearby.
Layout:
Main level: Foyer – Living and dining room – Bar area – Casual dining area – Modern separate kitchen – Pantry – Powder room – Staff quarters with full bath – Laundry and clothes-drying area – Storage room – Covered patio – Gazebo – Large front yard – Large backyard with lawn – 3-car carport and 3 outdoor parking spaces
Second floor: Primary suite with walk-in closet and full bath – 2 secondary bedrooms with a shared bath – Large TV room
Call us for more information or to schedule a showing.
Features and amenities
Amenities
- BBQ Area
- Social Area
- Balcony
- Storage Room
- Water Heater
- Fireplace
- Breakfast Bar
- Range Hood
- Covered Garage
- Front Garden
- Dishwasher
- Office
- Dog Park
- Yard
- Interior Light Court
- Living and Dining Room
- 24/7 Security
- Perimeter Wall
- Terrace
- Walk-in Closet
Additional information
- Pet friendly Yes
- Levels 2
Video tour
Video walkthrough
Visual tour of the property