Houses · Condominium
ID: NOJ1253OR
Luxury Condo for Sale in El Olivar, Colinas de Montealegre, Curridabat, Costa Rica — Single-Level Layout NOJ1253OR
Curridabat · San José Published on February 21, 2026
About this property
Built area: 418 m² (4,499 sq ft) – Available now – HOA fee: ₡620,000 per month – Year built: 2003 – Pet-friendly – 24/7 security
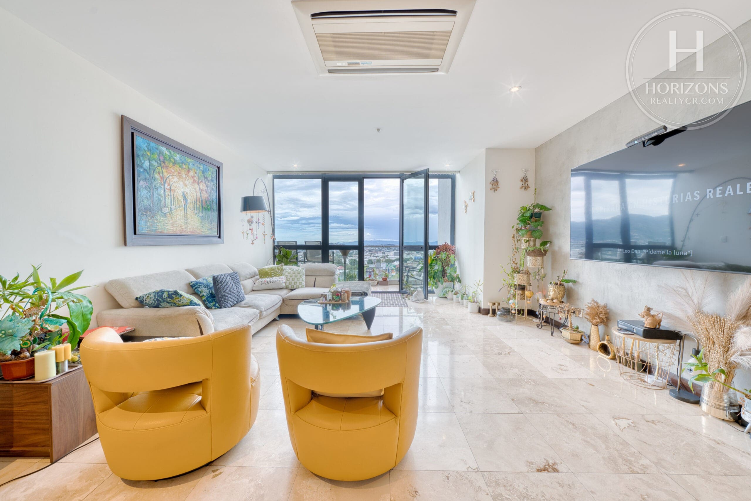
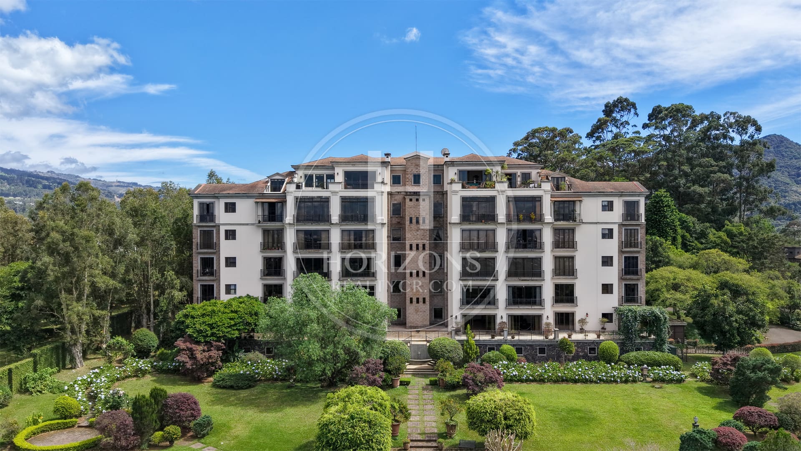
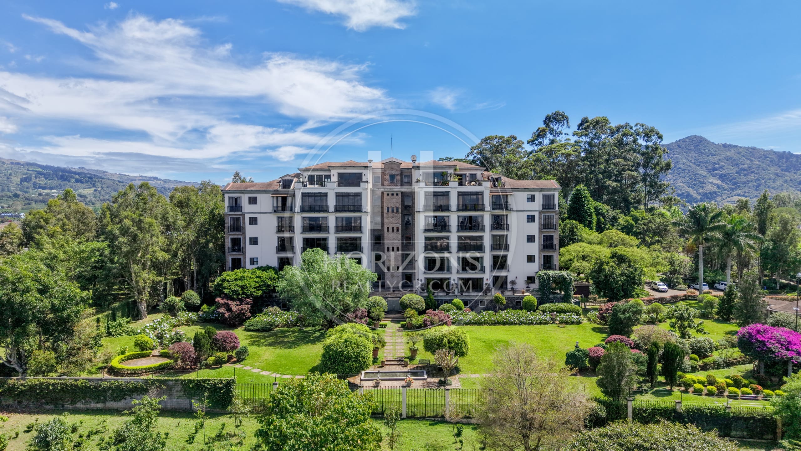
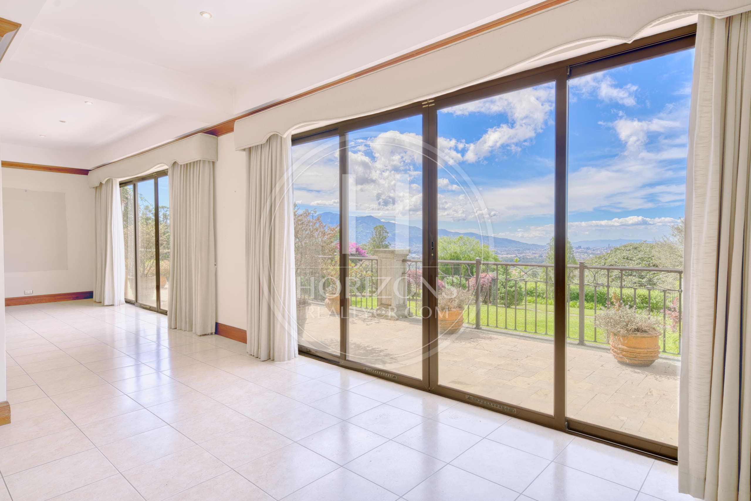
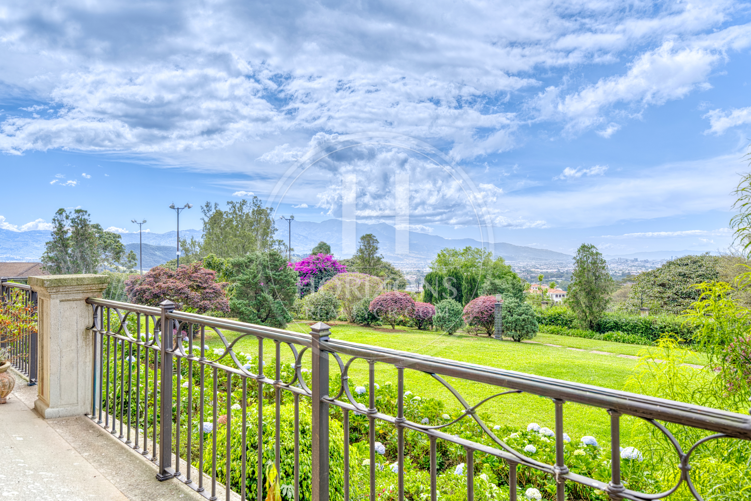
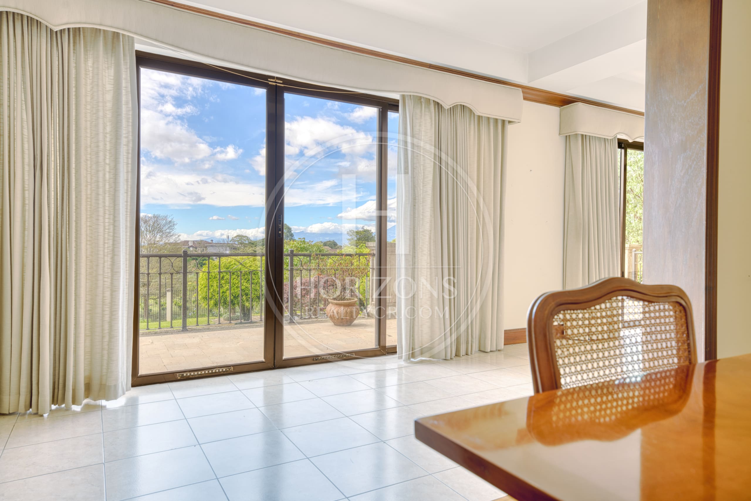
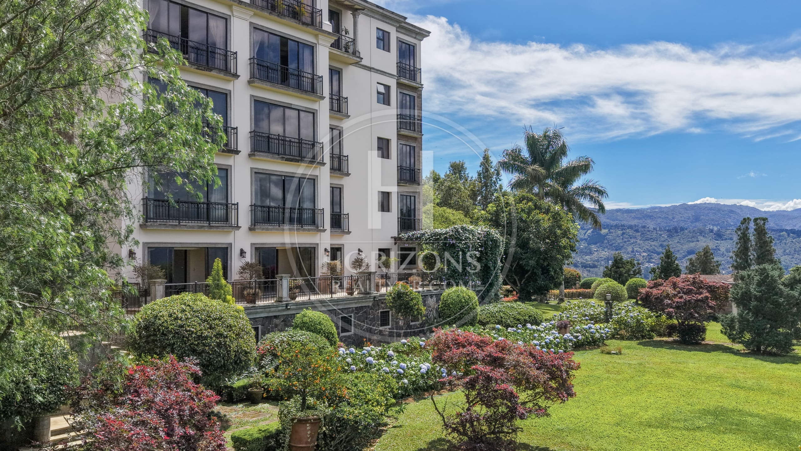
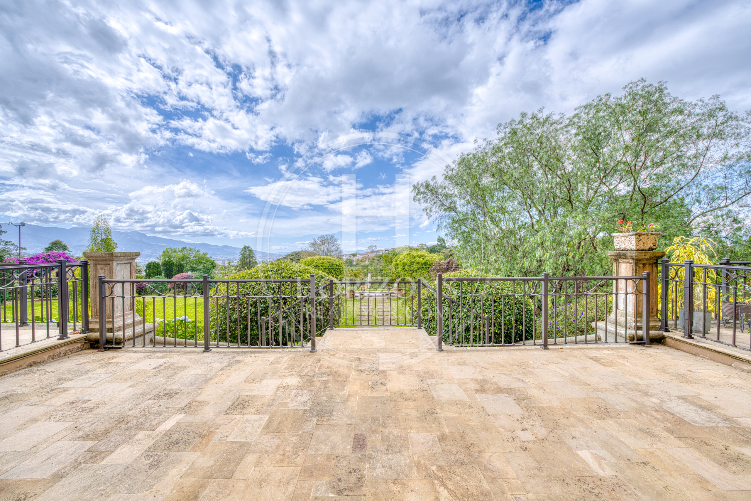
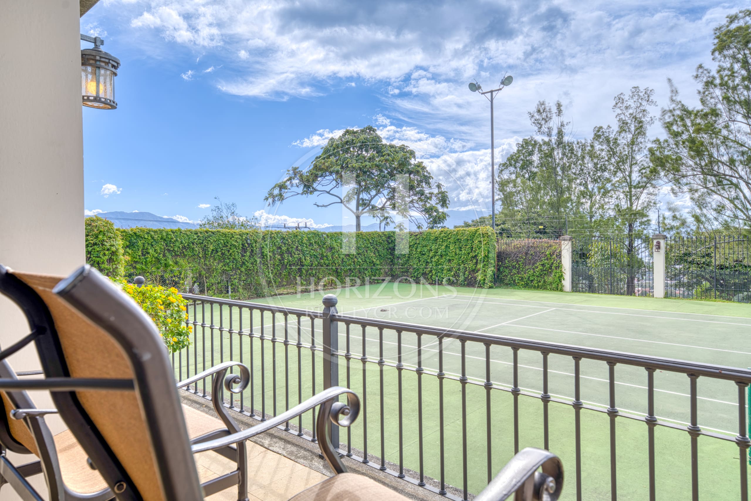
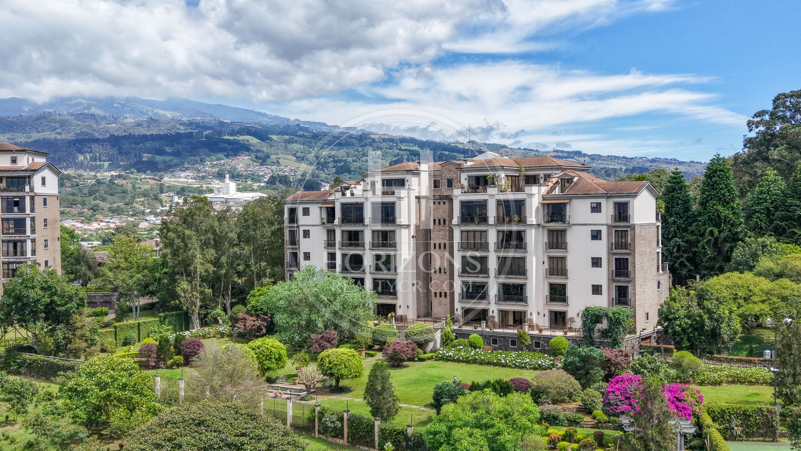
This single-level condo is in Torre El Olivar, a building within the private Colinas de Montealegre residential community in Curridabat, on the east side of San José. It is notably spacious and has a warm, classic design. A panoramic terrace runs across the entire front of the unit, with open views of the Central Valley and the sunset.
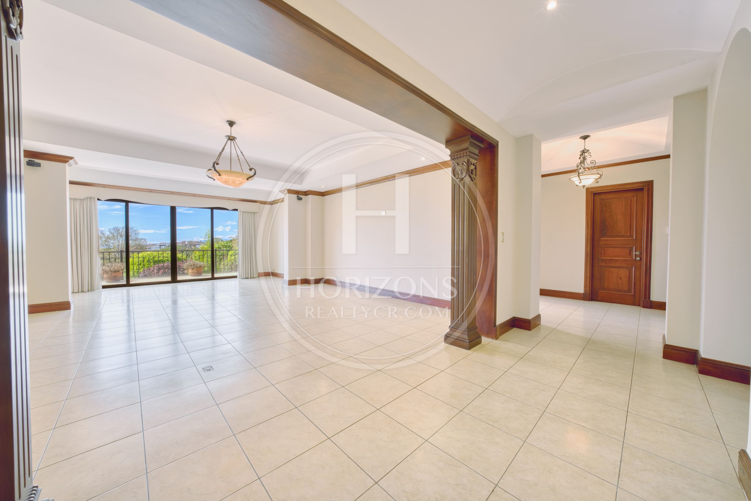
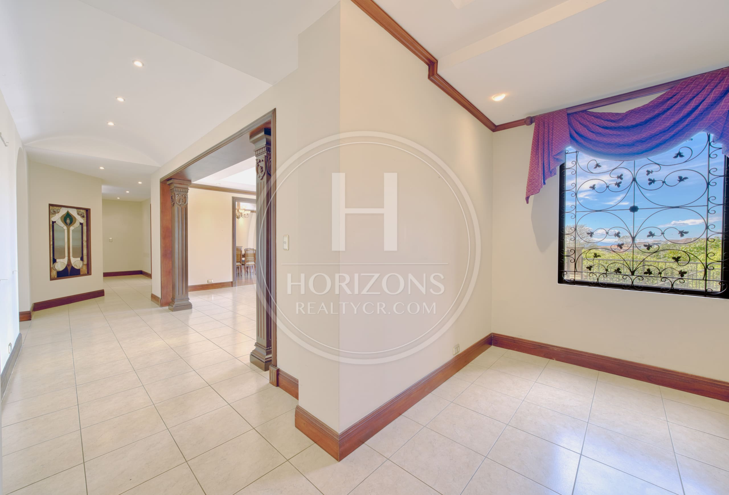
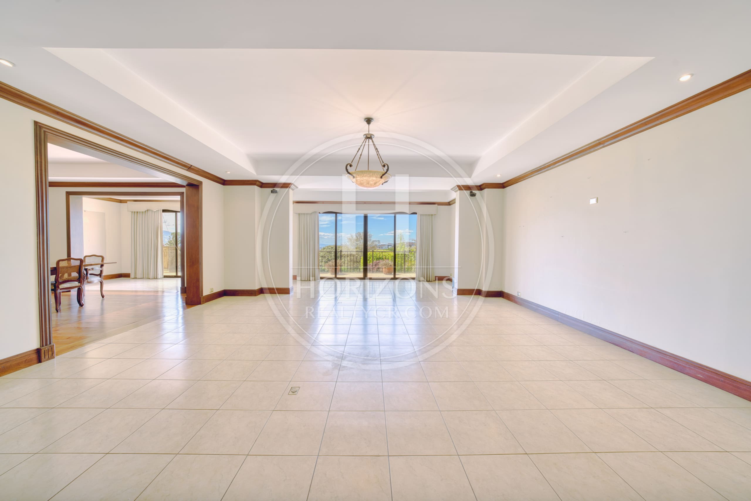
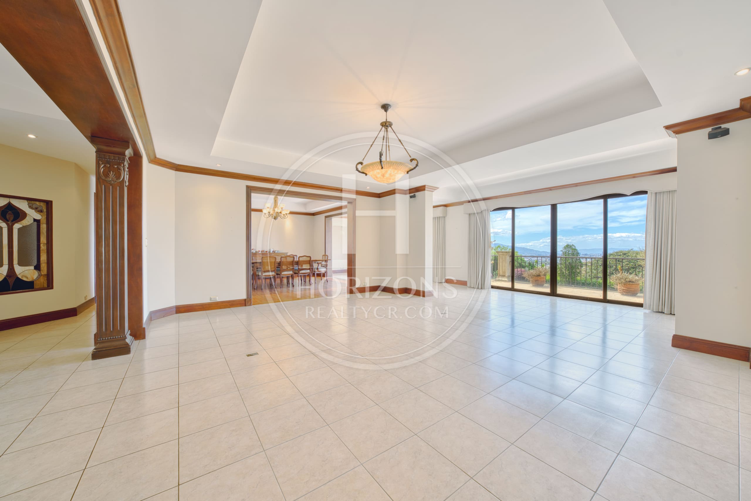
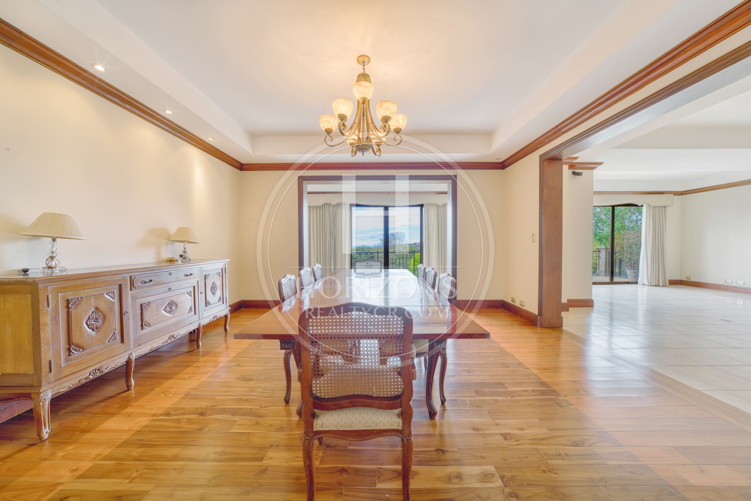
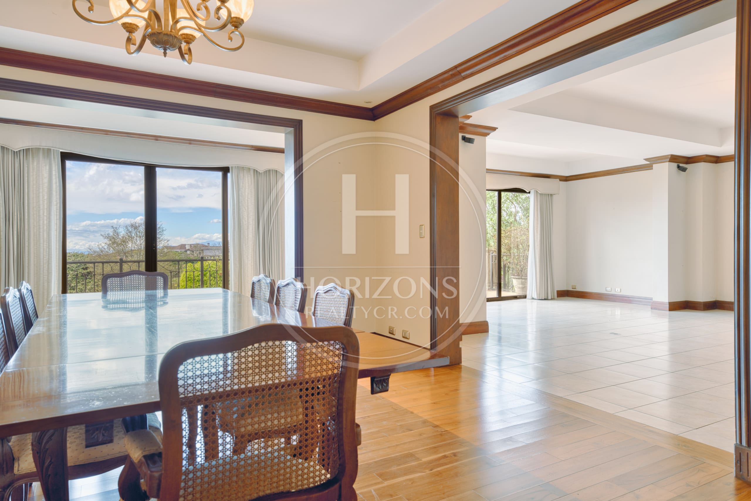
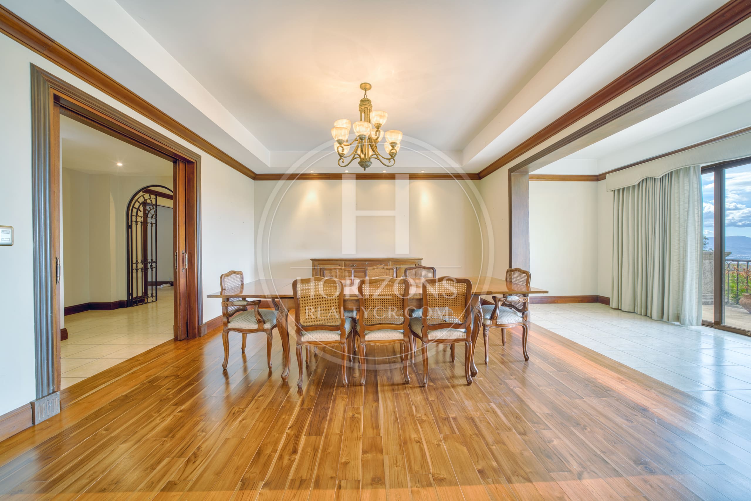
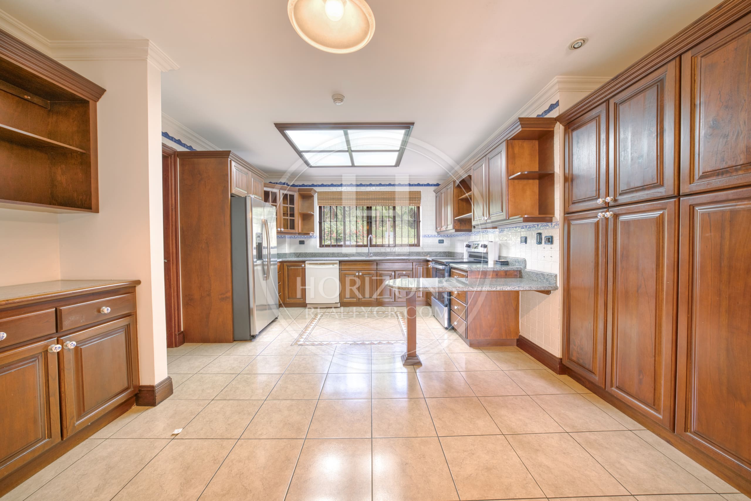
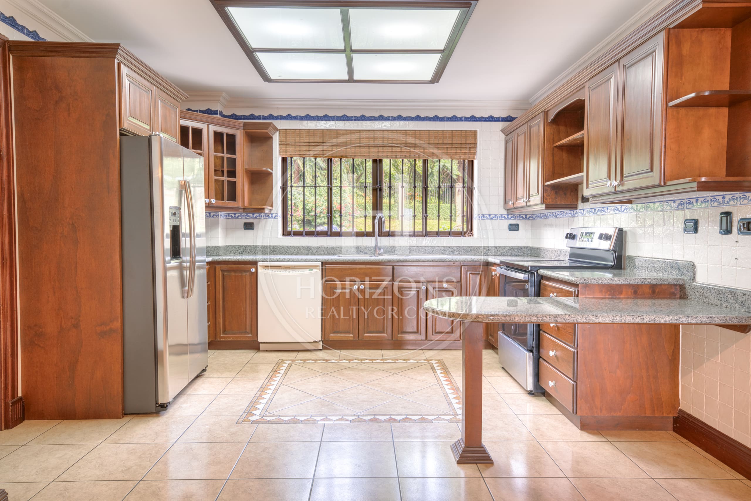
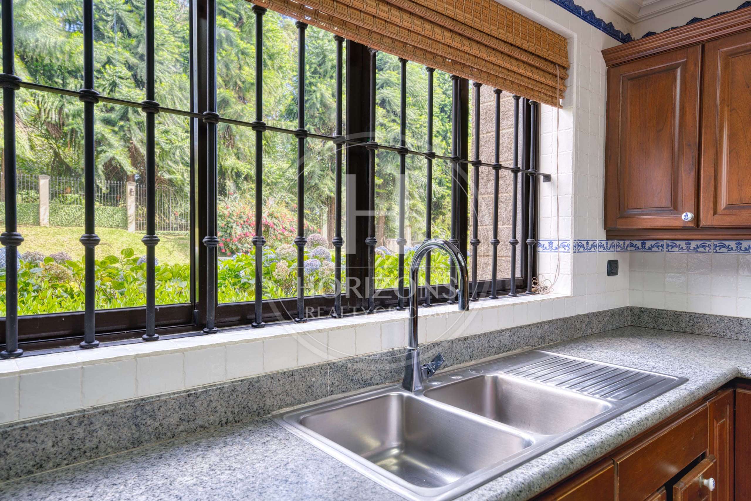
The entry leads to a large living room that opens to the dining room and the terrace, forming one connected living space. The spacious, bright kitchen is a separate room, which adds function and privacy. The floor plan allows natural cross-ventilation and keeps a sense of space throughout.
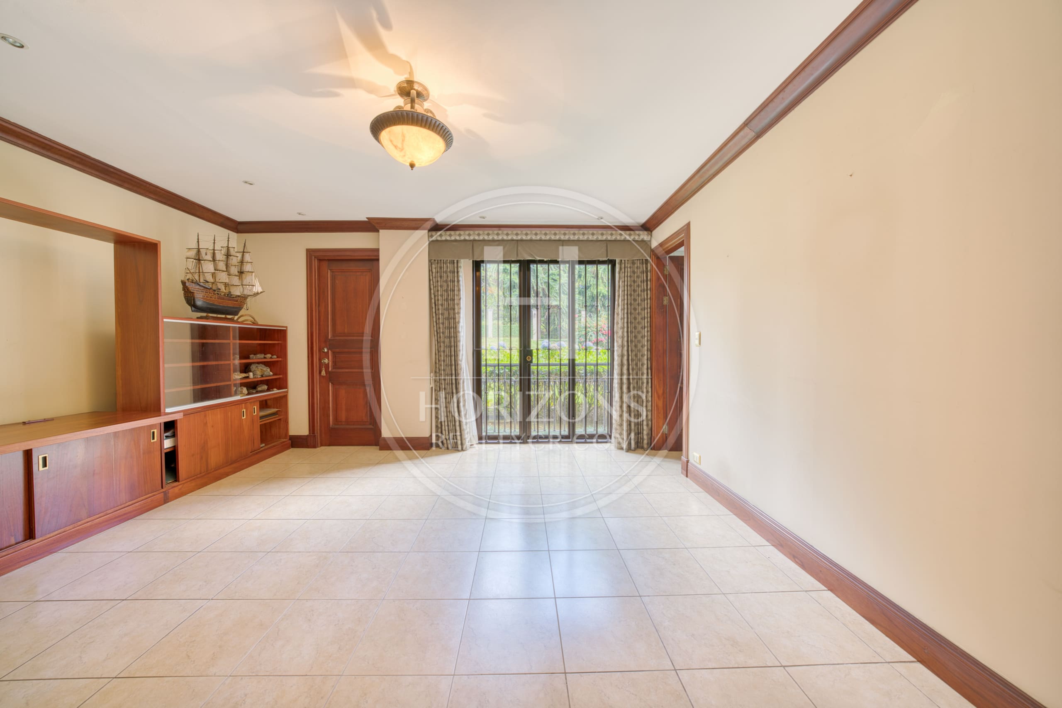
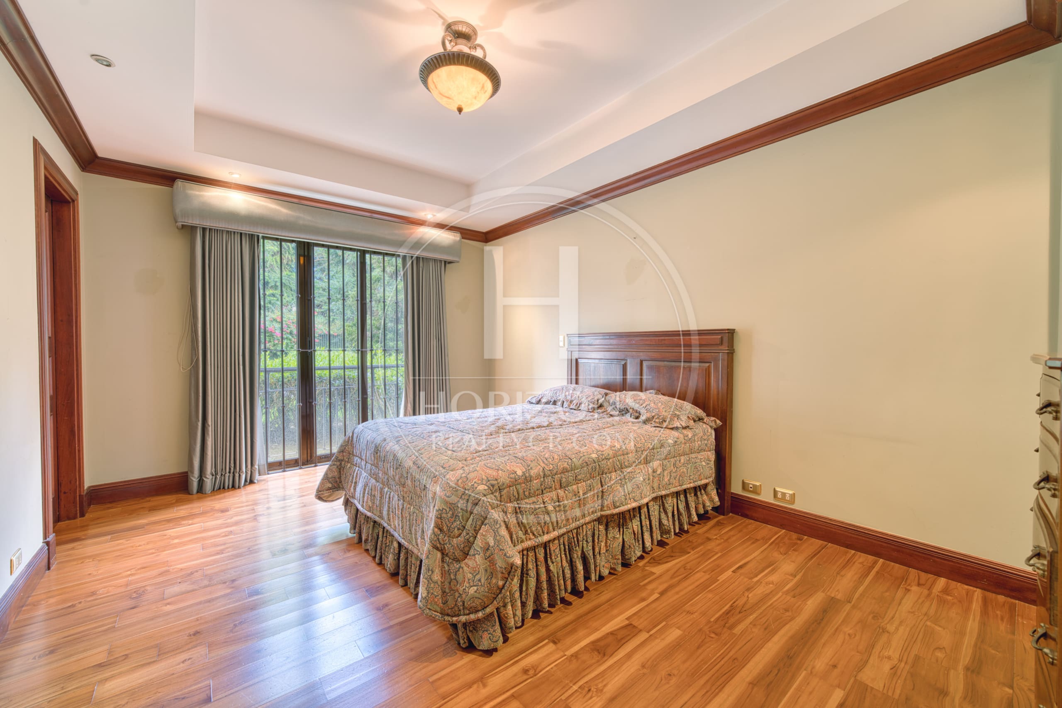
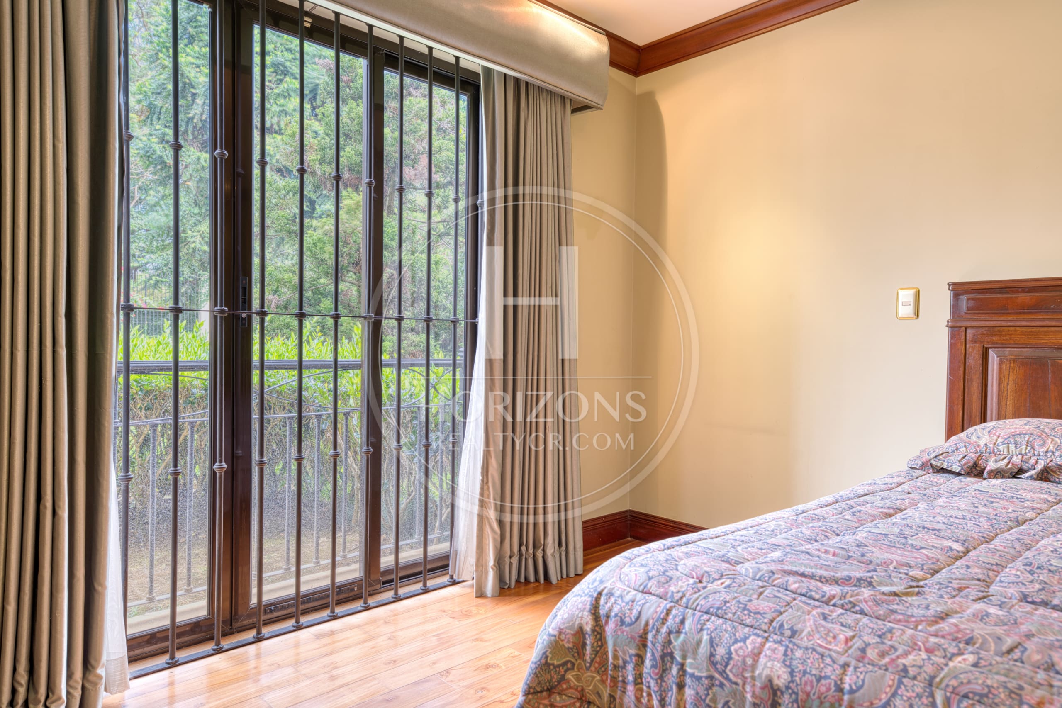
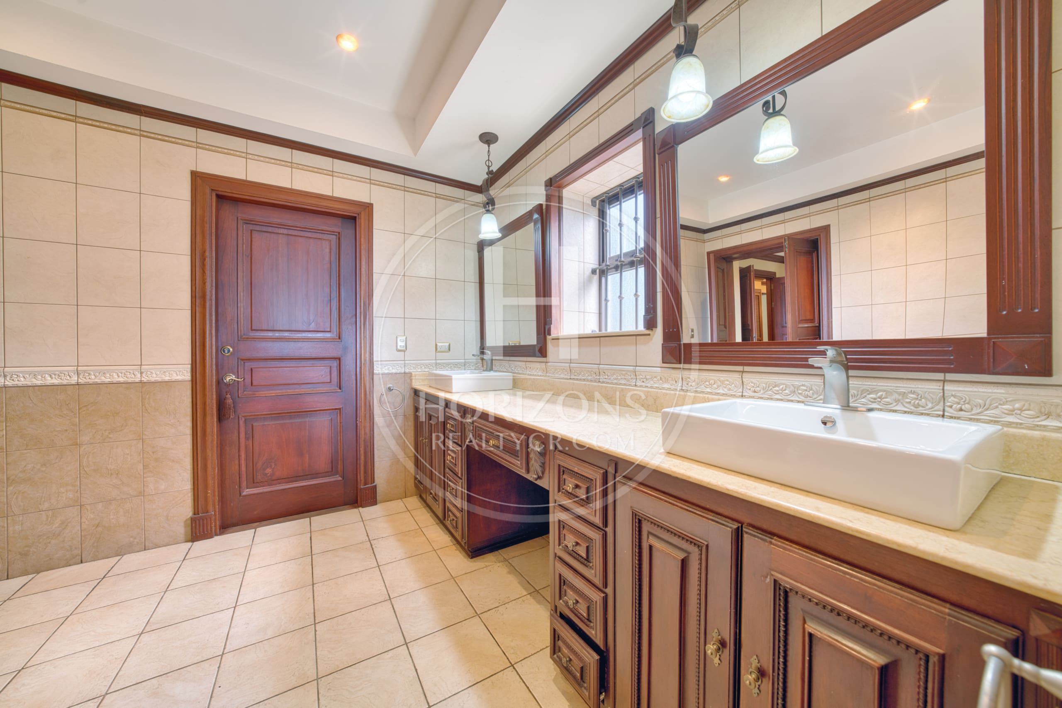
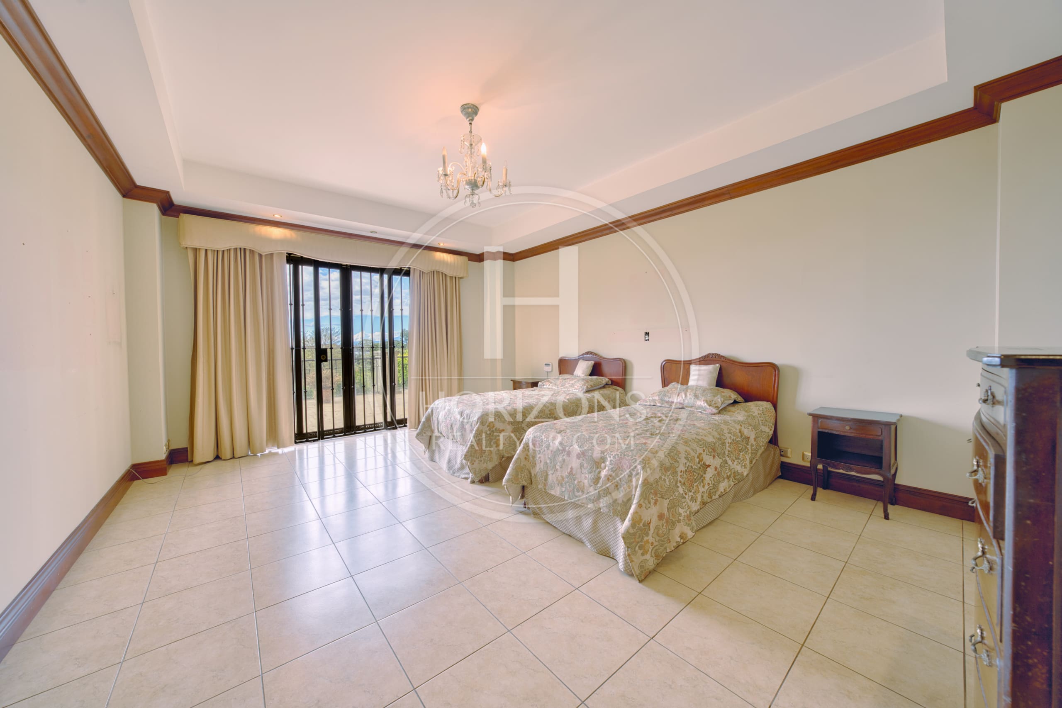
The bedroom wing is set apart from the living areas for quiet and privacy. It has two bedrooms, each with its own bath. The primary suite adds a large walk-in closet, an elegant private bath, its own office area and direct access to the terrace. A TV room with space for a closet and access to a shared bath can easily be converted into a third bedroom.
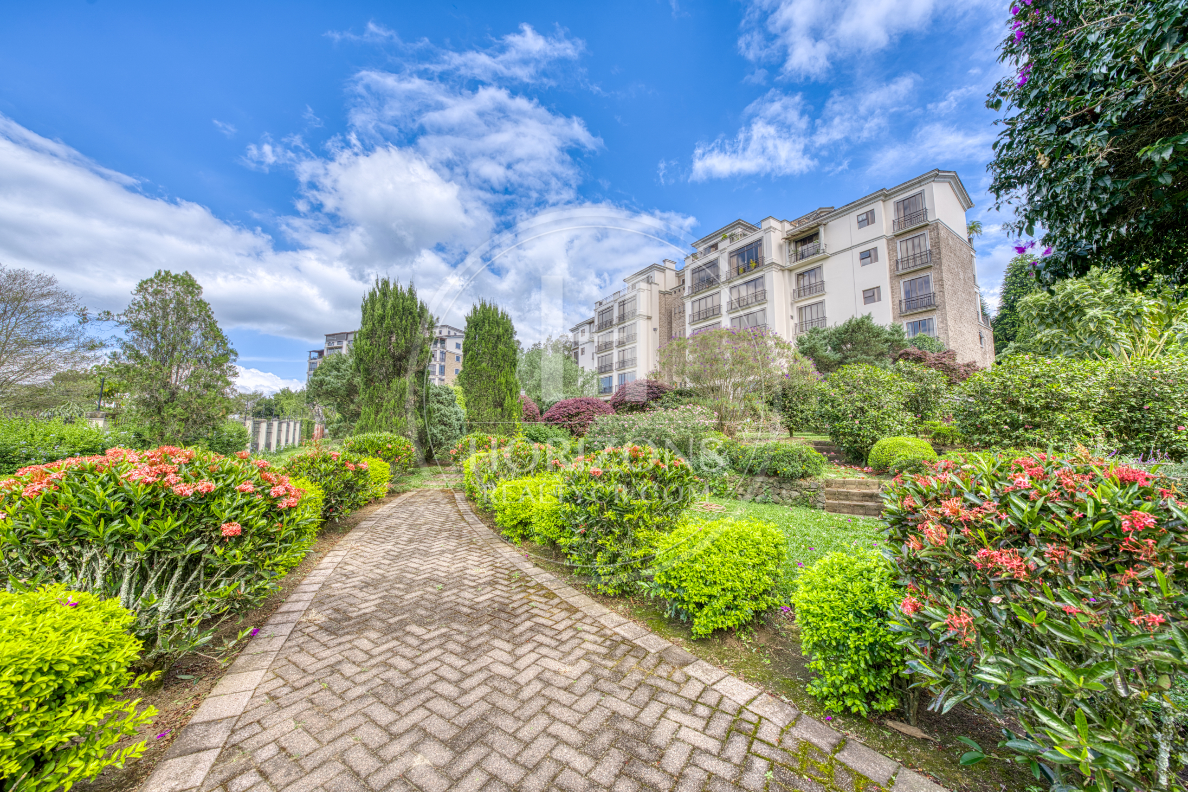
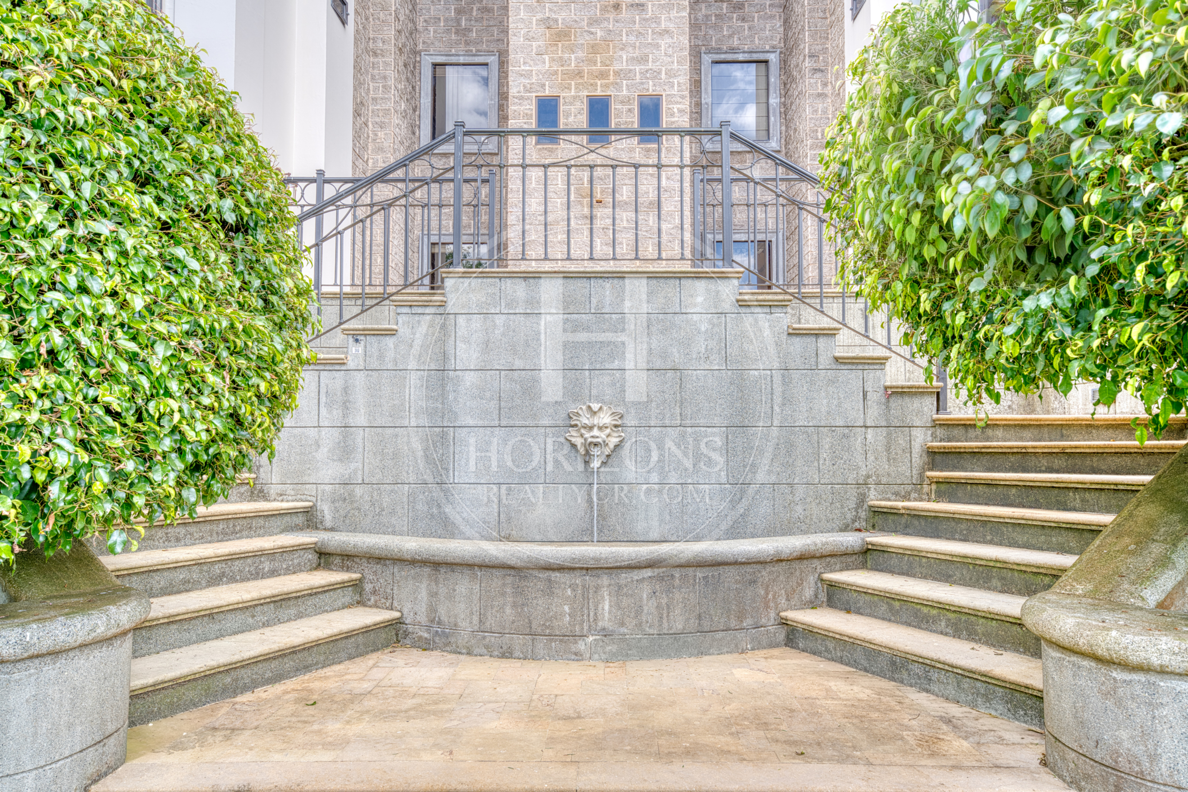
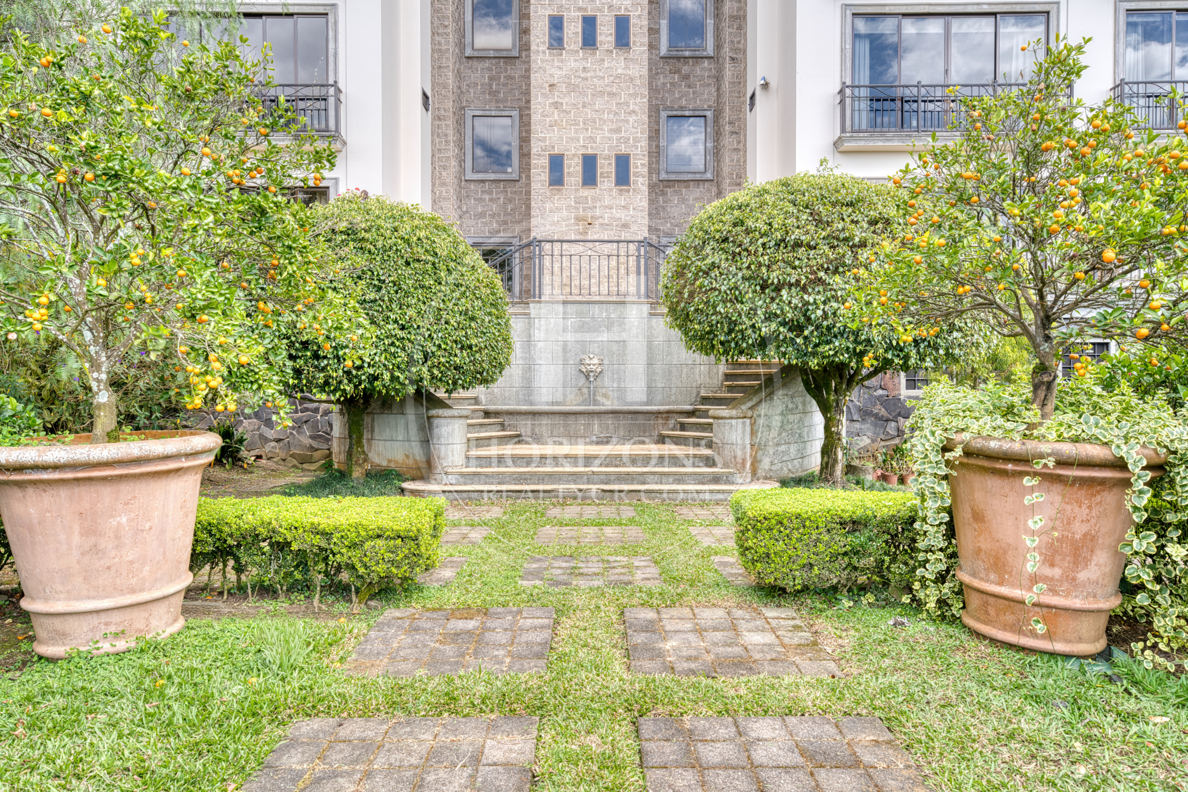
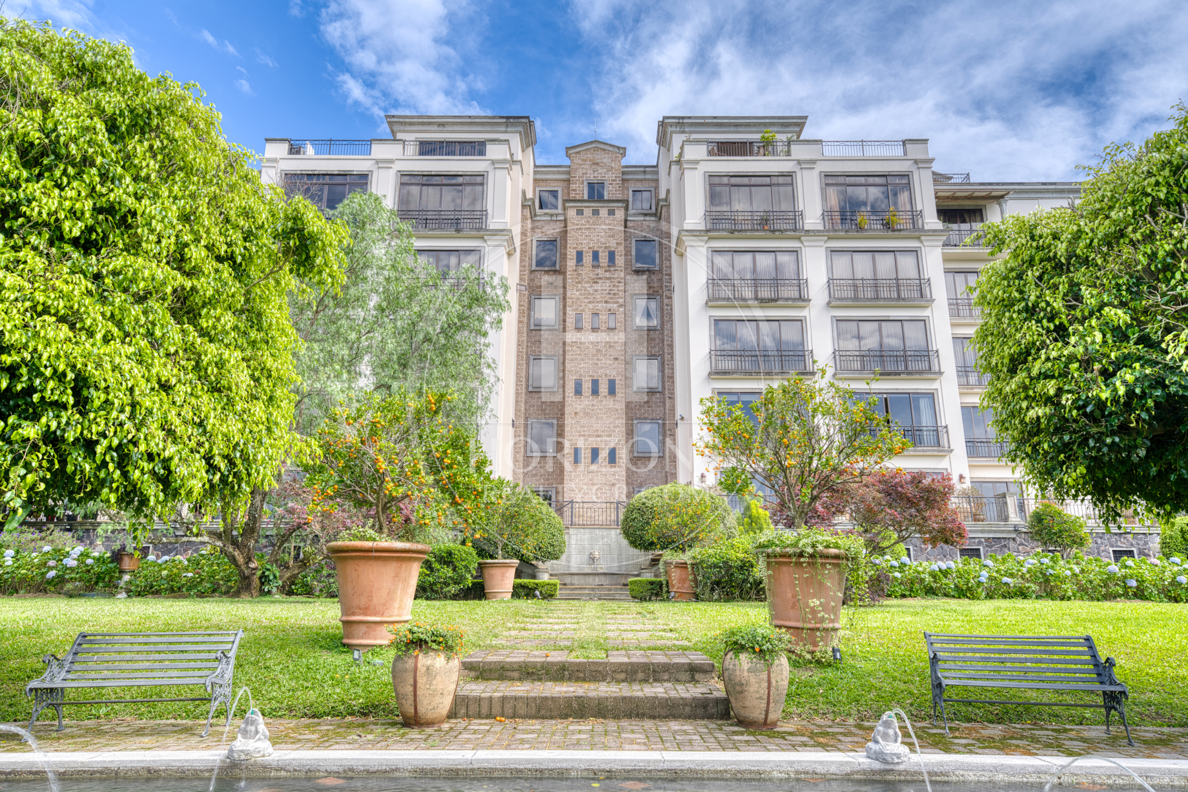
El Olivar is known for its low density, two layers of 24/7 security and a quiet setting surrounded by greenery and scenic overlooks. Its elevated position in Curridabat gives it its own microclimate, with steady breezes and unobstructed panoramic views.
Colinas de Montealegre is set back from city noise but close to the east side’s so-called Golden Mile (Milla de Oro). Aleste, Momentum Pinares and Ciudad del Este are a few minutes away, as is private medical care at Hospital Clínica Bíblica’s Torre Médica Momentum. Upscale supermarkets and well-regarded schools are also nearby.
Layout: Foyer – Spacious living room open to the dining room – Large front terrace along the full length of the unit (accessed from the living room and primary bedroom) – Spacious, bright separate kitchen – TV room (convertible to a third bedroom) – 2 bedrooms with private baths, the primary with walk-in closet and office area – Powder room – Laundry area – Storage room – 3 parking spaces
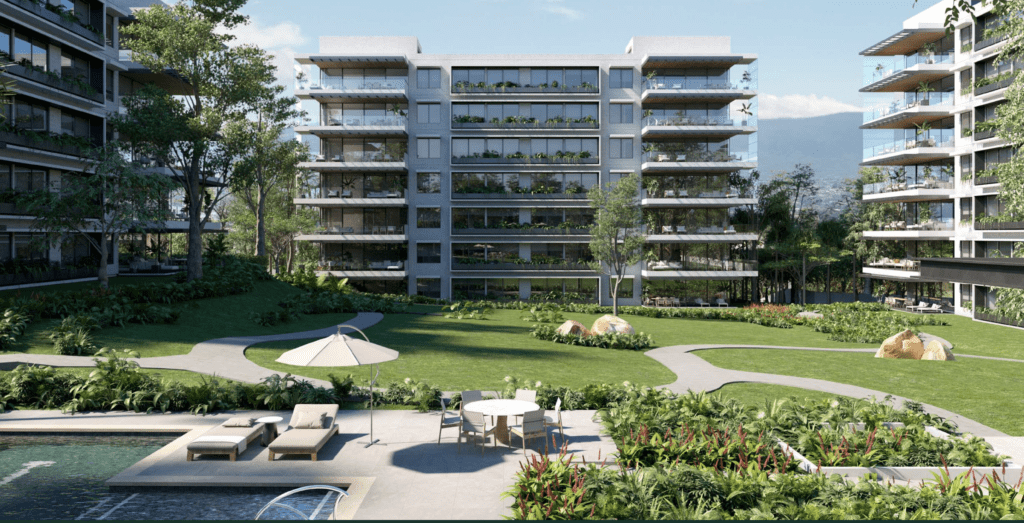
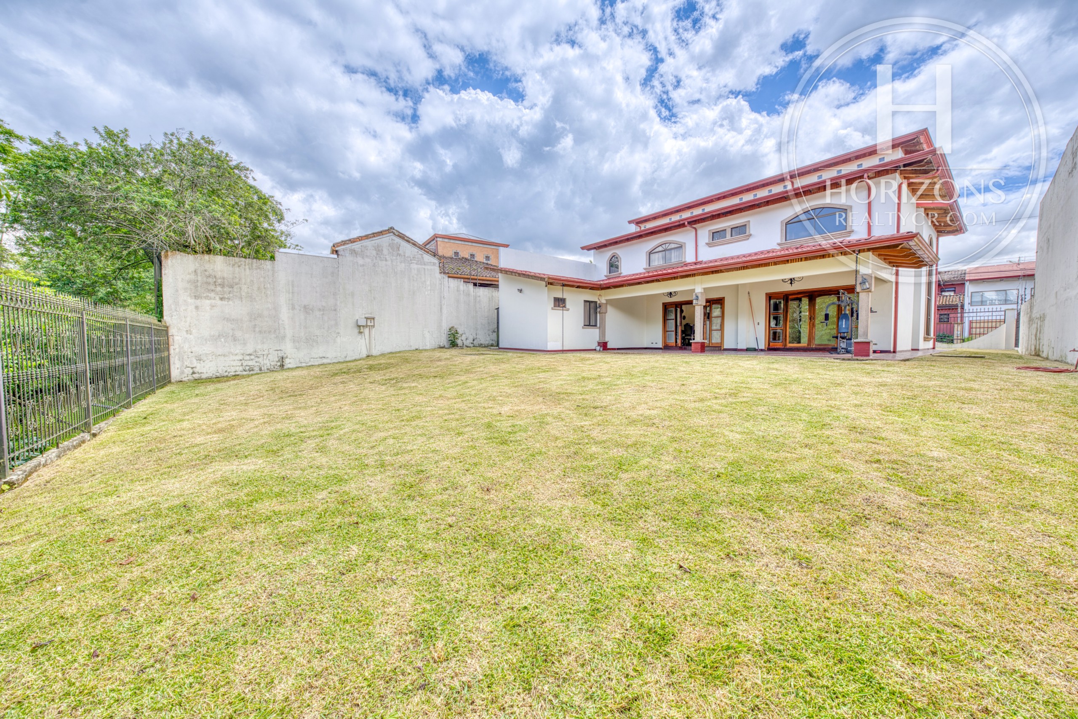
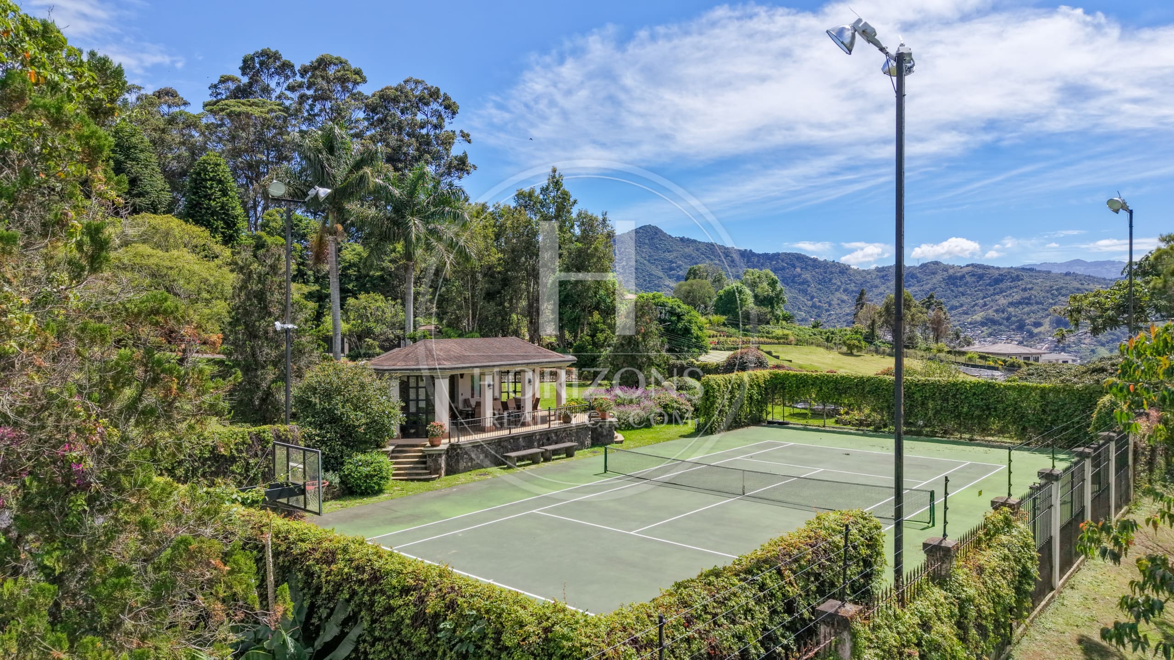
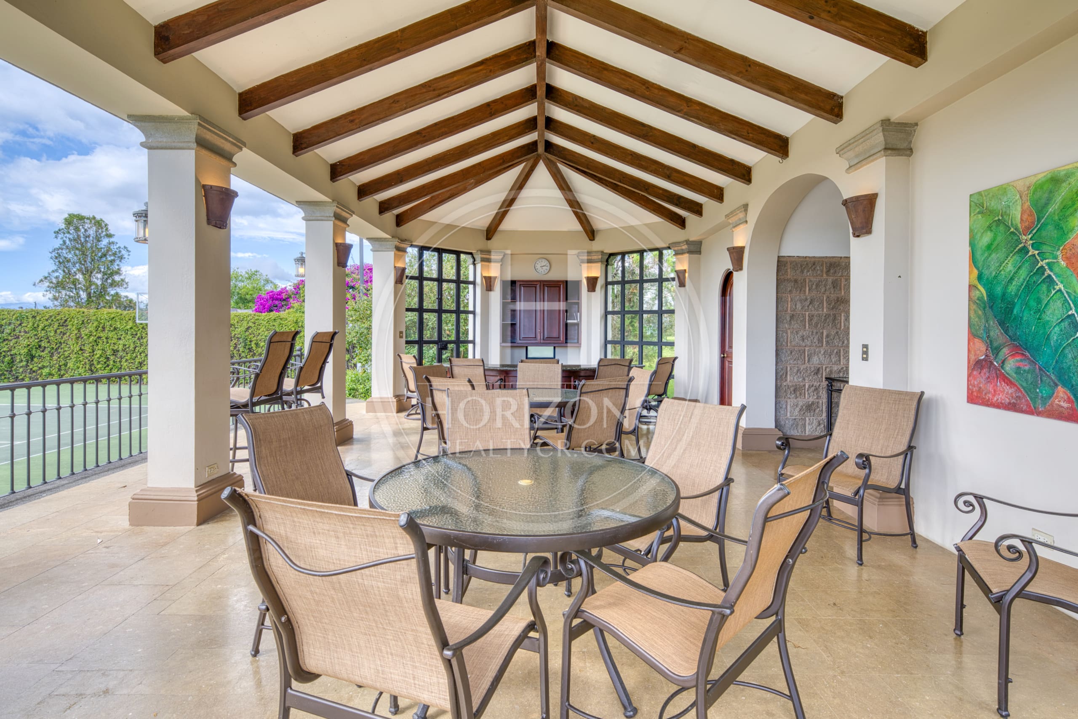
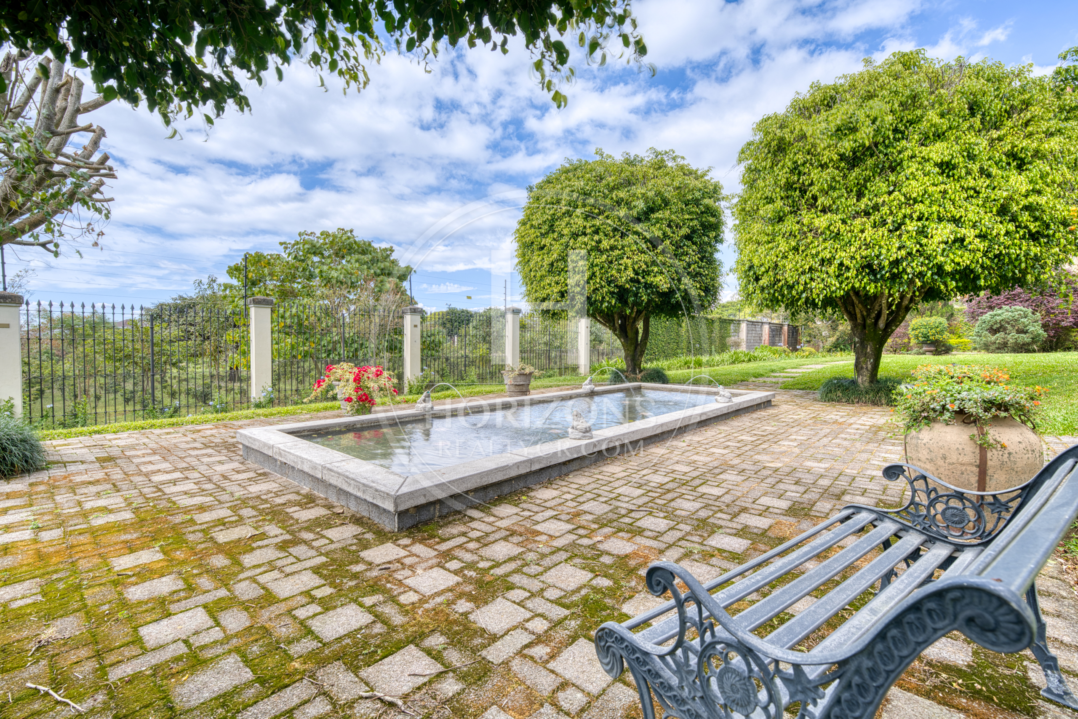
Community amenities: Tennis court – Covered BBQ area – Green spaces – Playground – Gardens – Panoramic views
Call us for more information or to schedule a showing.
Features and amenities
Amenities
- BBQ Area
- Social Area
- Storage Room
- Water Heater
- Tennis Court
- Covered Garage
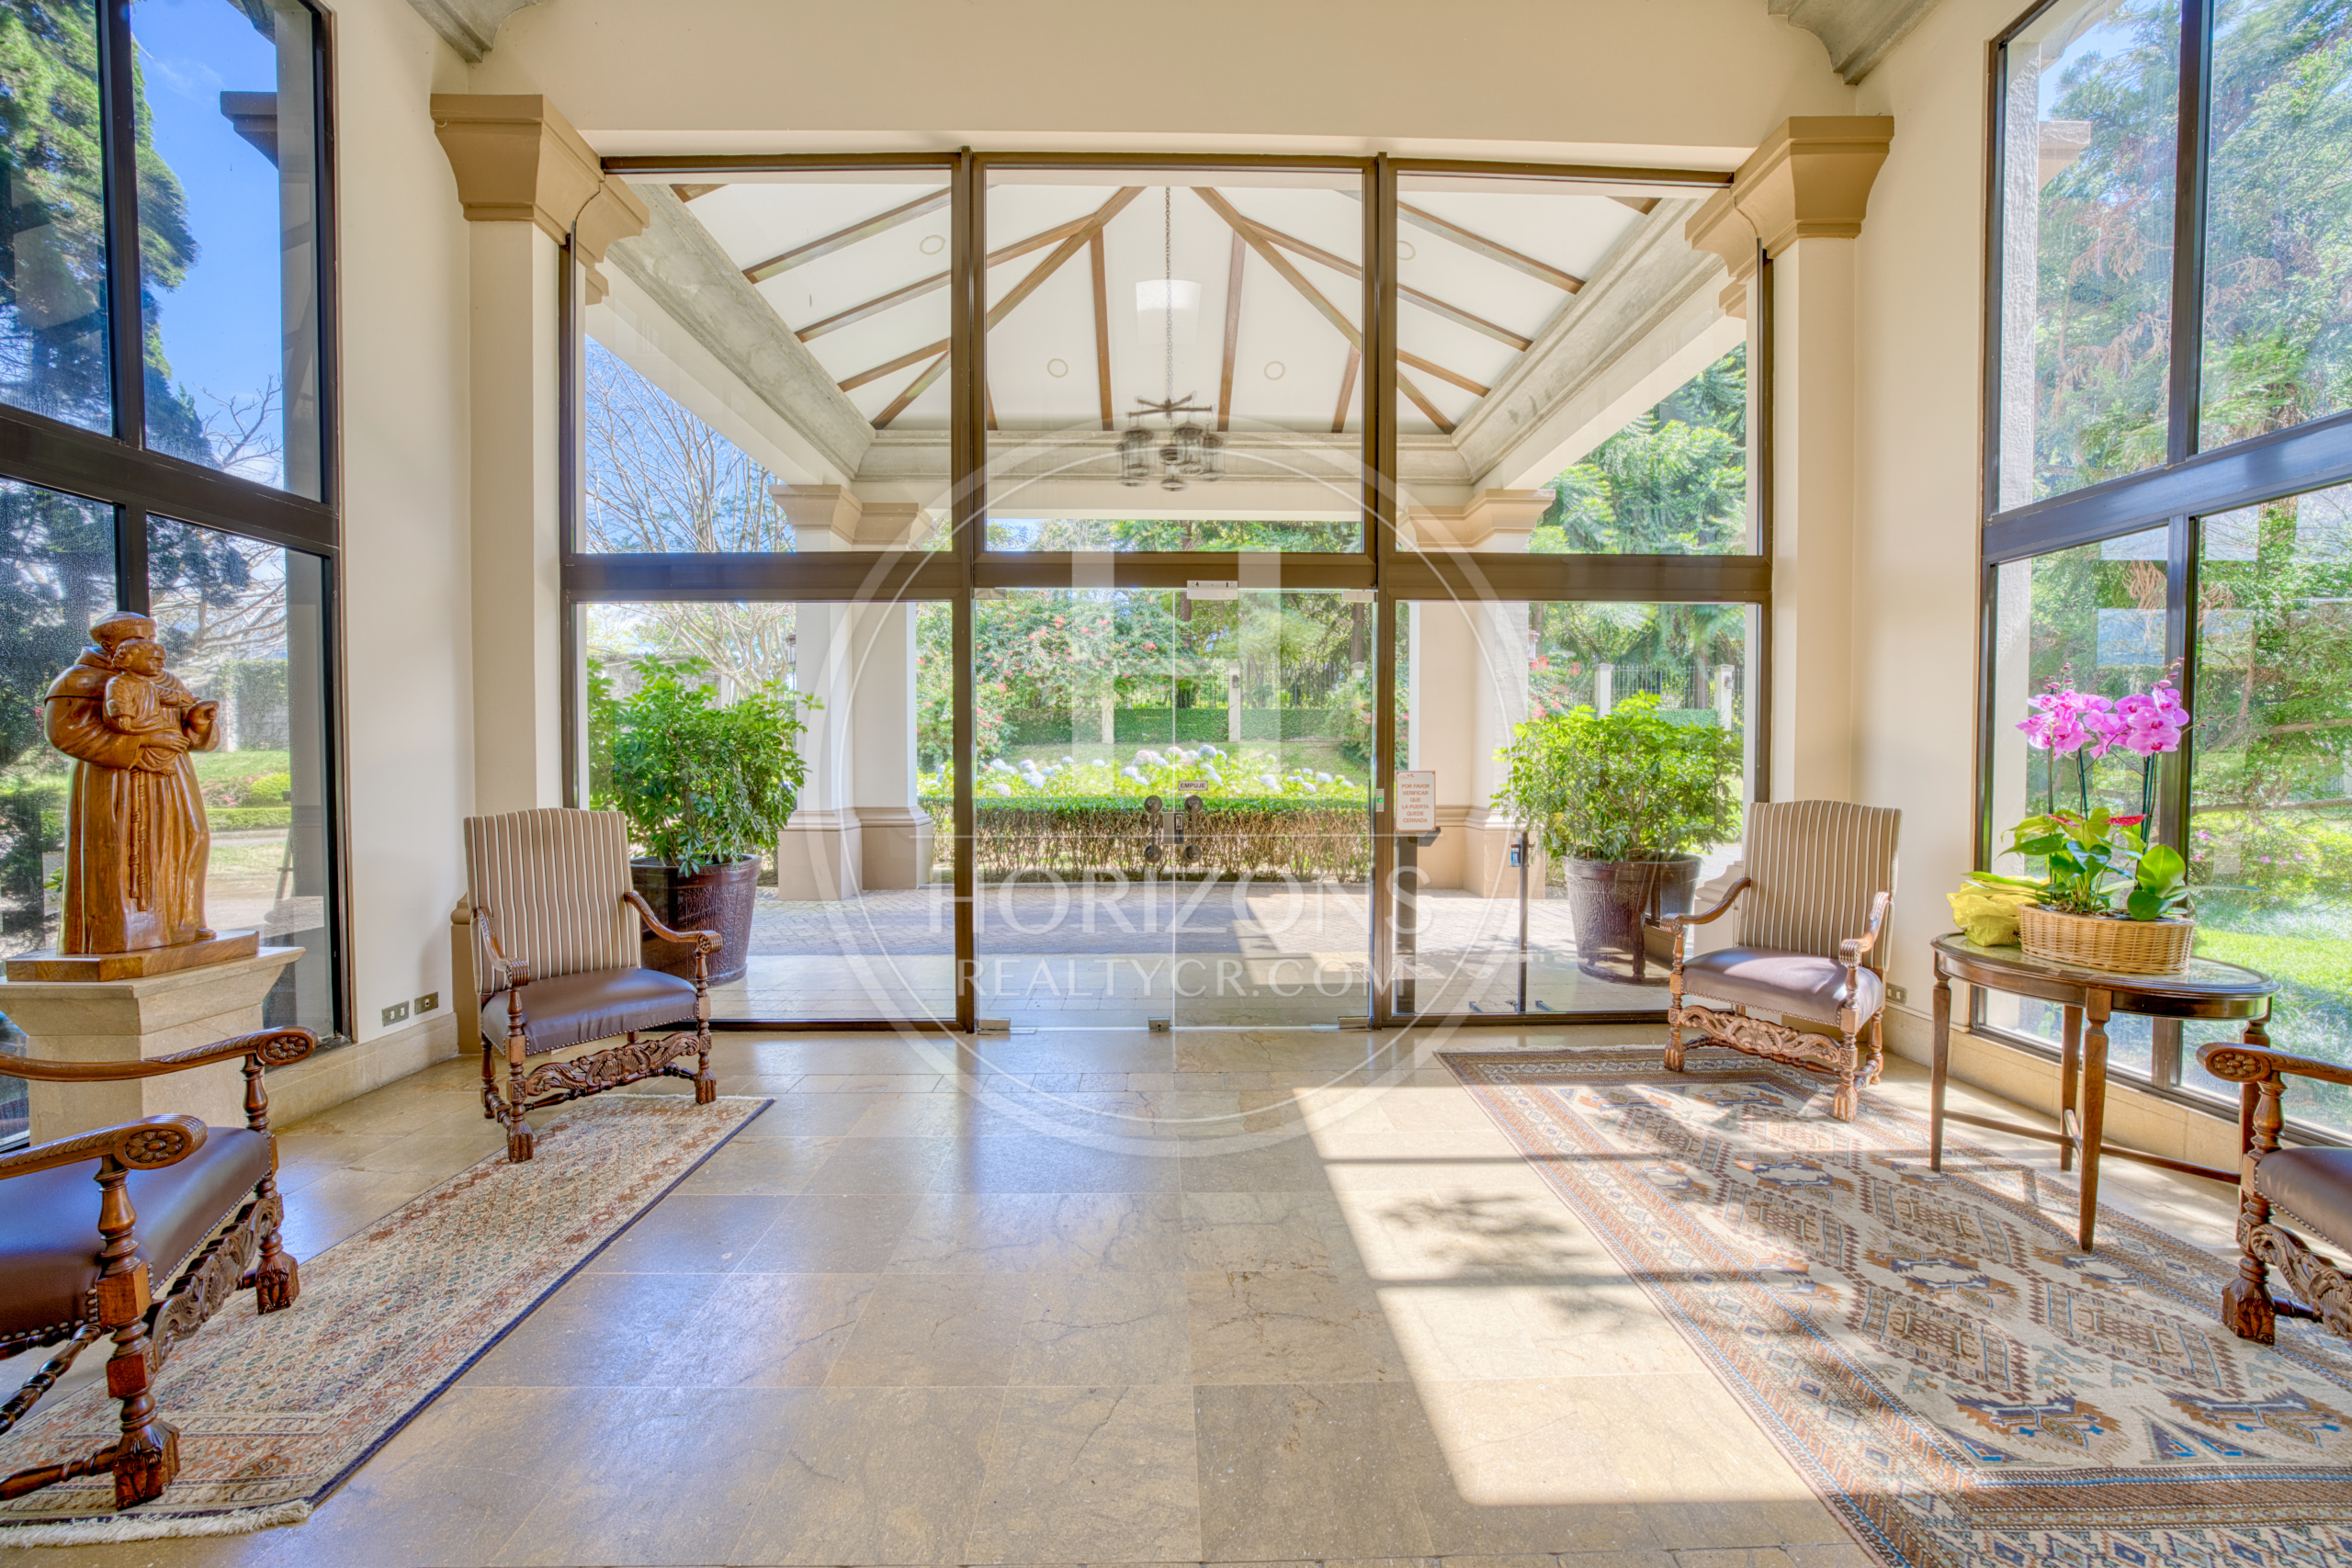
- Lobby
- Visitor Parking
- Living and Dining Room
- Party Room
- 24/7 Security
- Terrace
- Walk-in Closet
Additional information
- Pet friendly Yes
- Levels 1
Video tour
Video walkthrough
Visual tour of the property