Houses
ID: NJA892
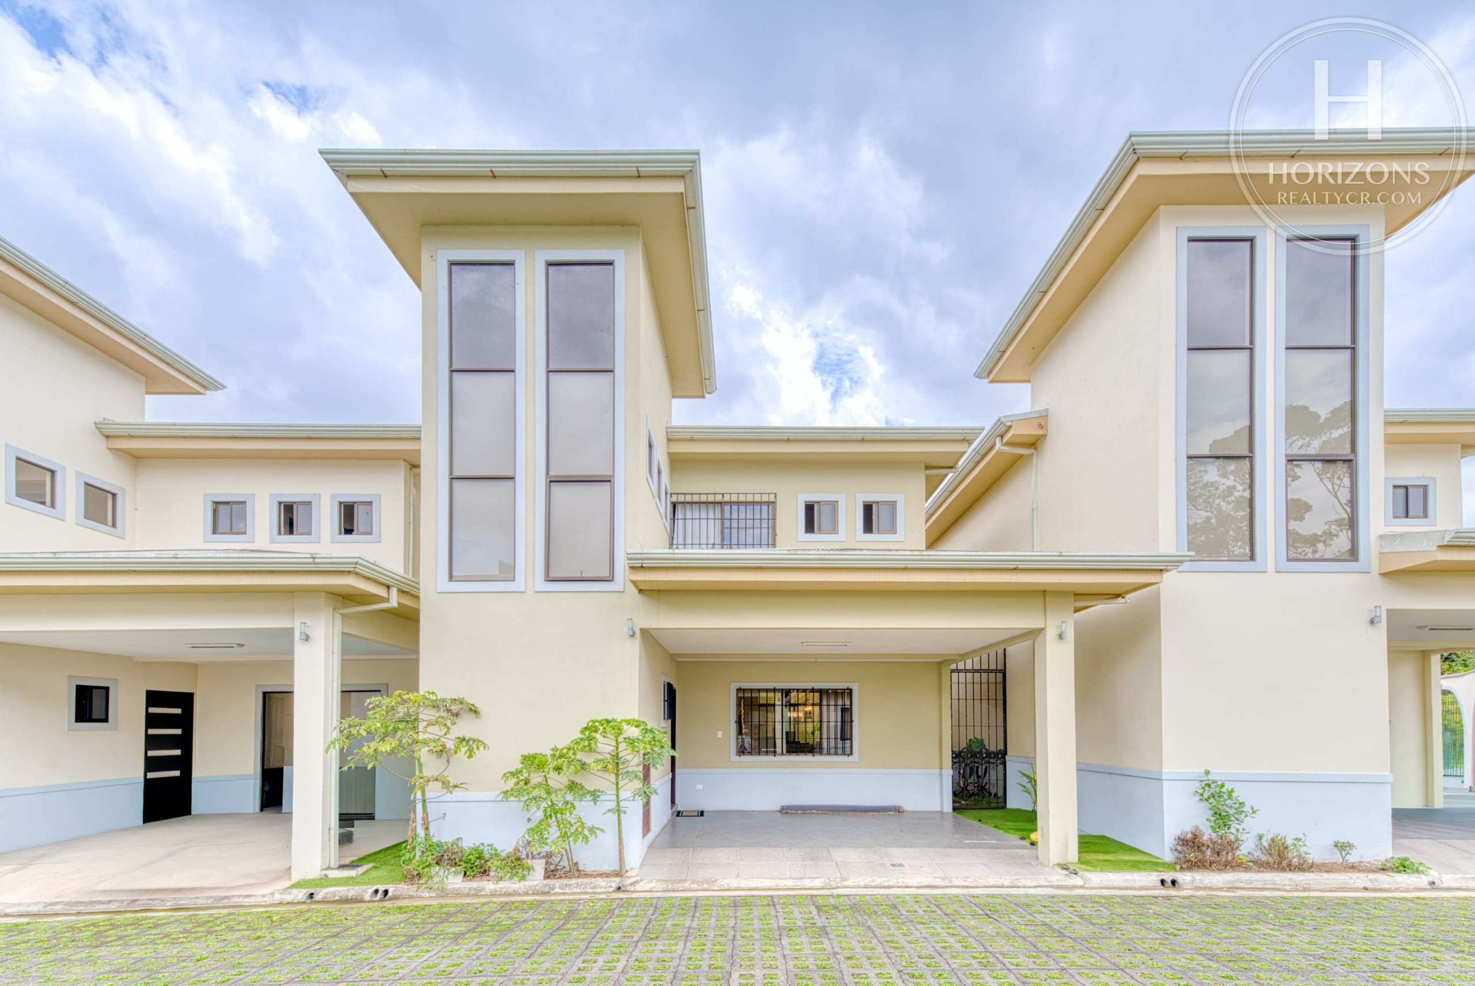
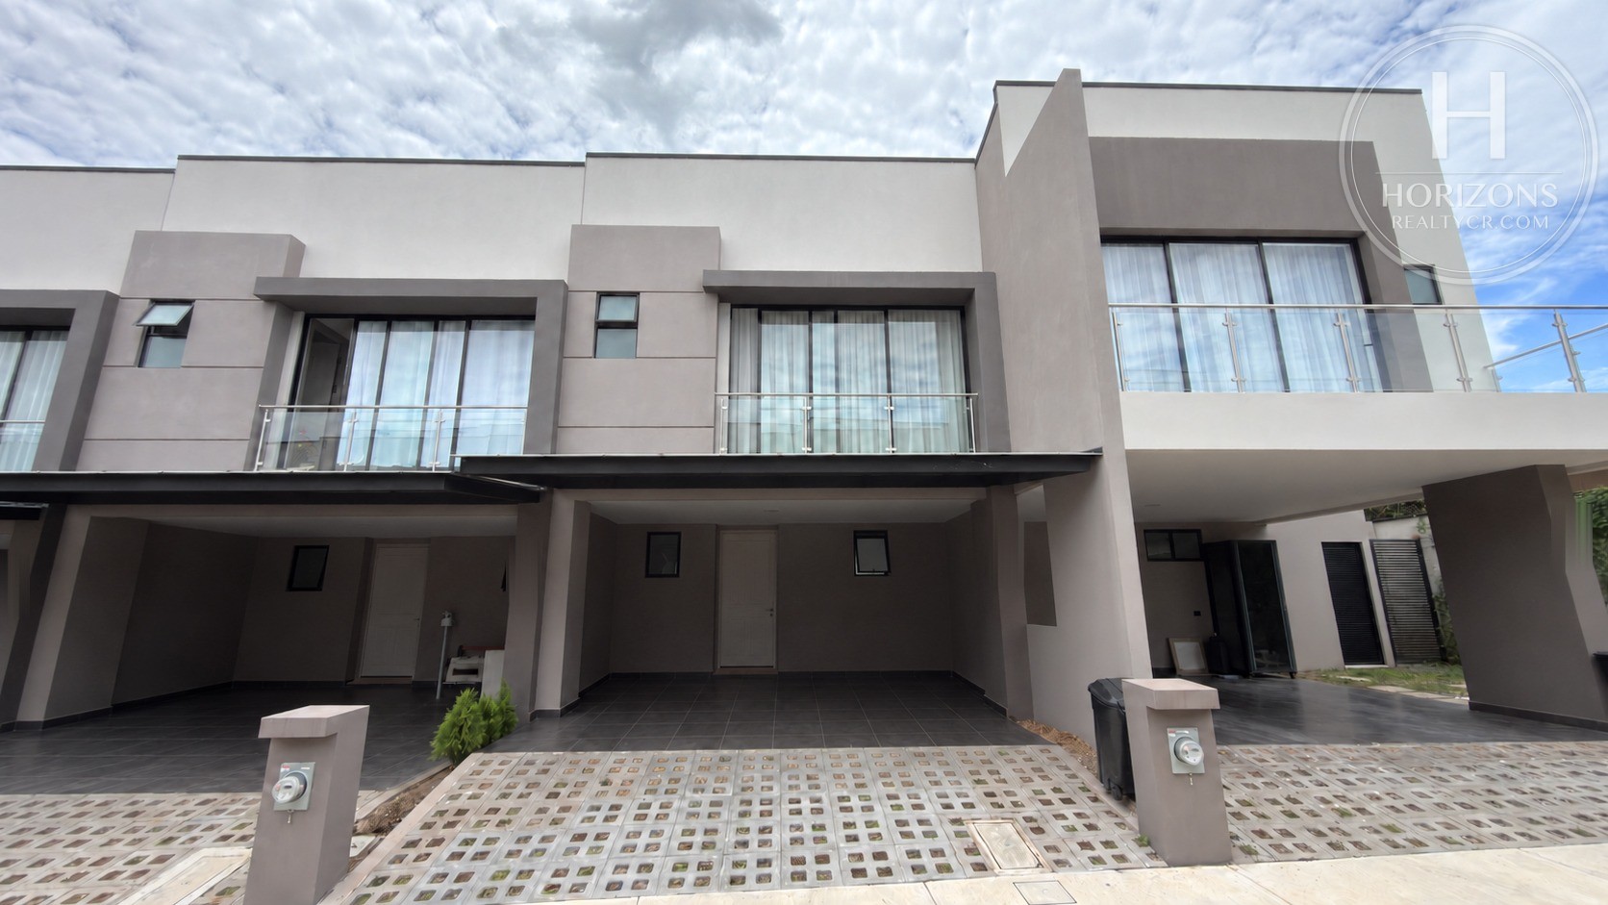
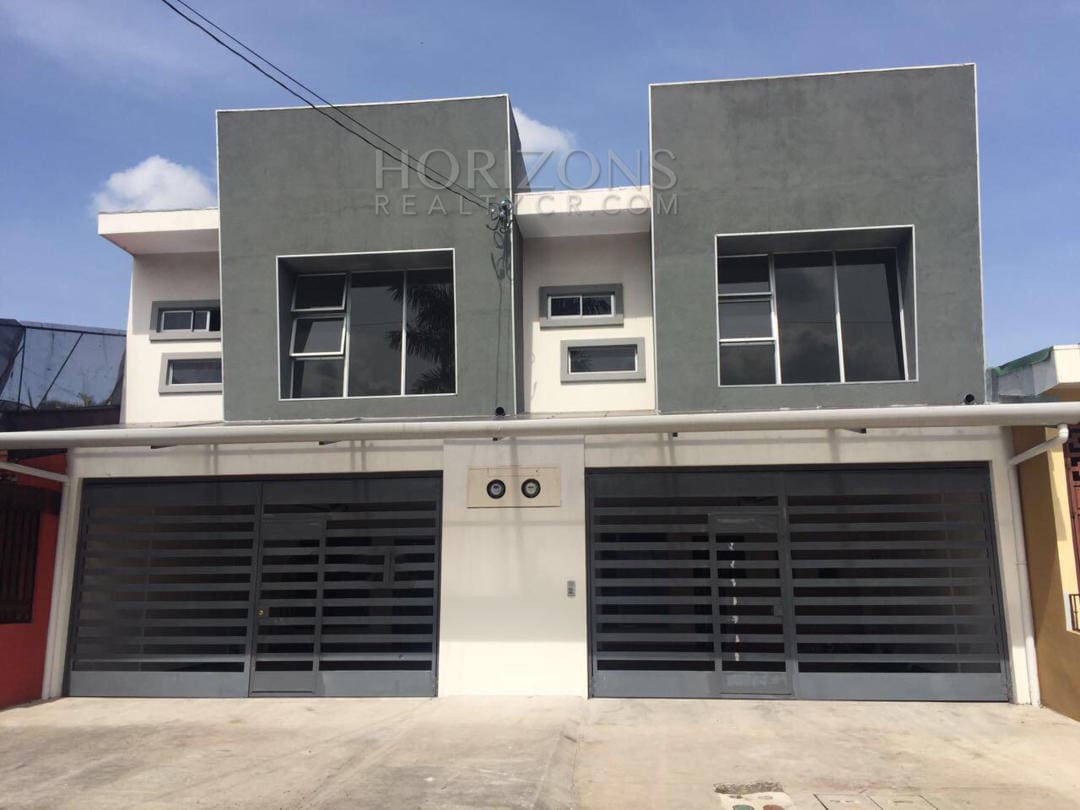
Single-Family Home for Sale in Rohrmoser, San José, Costa Rica — 3 Bedrooms, Yard and 2-Car Carport NJA892
Rohrmoser · San José Capital · San José Published on December 8, 2020
About this property
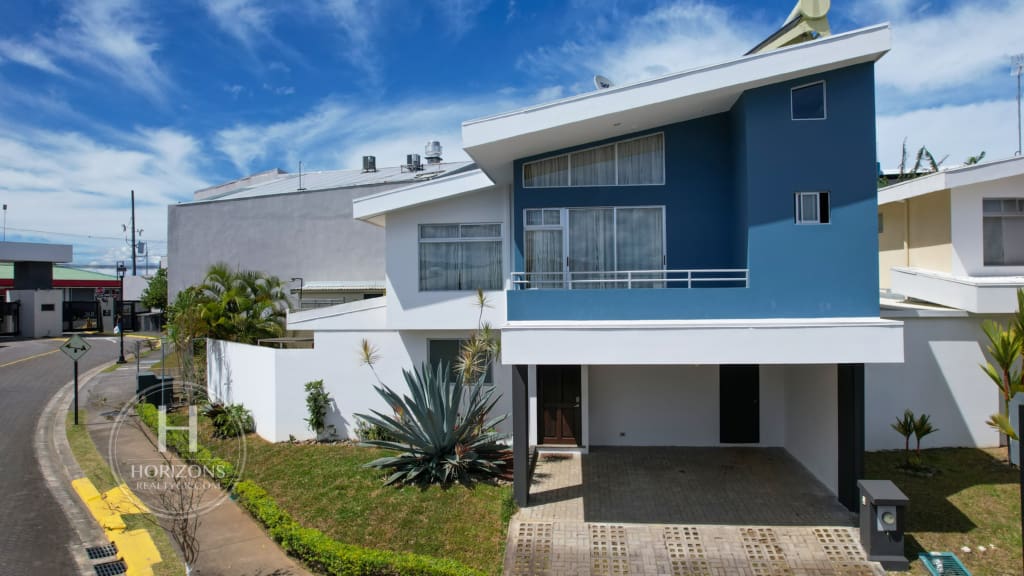
Built area: 210 m² (2,260 sq ft) – Single-family home on 2 levels – 3 bedrooms – 2.5 baths (2 full + 1 powder room) – 2 covered parking spaces behind an electric gate – Year built: 2018 – Pet-friendly
This single-family home is in Rohrmoser, an established residential neighborhood in western San José, in Costa Rica’s Central Valley. The area pairs a quiet residential feel with easy access to the city and a large concentration of shops, restaurants and services. The Plaza Mayor shopping center and Parque del Sol are within walking distance, and Rohrmoser has a record of steady long-term value.
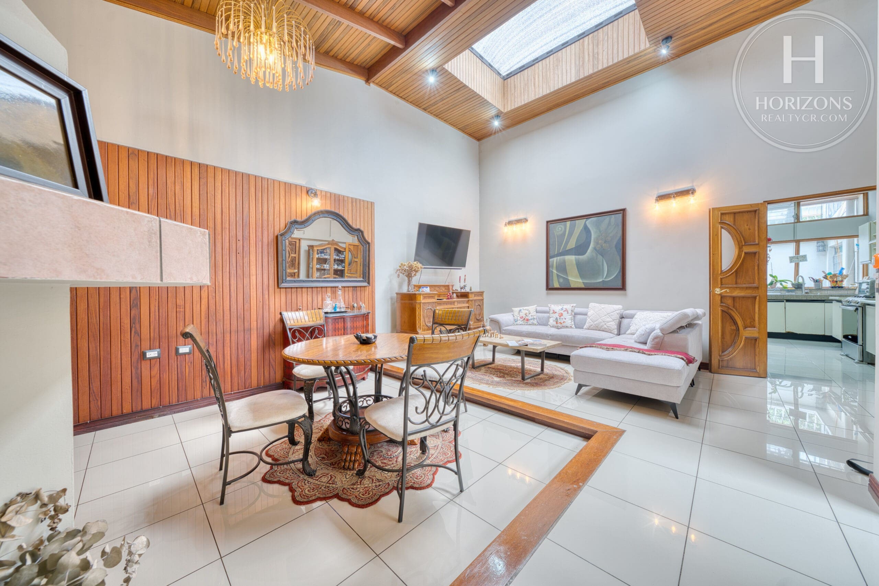
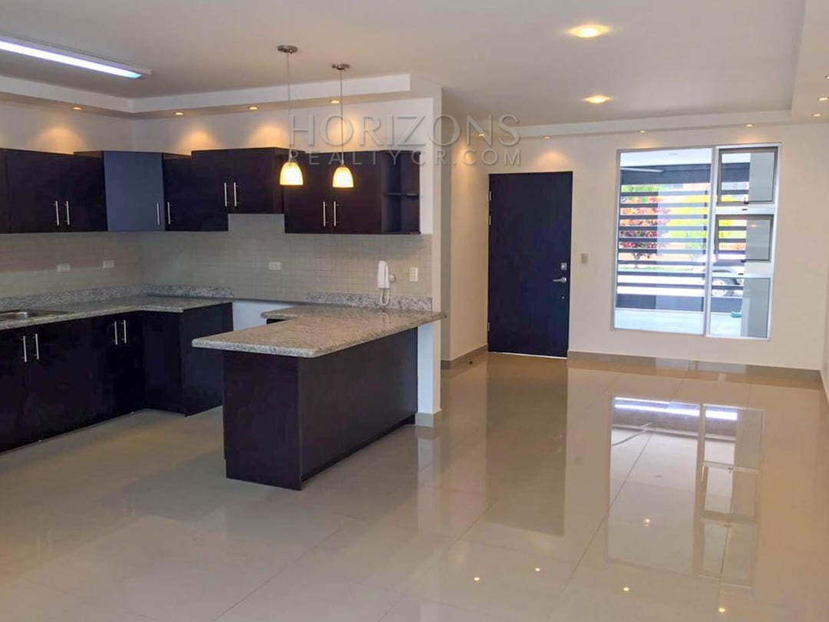
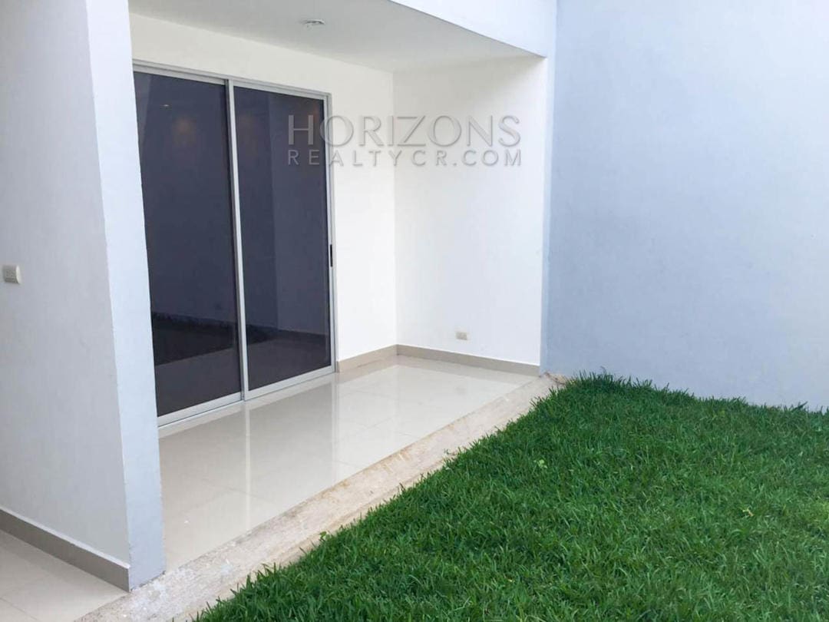
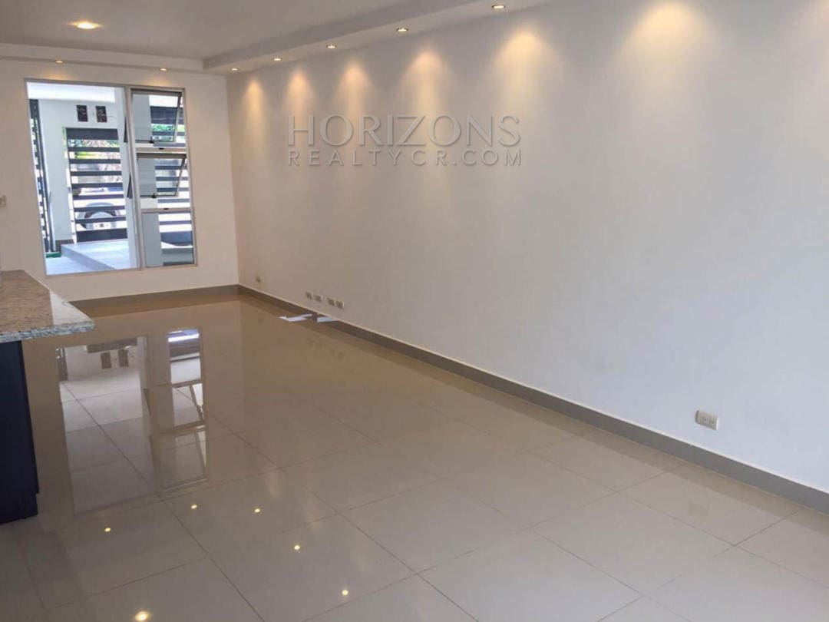
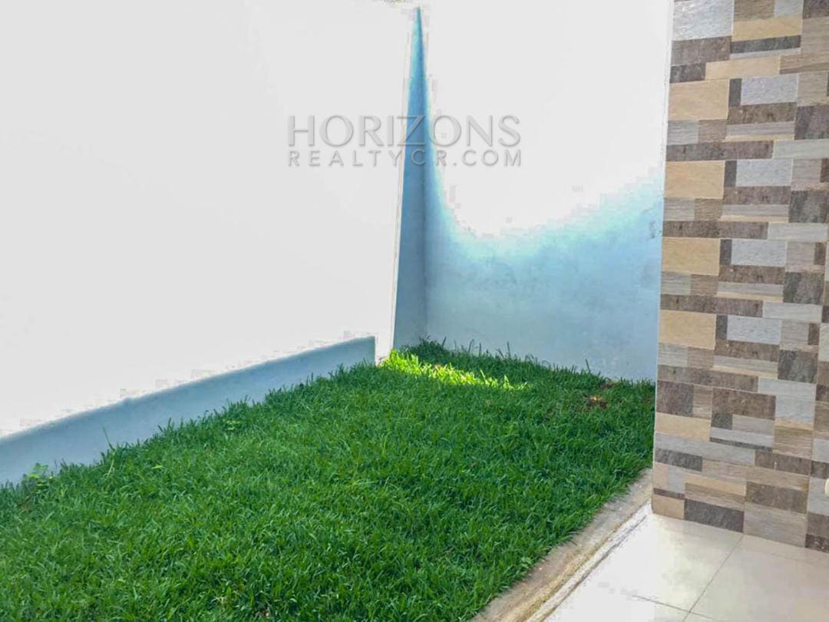
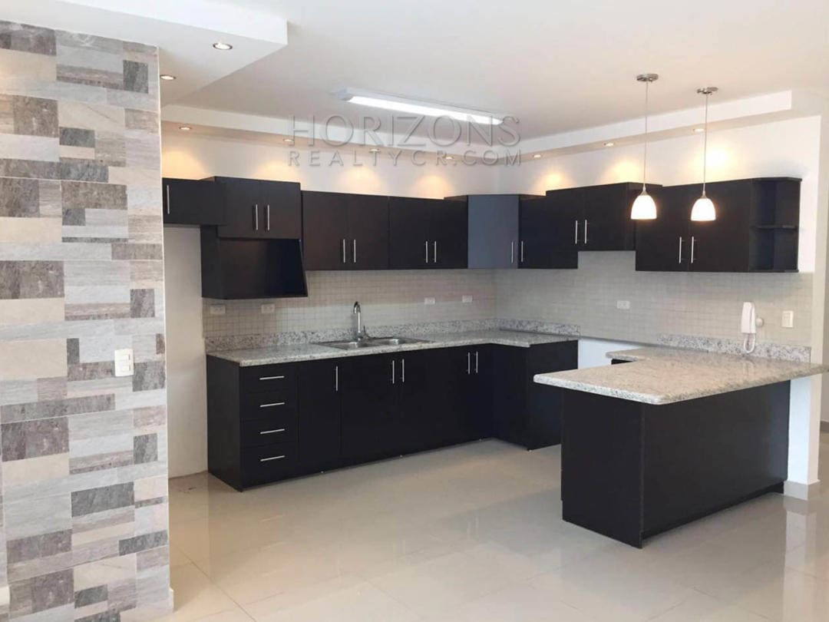
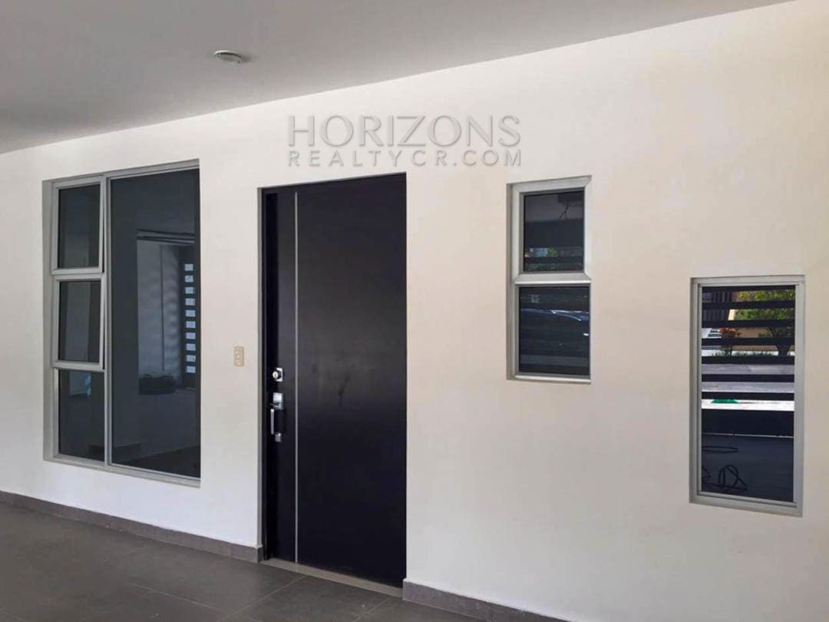
The main level has an open floor plan with the living room, dining room and kitchen. Sliding doors lead from the living area to a grassy backyard with a patio, which extends the usable living space outdoors. The kitchen has granite countertops, Euromobilia cabinets and a breakfast bar, with practical, durable finishes. This level also includes a powder room, a separate laundry room and two covered parking spaces behind an electric gate at the front of the house, a feature increasingly valued in Rohrmoser for privacy and security.
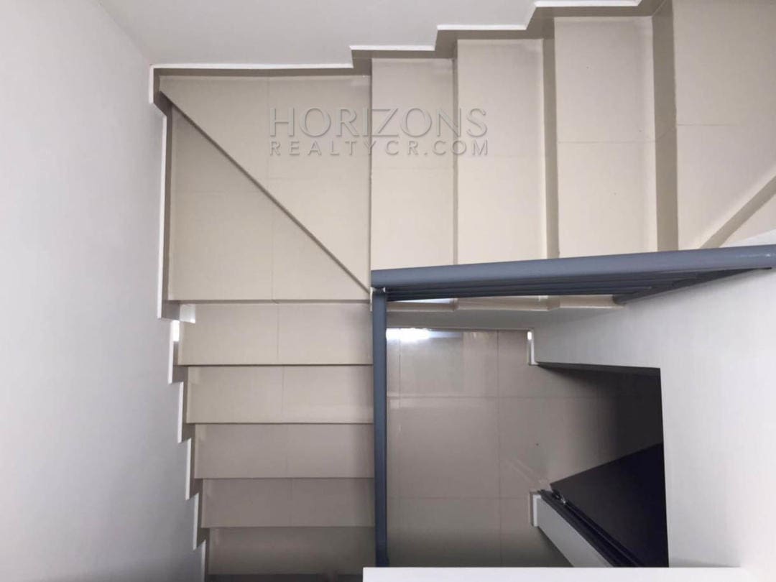
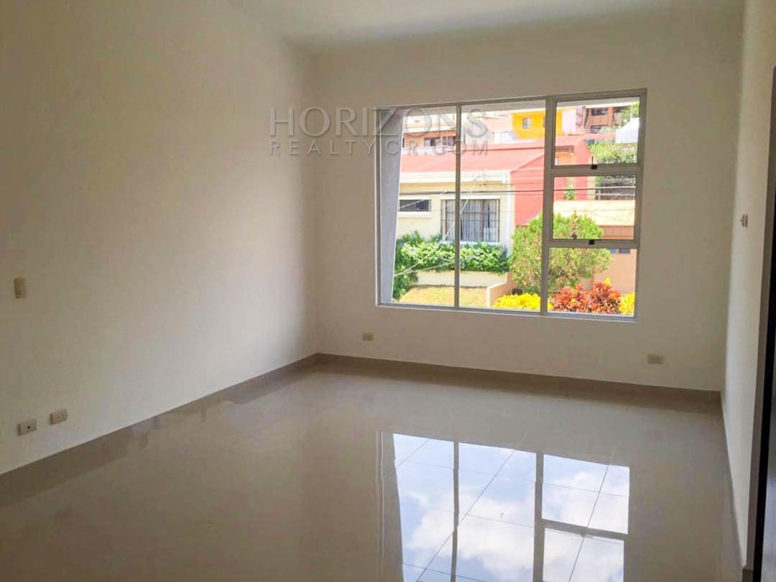
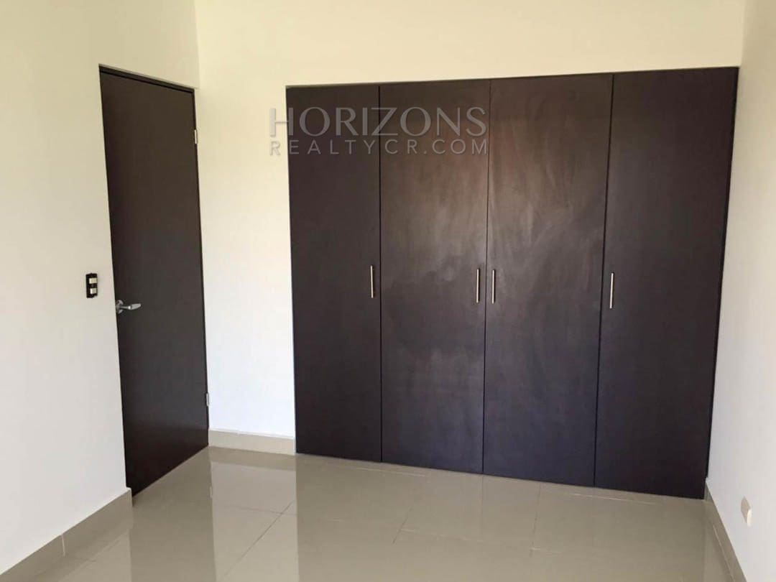
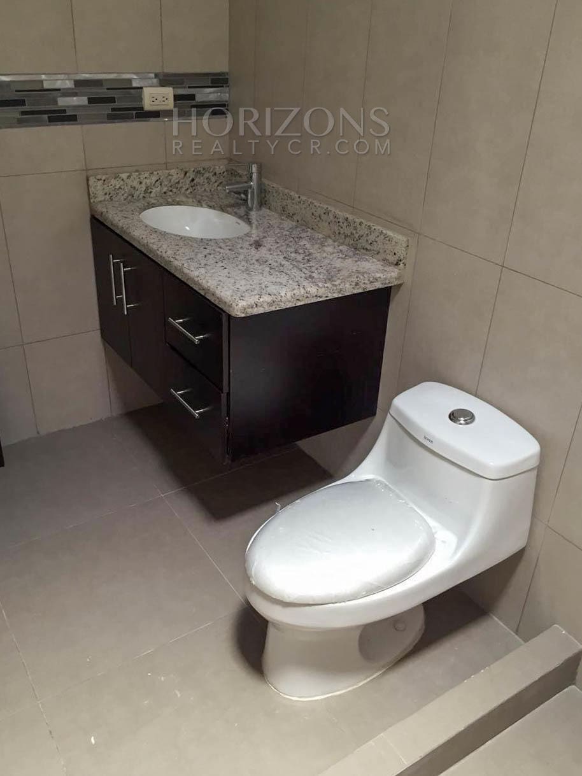
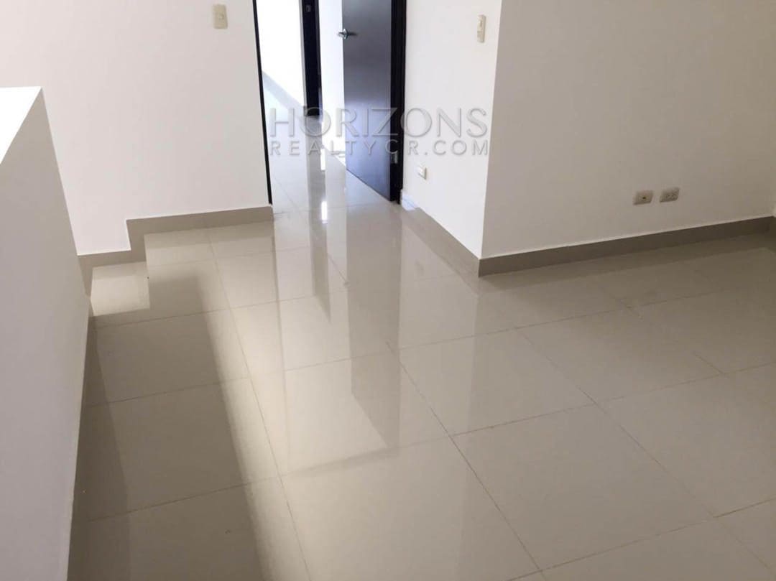
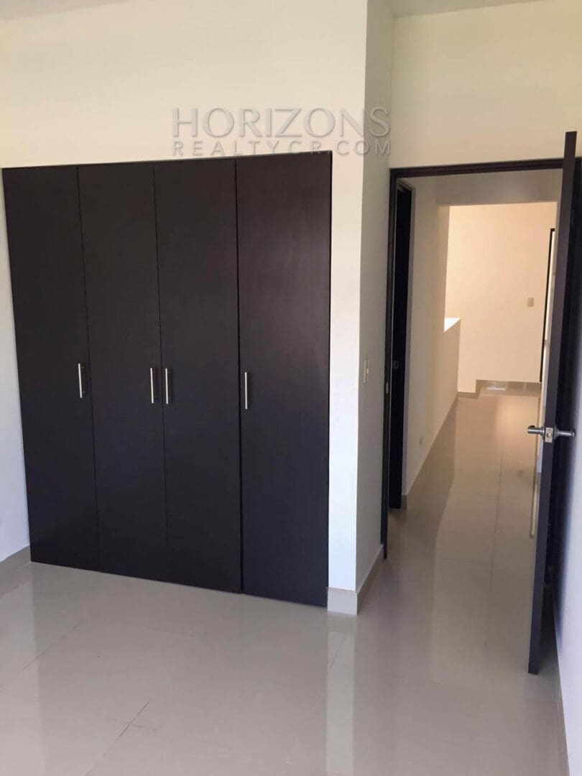
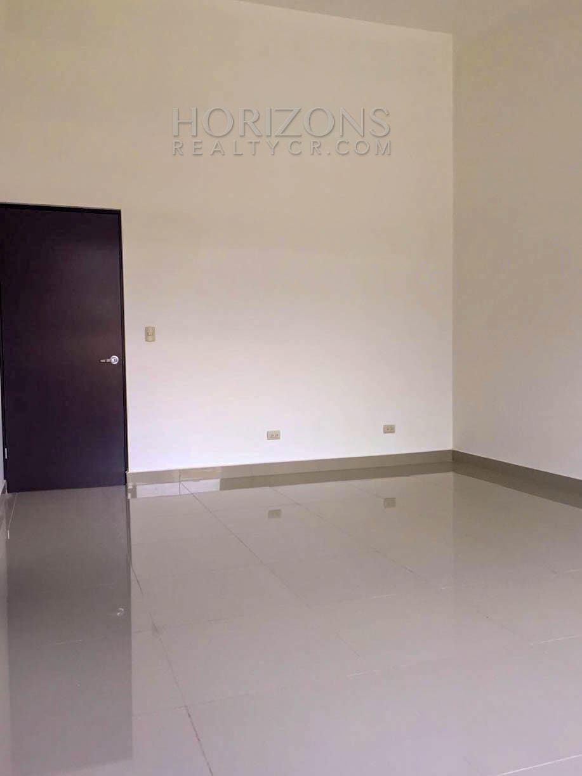
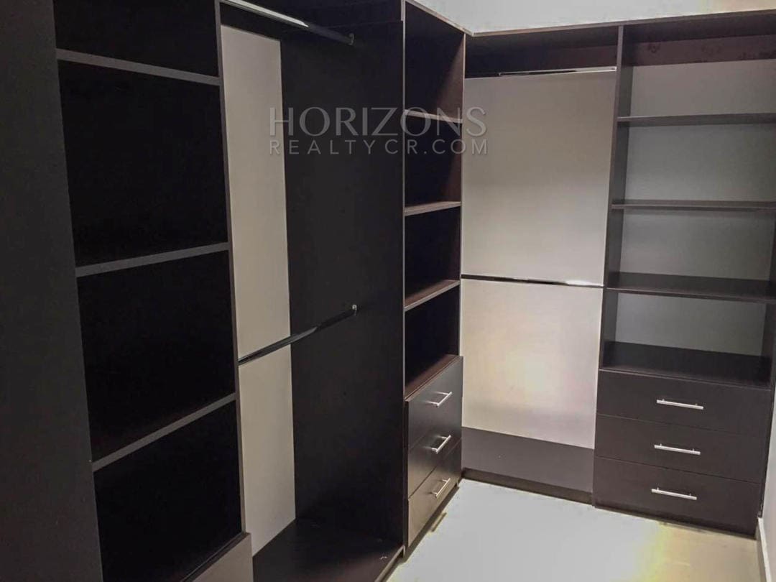
All three bedrooms are on the second floor, each with a built-in closet. The primary bedroom has a walk-in closet and a private bath, and the two secondary bedrooms share a full hall bath. A separate TV room can serve as a family room or home office. The finishes upstairs match those on the main level, and the original design lets in plenty of fresh air and natural light.
La Sabana, Pavas, La Uruca and downtown San José are a few minutes away. The immediate area has restaurants, coffee shops, gyms, pharmacies and chain supermarkets, along with corporate offices, embassies and Tobías Bolaños Airport, a regional airport. The home can serve as a primary residence or as a rental property.
Layout:
Main level: Living room – Dining room – Kitchen with granite countertops, Euromobilia cabinets and breakfast bar – Powder room – Laundry room – Grassy backyard with patio – 2 covered parking spaces with electric gate
Second floor: Primary bedroom with walk-in closet and private bath – 2 secondary bedrooms with closets – Shared full bath – TV room / home office
Call us for more information or to schedule a showing.
Features and amenities
Amenities
- Water Heater
- Covered Garage
- Yard
- Living and Dining Room
- Terrace
Additional information
- Pet friendly Yes
- Levels 2
- Flooring Porcelain tile