Houses · Condominium
ID: NJA1465JB
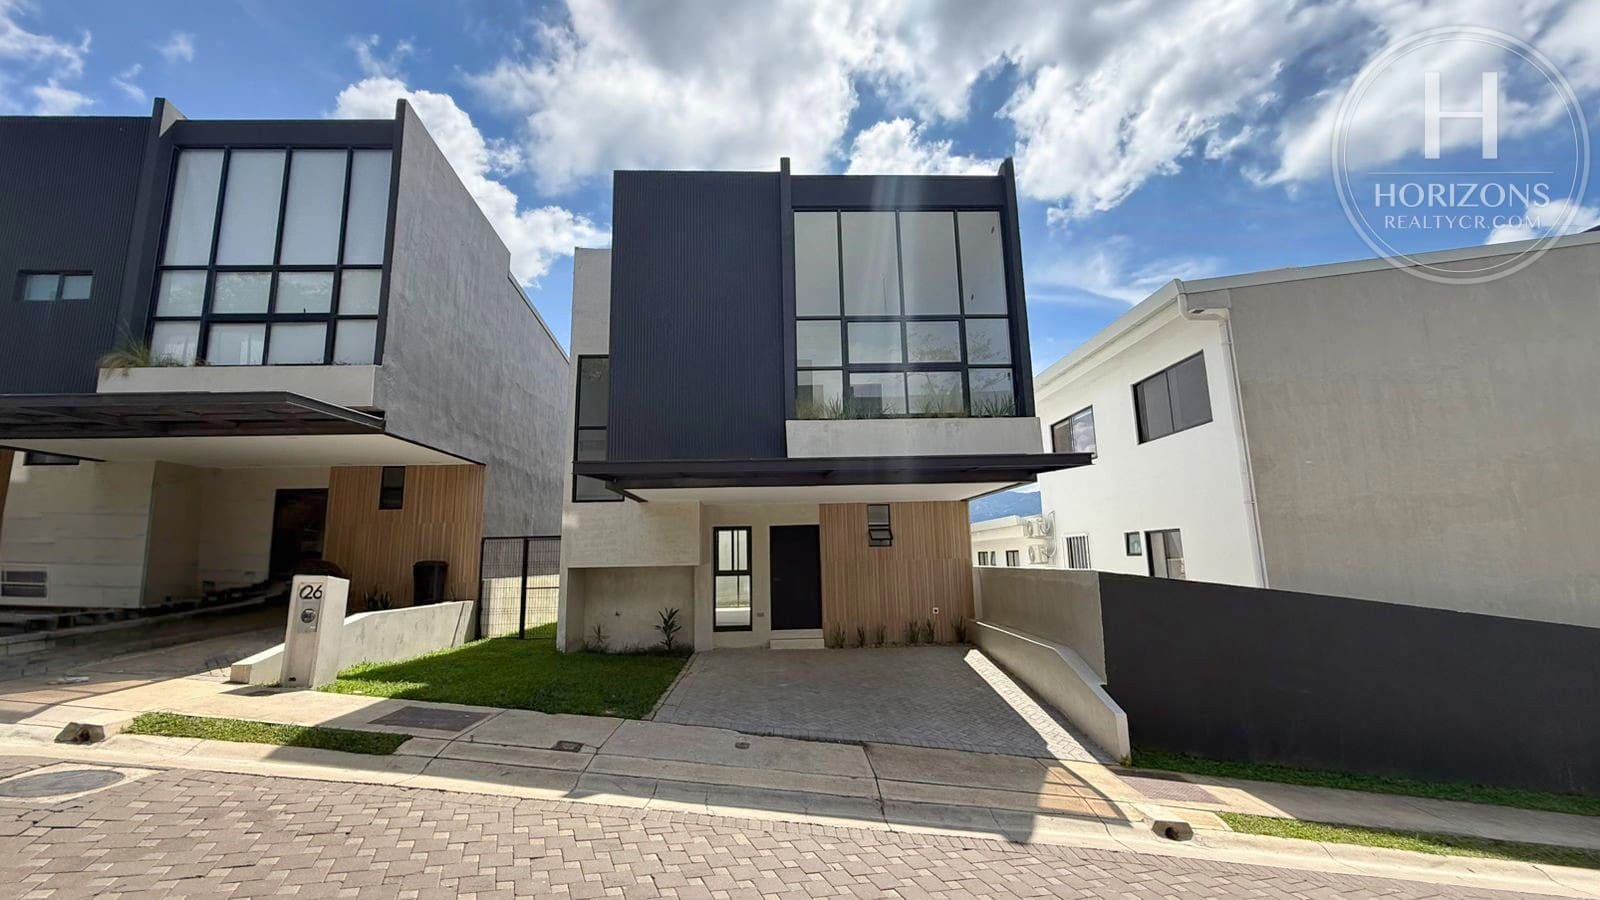
House for Sale in Lindora Village, Santa Ana, Costa Rica — 3 Bedrooms Plus TV Room and Yard NJA1465JB
Lindora · Santa Ana · San José Published on October 11, 2026
About this property
Two-story home – Built area: 185.90 m² (2,001 sq ft) – Lot size: 120 m² (1,292 sq ft) – 3 bedrooms – 2.5 baths – Walk-in closet – TV room – Backyard – 2 parking spaces with EV charging prep – Year built: 2024 – HOA fee: ₡100,000 per month (water included)
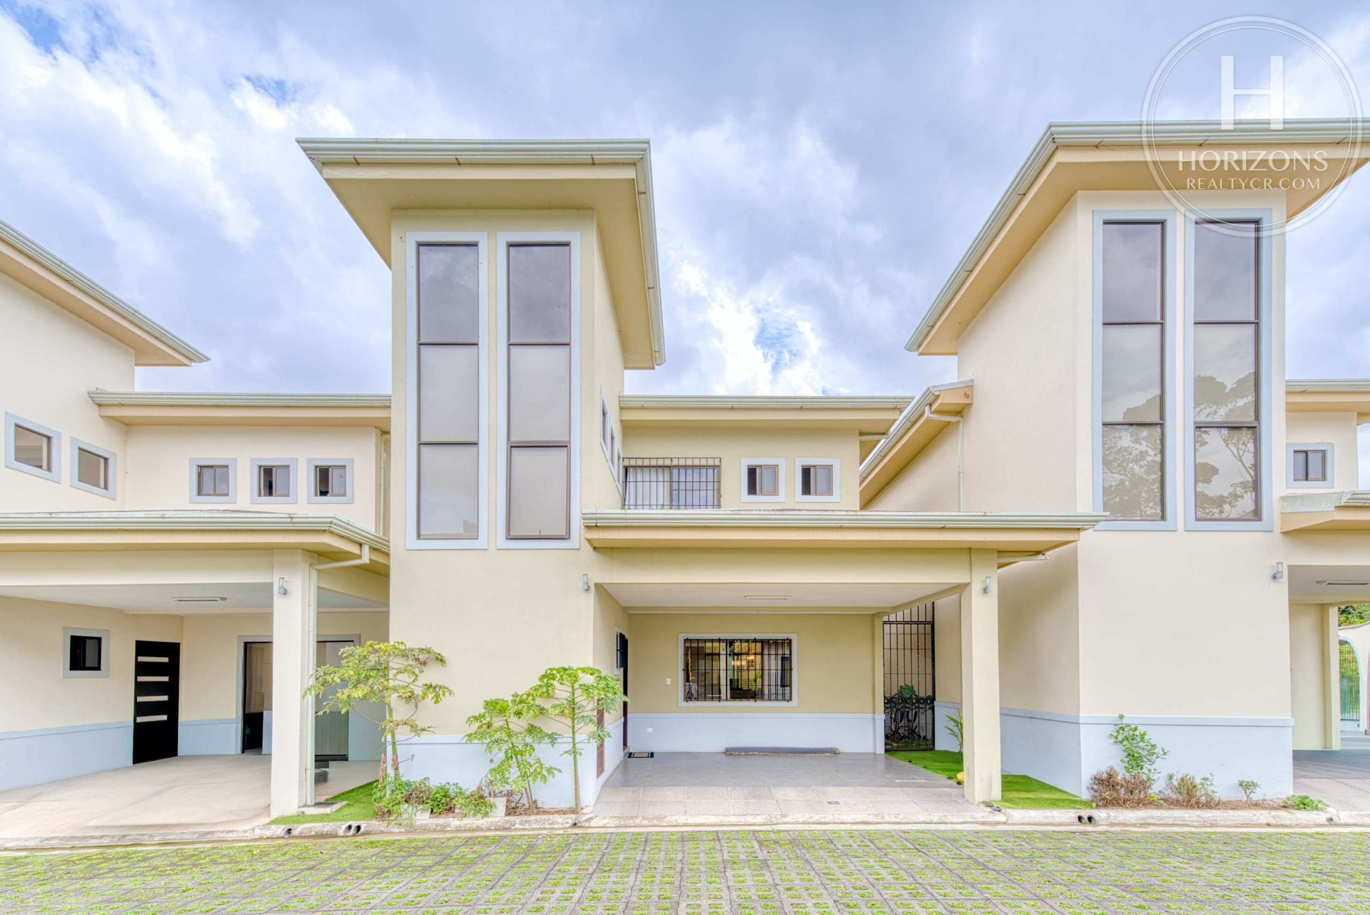
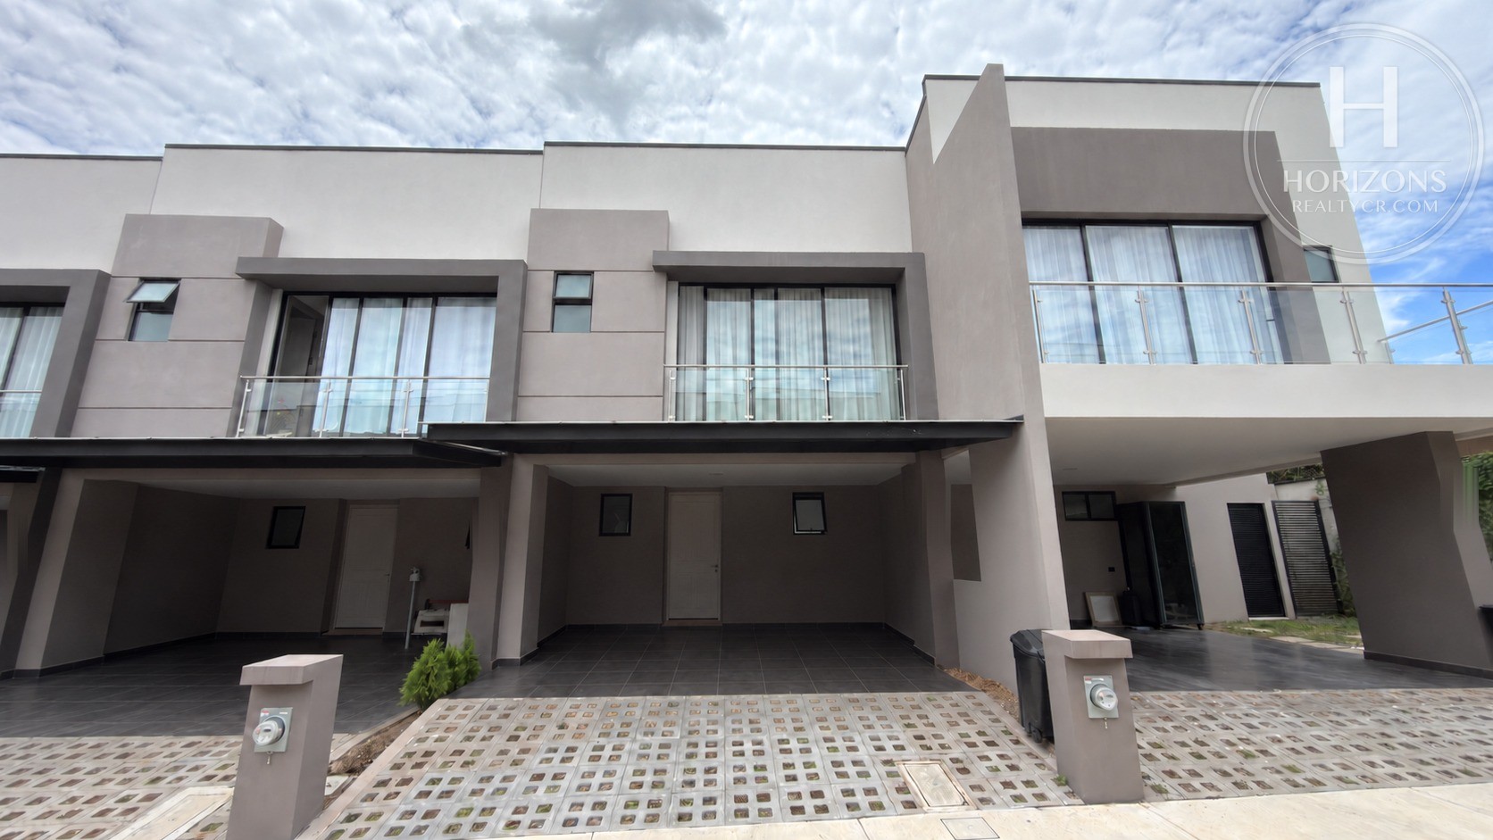
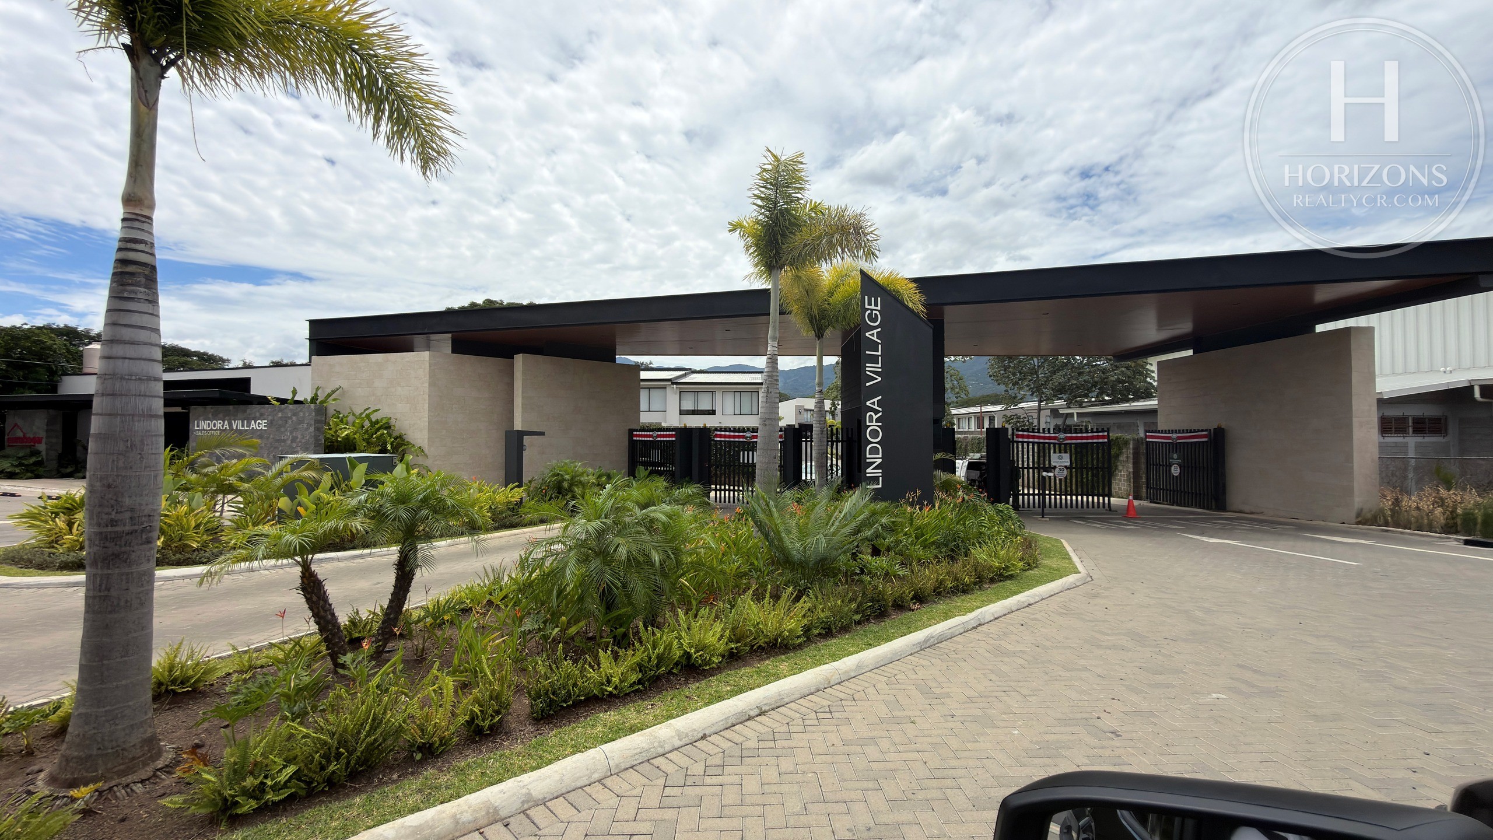
This two-story home was built in 2024 in Condominio Lindora Village, a gated community in Lindora, Santa Ana, west of San José. It has 185.90 m² (2,001 sq ft) of built area on a 120 m² (1,292 sq ft) lot, with three bedrooms, 2.5 baths, a TV room, a backyard and parking for two large vehicles. Forum, Momentum Lindora and Plaza Lindora are a few minutes away.
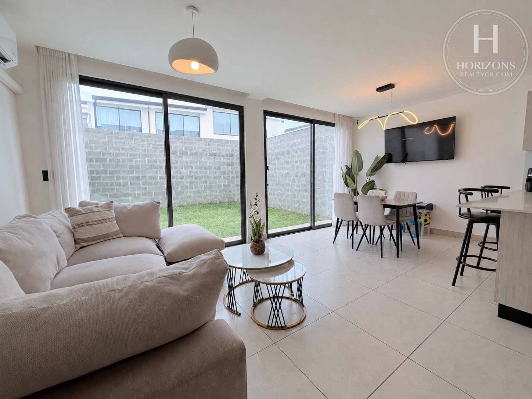
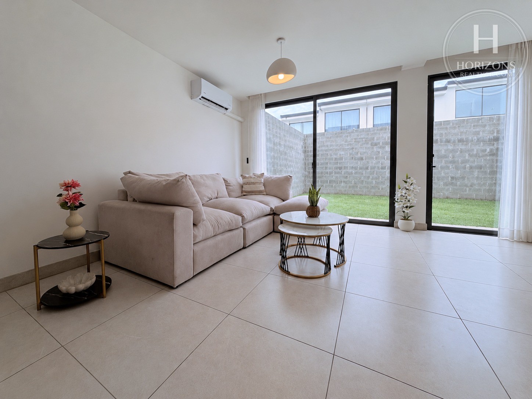
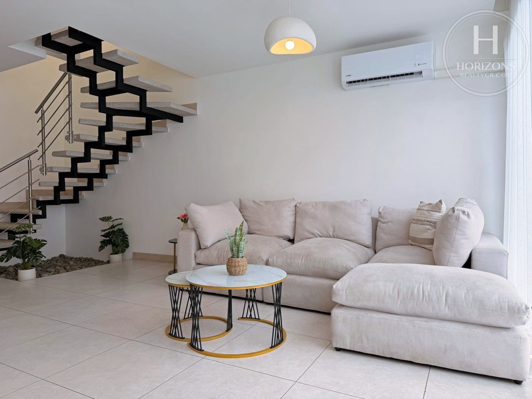
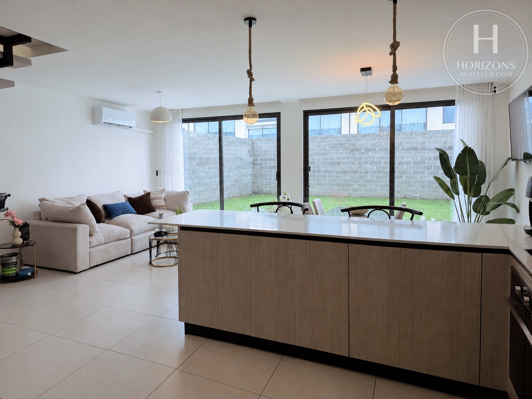
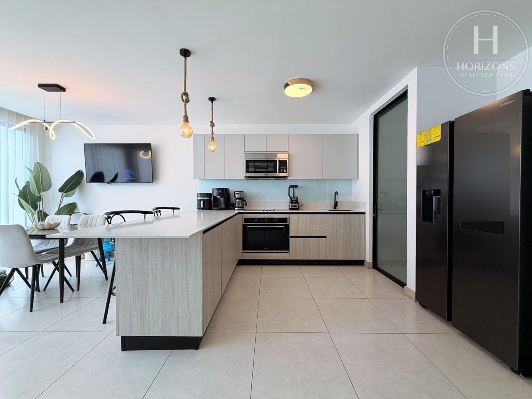
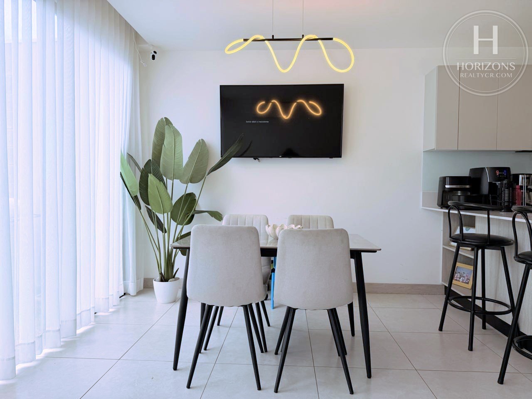
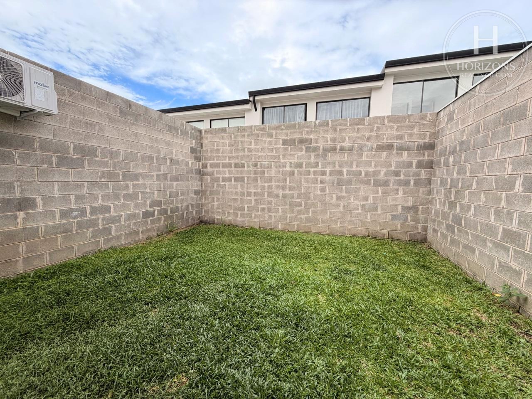
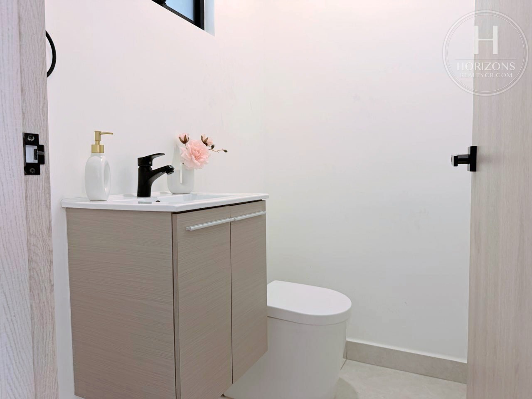
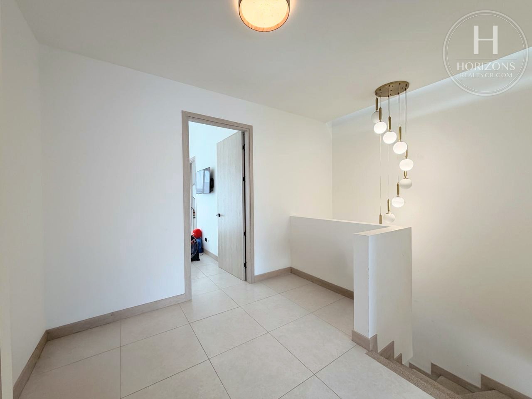
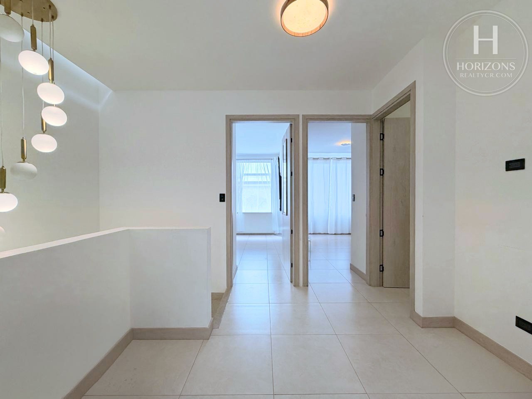
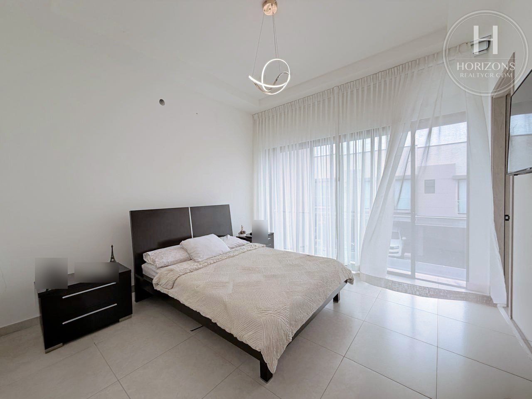
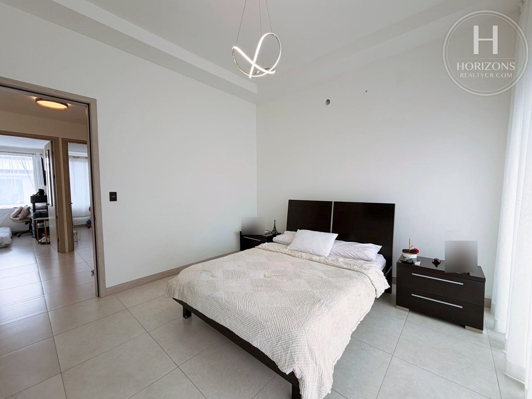
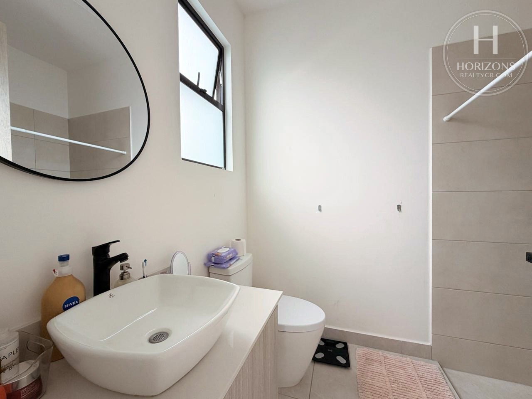
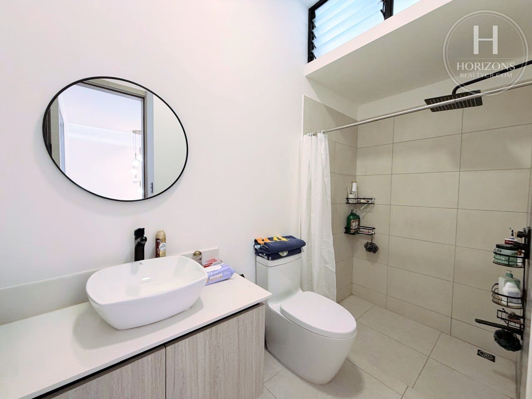
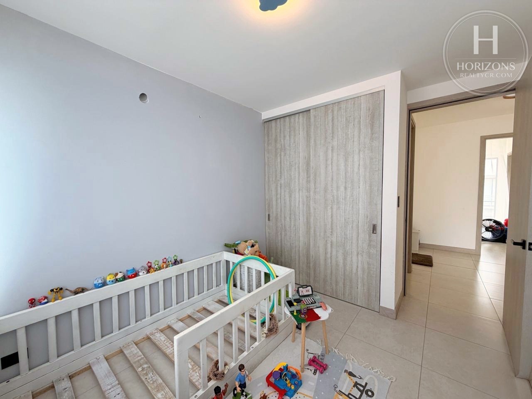
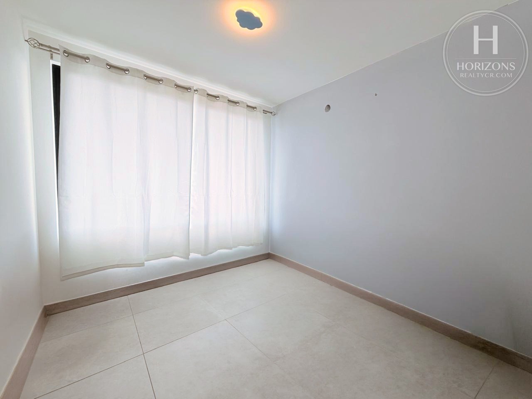
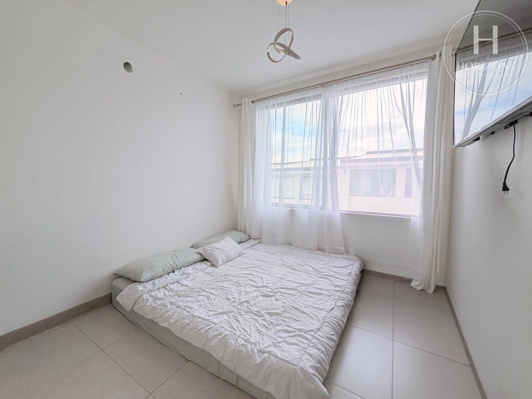
On the main level, the living room, dining area and kitchen share an open space with large light-colored floor tiles and wide glass doors to the backyard, which has a lawn. The L-shaped kitchen has a breakfast bar and light wood-tone lower cabinets, and it comes with a built-in cooktop, oven, microwave and range hood. This level also includes a laundry room, a half bath and parking for two large vehicles with EV charging prep. An open-riser staircase leads to the second floor, which has a spacious primary bedroom with a walk-in closet and private bath, two spacious secondary bedrooms with closets that share a full bath, and a TV room. One of the baths has a rain shower.
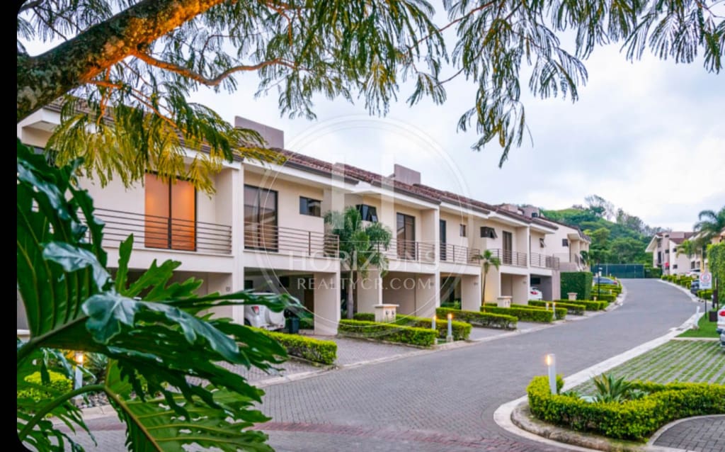
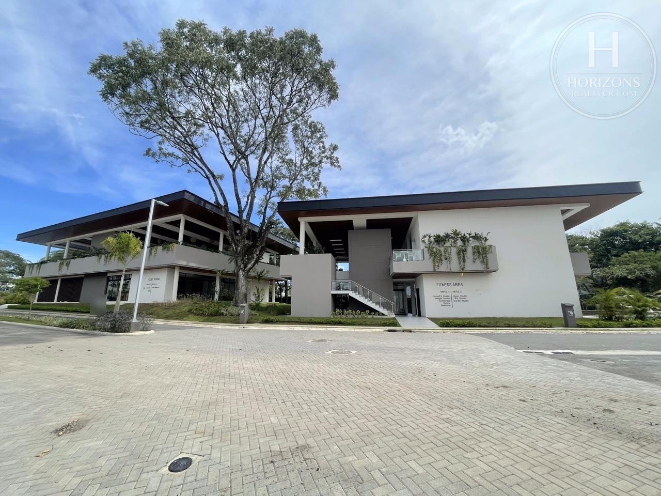
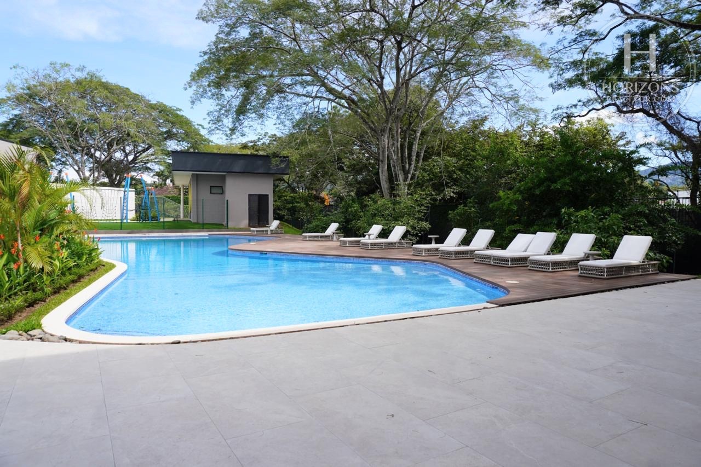
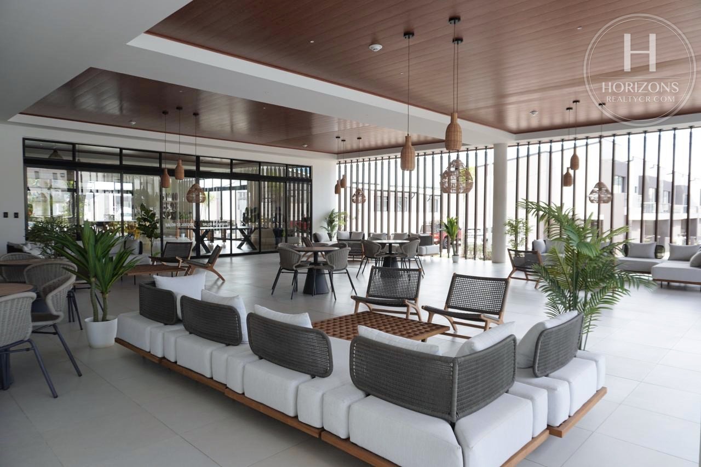
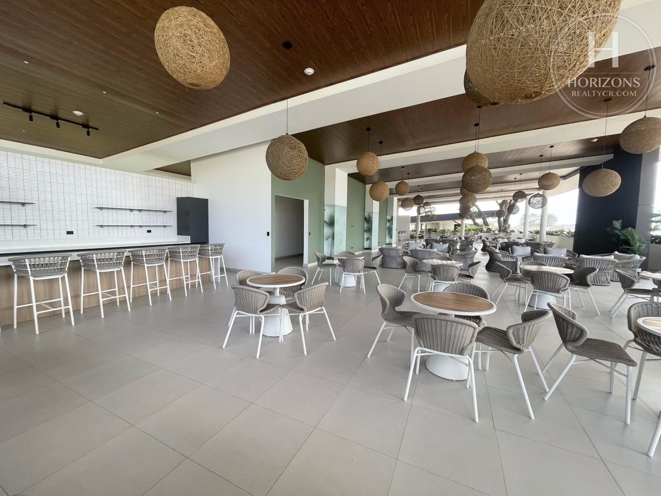
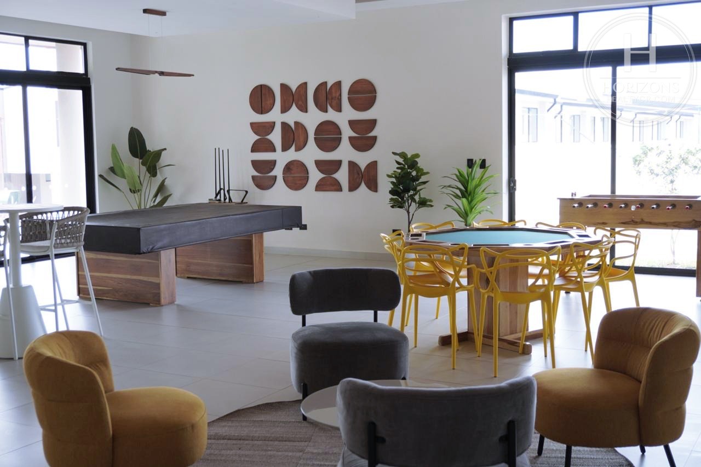
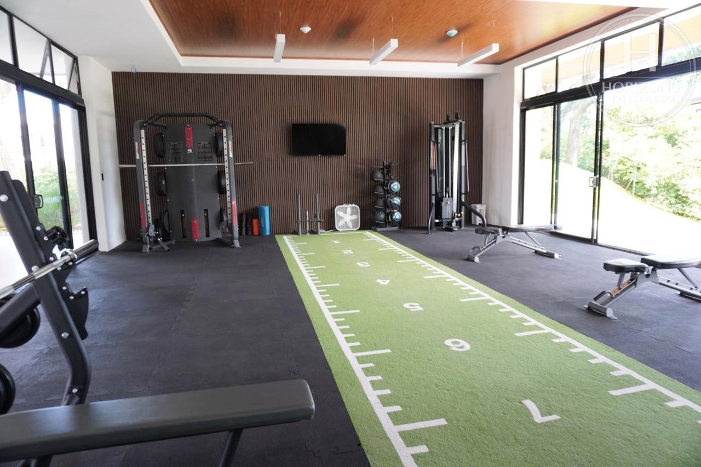
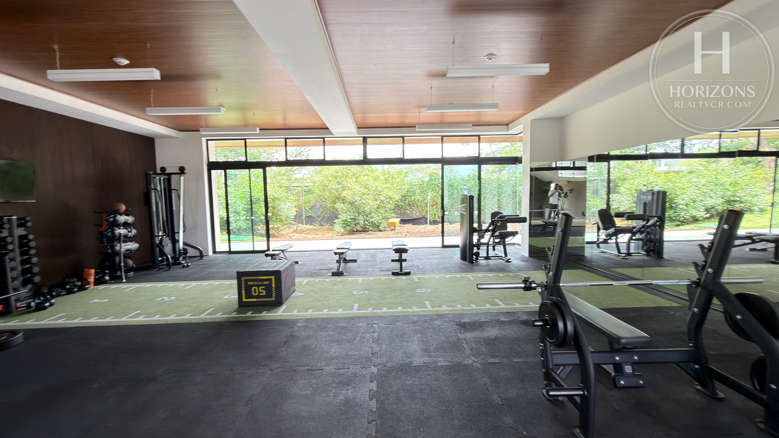
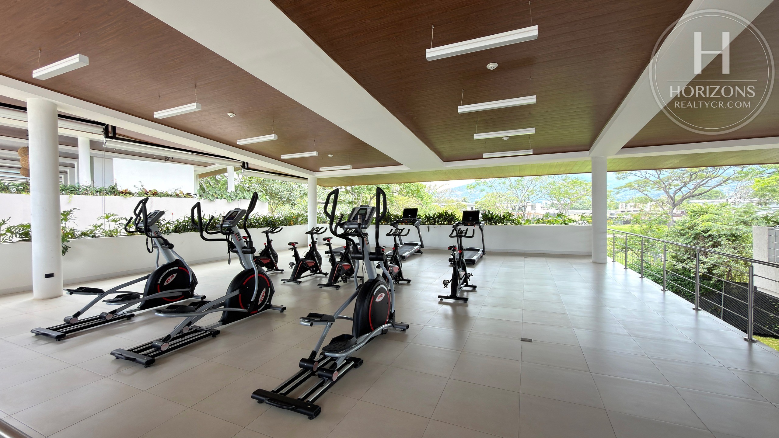
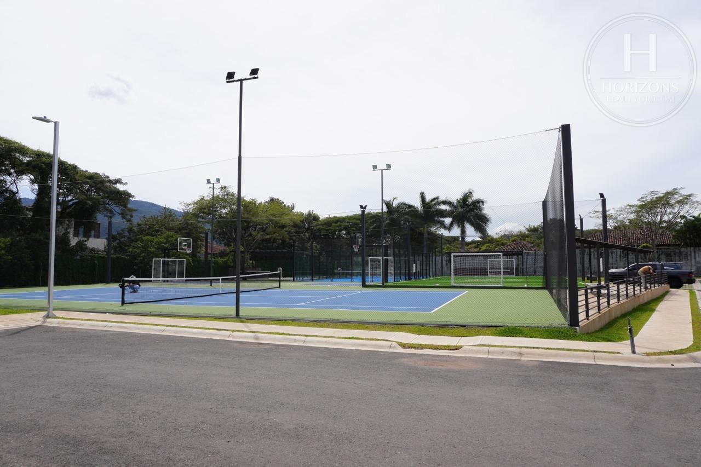
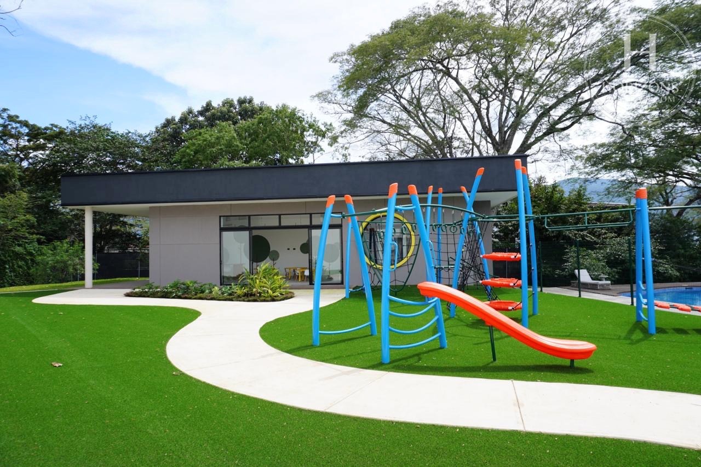
Condominio Lindora Village has a guardhouse, a clubhouse with a lounge, bar and game room, a pool, a gym, a movie room, a coworking space, paddle, 5-a-side soccer and multi-use courts, covered BBQ areas, a playground, dog parks, green spaces and paved streets. Forum is 1.6 km (1 mile) away, Auto Mercado Lindora is 1.7 km (1.1 miles) away and Momentum Lindora is 1.8 km (1.1 miles) away. City Place is 3.8 km (2.4 miles) away, PriceSmart is 4.1 km (2.5 miles) away and Juan Santamaría International Airport is 7.7 km (4.8 miles) away.
Layout:
Main level: Living room – Dining area – L-shaped kitchen with breakfast bar, built-in cooktop, oven, microwave and range hood – Laundry room – Half bath – Backyard with lawn – Parking for 2 large vehicles with EV charging prep
Second floor: Primary bedroom with walk-in closet and private bath – 2 secondary bedrooms with closets – Shared full bath – TV room
Included: Built-in cooktop – Oven – Microwave – Range hood
Community amenities: Guardhouse – Clubhouse with lounge, bar and game room – Pool – Gym – Movie room – Coworking space – Paddle court – 5-a-side soccer court – Multi-use court – Covered BBQ areas – Playground – Dog parks – Green spaces – Visitor parking – Paved streets
Features: Two-story home – Year built: 2024 – Open floor plan with wide glass doors to the backyard – Large light-colored floor tiles – Open-riser staircase – Walk-in closet – Secondary bedrooms with closets – TV room – Backyard – Parking for 2 large vehicles – EV charging prep – HOA fee includes water
Call us for more information or to schedule a showing.
Features and amenities
Amenities
- Paved Streets
- Gym
- Dog Park
- Yard
- Swimming Pool
- Walk-in Closet
Let's talk about this property
Listing advisor