Houses
ID: NJA1442DM
Modern House for Sale in San Rafael, Montes de Oca, Costa Rica — 3 Bedrooms and Office NJA1442DM
San Rafael de Montes de Oca · San José Published on September 5, 2026
About this property
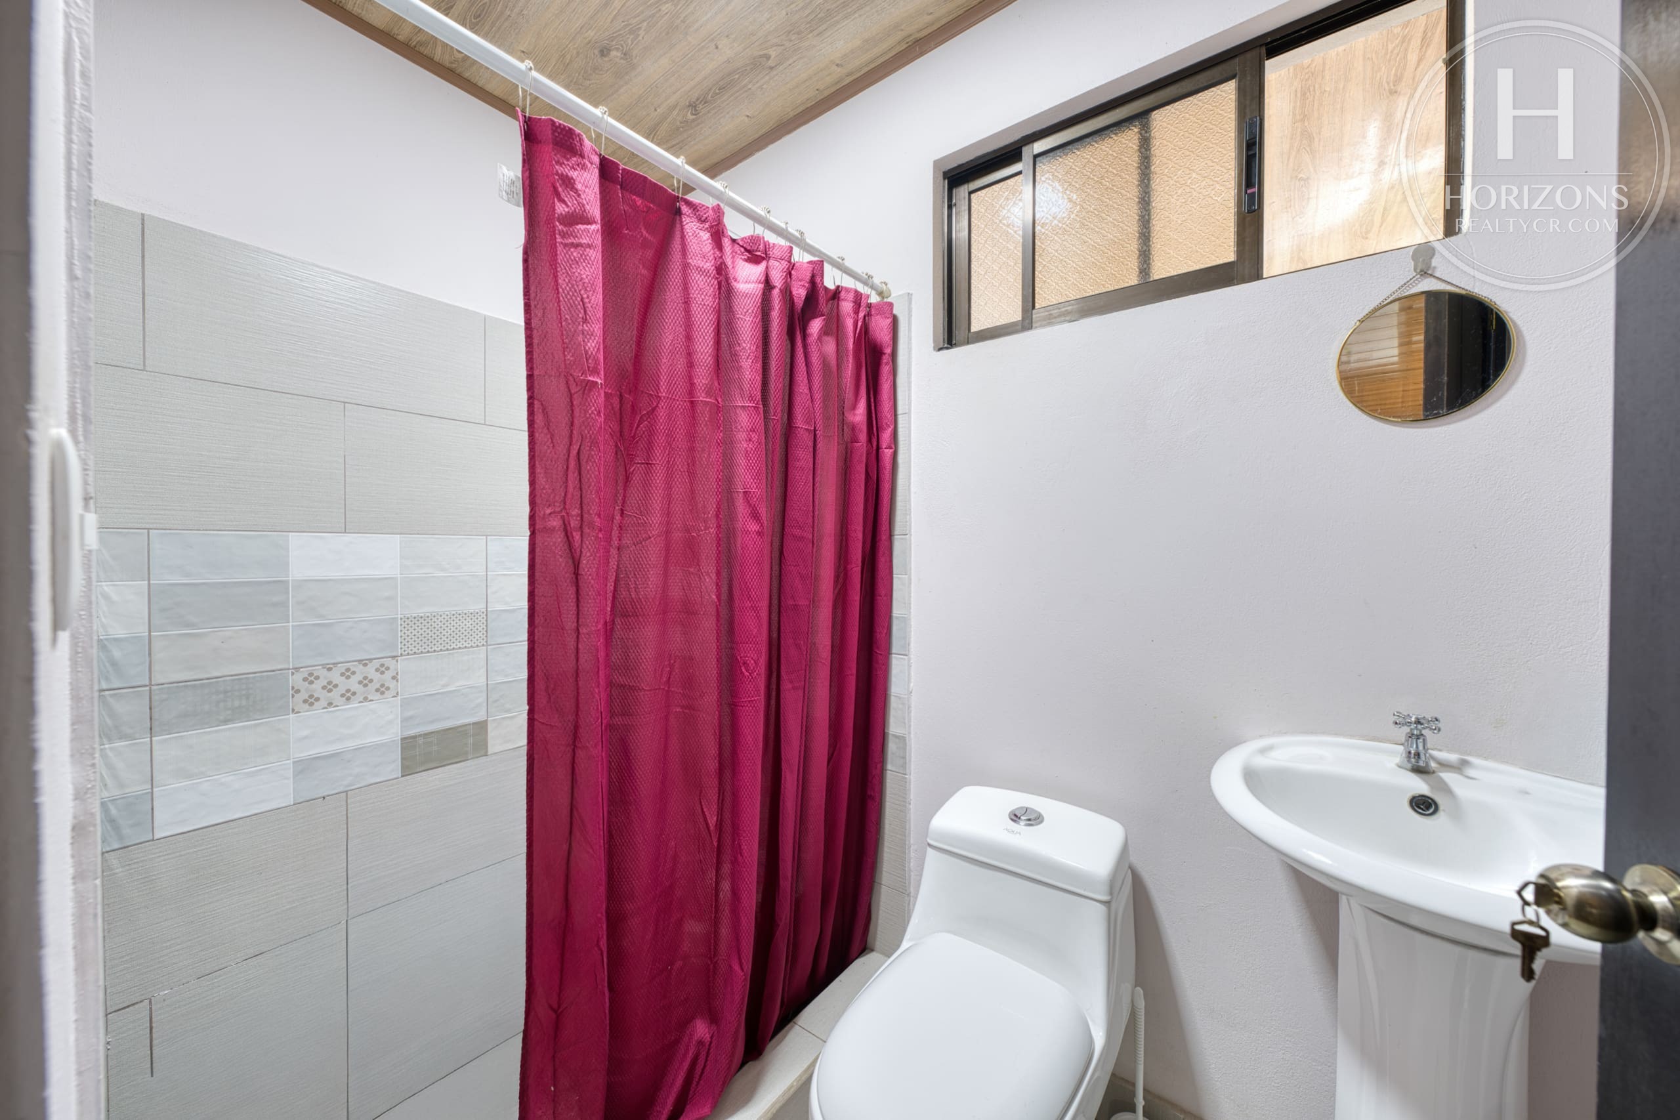
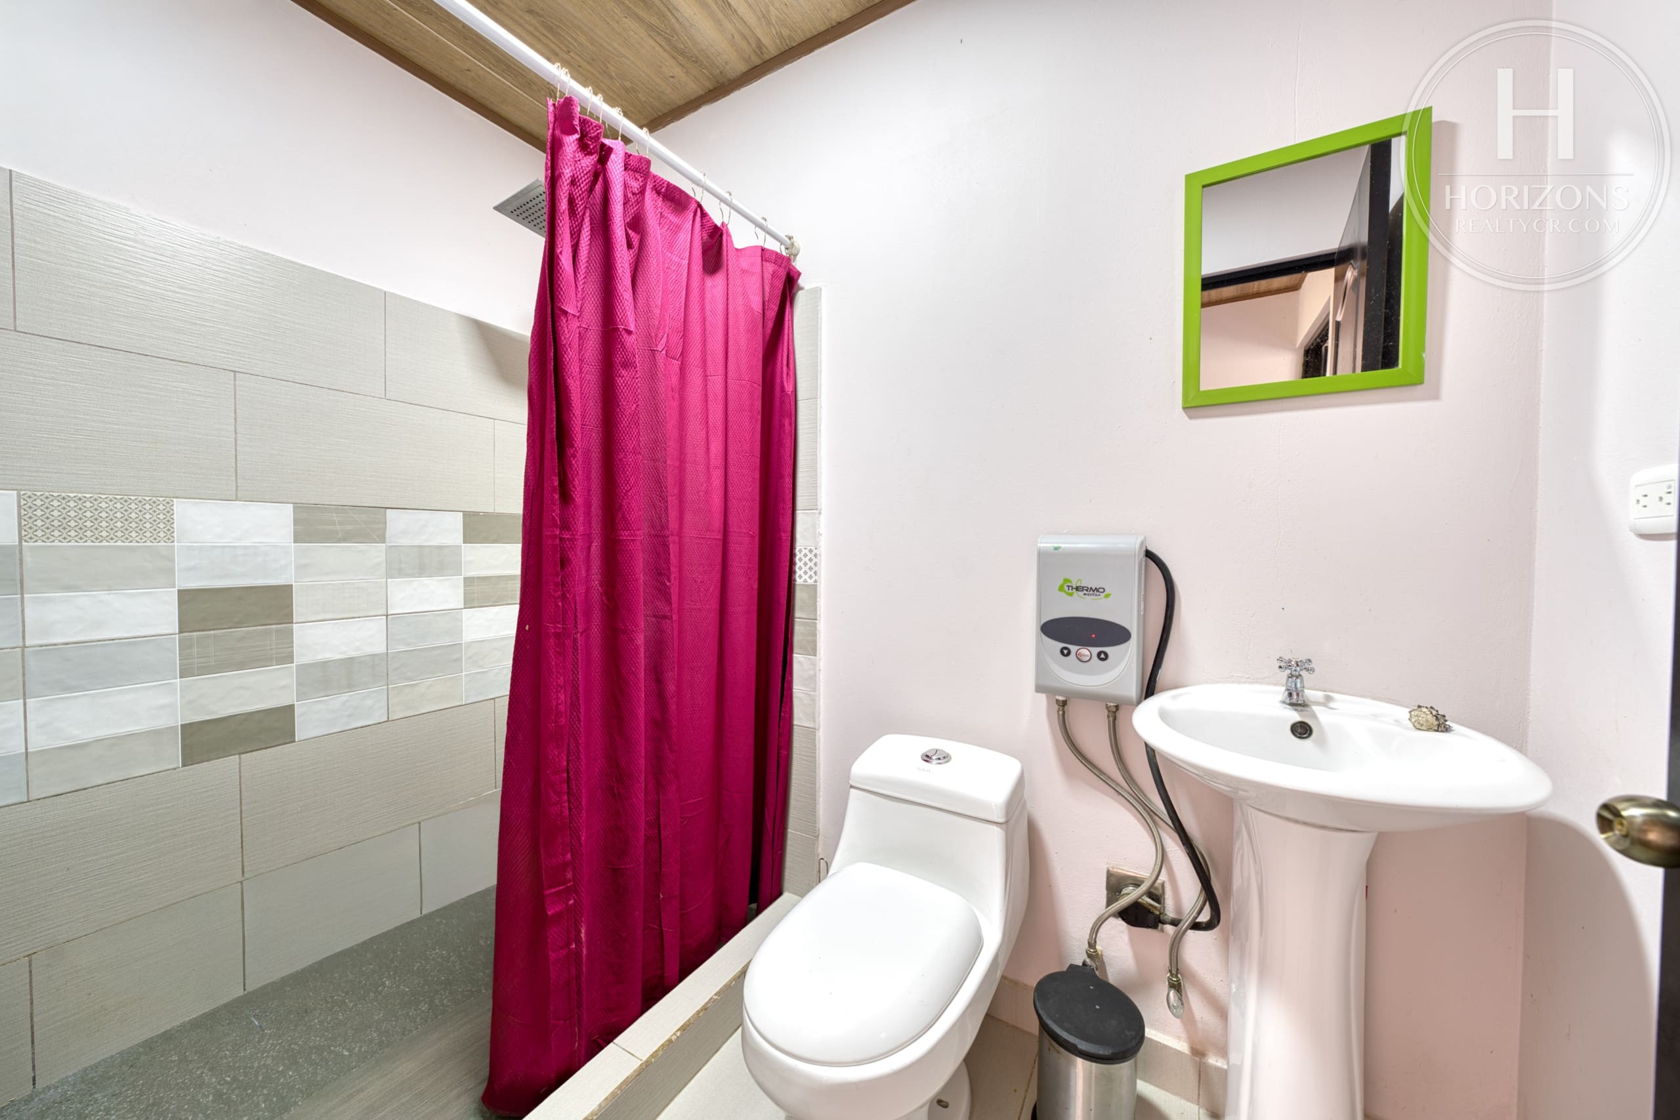
2-story home – Built area: 280 m² (3,014 sq ft) – Lot size: 338 m² (3,638 sq ft) – Year built: 2020 – 3 bedrooms – 2.5 baths – Home office – 4 parking spaces – At the end of a private lane – Borders a forest – Wood ceilings – No HOA fee
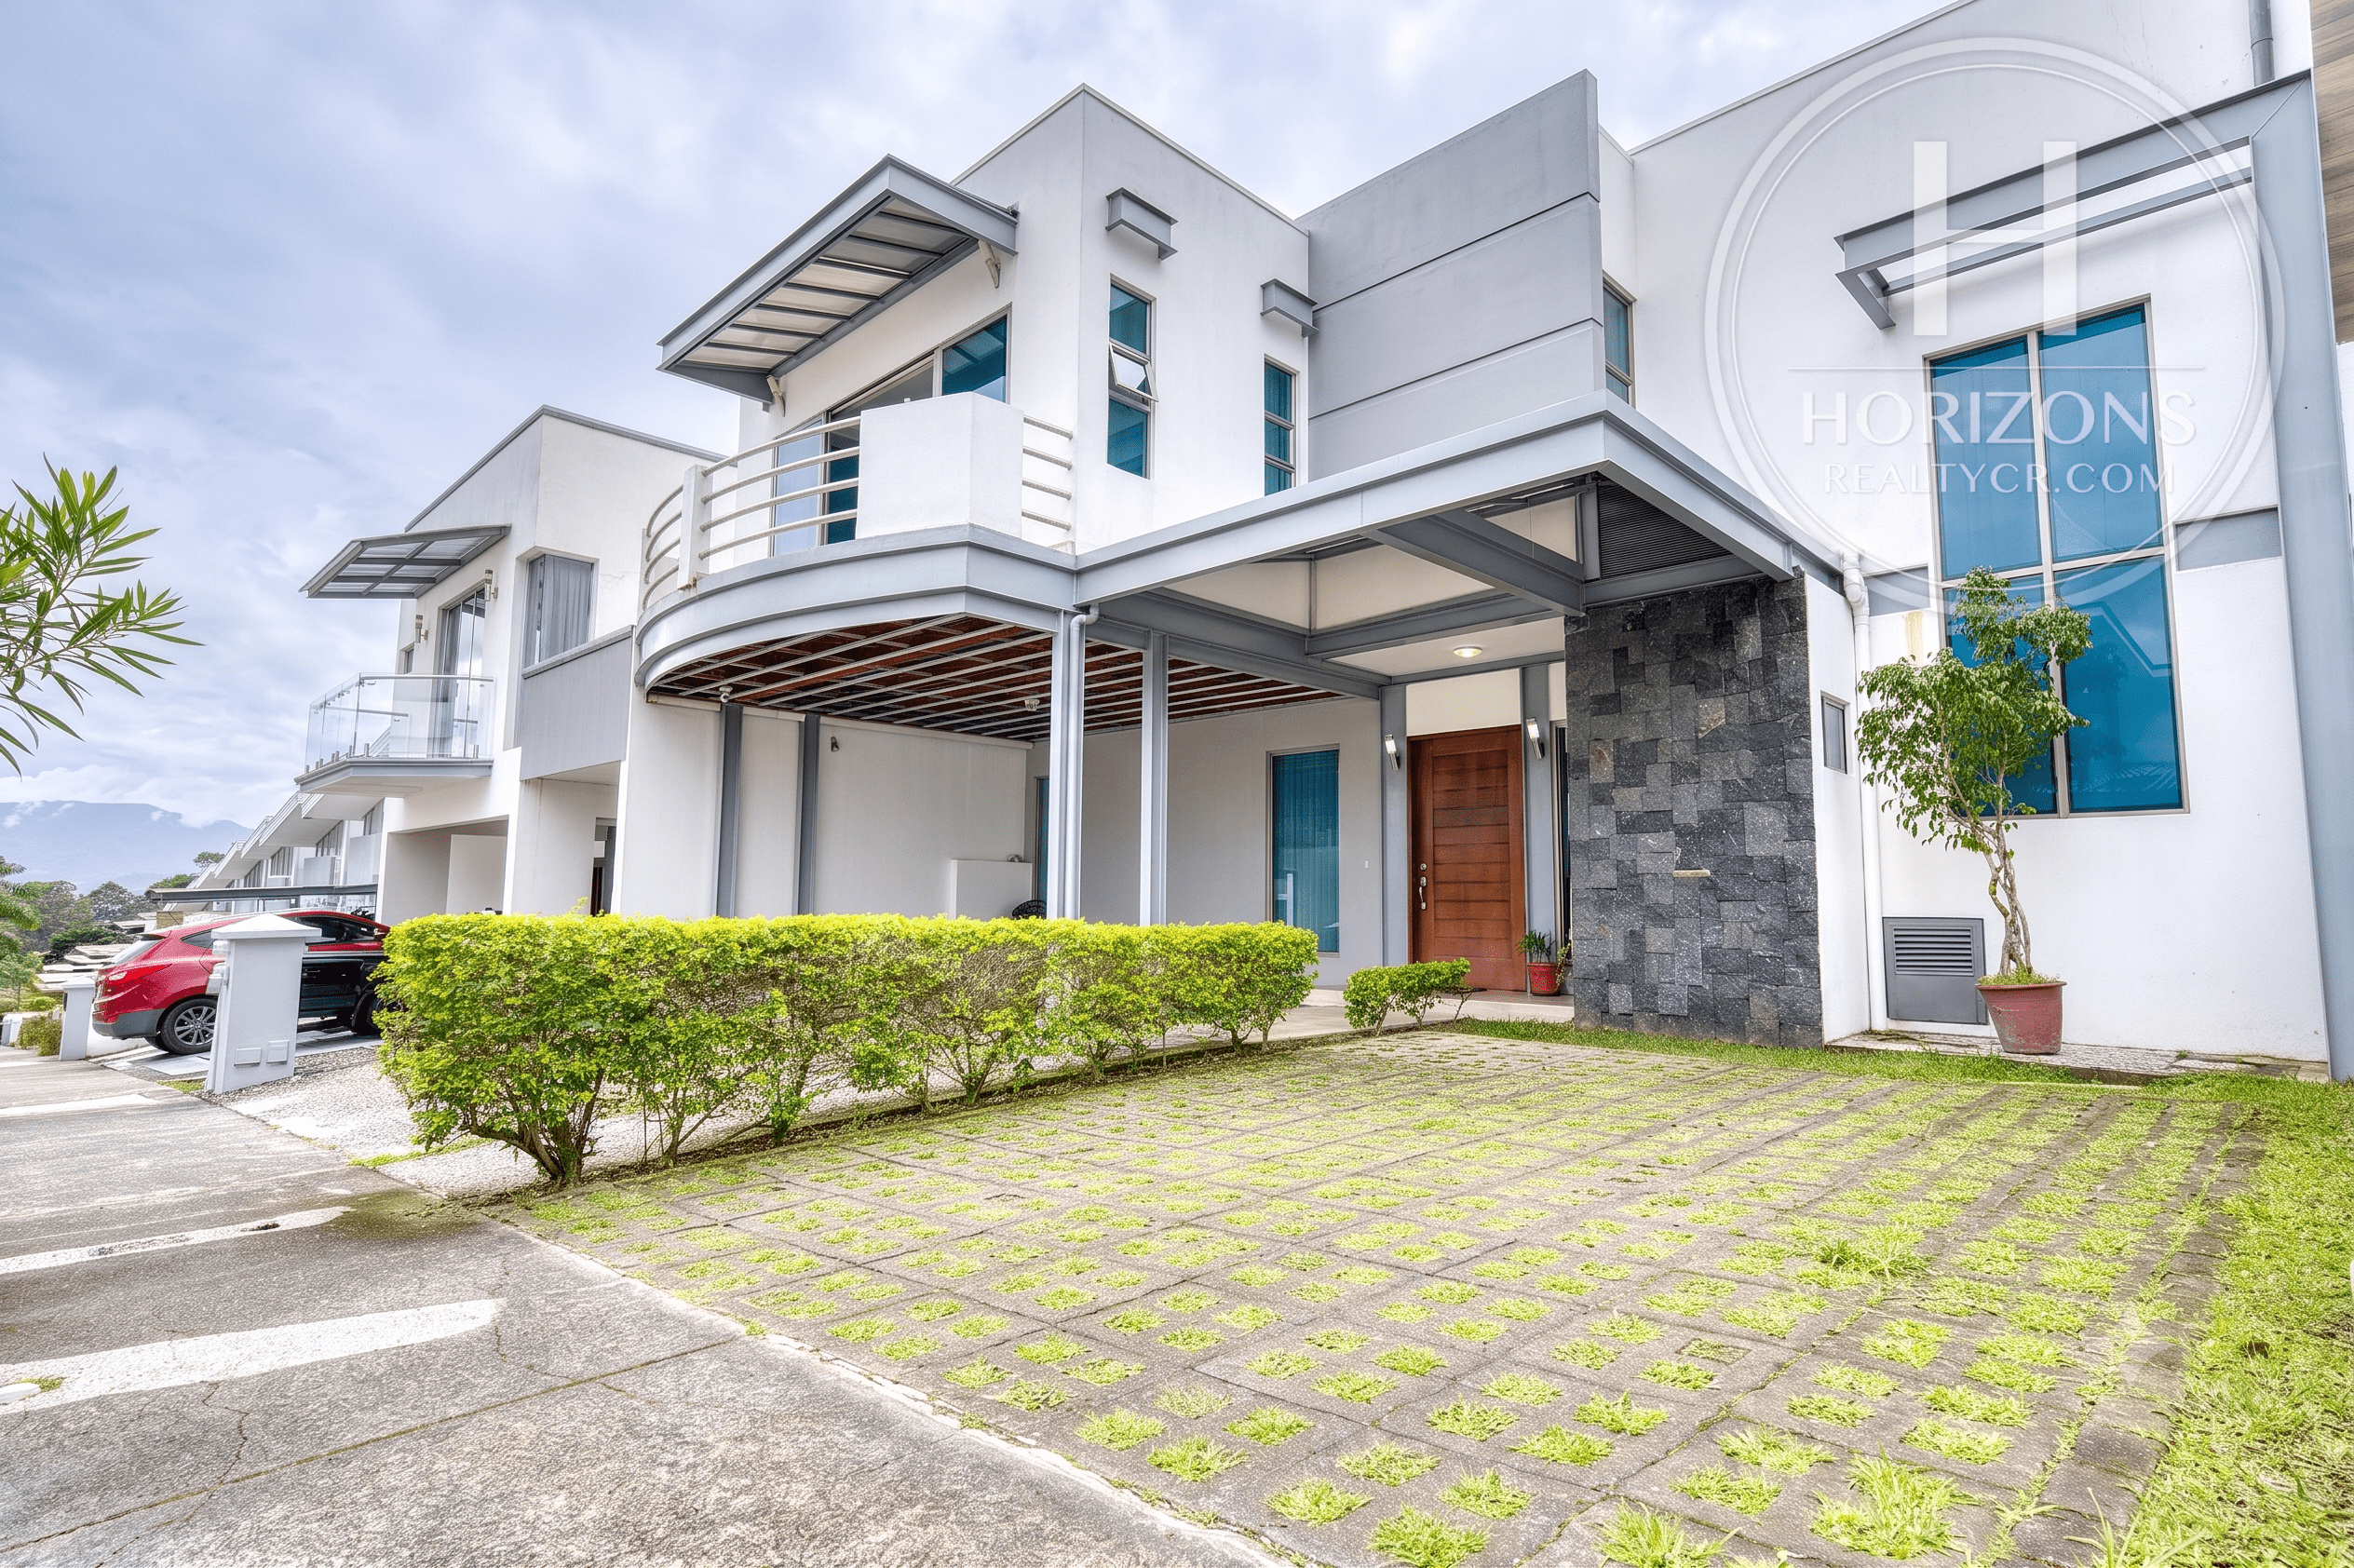
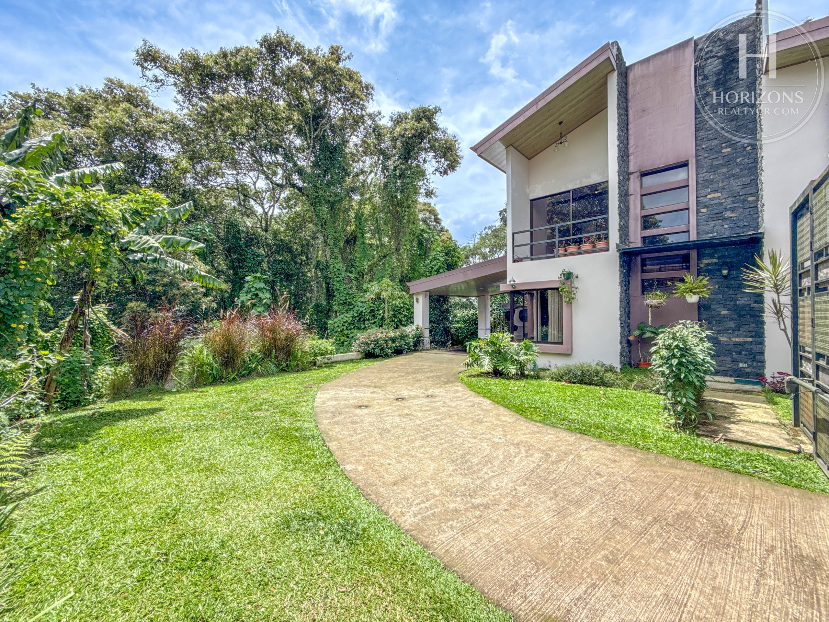
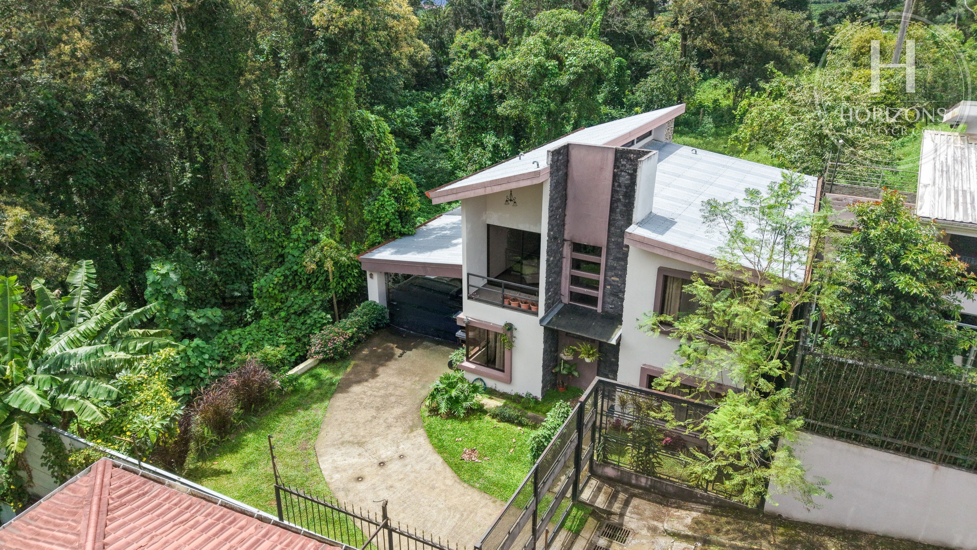
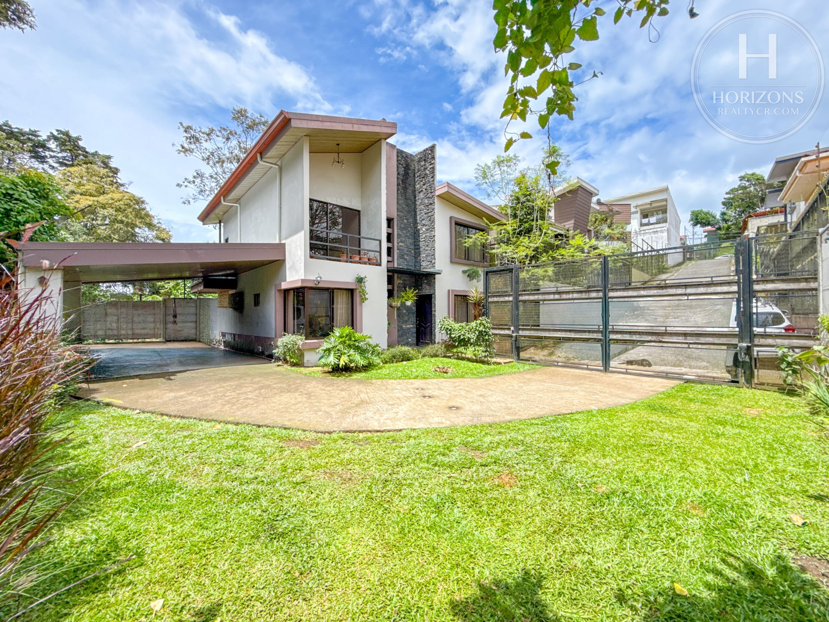
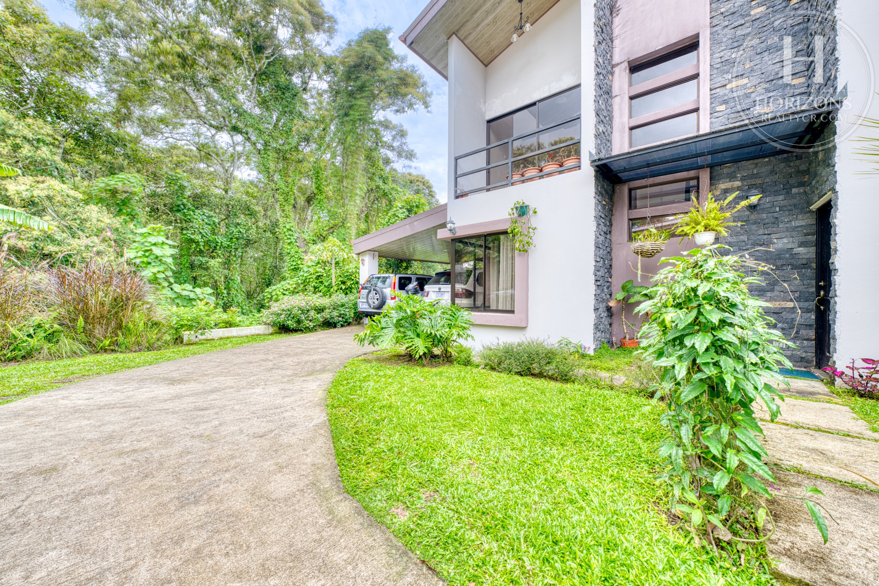
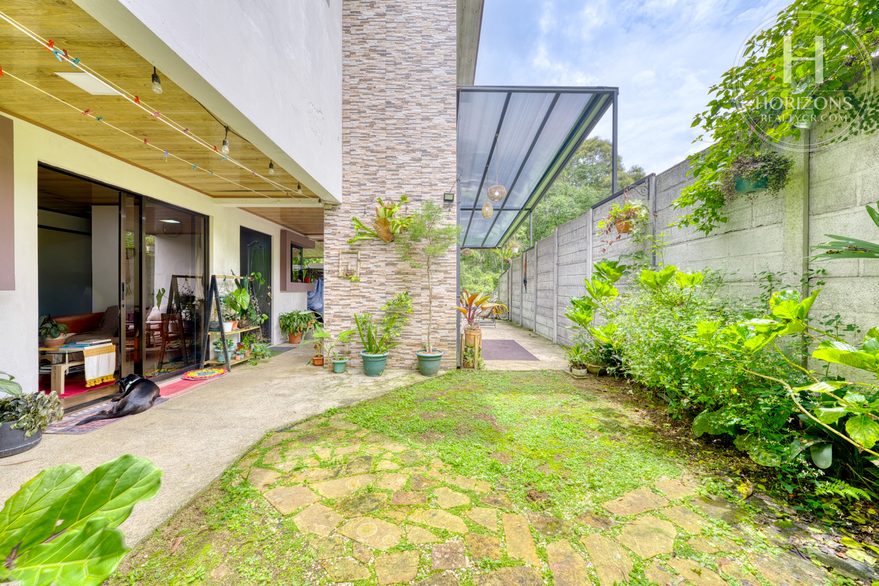
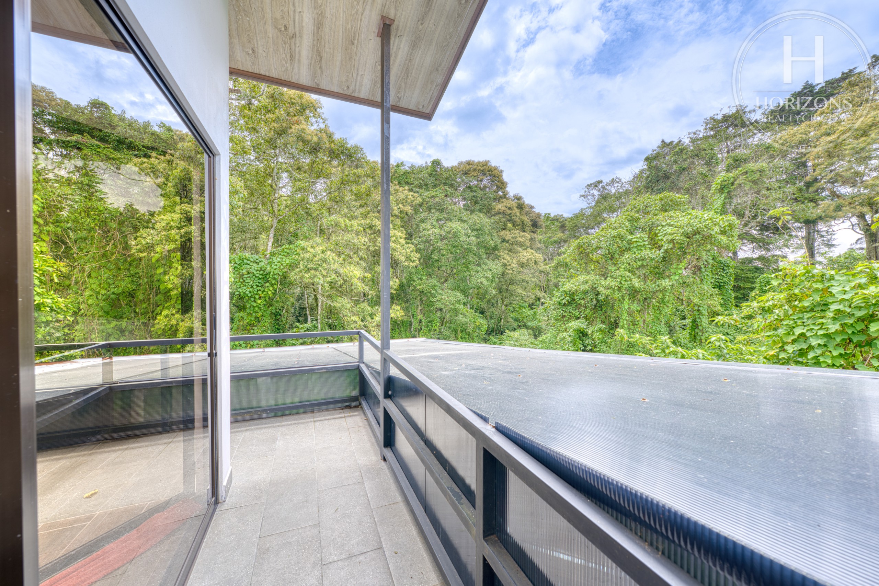
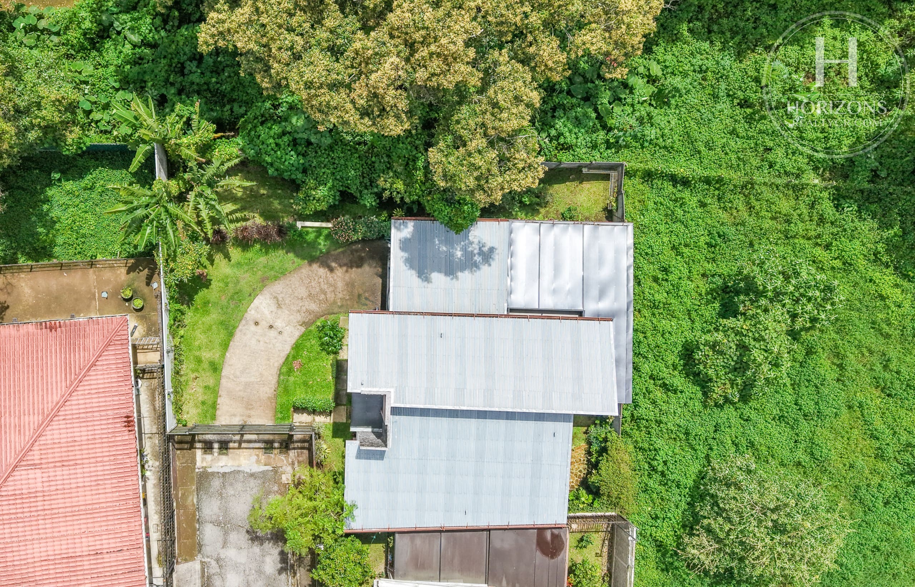
This modern home is in a quiet residential neighborhood between Montes de Oca and Tres Ríos, on the east side of San José, a few minutes from Parque del Este. It sits at the end of a private lane, which adds privacy and security. The lot borders a forest, so the outdoor areas and the balcony look out on a wall of mature trees, a view that is rare this close to San Pedro. There is no monthly HOA fee. The architecture also sets the house apart, with an asymmetrical roof and a stone-clad section on the front.
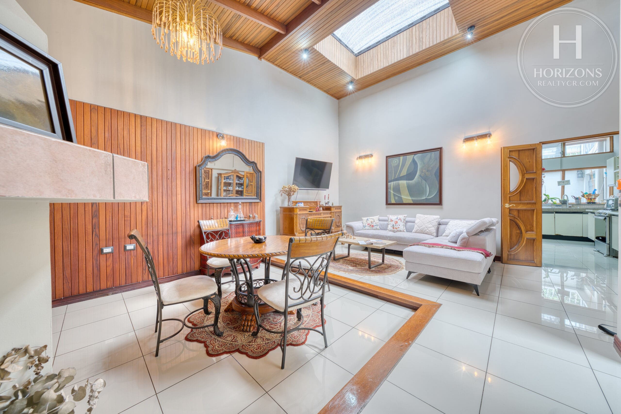
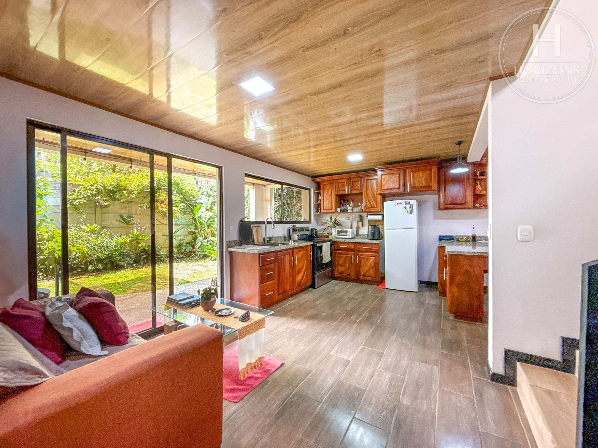
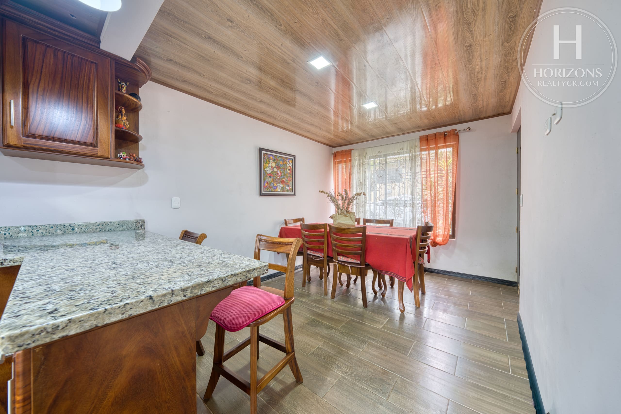
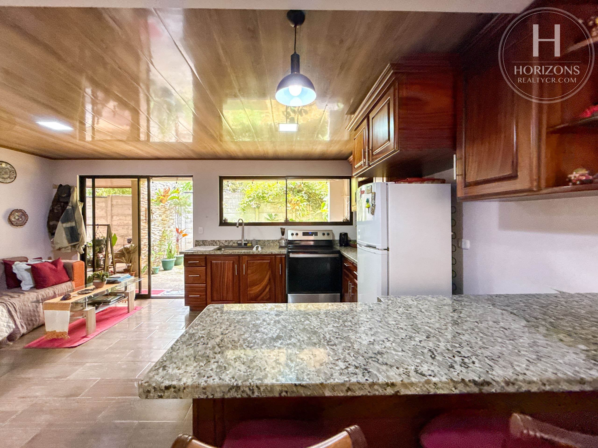
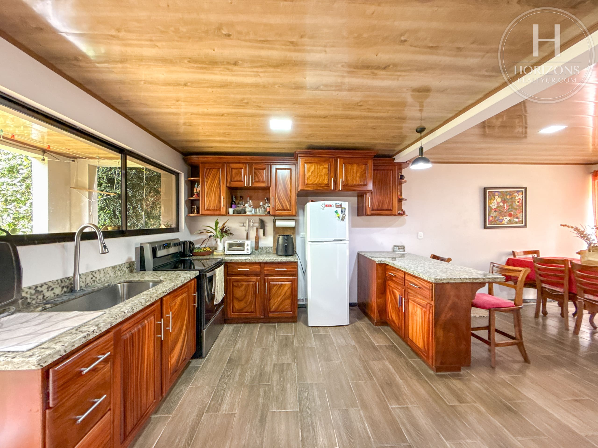
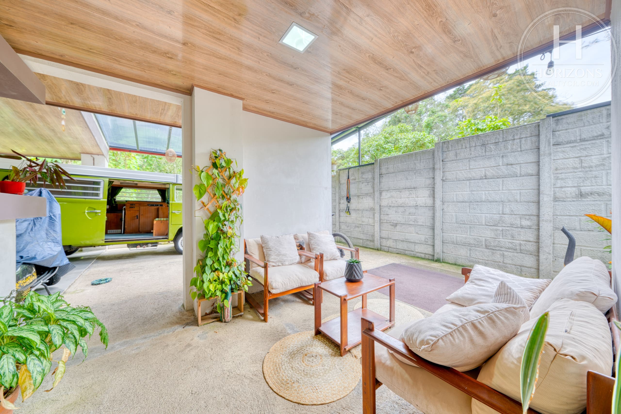
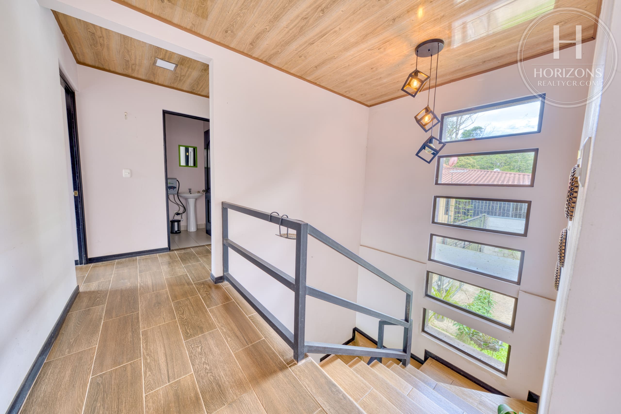
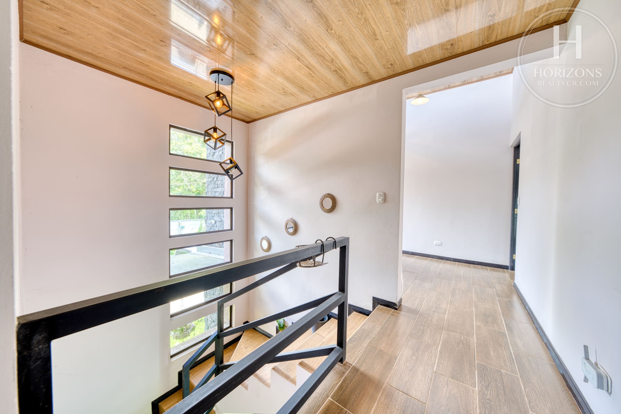
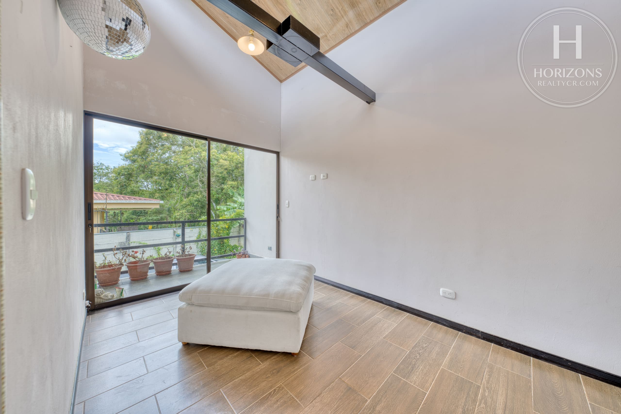
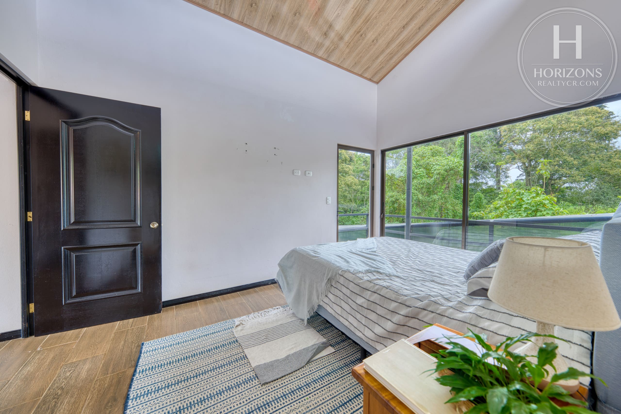
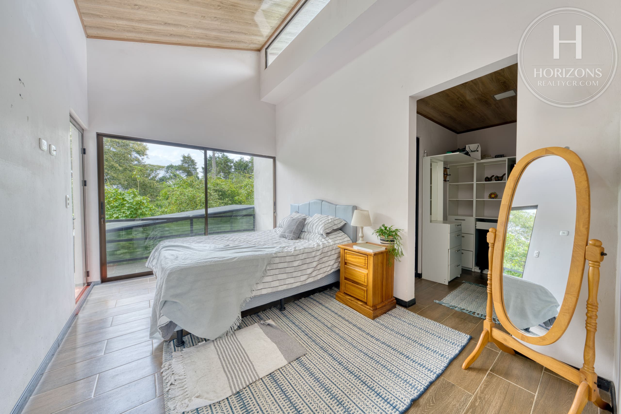
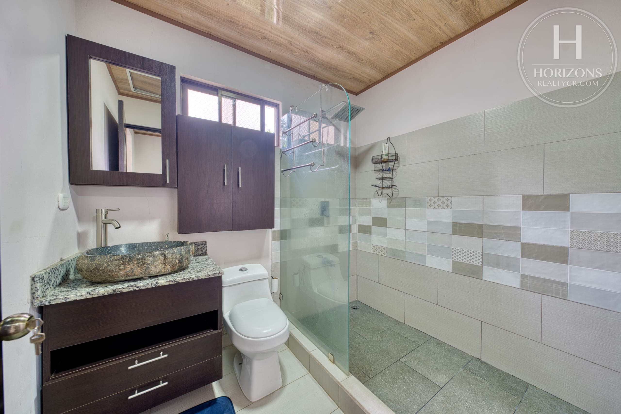
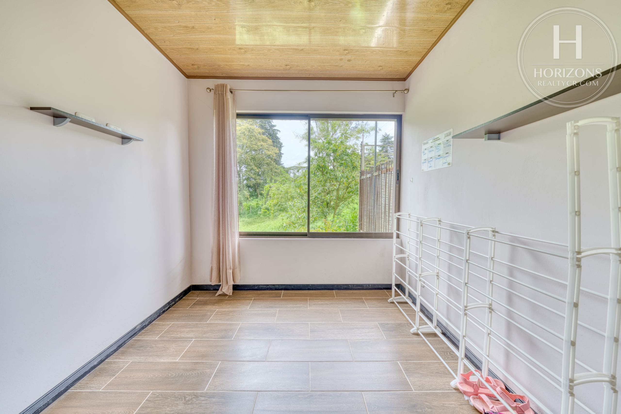
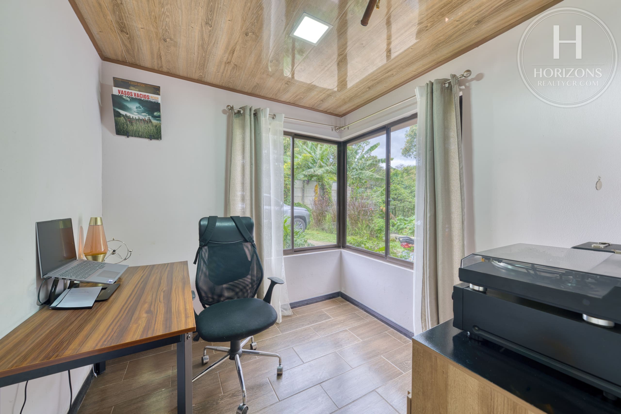
The main level has an open floor plan: the living room, dining room and kitchen share one space with wood-look floors and wood-paneled ceilings, and a sliding glass wall opens fully to the garden. The kitchen has solid-wood cabinets, granite countertops and a breakfast bar. This level also includes a home office, the laundry area, a powder room and a covered patio that works as an outdoor living room. Its translucent roof lets light through, and it connects directly to the garage and opens to the backyard. Outside, a curved, landscaped ramp leads to the four parking spaces. Upstairs are the three bedrooms, including a primary bedroom with a walk-in closet, along with two full baths, a TV room and the balcony with forest views.
The neighborhood is established and quiet, with services close by. Parque del Este and the San Rafael EBAIS public health clinic are steps away, La Campiña Country Club is nearby, and there is quick access to San Pedro, the universities and the Florencio del Castillo highway toward Tres Ríos and San José.
Layout:
Main level: Garage and driveway ramp (4 parking spaces) – Covered patio with translucent roof – Backyard – Open-concept living room, dining room and kitchen – Kitchen with solid-wood cabinets, granite countertops and breakfast bar – Home office – Laundry area – Powder room
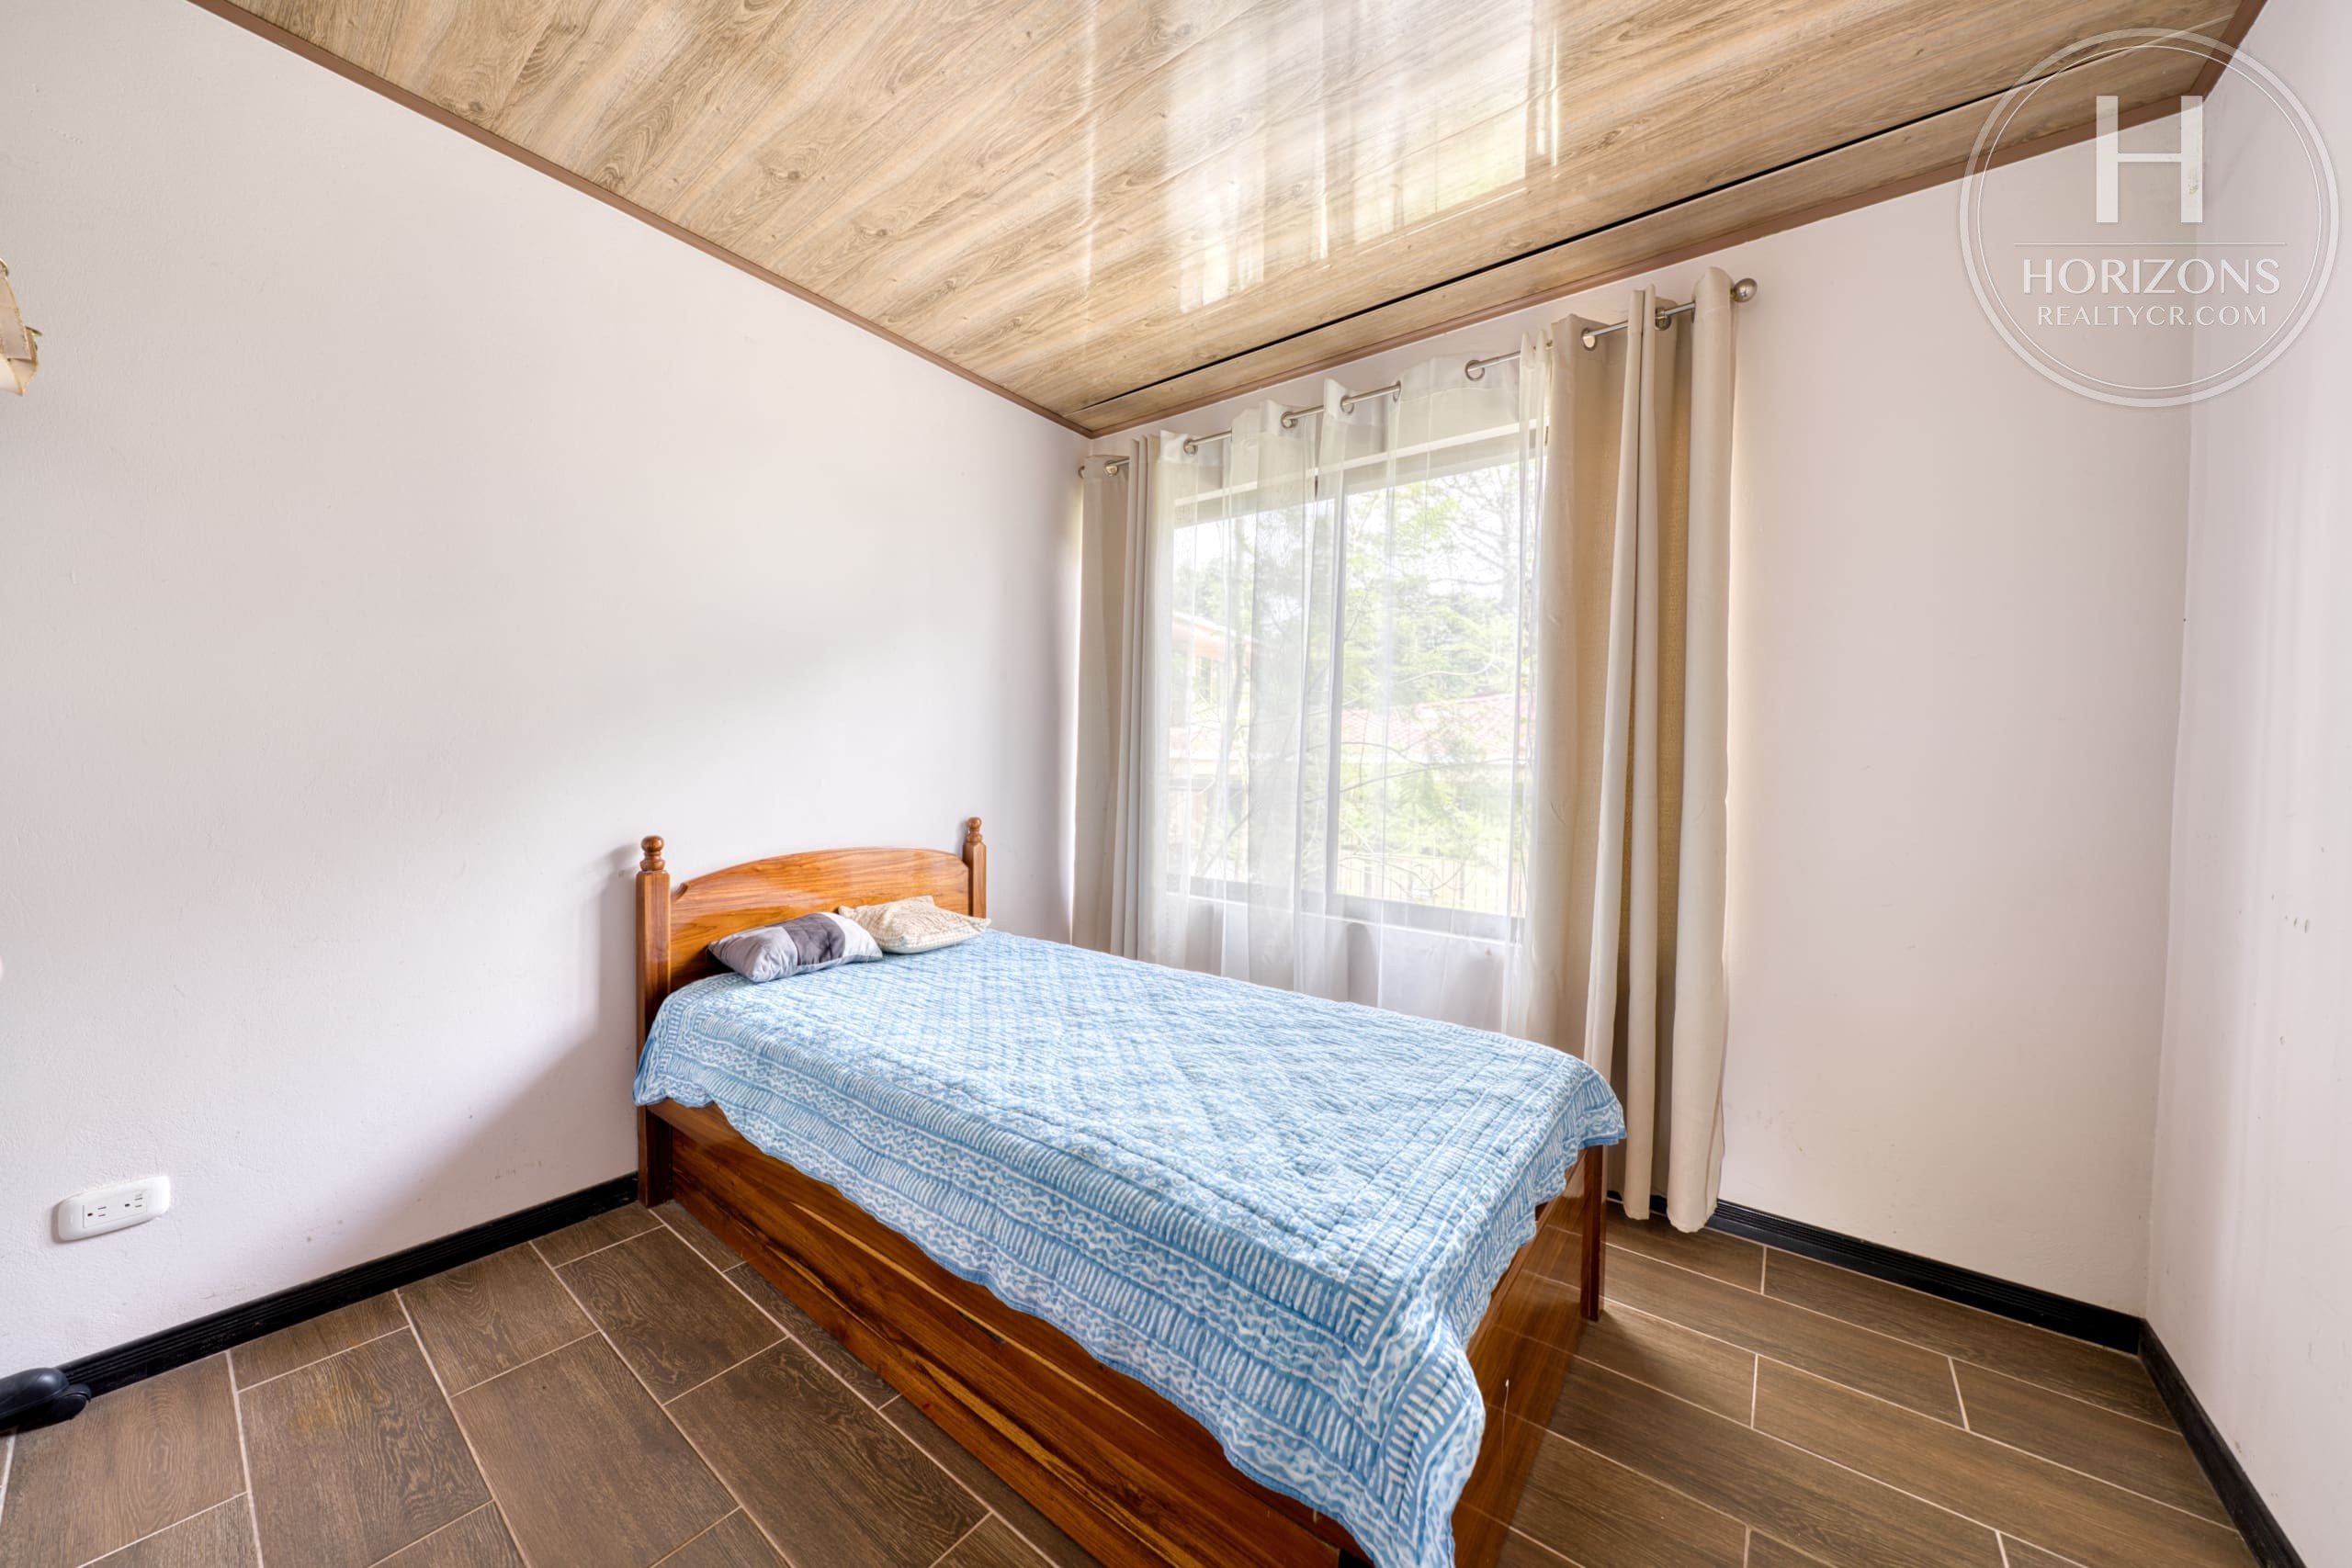
Second floor: 3 bedrooms (primary with walk-in closet) – 2 full baths – TV room – Balcony with forest view
Call us for more information or to schedule a showing.
Video tour
Video walkthrough
Visual tour of the property
Let's talk about this property
Listing advisor