Houses · Condominium
ID: NOJ1207B
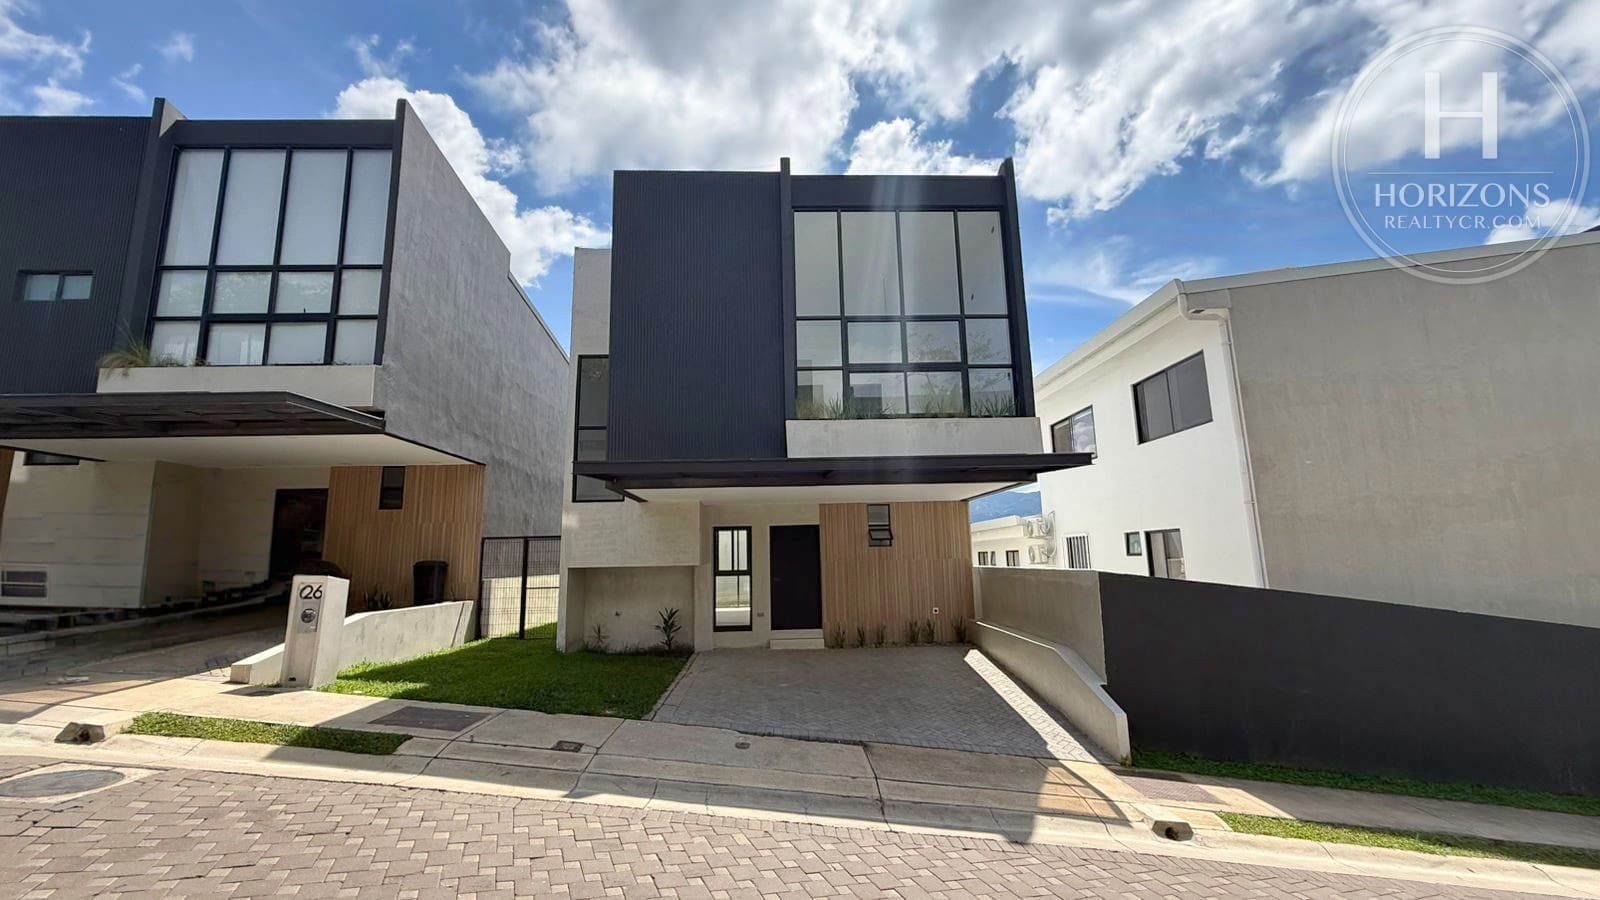
Brand-New House for Sale in Naia, Guachipelín de Escazú, Costa Rica — 3 Bedrooms and Study NOJ1207JB
Guachipelín · Escazú · San José Published on November 17, 2025
About this property
Built area: 240 m² (2,583 sq ft) – Lot size: 204 m² (2,196 sq ft) – Available now – HOA fee: $200 per month – 24/7 security – Pet-friendly
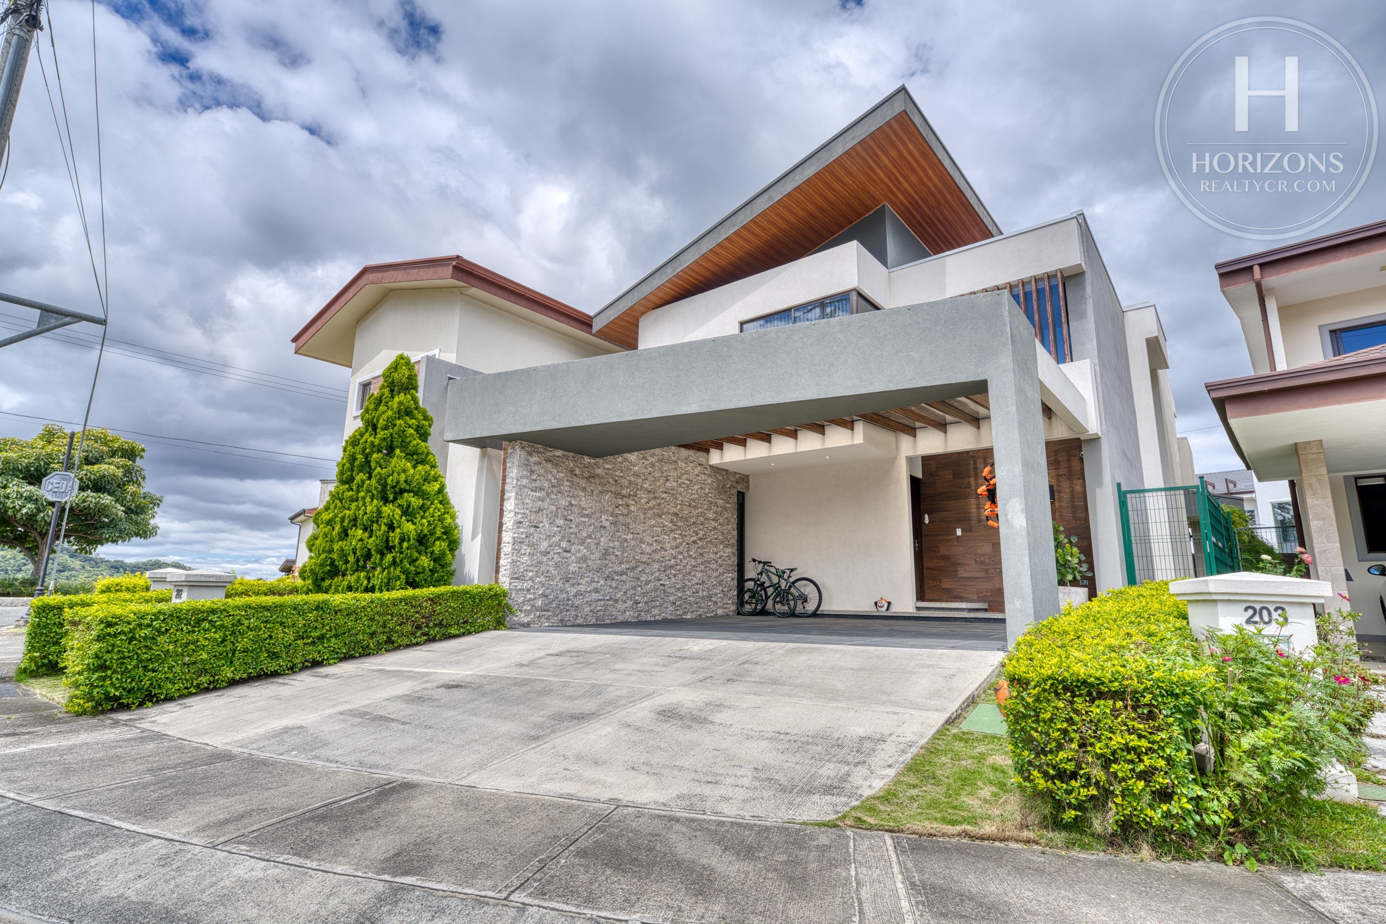
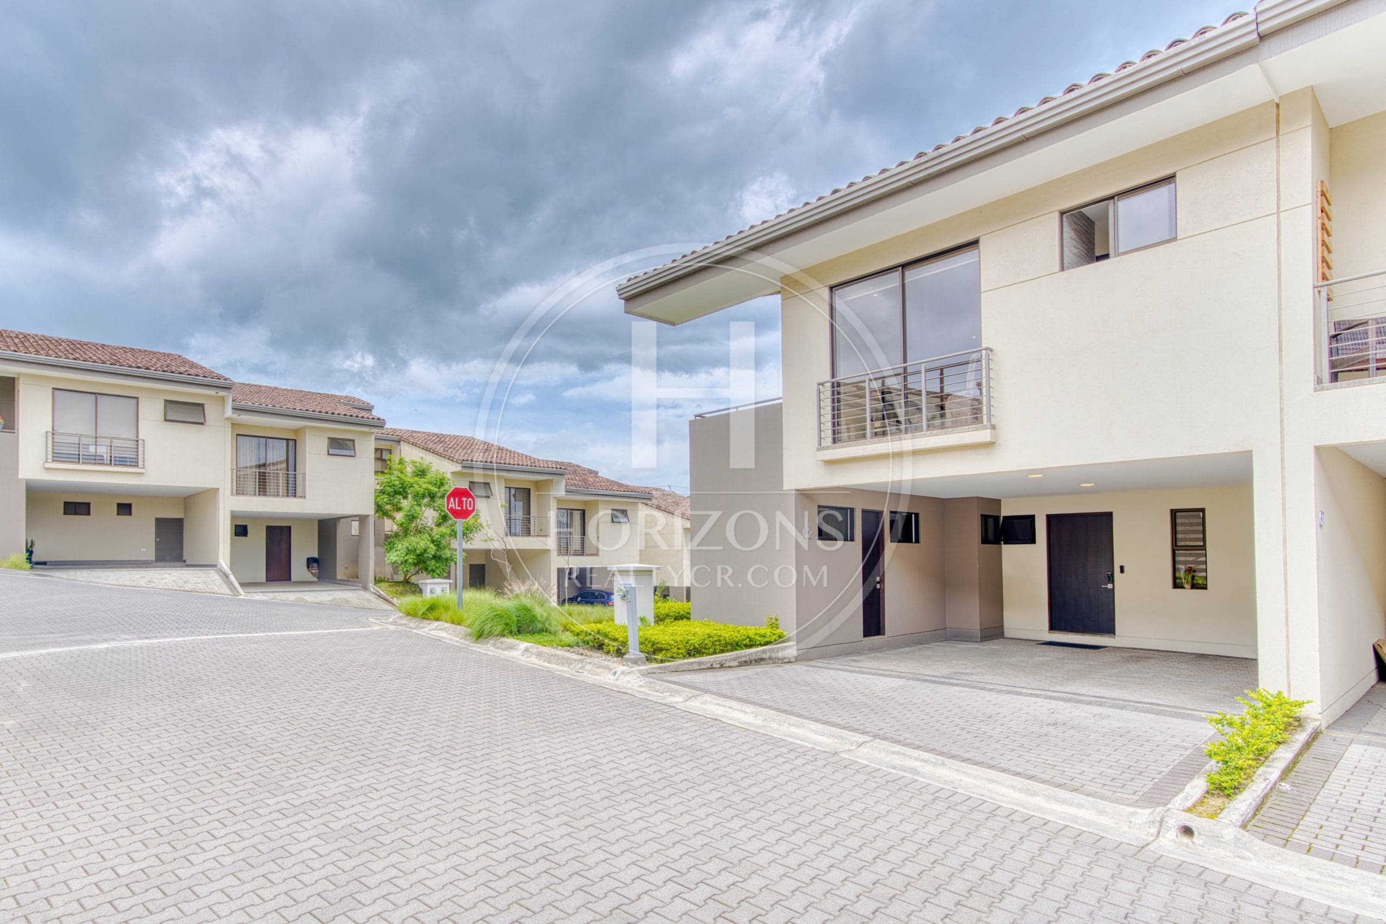
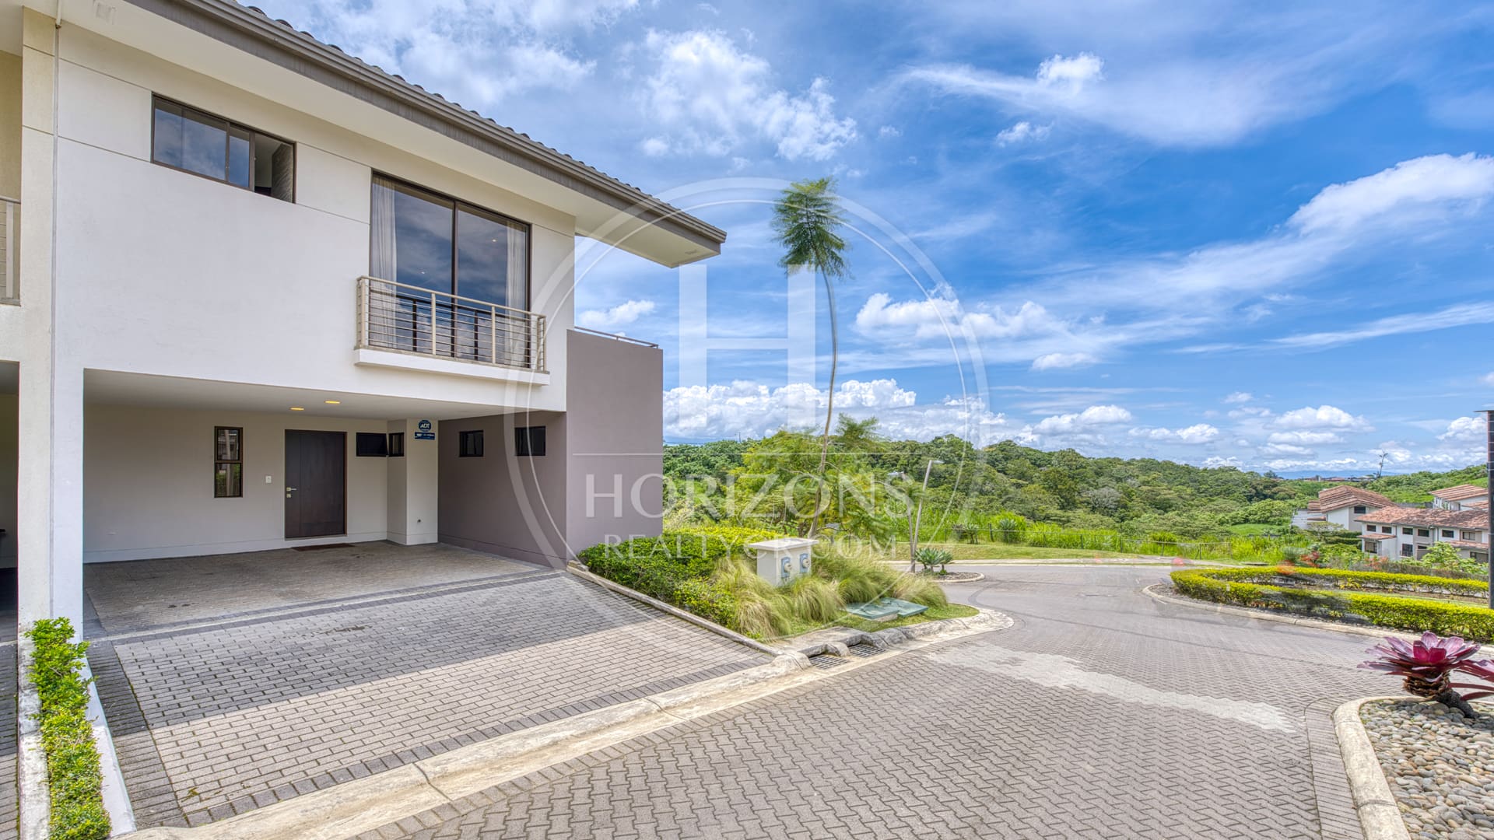
This brand-new home is in Condominio Naia, a gated community in Guachipelín de Escazú, on the west side of San José. The contemporary design spans three levels, with a layout that keeps living, sleeping and work areas apart, brings in natural light and leaves room for different uses.
The main level holds the living room, dining room and kitchen in one open space. The kitchen has a center island with quartz countertops. Floor-to-ceiling windows connect this level to the backyard and let in light and fresh air. A powder room and the parking area are also on this level.
The second floor is the private area. The primary bedroom has double-height ceilings, a large window, a walk-in closet and a full bath, which makes the room feel even larger. The two secondary bedrooms have closets and look out over the community, and a TV room next to them works as a space for everyday use.
The third floor is a separate “Unique Room” with a half bath and a front balcony. It can serve as a private office, study, game room or creative space, with a clear separation between living, resting and working.
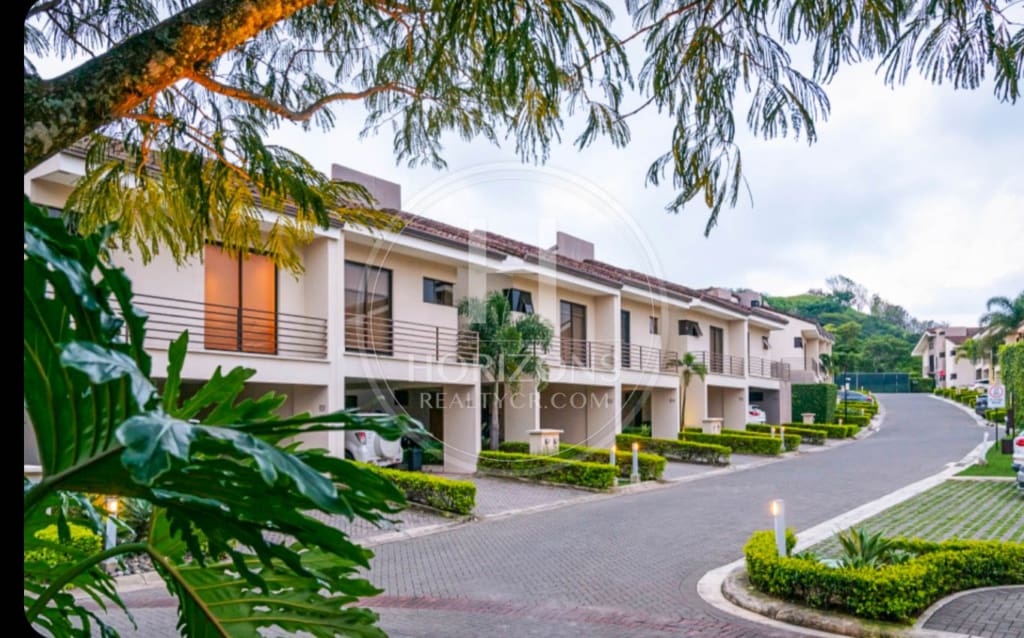
Condominio Naia is a small-scale residential project focused on wellness and efficient urban living. Amenities include a pool, an equipped gym, a spa with sauna and jacuzzi, coworking areas and a dog park, all behind controlled access with round-the-clock security. From Guachipelín, the Multiplaza Escazú and Distrito 4 shopping centers, CIMA Hospital, corporate office parks and schools such as Saint Mary School, Mount View Academy and West College are a short drive away.
Layout:
Main level: Living and dining room in one open space – Kitchen with quartz countertops and breakfast bar – Powder room – Backyard – Laundry area – Carport
Second floor: Large primary bedroom with high ceilings, floor-to-ceiling window, walk-in closet and private bath – 2 secondary bedrooms with closets – Shared full bath – Attic
Third floor: “Unique Room” that can serve as a home office, creative studio, game room or an additional bedroom – Half bath – Window with rear view – Front balcony with high ceilings
Community amenities: Pool – Clubhouse – Picnic area and BBQ terrace – Playground – Dog park – Spa with sauna and jacuzzi – Equipped gym
Call us for more information or to schedule a showing.
Features and amenities
Amenities
- BBQ Area
- Balcony
- Storage Room
- Water Heater
- Covered Garage
- Gym
- Office
- Visitor Parking
- Dog Park
- Yard
- Swimming Pool
- Living and Dining Room
- Party Room
- 24/7 Security
- Walk-in Closet
Additional information
- Pet friendly Yes
- Levels 3
Video tour
Video walkthrough
Visual tour of the property
Let's talk about this property
Listing advisor