Offices
ID: NJA1484VM
Furnished Office for Lease in Centro Corporativo Lindora, Santa Ana, Costa Rica — 221 m², Terrace, Helipad NJA1484VM
Lindora · Santa Ana · San José Published on November 6, 2026
About this property
Furnished office space: 221 m² (2,379 sq ft) on two levels – Class A building – 28 workstations – 4 private offices – 4 conference rooms – Mountain views – Terrace and helipad access – 5 parking spaces included – Security deposit: one month’s rent – Available now
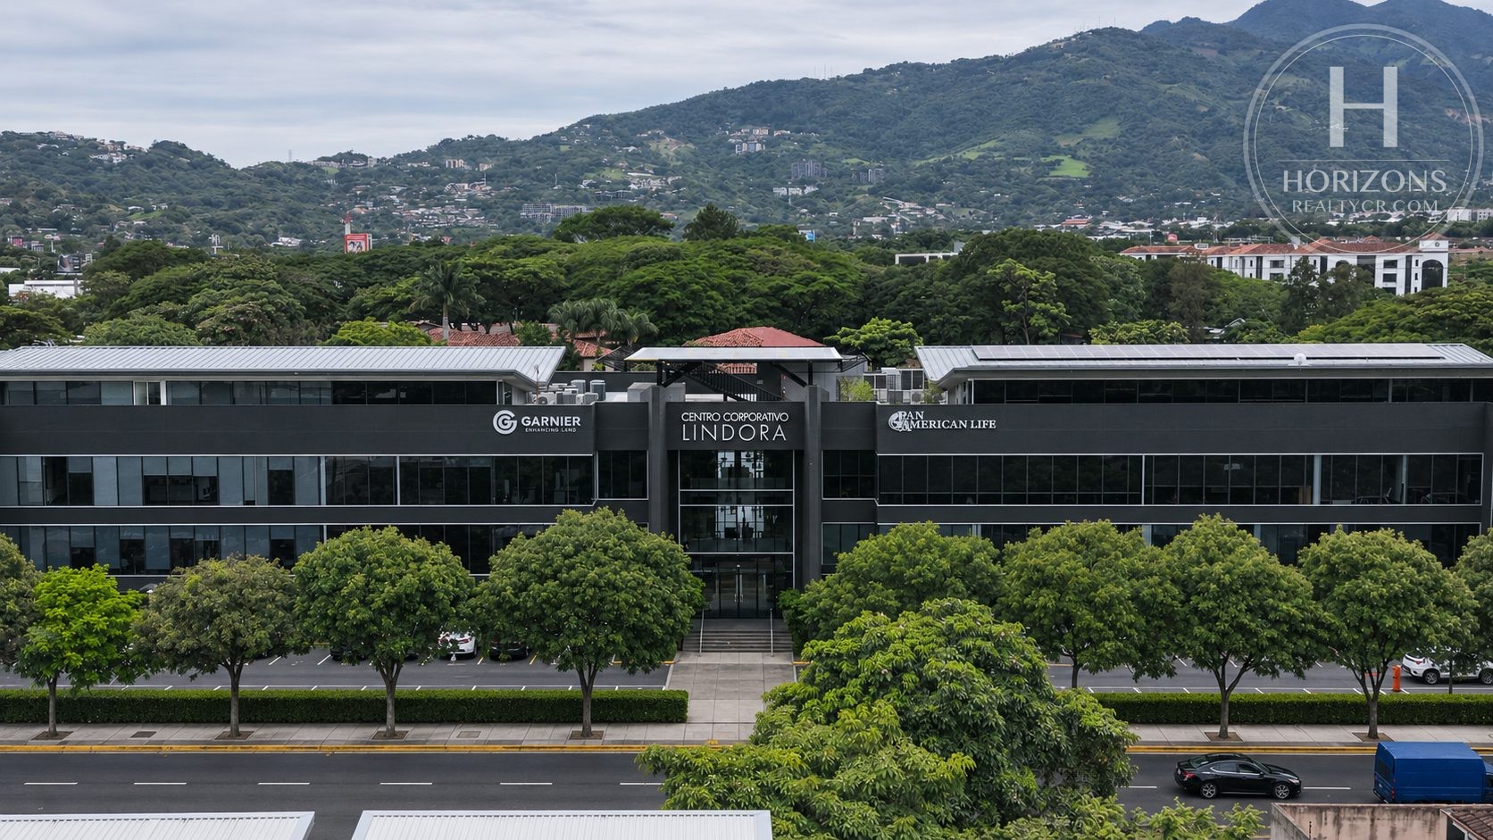
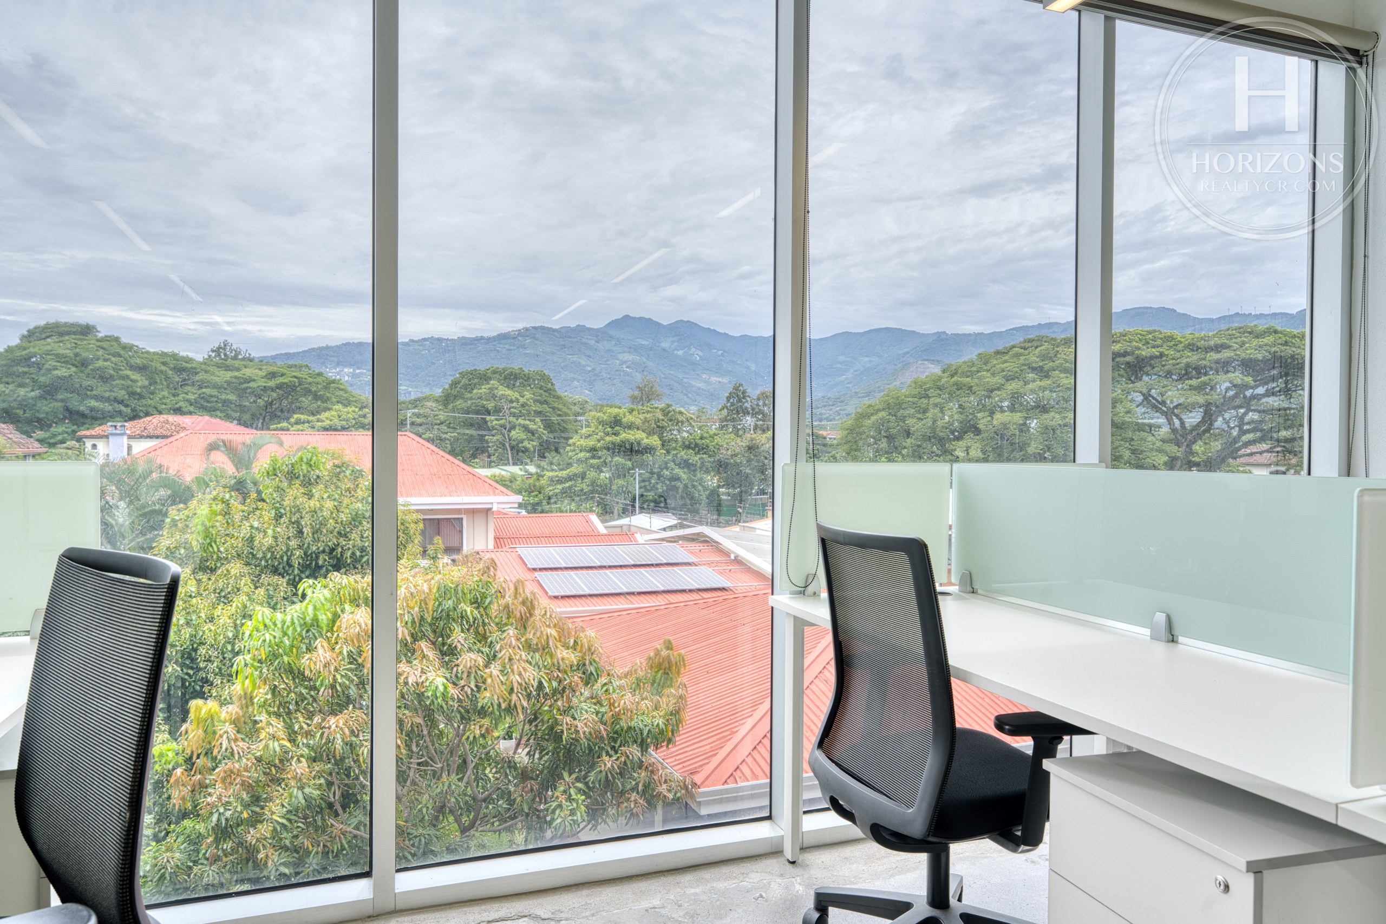
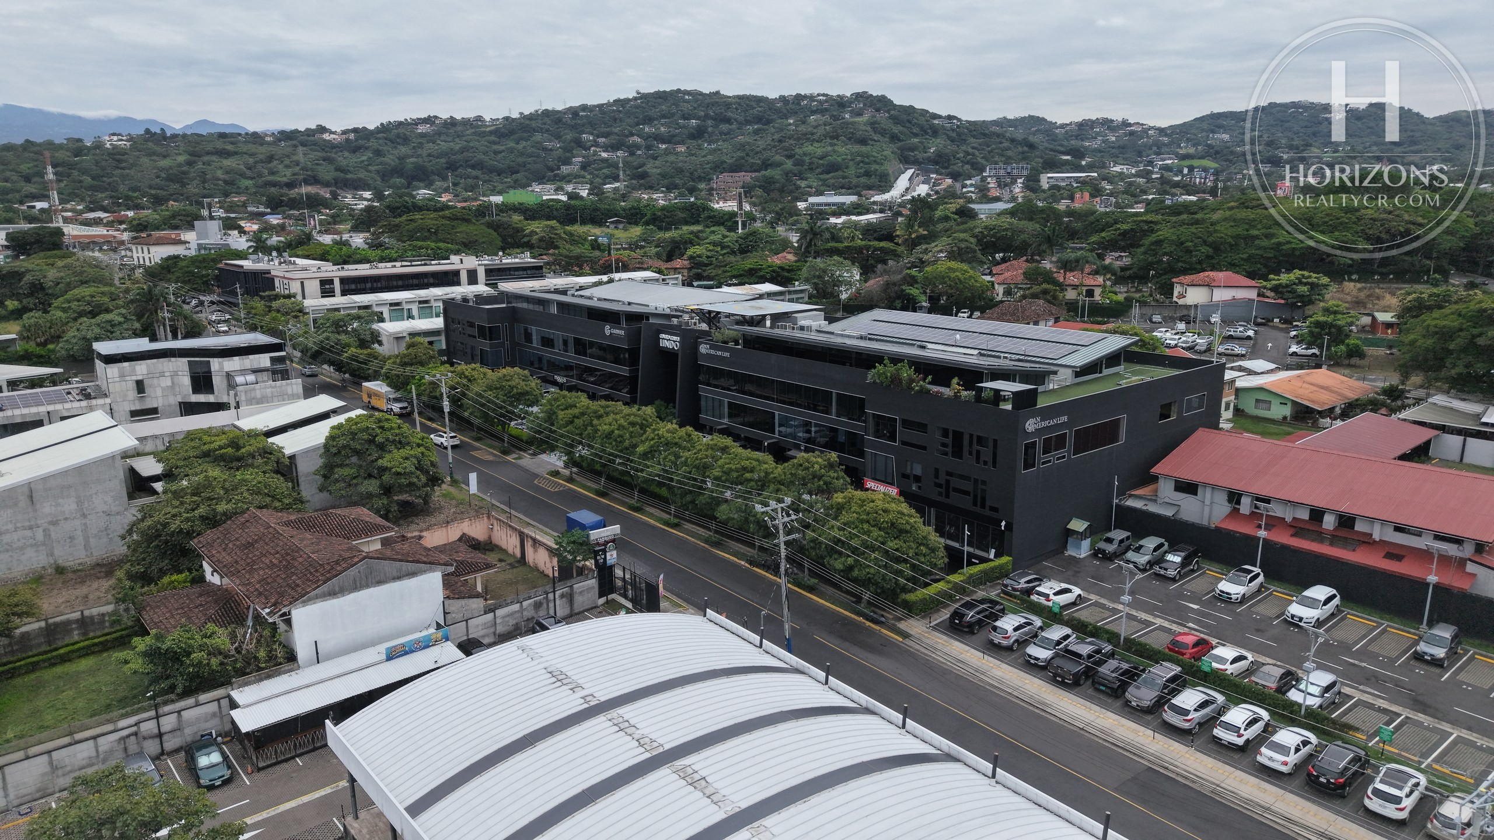
This furnished office space covers 221 m² (2,379 sq ft) at Centro Corporativo Lindora, a Class A office building in Pozos, Santa Ana, west of San José. It sits on the third floor and spans two levels, with mountain views, a terrace and helipad access, and it shares its surroundings with only two neighbors. It suits a company looking for a private space in Santa Ana.
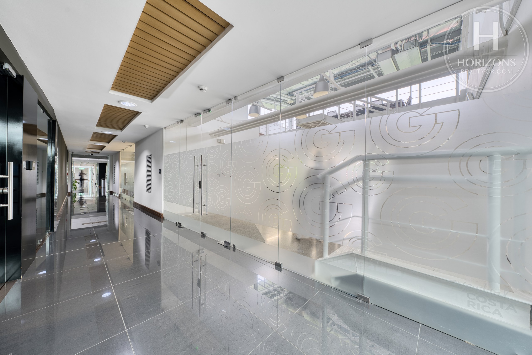
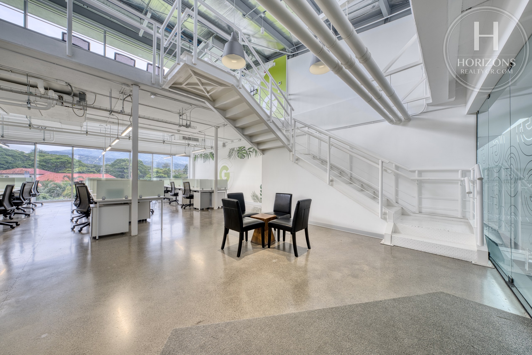
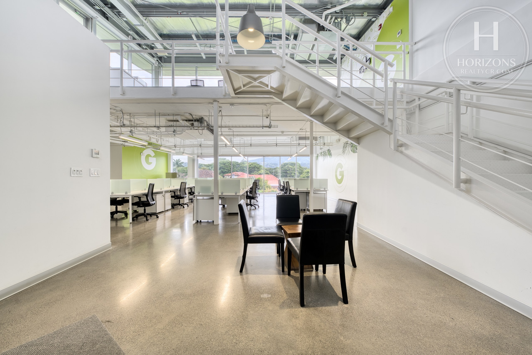
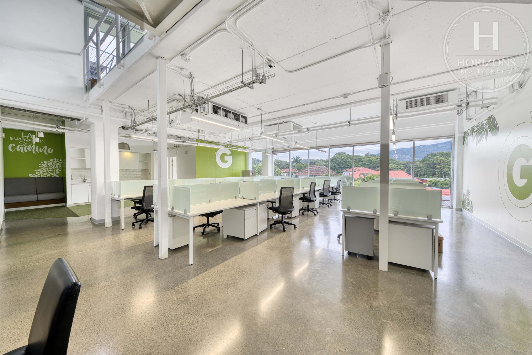
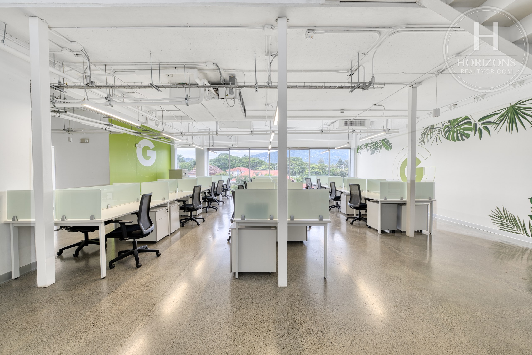
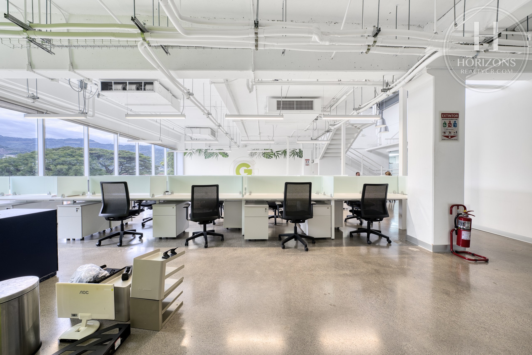
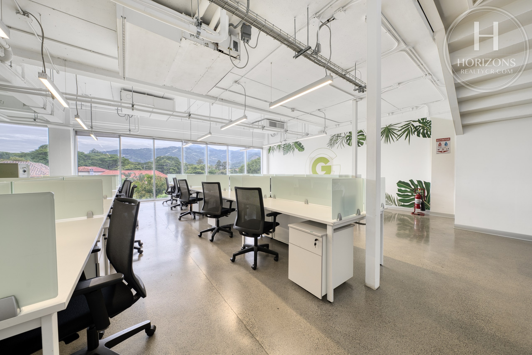
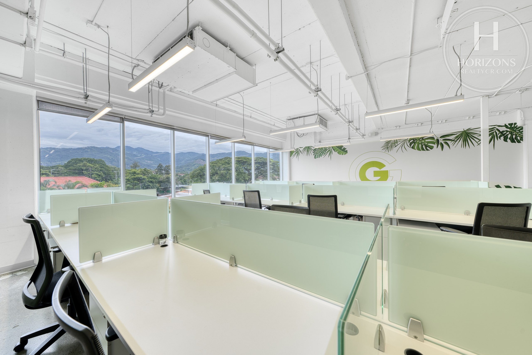
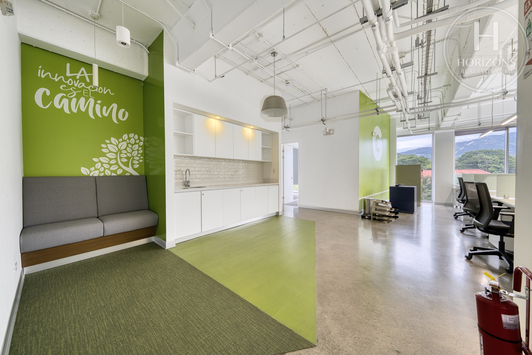
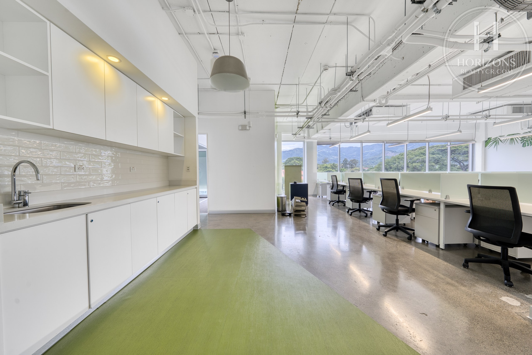
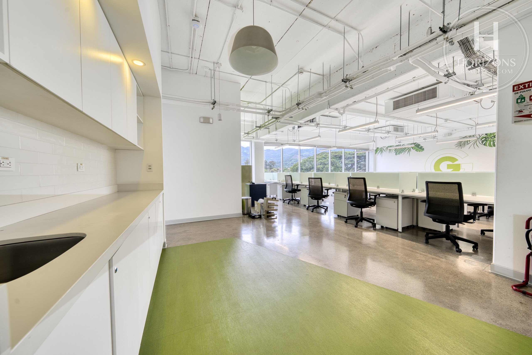
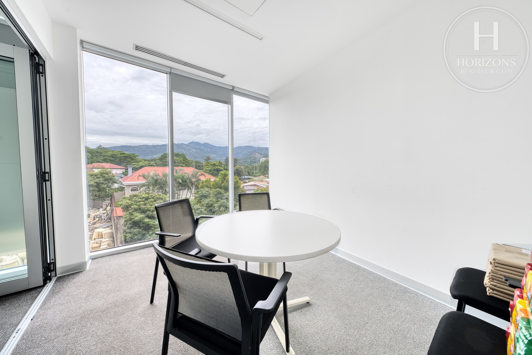
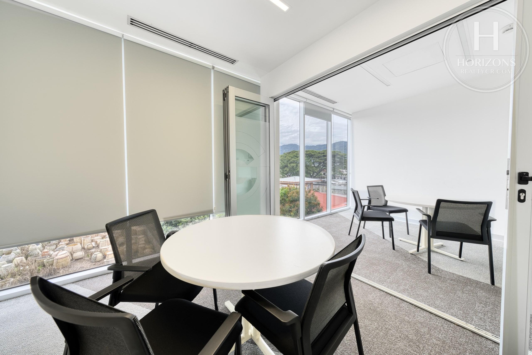
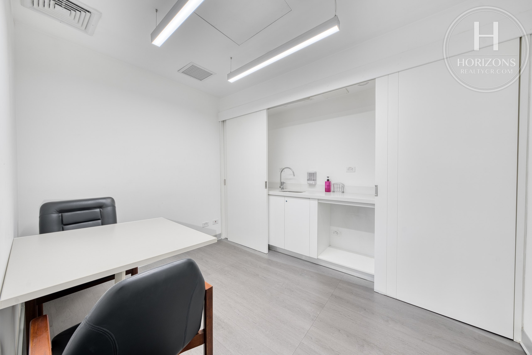
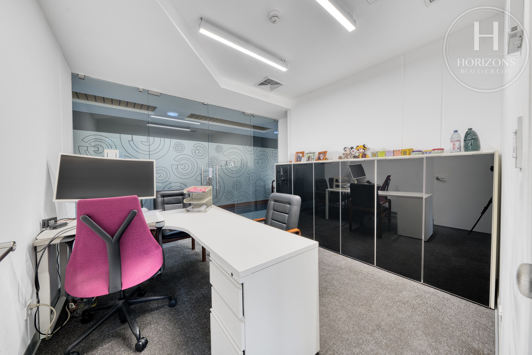
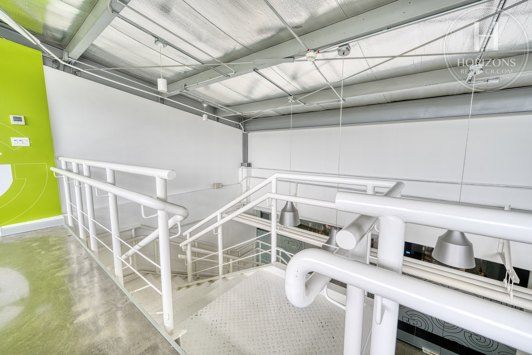
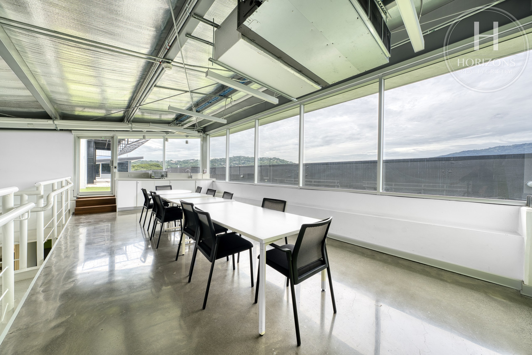
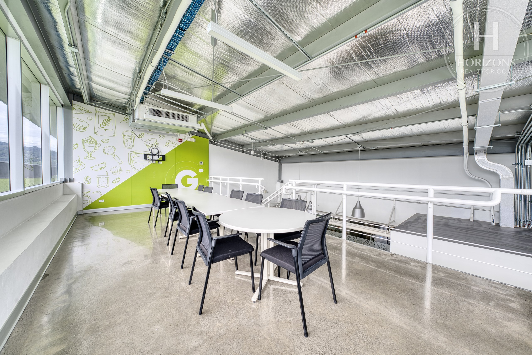
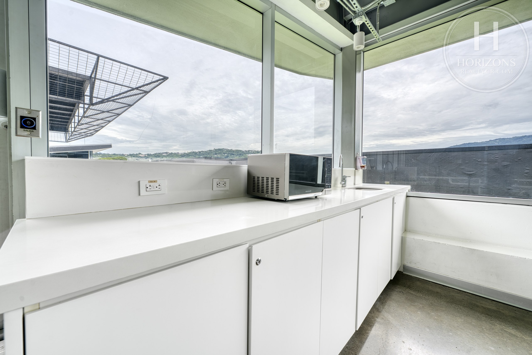
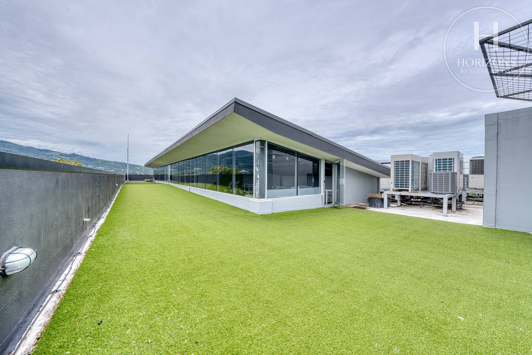
The double-height entry has an exposed metal staircase. Past it, the main work area has 28 workstations or cubicles with glass dividers, polished concrete floors, an exposed ceiling and windows that start at the floor, with mountain views. To the left is the kitchenette, with white cabinets, a brick-style backsplash and an upholstered bench, followed by the conference rooms and private offices. One office was previously used as a lactation room and another can serve as a reception area. Two of the conference rooms connect through a folding glass partition. The stairs lead to the upper level, with a large room that can work as a lunchroom, a counter with a sink and a door to a terrace with artificial turf. The building’s restrooms are at the end of the hallway: three for women and three for men.
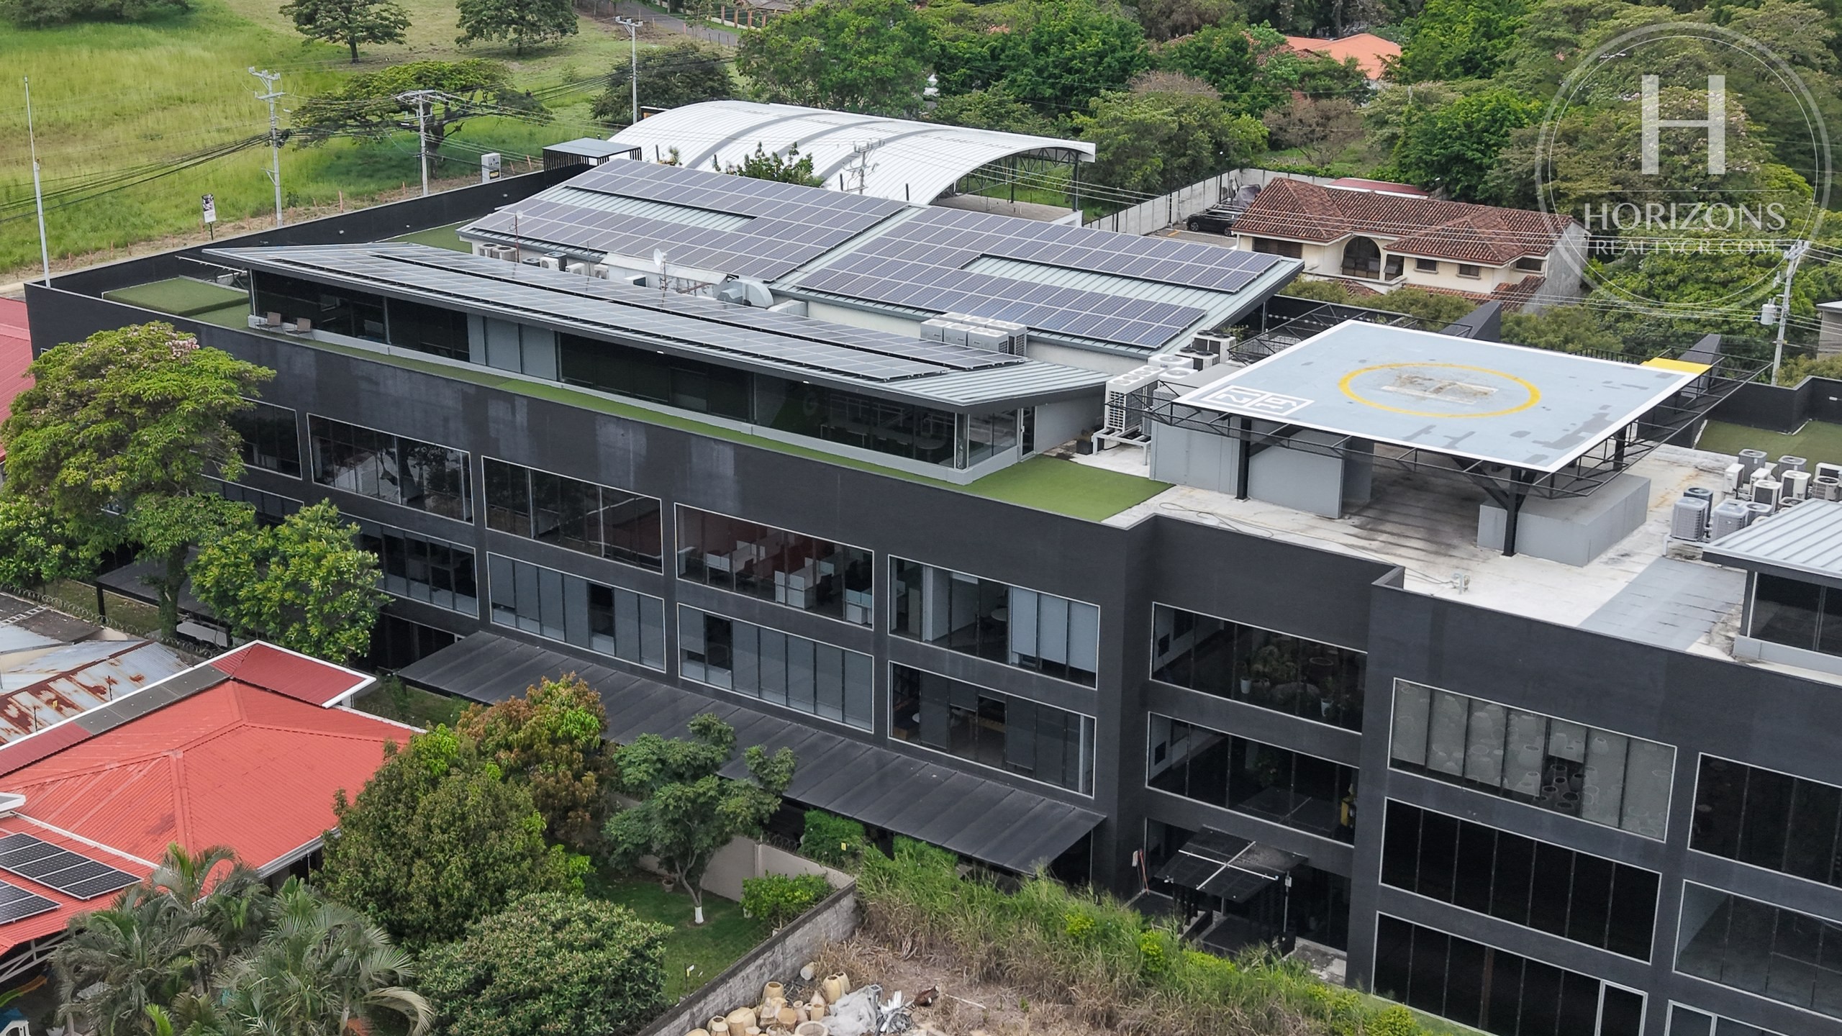
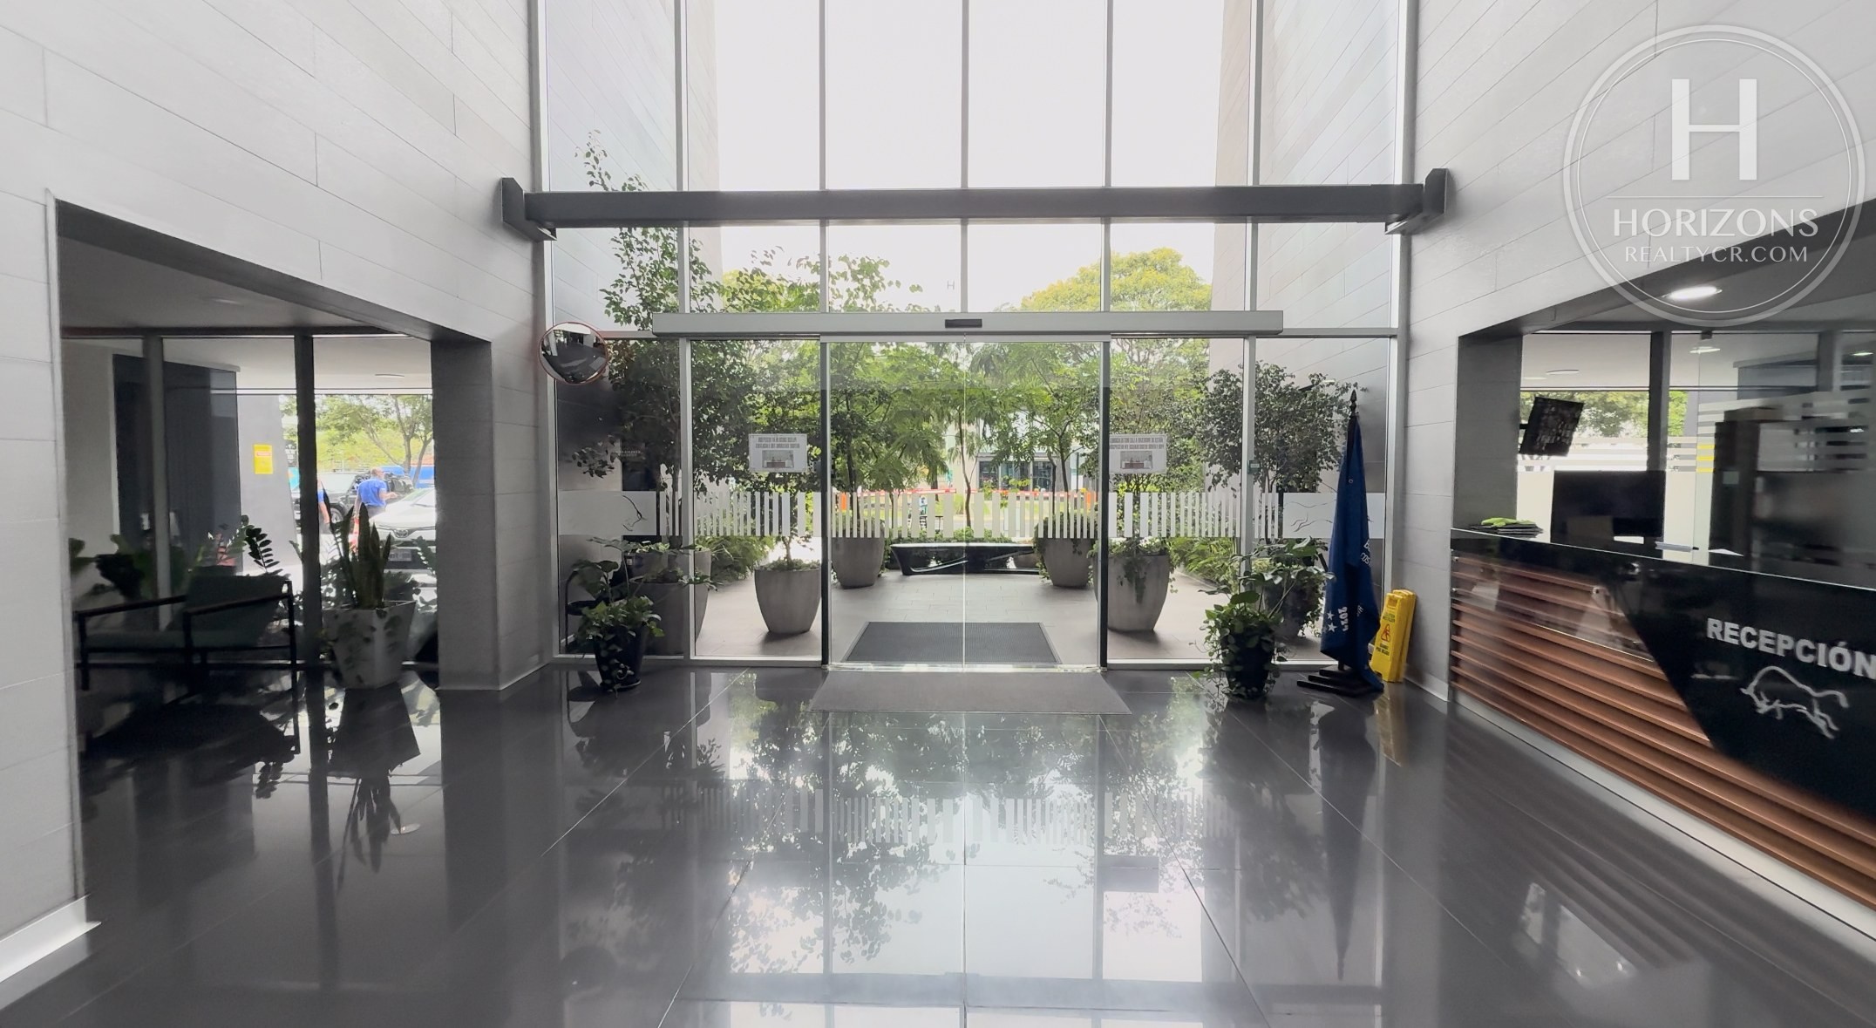
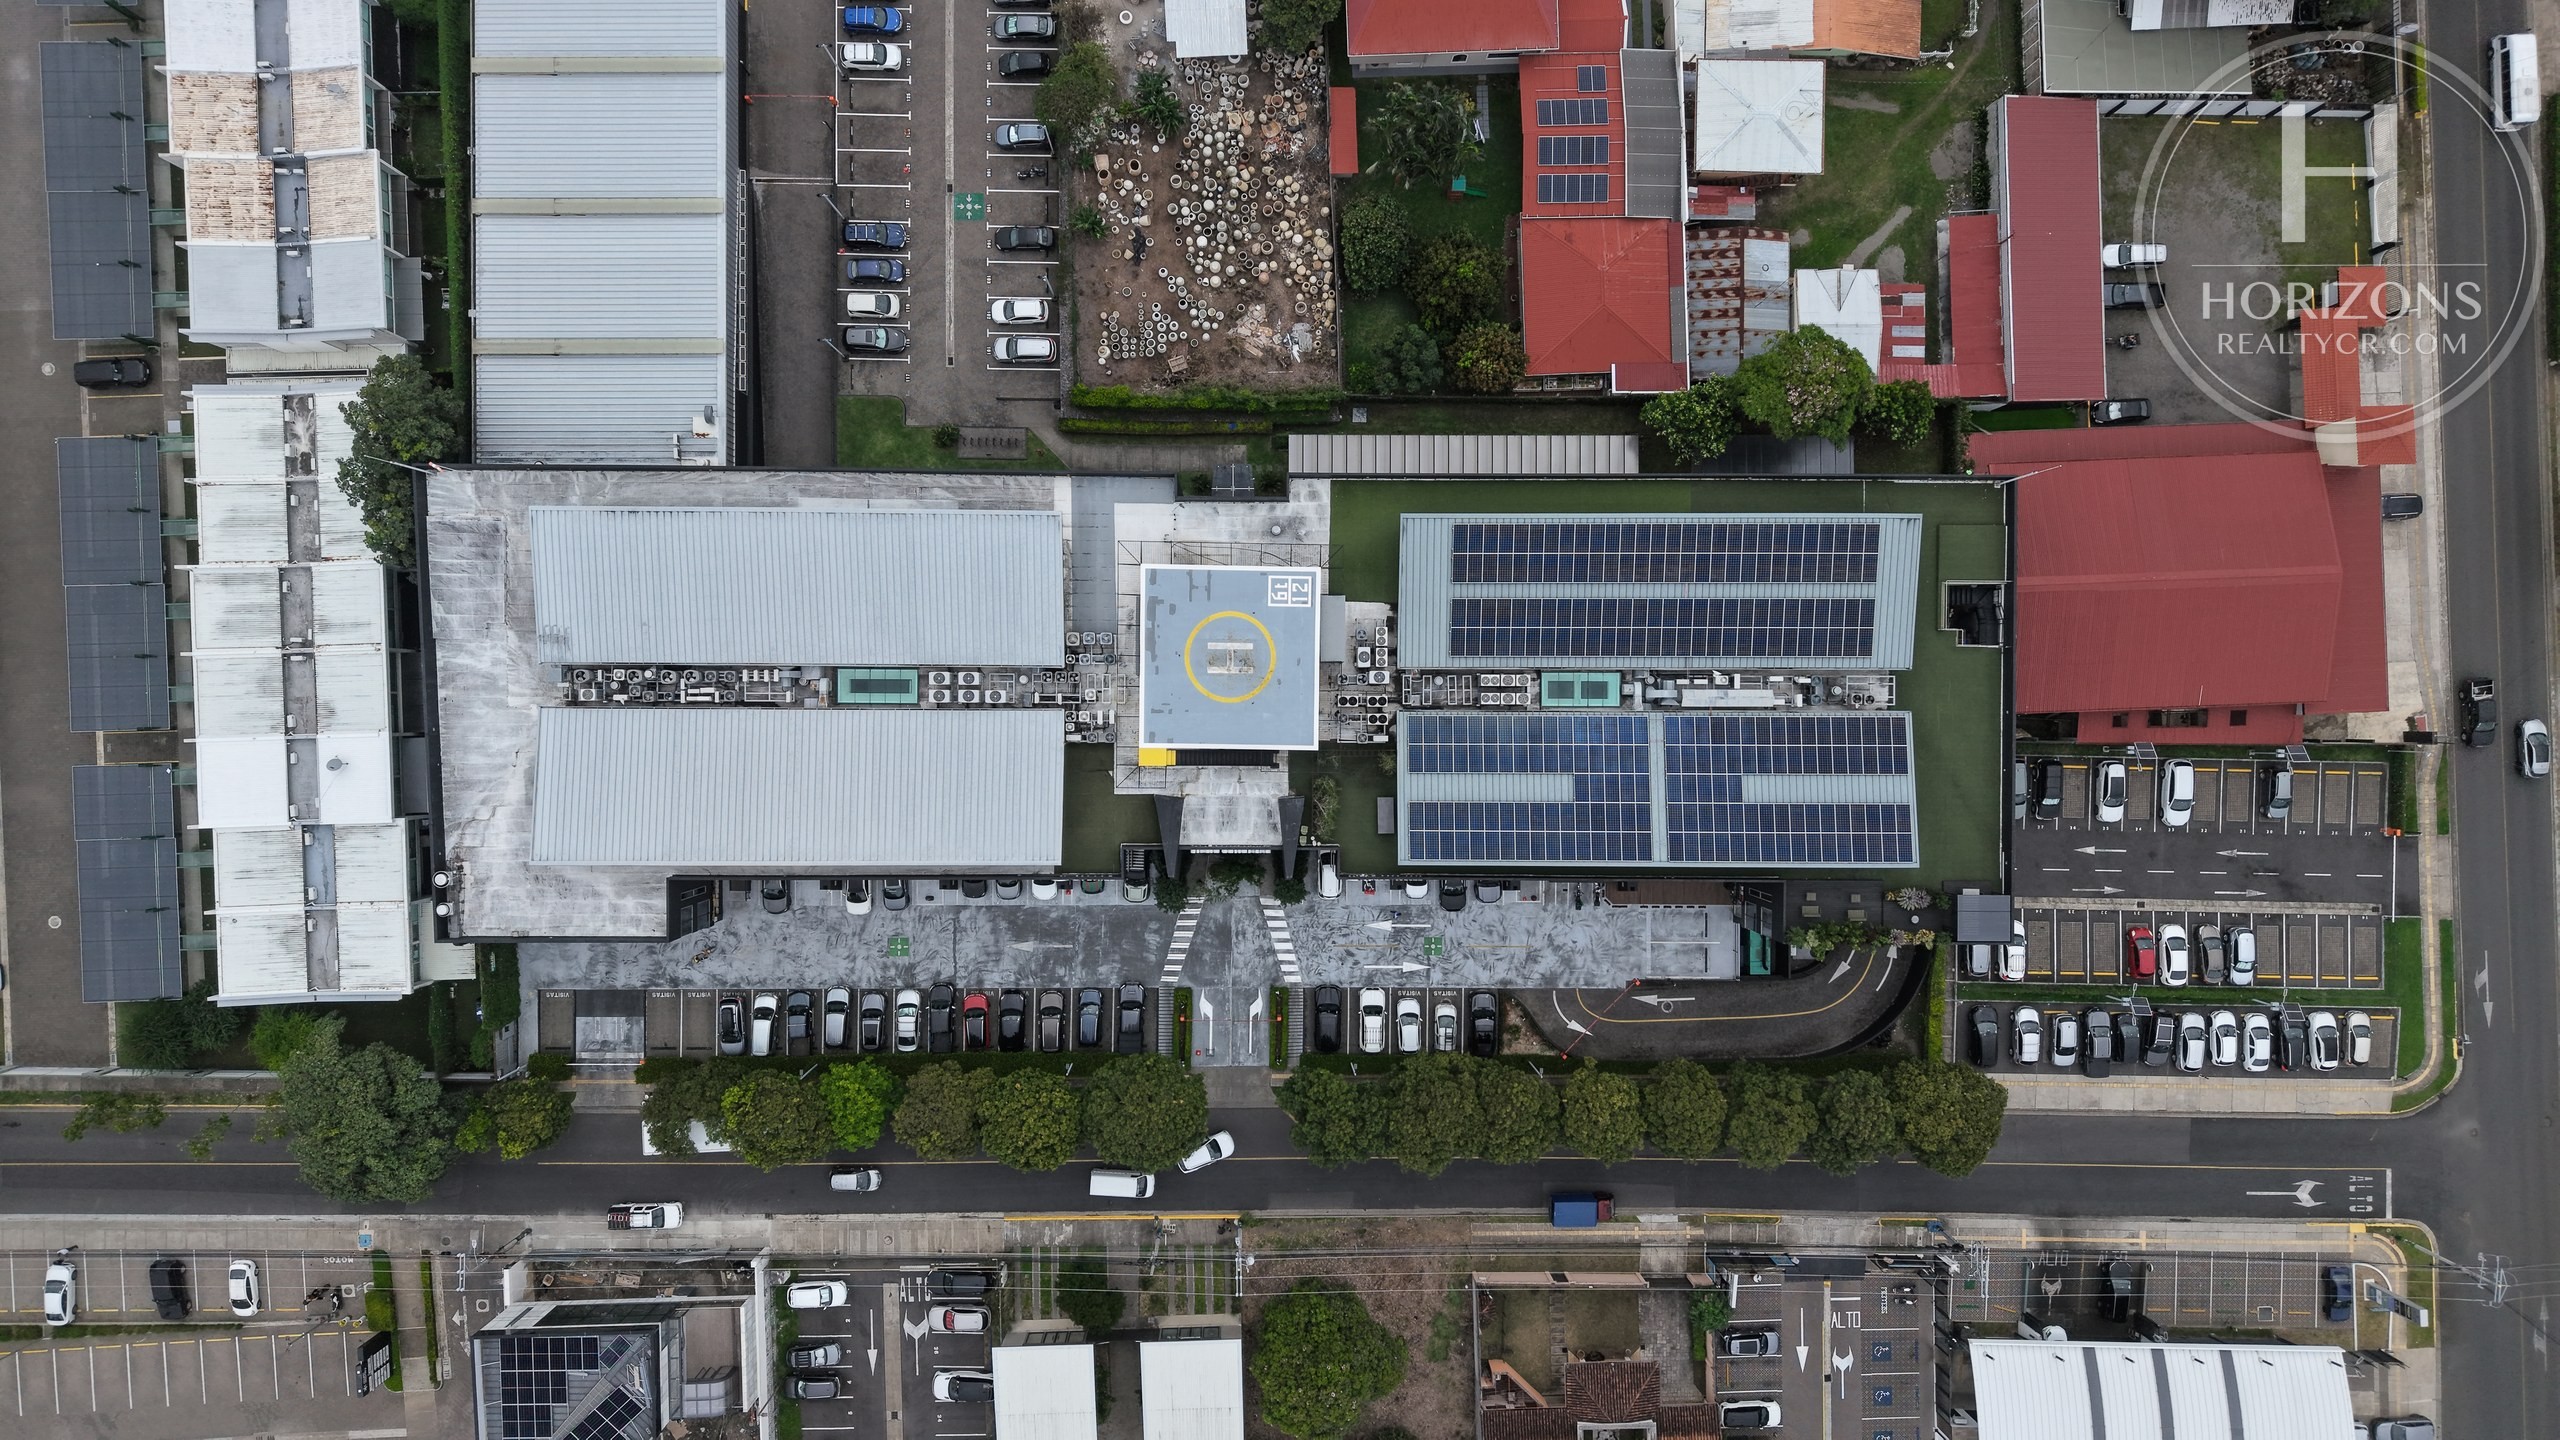
Centro Corporativo Lindora has an elevator, a lobby and reception desk, access control, 24/7 security and security cameras, along with a helipad, solar panels, a backup generator, a fire protection system, a water cistern, a wastewater treatment plant and fiber-optic internet. Terrazas Lindora, Momentum Lindora, Hospital Metropolitano and cafes are in the area.
Layout:
Main level: Double-height entry with staircase – Main work area with 28 workstations or cubicles – Kitchenette – 4 conference rooms – 4 private offices
Upper level: Large room that can work as a lunchroom – Counter with sink – Terrace with artificial turf
Office features: 221 m² (2,379 sq ft) of leasable area – Third floor, two levels – Built in 2016 – Zoned for office use – Furnished, with office furniture – Equipped kitchenette – Central air conditioning – LED lighting – Work area with an exposed ceiling and windows that start at the floor, with mountain views – Glass front facing the hallway – Polished concrete floors in the work area and upper level – Workstations with glass dividers – 2 conference rooms with carpet and a folding glass partition – Electrical and mechanical rough-ins – Single-phase 110 V power – 5 parking spaces included, additional parking available
Building amenities: Elevator – Lobby and reception desk – Shared meeting room – Access control – 24/7 security – Security cameras – Helipad – Solar panels – Backup generator – Fire protection system – Water cistern – Wastewater treatment plant – Fiber-optic internet – Law 7600 accessible restroom
Lease terms: Sales tax (IVA) not included – Maintenance fee not included – Tenant pays water, electricity and internet – Security deposit: one month’s rent – 3-year minimum lease – 3% annual increase – Tenant improvements with approval – Available now
Call us for more information or to schedule a showing.
Features and amenities
Amenities
- Elevator
- Air Conditioning
- Kitchen
- Lobby
- Office
- Wastewater Treatment Plant
- Backup Generator
- 24/7 Security
- Terrace
Video tour
Video walkthrough
Visual tour of the property
Let's talk about this property
Listing advisor