Houses · Offices
ID: NJA1482JB
Mixed-Use House for Lease in Barrio La Roosevelt, San Pedro, Costa Rica — Zoned for Offices NJA1482JB
San Pedro · Montes De Oca · San José Published on November 7, 2026
About this property
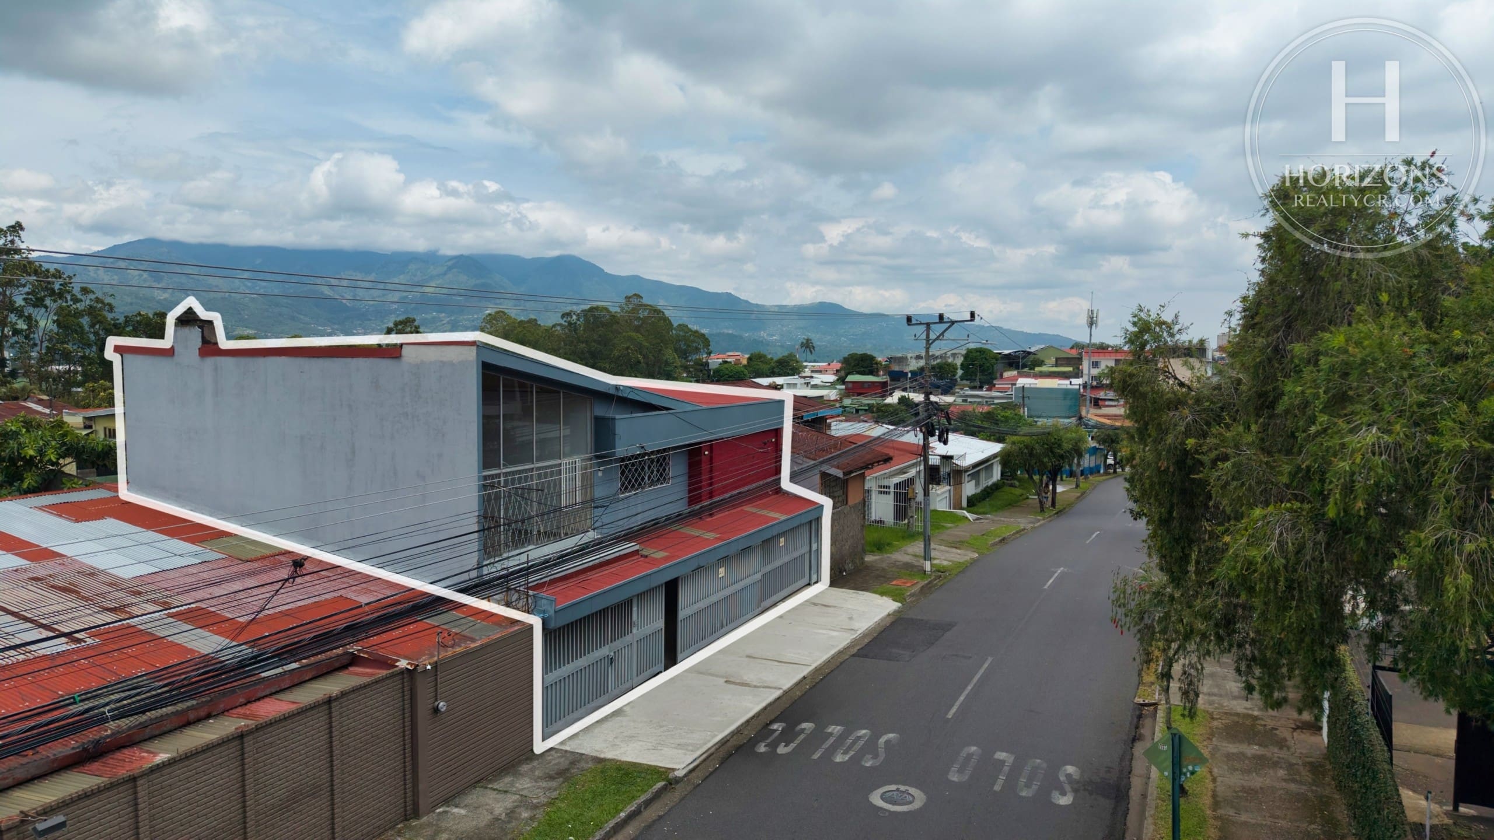
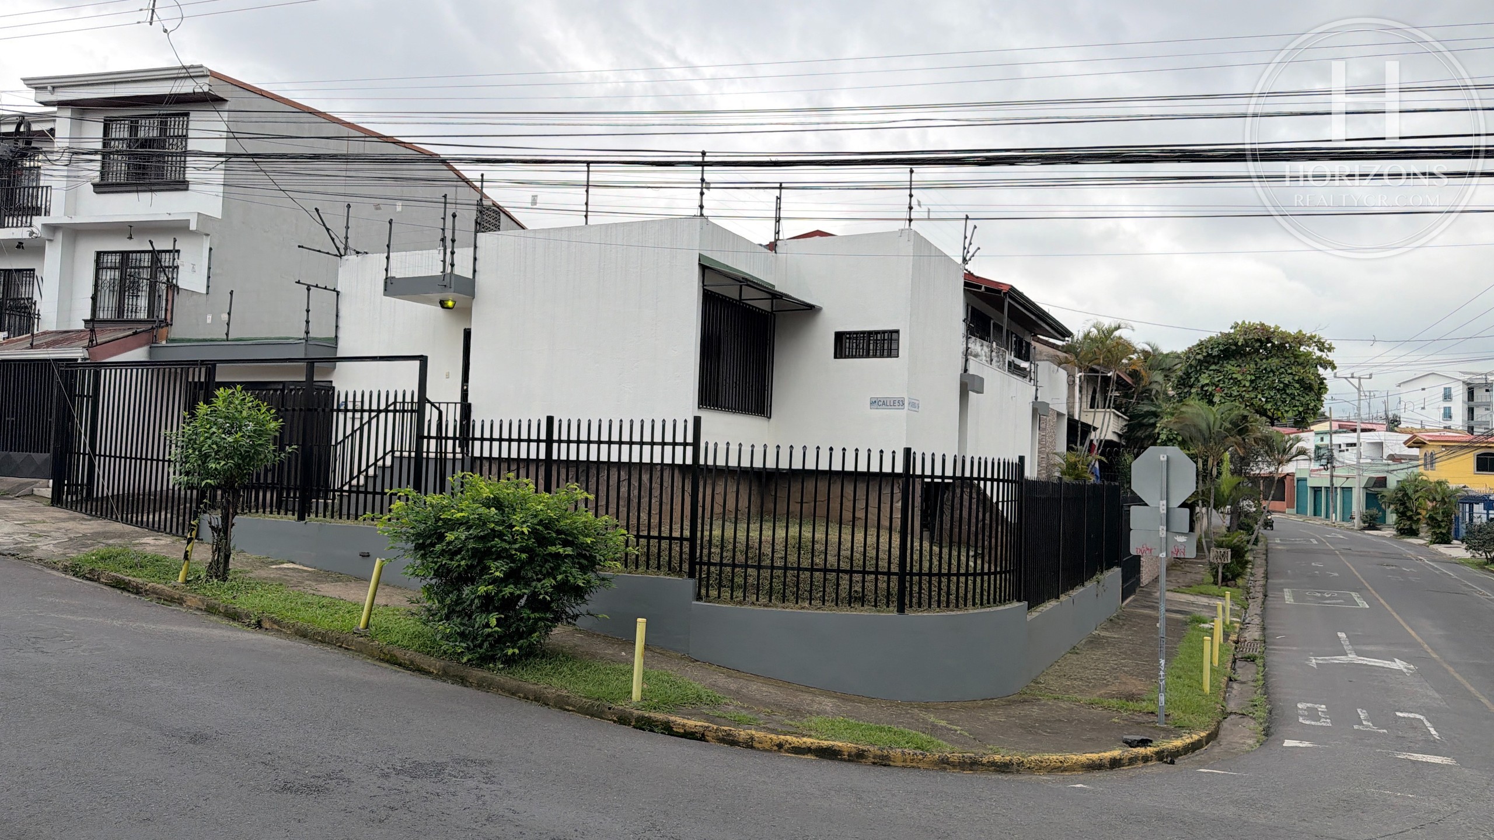
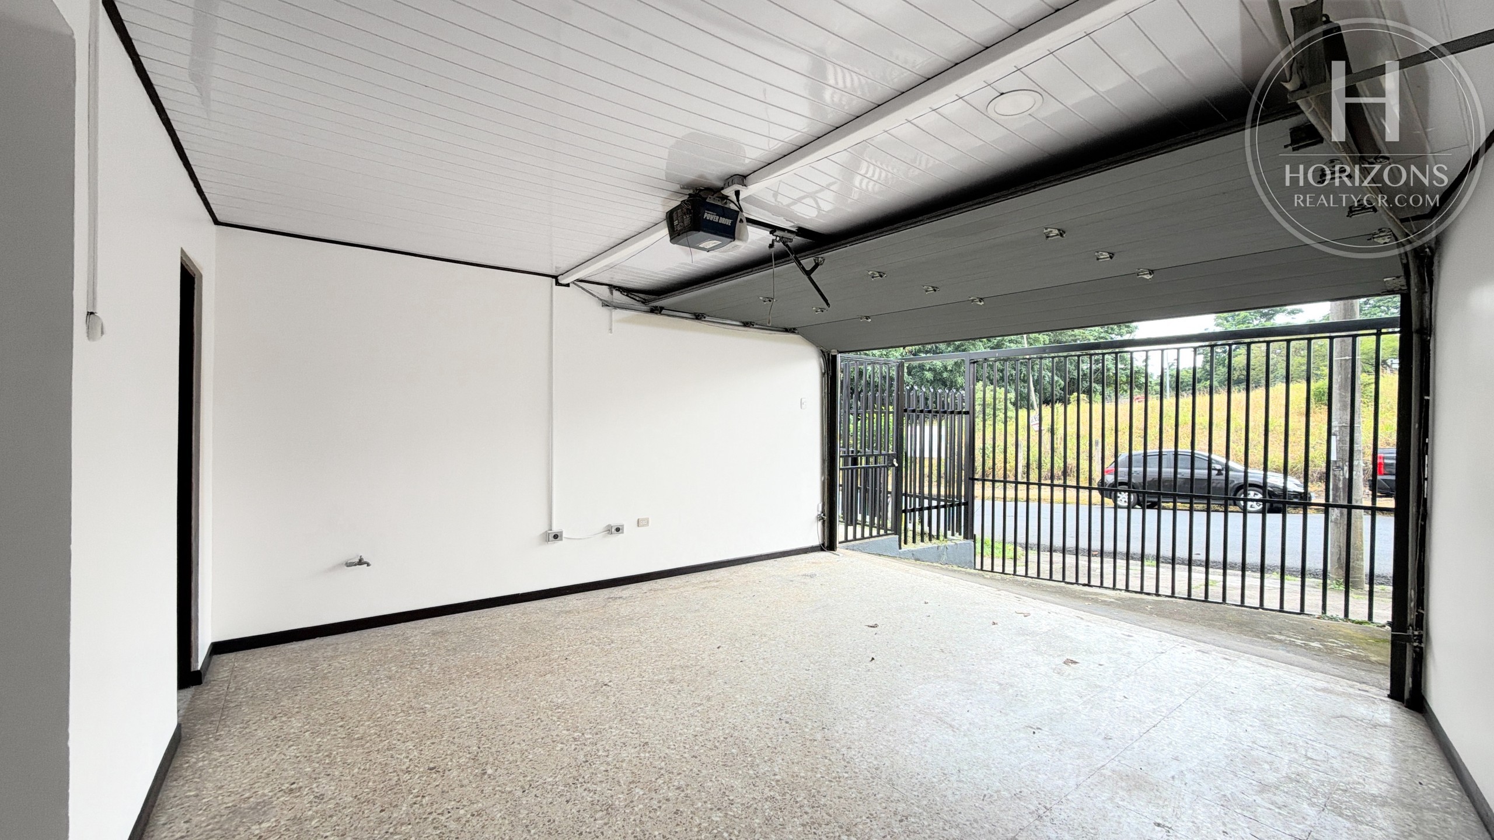
Mixed-use zoning – 280 m² (3,014 sq ft) built – 170 m² (1,830 sq ft) lot – 3 bedrooms or private offices – 3 bathrooms, one accessible (Law 7600) – Garage for 3 to 4 cars with electric door – Large front yard – Corner property – Security deposit: one month’s rent – Available now
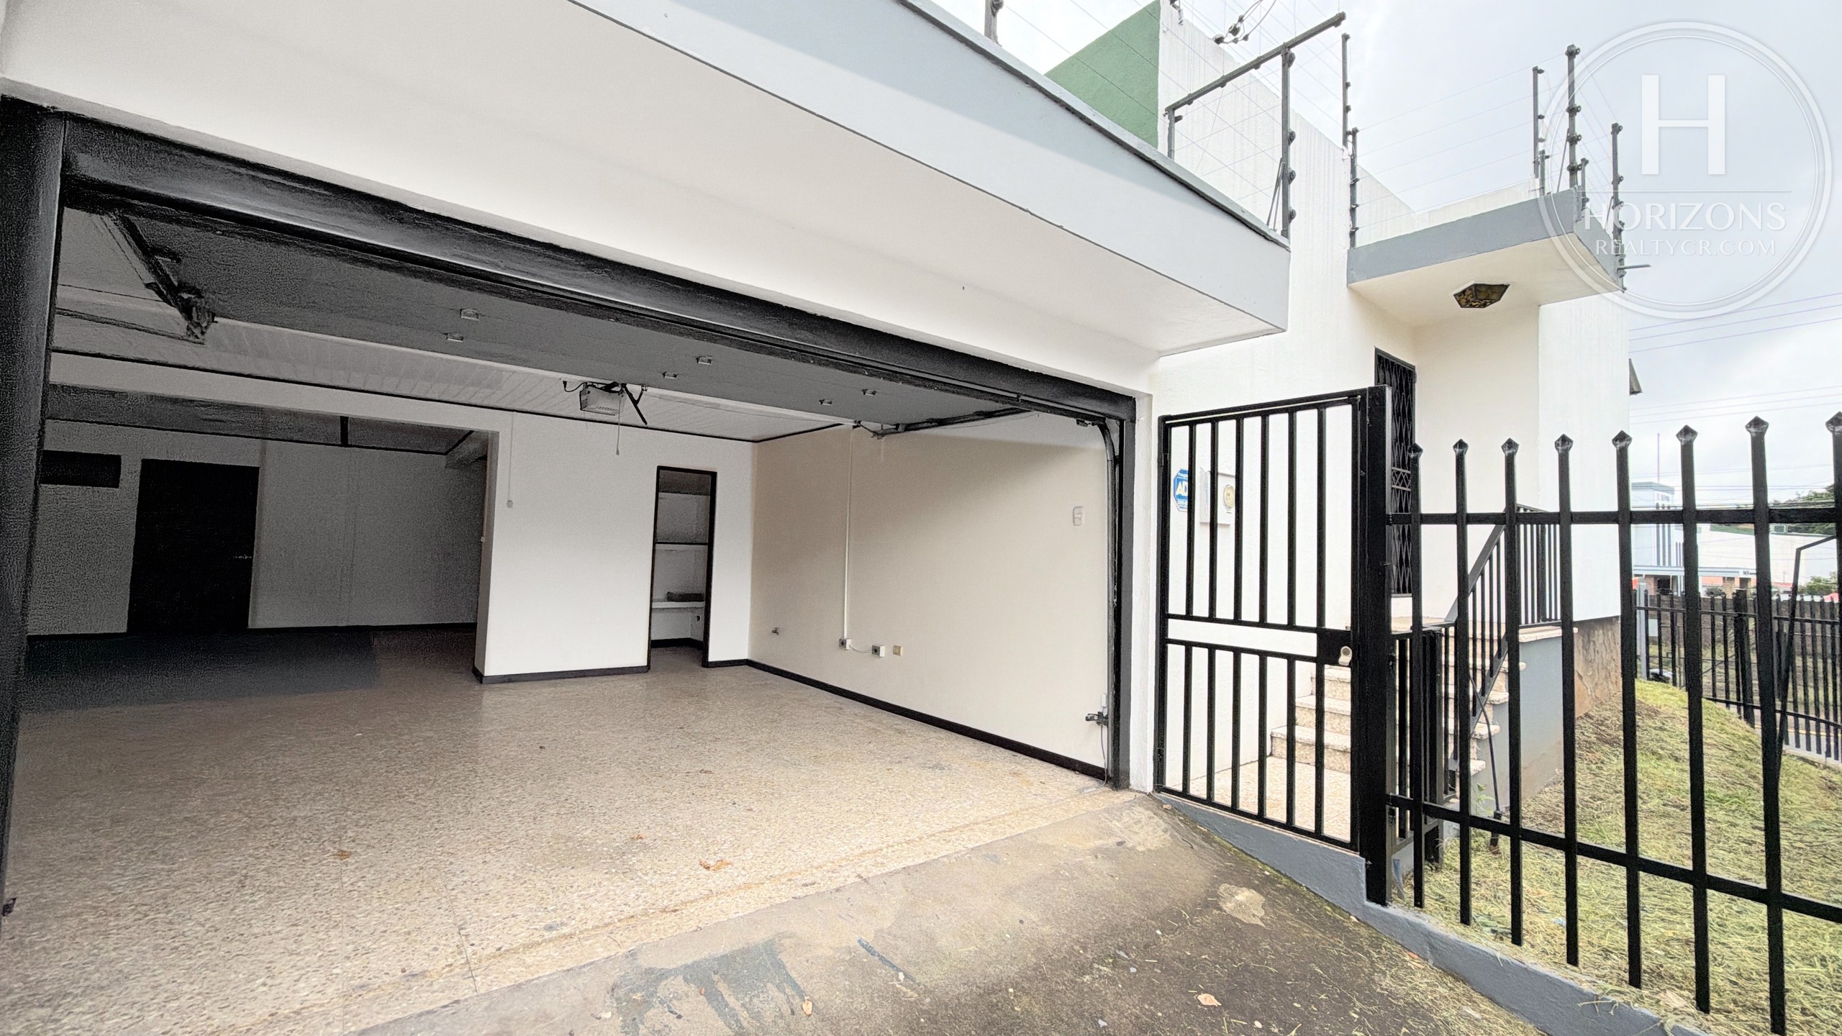
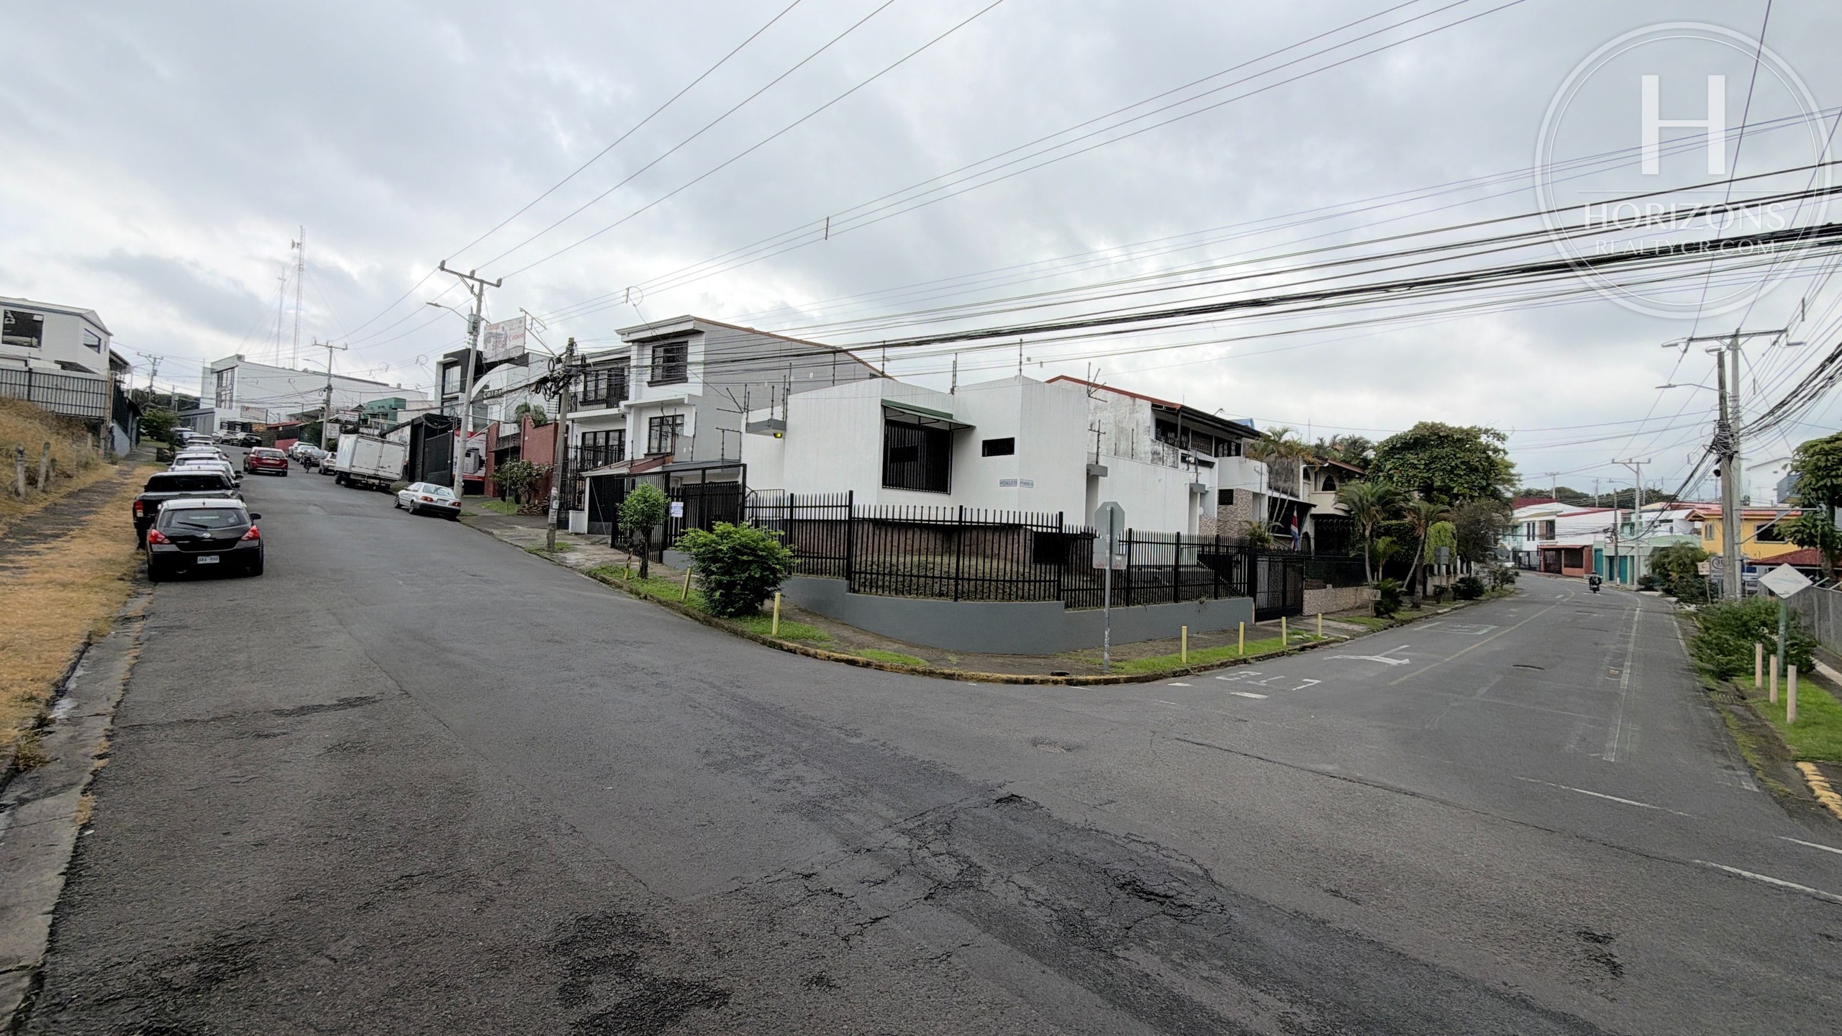
This house with mixed-use zoning for offices is in Barrio La Roosevelt, San Pedro, Montes de Oca, on the east side of San José. It has 280 m² (3,014 sq ft) of space on a 170 m² (1,830 sq ft) lot, with three bedrooms or private offices, three bathrooms, a reception area, a waiting room, a garage for three to four cars with an electric door and a large front yard. The layout works for offices, medical practices or professional service firms looking for a base in San Pedro.
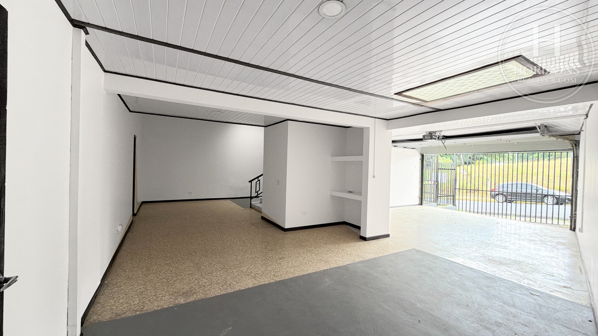
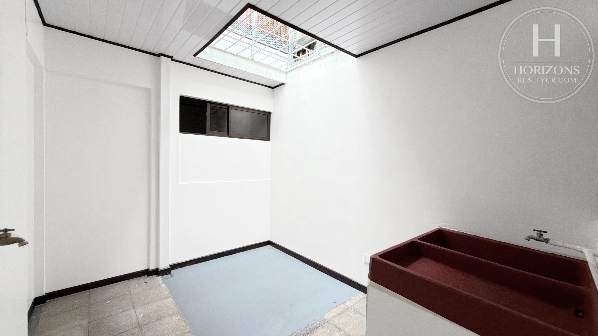
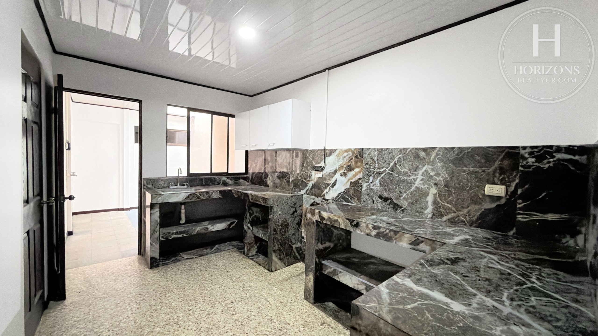
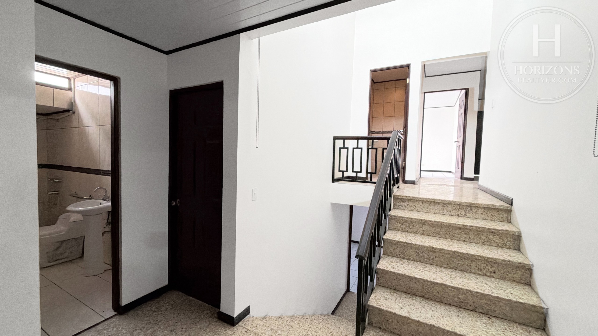
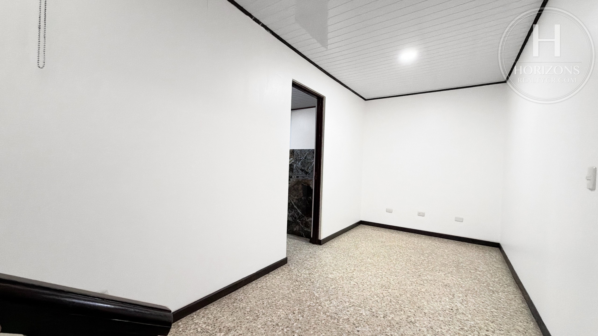
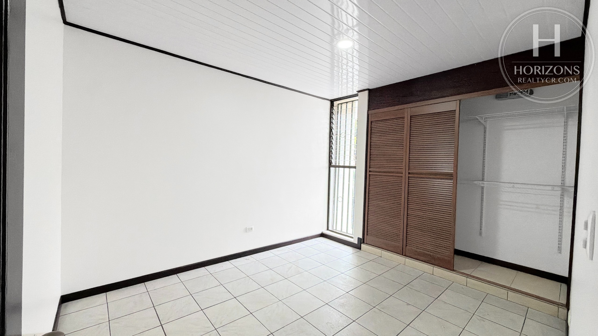
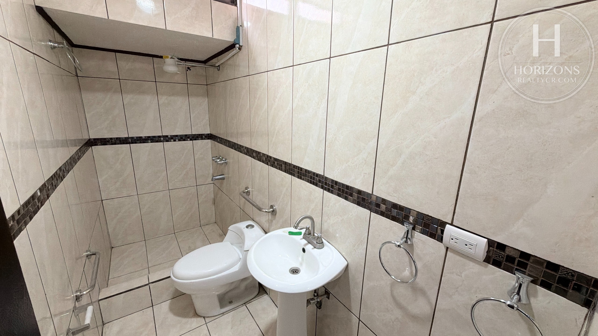
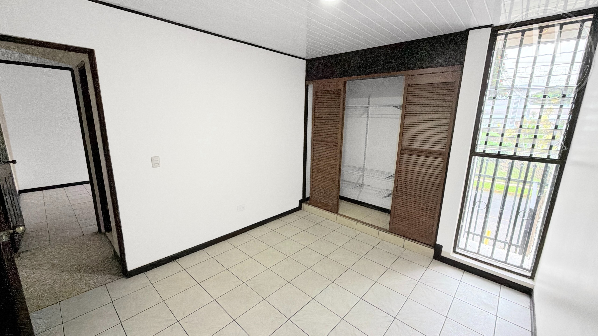
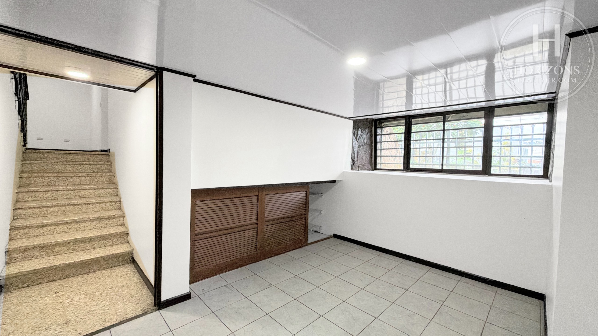
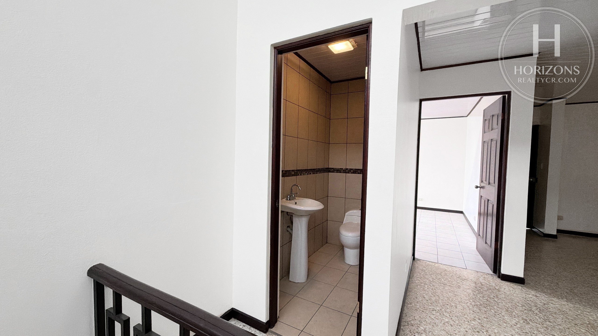
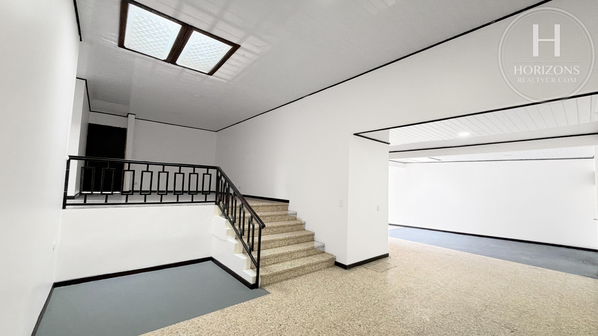
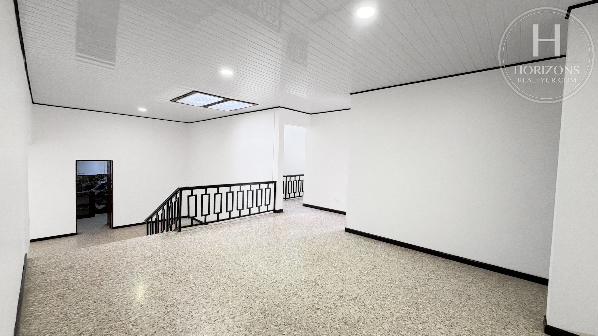
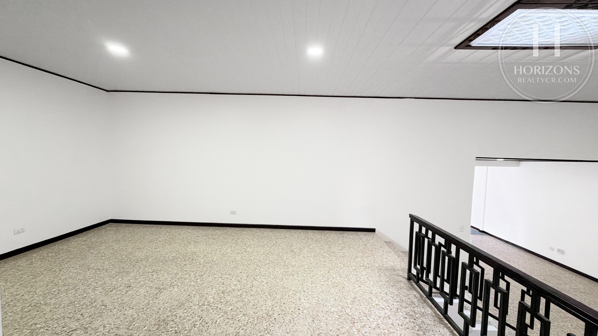
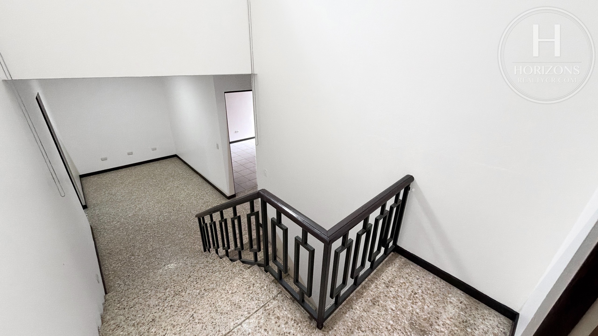
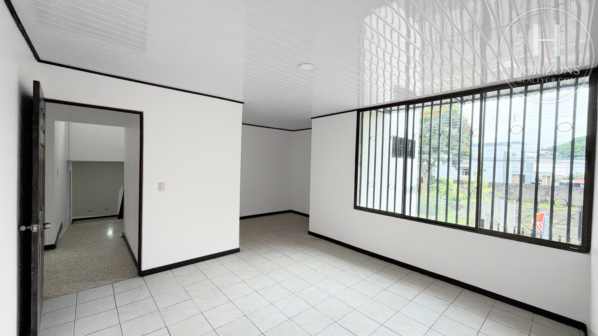
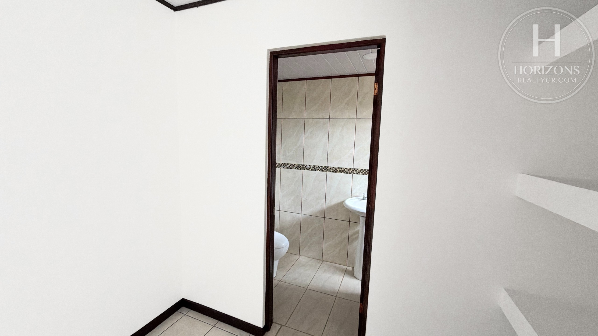
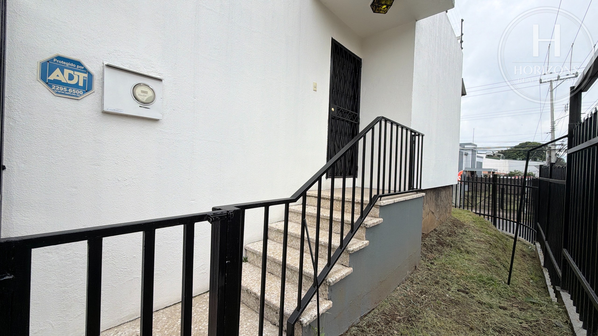
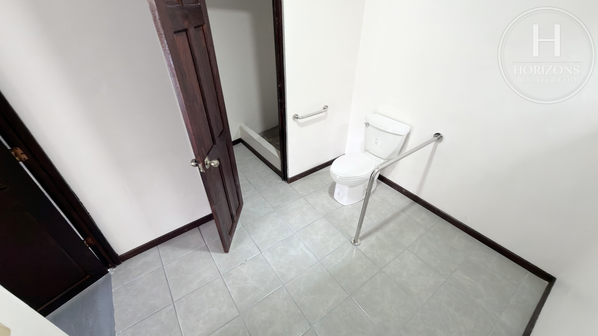
The house has a reception area, a waiting room, a large kitchen, a dining room, a laundry area and a large storage room. The primary bedroom or office is on the first level, with a private bath and a walk-in closet; the two secondary rooms are on the second level. There are skylights over the laundry area and the staircase, terrazzo and ceramic tile floors. One of the bathrooms is accessible under Costa Rica’s Law 7600 and two have grab bars. Street parking is possible in front, since the curb has no yellow line.
Barrio La Roosevelt is a residential and commercial neighborhood in San Pedro, a few minutes from Mall San Pedro, the Outlet Mall, downtown San Pedro and the University of Costa Rica.
Layout:
First level: Primary bedroom or office with private bath and walk-in closet
Second level: 2 bedrooms or private offices
Also: Reception – Waiting room – Large kitchen – Dining room – Laundry area – Large storage room – Garage for 3 to 4 cars with electric door – Front yard
Features: 280 m² (3,014 sq ft) built – 170 m² (1,830 sq ft) lot – Mixed-use zoning – Corner property – Electric garage door – Skylights – Terrazzo and ceramic tile floors – 3 bathrooms, one accessible under Law 7600 – 2 bathrooms with grab bars – 2 rooms with sliding-door closets – Iron perimeter fence and electric fence – Separate pedestrian entrance – Street parking in front, no yellow line
Lease terms: Sales tax (IVA) not included – Security deposit: one month’s rent – Available now
Call us for more information or to schedule a showing.
Features and amenities
Amenities
- Storage Room
- Kitchen
- Covered Garage
- Front Garden
- Office
- Corner Lot
- Walk-in Closet
Let's talk about this property
Listing advisor