Apartments · Condominium
ID: NJA1129
Condo for Sale in Monte Real, Guayabos, Curridabat, Costa Rica — 2 Bedrooms, 2 Baths and 2 Parking Spaces NJA1129
Curridabat · San José Published on September 14, 2026
About this property
Interior living area: 90 m² (969 sq ft) – 5th floor – 2 bedrooms – 2 full baths – Home office or TV room – 2 covered parking spaces – 5 m² (54 sq ft) storage room – Views of Irazú Volcano and the Monterán golf course – Open-concept layout – Rooftop terrace with panoramic views – Year built: 2014 – HOA fee: ₡186,000 per month
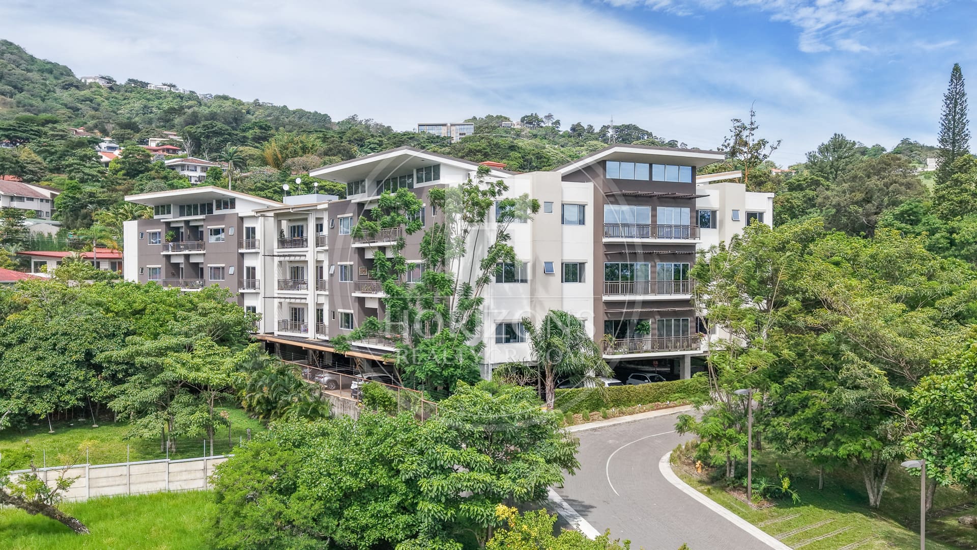
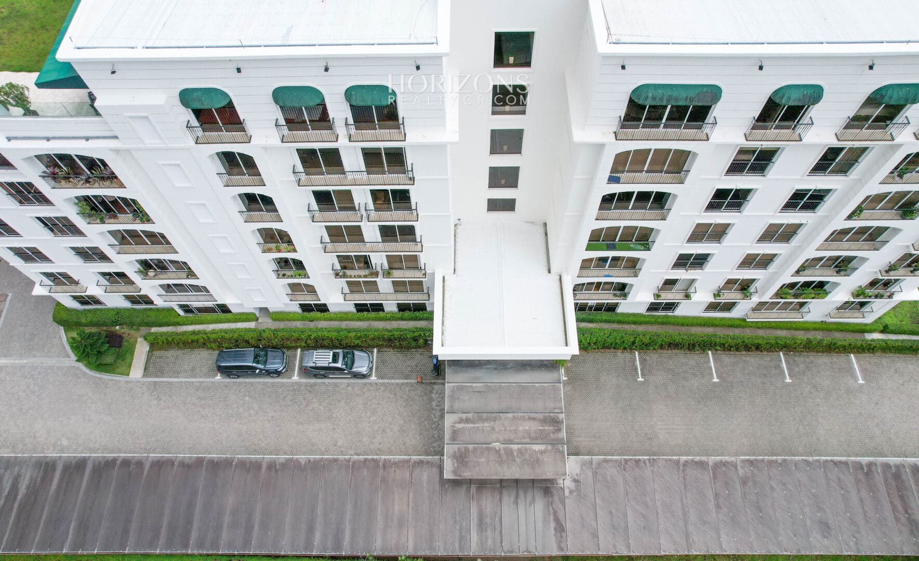
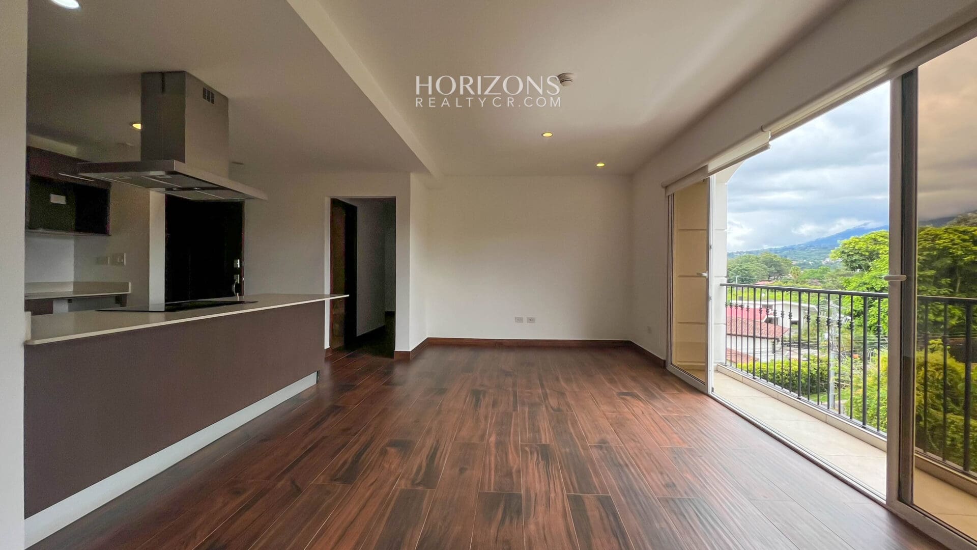
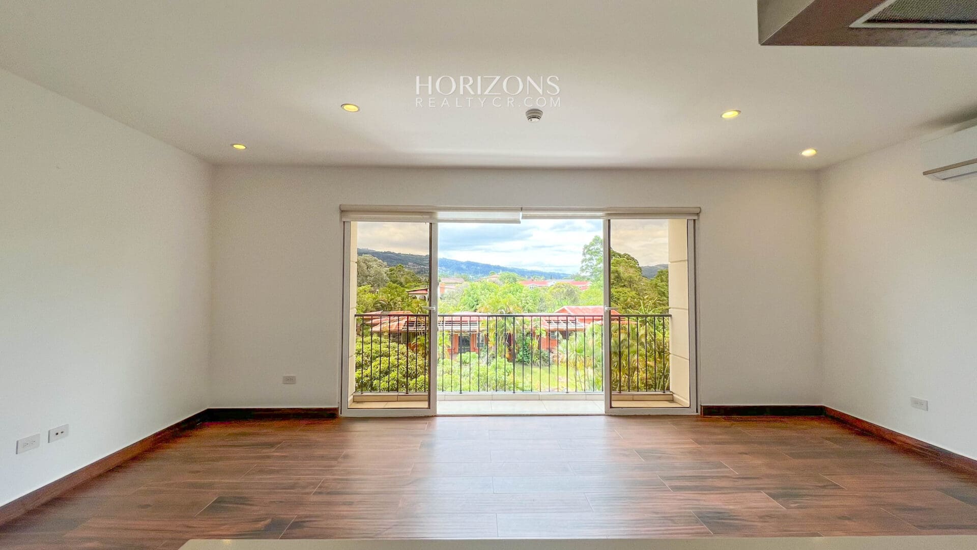
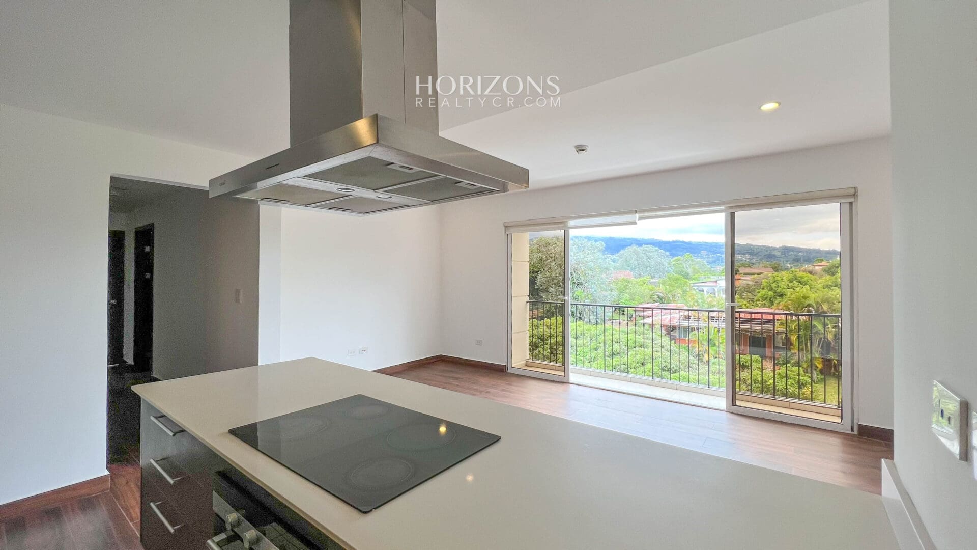
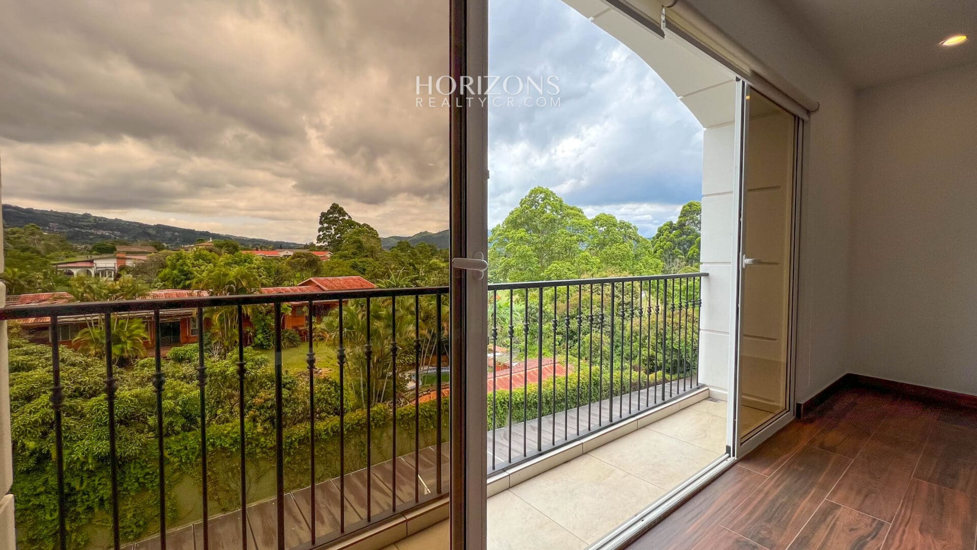
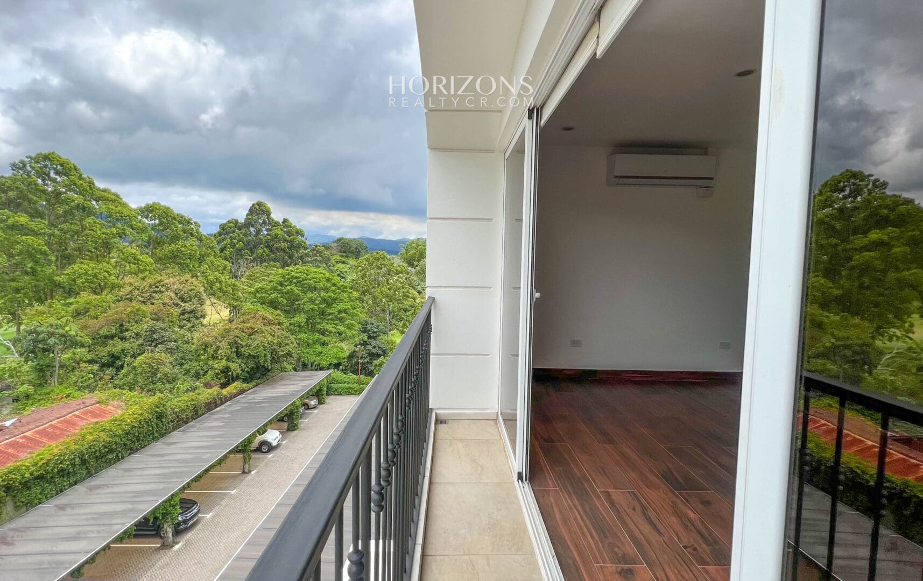
This condo is in Condominio Monte Real, a seven-story residential building surrounded by green space in Guayabos, Curridabat, on the east side of San José. It sits on the fifth floor and faces east. The living room’s sliding glass wall opens to a balcony with a wrought-iron railing that looks out to Irazú Volcano, the Monterán golf course and the valley, a view that is rare this close to San Pedro. The 90 m² (969 sq ft) plan is well used, with two bedrooms, two full baths and an extra room that can serve as a home office or TV room.
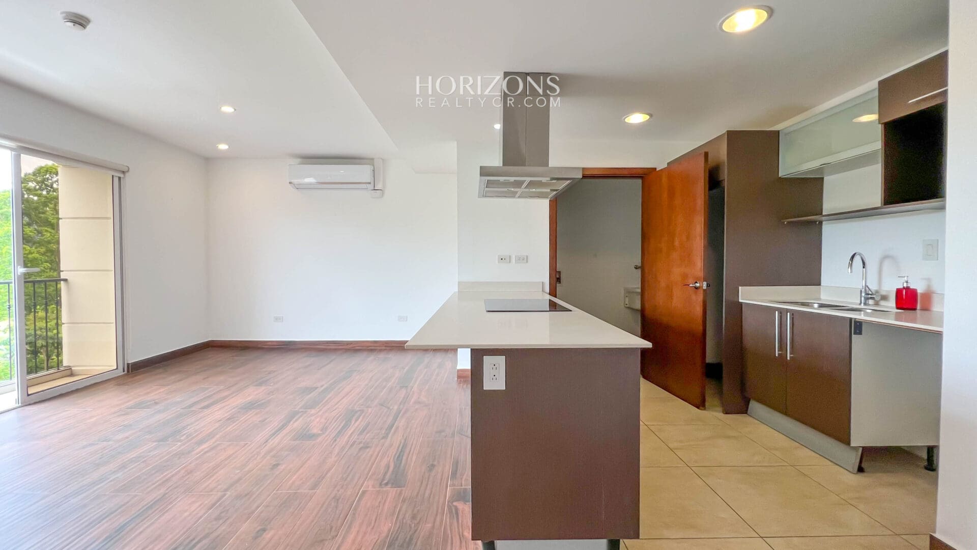
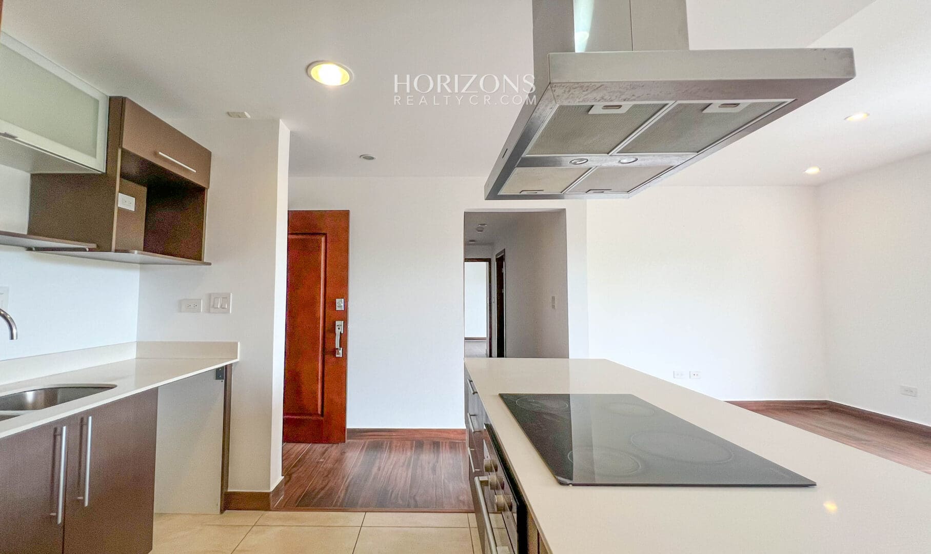
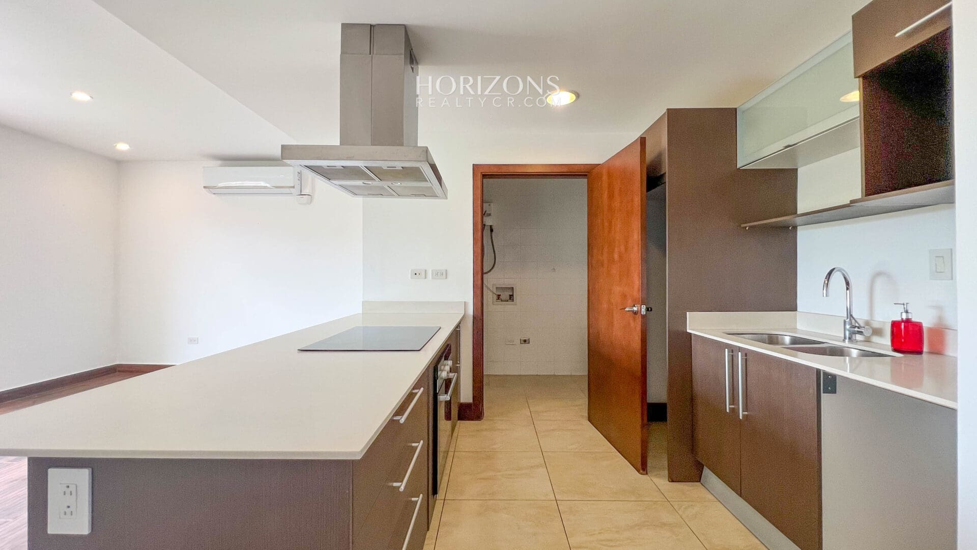
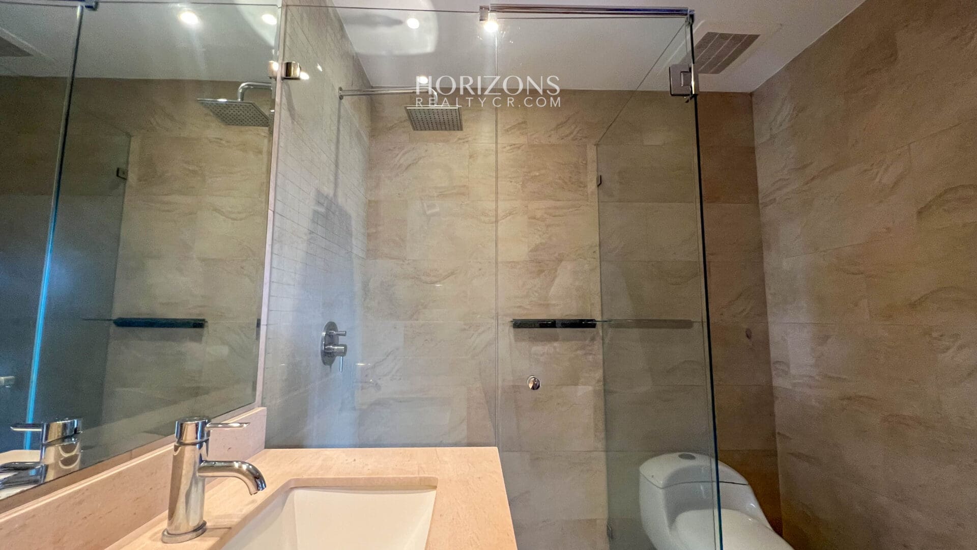
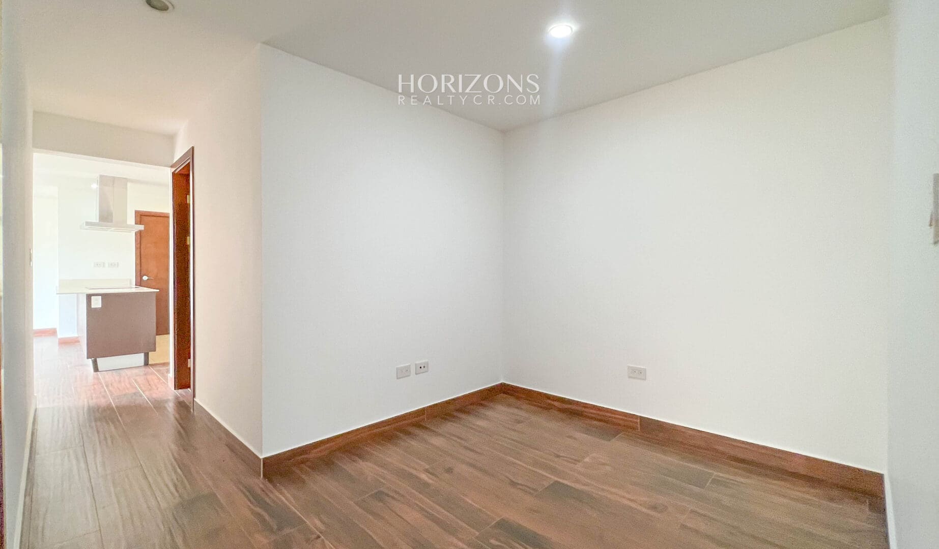
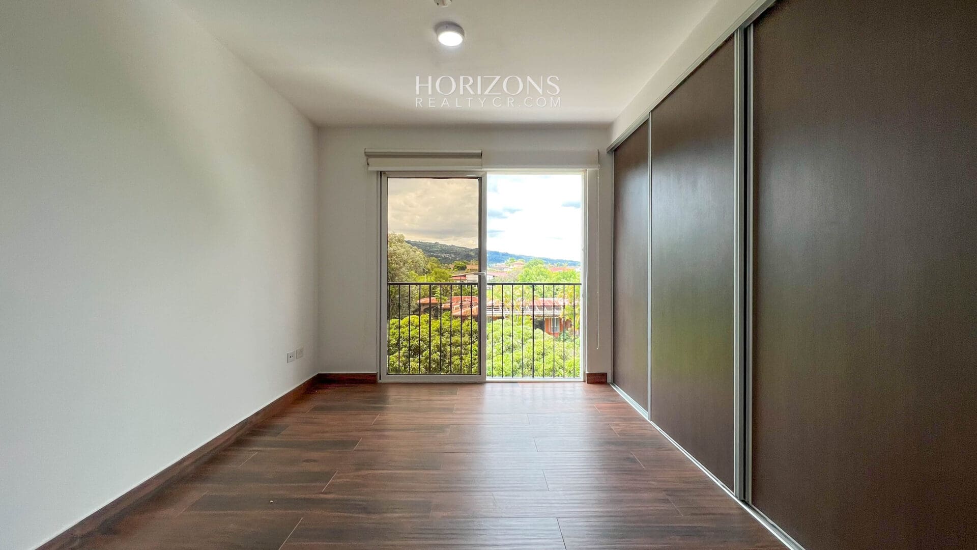
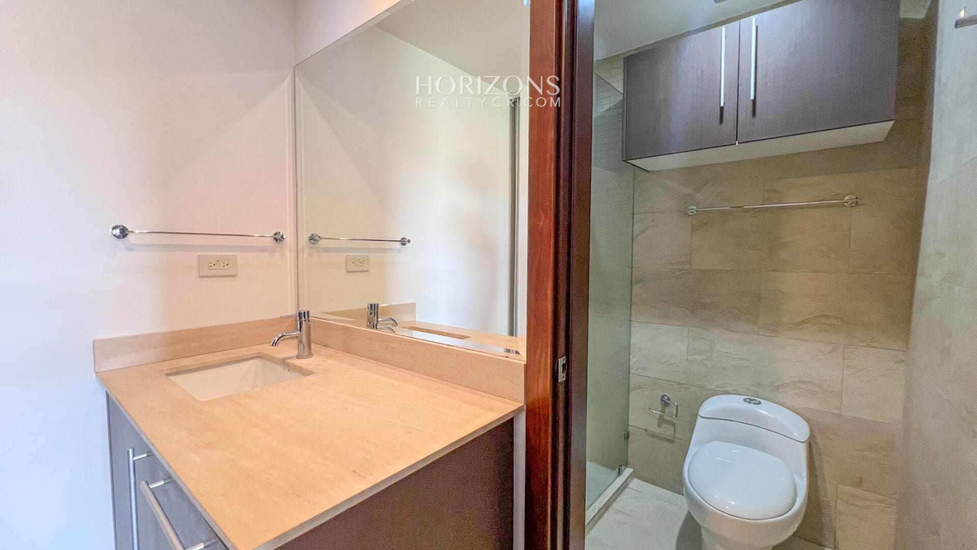
The living room, dining room and kitchen share one open space that gets natural light all day and extends to the balcony. The kitchen has a large island with a built-in glass-ceramic cooktop, light countertops, a stainless steel island range hood, a built-in oven and a double sink, with dark cabinets and frosted-glass upper cabinets. Floors are large-format wood-look laminate, ceilings have recessed spotlights and the living room has a split air conditioner. Floor-to-ceiling sliding windows run through the unit. Each bedroom has a full-wall built-in closet with sliding doors and its own window with mountain views. Both baths are tiled floor to ceiling in stone-look porcelain, with glass shower enclosures, stone countertops and floating vanities, plus a rain shower in the primary bath. There is also a separate laundry room and a 5 m² (54 sq ft) storage room.
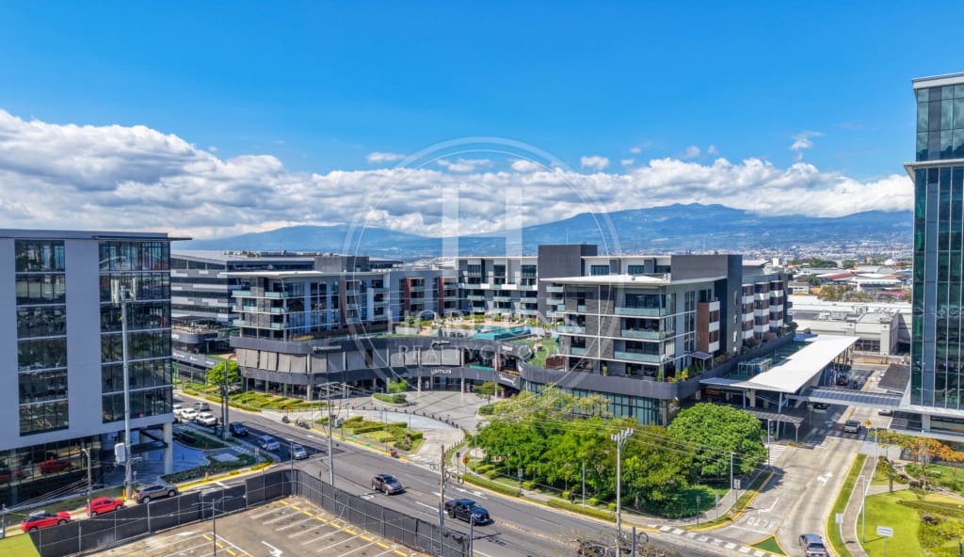
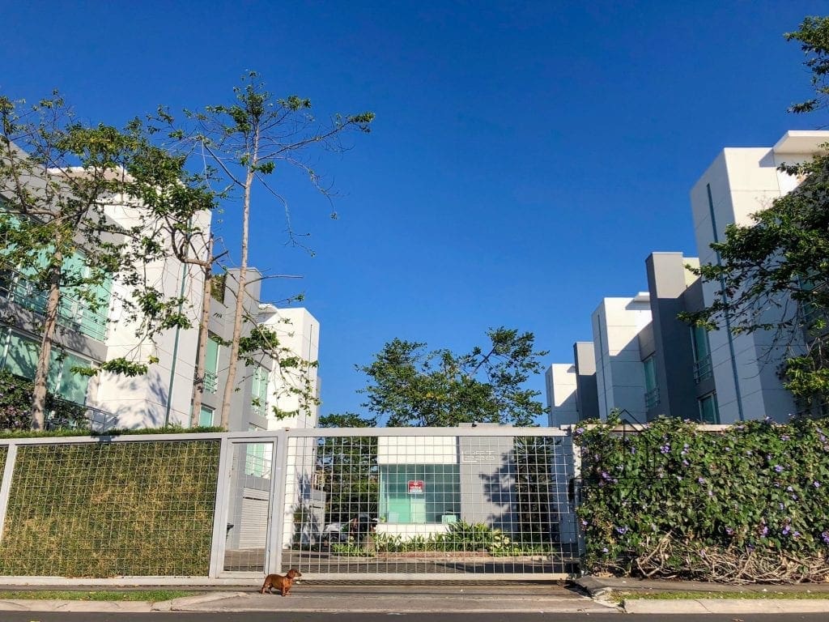
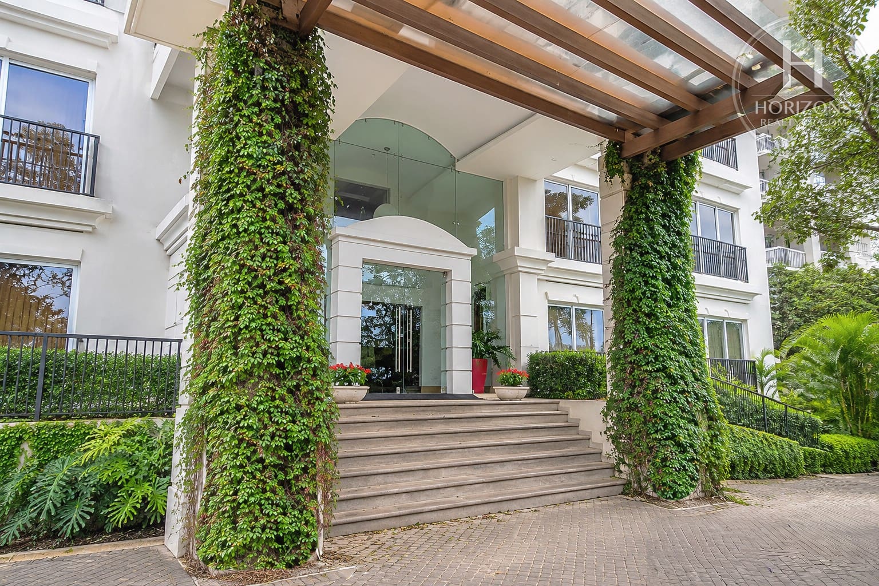
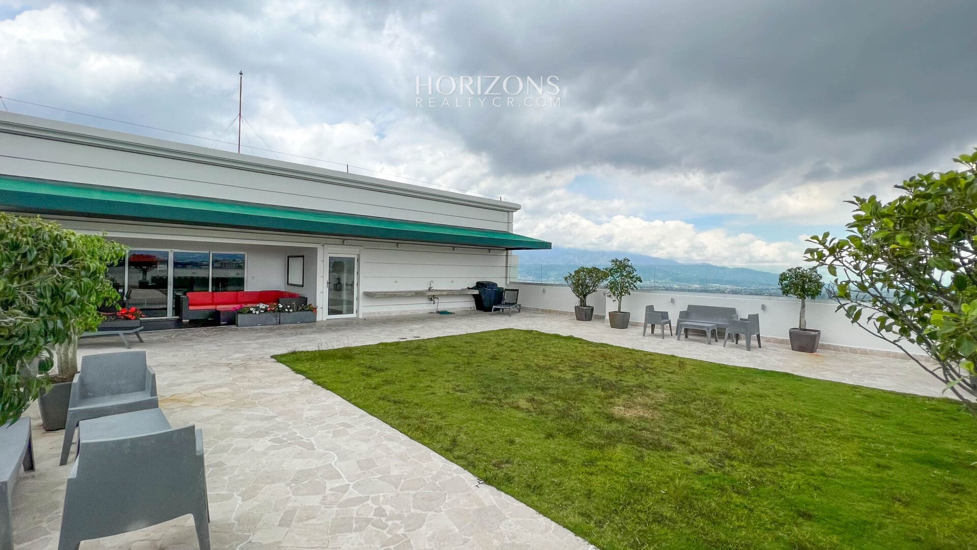
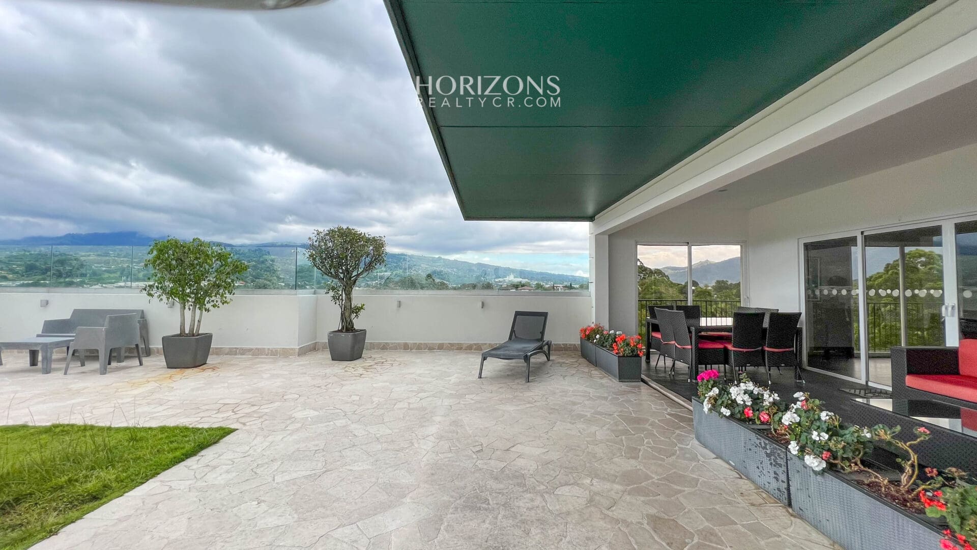
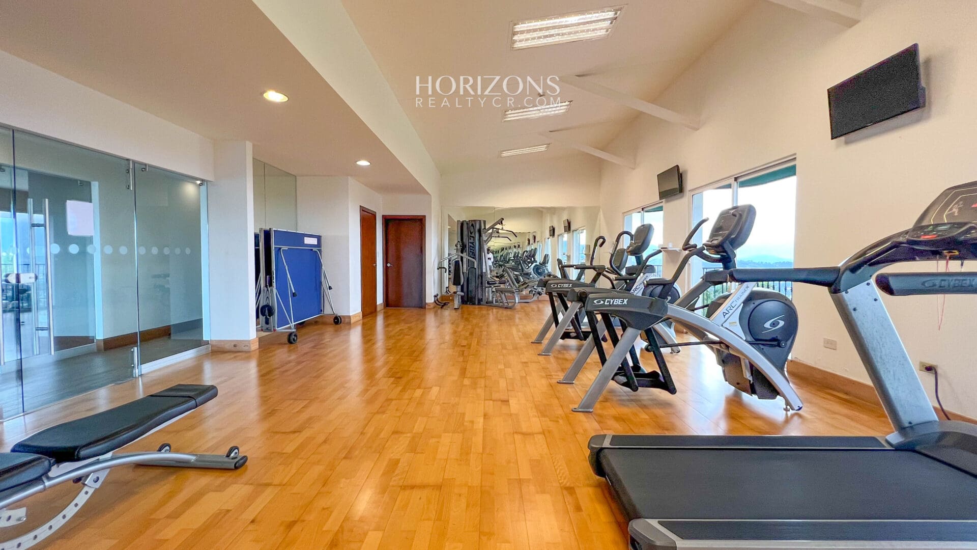
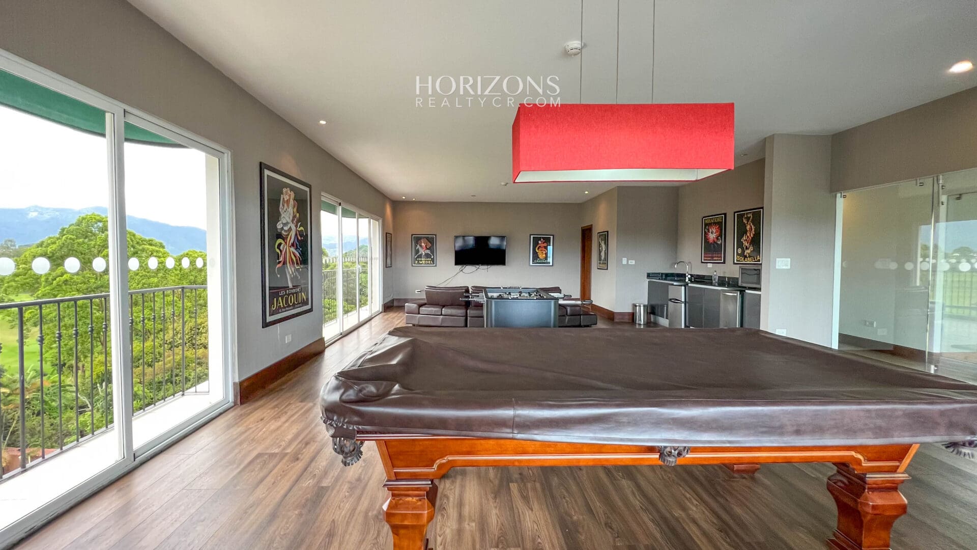
Monte Real’s common areas work as an extension of the home. The highlight is the rooftop: a terrace with natural grass, glass railings and panoramic valley views, a covered lounge, outdoor furniture and a BBQ area with a counter and sink. The gym has treadmills, ellipticals, arc trainers, a multi-station machine and a bench on wood flooring, with large windows facing the mountains, plus a ping-pong table. The party room has a pool table, foosball, a TV lounge and a bar with a refrigerator and microwave. The building is entered through a glass lobby under a wooden pergola, between vine-covered columns and gardens, and also has a playground, guest parking and 24/7 security. The Aleste shopping center, the Automercado Guayabos supermarket, schools and the area’s established shops are two minutes away.
Layout: Open-concept living room, dining room and kitchen – Balcony with mountain views – 2 bedrooms with full-wall built-in closets – 2 full baths – Home office or TV room – Laundry room – 5 m² (54 sq ft) storage room – 2 covered parking spaces
Community amenities: Rooftop terrace with grass, glass railings and panoramic views – BBQ area – Covered lounge – Equipped gym with mountain views – Ping-pong table – Party room with pool table, foosball and bar – Playground – Guest parking – 24/7 security – Green spaces
Call us for more information or to schedule a showing.
Features and amenities
Amenities
- Elevator
- BBQ Area
- Social Area
- Rooftop
- Balcony
- Water Heater
- Breakfast Bar
- Range Hood
- Covered Garage
- Gym
- Visitor Parking
- Wastewater Treatment Plant
- Living and Dining Room
- Party Room
- 24/7 Security
- Perimeter Wall
- Mountain View
- Walk-in Closet
Additional information
- Pet friendly Yes
Let's talk about this property
Listing advisor