Houses · Condominium
ID: NOJ1226JB
Commercial Property for Sale in Los Yoses, San José, Costa Rica — One-Story, 500 m² Lot, Suited for Offices NOJ1226JB
Montes De Oca · San José Published on December 12, 2025
About this property
Built area: 250 m² (2,691 sq ft) – Lot size: 500 m² (5,382 sq ft) – Available now
This property is in Los Yoses, on the east side of San José. It sits on a 500 m² (5,382 sq ft) lot with 250 m² (2,691 sq ft) of built area and a spacious layout on a single floor. Its size, location and profile suit company offices, professional firms and corporate projects that need visibility and easy access.
Originally built as a residence, the property can be adapted for administrative offices, a law firm, an architecture studio, specialist practices, a creative agency or a service center. The single-floor layout makes it easy to set up work areas, meeting rooms and private offices, and the lower level has a large storage room that can hold files, inventory or internal projects.
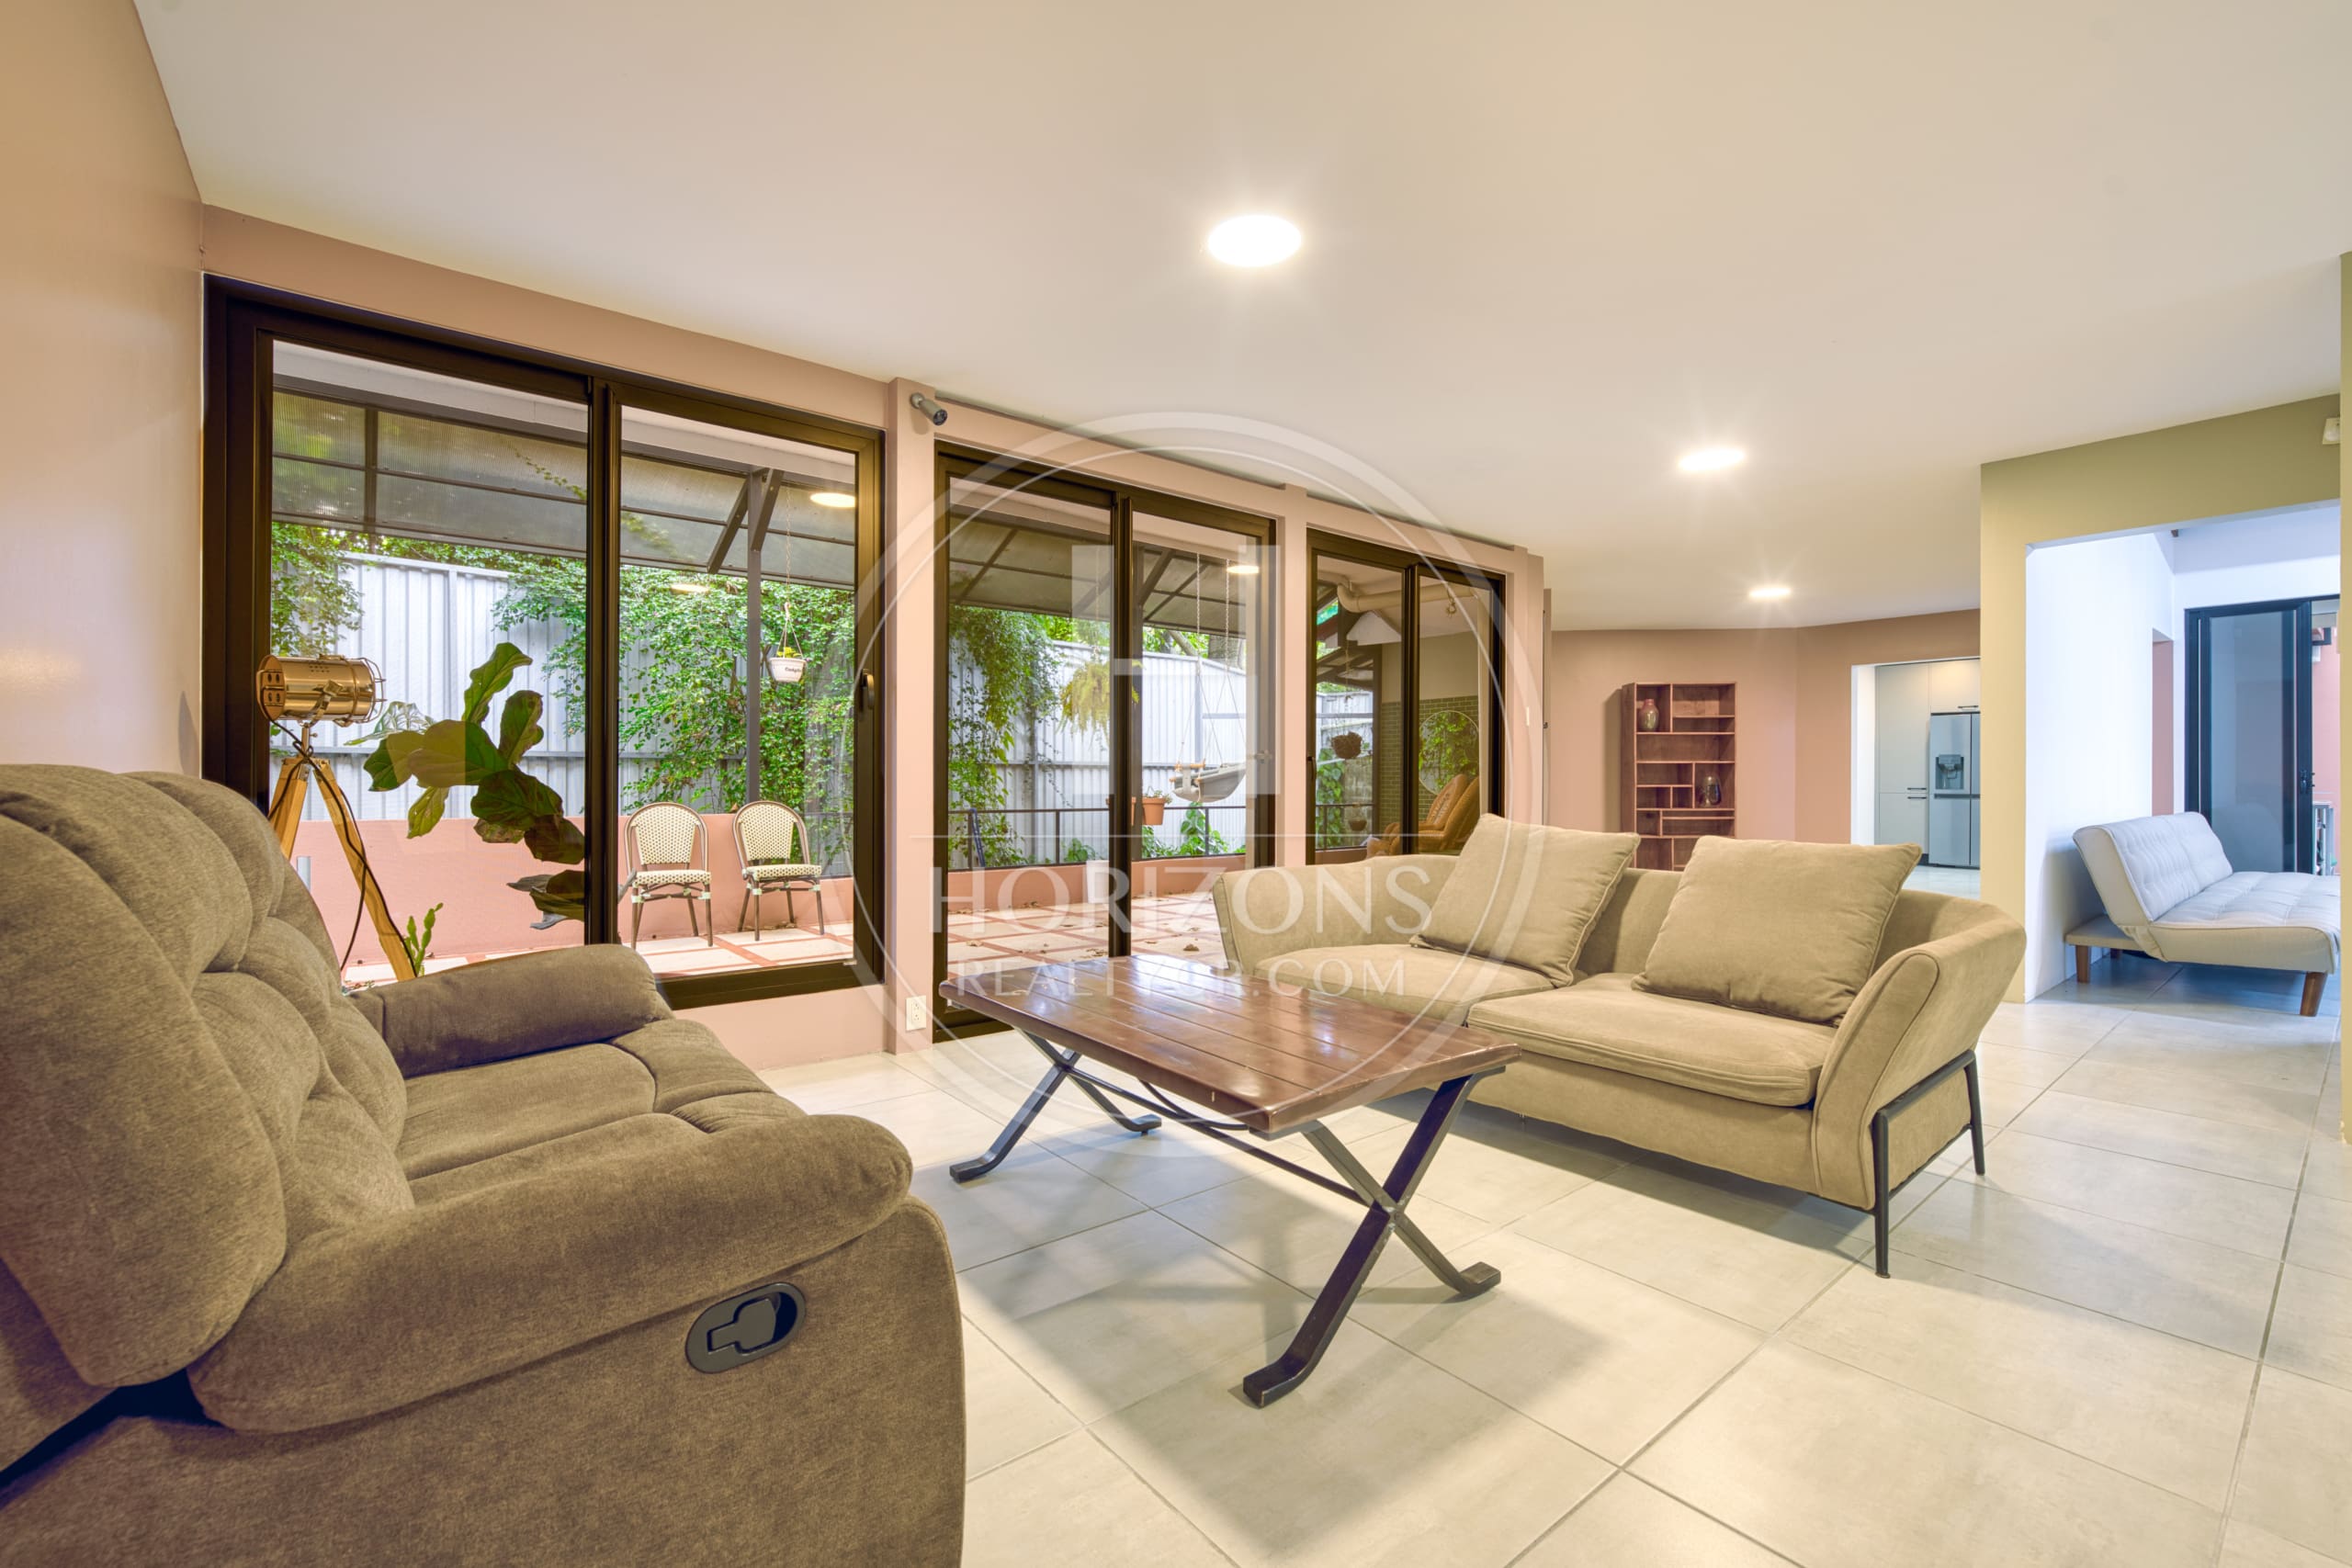
The entrance opens to a separate foyer that works as a reception area, followed by a private office for meeting clients. The main living rooms can be adapted as a boardroom, an administrative area, a waiting room or workstations. The updated kitchen with quartz countertops is practical for staff, and the terrace, which opens to the backyard, can become a break area or staff dining room.
The left wing has several large bedrooms that can be converted into private offices, consulting rooms or additional meeting rooms. The front of the property has room for several vehicles for visitors and staff.
Los Yoses is a well-connected area with an active business community. The property is a few minutes from shopping centers such as Plaza Vivo, with lunch spots, restaurants and services for staff, and close to the Mall San Pedro shopping center, an Auto Mercado supermarket, universities, banks, medical services and other shops. Public transportation is easy to reach, and main roads lead directly to downtown San José, Barrio Dent and La Sabana, giving a business visibility, easy access and proximity to high-traffic areas.
Layout: Foyer – Office – 2 large living rooms – Dining room – Kitchen with quartz countertops – 4 bedrooms – 3.5 baths – Terrace – Large storage room – Backyard – Laundry area – Staff quarters – Interior light well – 2 covered parking spaces
Call us for more information or to schedule a showing.
Features and amenities
Amenities
- BBQ Area
- Social Area
- Storage Room
- Water Heater
- Kitchen
- Staff Room with Bathroom
- Range Hood
- Covered Garage
- Office
- Visitor Parking
- Yard
- Interior Light Court
- Living and Dining Room
- Perimeter Wall
- Terrace
- Walk-in Closet
Additional information
- Pet friendly Yes
Video tour
Video walkthrough
Visual tour of the property
Let's talk about this property
Listing advisor